On this page
- How Much Does House Construction Cost in Bangalore per Sq Ft?
- What Do Basic, Standard, Premium and Luxury Packages Include?
- How Is House Construction Cost in Bangalore Calculated?
- How Much Does a 20x30, 30x40, 30x50 or 40x60 House Cost in Bangalore?
- How Do G+1, G+2 and Duplex Floors Change the Cost?
- What Is Included in the Per Sq Ft Rate, and What Is Left Out?
- Where Does the Money Go in a Bangalore House Budget?
- What Do Materials and Labour Cost in Bangalore?
- Does Your Locality and Soil Change the Cost?
- What Hidden Costs and Approvals Do Bangalore Owners Forget?
- Turnkey or Labour Contract: Which Costs Less in Practice?
- How Can You Reduce House Construction Cost in Bangalore?
- How Do You Build Your Budget with a BOQ and Home Loan?
- How Long Does It Take, and How Do You Choose a Builder?
- Most Bangalore houses cost ₹1,800–₹3,000 per sq ft to build in late 2026, with luxury going higher.
- The rate applies to built-up area on all floors, not to your plot area.
- Quotes usually leave out the compound wall, sump, approvals and BESCOM/BWSSB connections.
- Budget extras plus a 10% contingency on top of the per sq ft figure.
- Plan approval now runs through the GBA city corporations, and fees changed in 2026.
House construction cost in Bangalore is ₹1,800 to ₹3,000 per sq ft of built-up area for most independent houses in late 2026. Those figures come from package rates that Bengaluru builders published or updated between September and October 2026.
Basic finishes sit at the low end. Branded fittings, larger tiles and teak doors push the rate past ₹3,000.
How Much Does House Construction Cost in Bangalore per Sq Ft?
A standard house with material costs about ₹2,000 to ₹2,500 per sq ft in Bangalore. Every builder names and prices its tiers differently, so compare the full ladder.
Bangalore package rates by builder, checked Nov 2026
₹ per sq ft of built-up area, with material| Source (date) | Lowest package | Highest package | GST |
|---|---|---|---|
| Brick & Bolt (Sep 2026 brochure) | ₹1,995 | ₹2,750 | Included |
| sqft.expert (updated 31 Oct 2026) | ₹1,799 | ₹2,529 | Included |
| Buildryt (checked 18 Oct 2026) | ₹2,180 | ₹3,160 | Included |
| Indecimal (2026 page, no month) | ₹1,854 | ₹2,448 | Not stated |
| DEEJOS (2026 page, no month) Widest spread | ₹1,849 | ₹3,499 | Not stated |
| Cherish Happy Home (2026 ranges) | ₹1,700–₹2,000 | ₹2,800–₹3,500+ | Not stated |
The top tiers disagree the most. sqft.expert's highest package is ₹2,529, while DEEJOS charges ₹3,499 for its ultra luxury tier. Some rates include GST (Goods and Services Tax) and some do not say, so ask every builder in writing.
Rates differ by city. Compare this guide with our construction cost in Chennai breakdown.
What Do Basic, Standard, Premium and Luxury Packages Include?
All four packages build the same structural shell. The price gap comes from finishes: flooring, fittings, doors, paint and elevation.
Planning range used in this guide
Overlap of the dated sources above| Package | ₹ per sq ft | What usually changes |
|---|---|---|
| Basic | ₹1,800–₹2,000 | Entry-level tiles, flush doors, standard switches and sanitaryware |
| Standard Most common | ₹2,000–₹2,500 | Larger vitrified tiles, better paint, branded CP fittings |
| Premium | ₹2,500–₹3,000 | Granite or premium tiles, teak main door, upgraded elevation |
| Luxury | ₹3,000+ | Marble or imported finishes, designer fittings, lift provision |
Compare packages by their written brand list, not by the name. Ask for the tile allowance per sq ft, the door type and the sanitaryware brand in every tier.
How Is House Construction Cost in Bangalore Calculated?
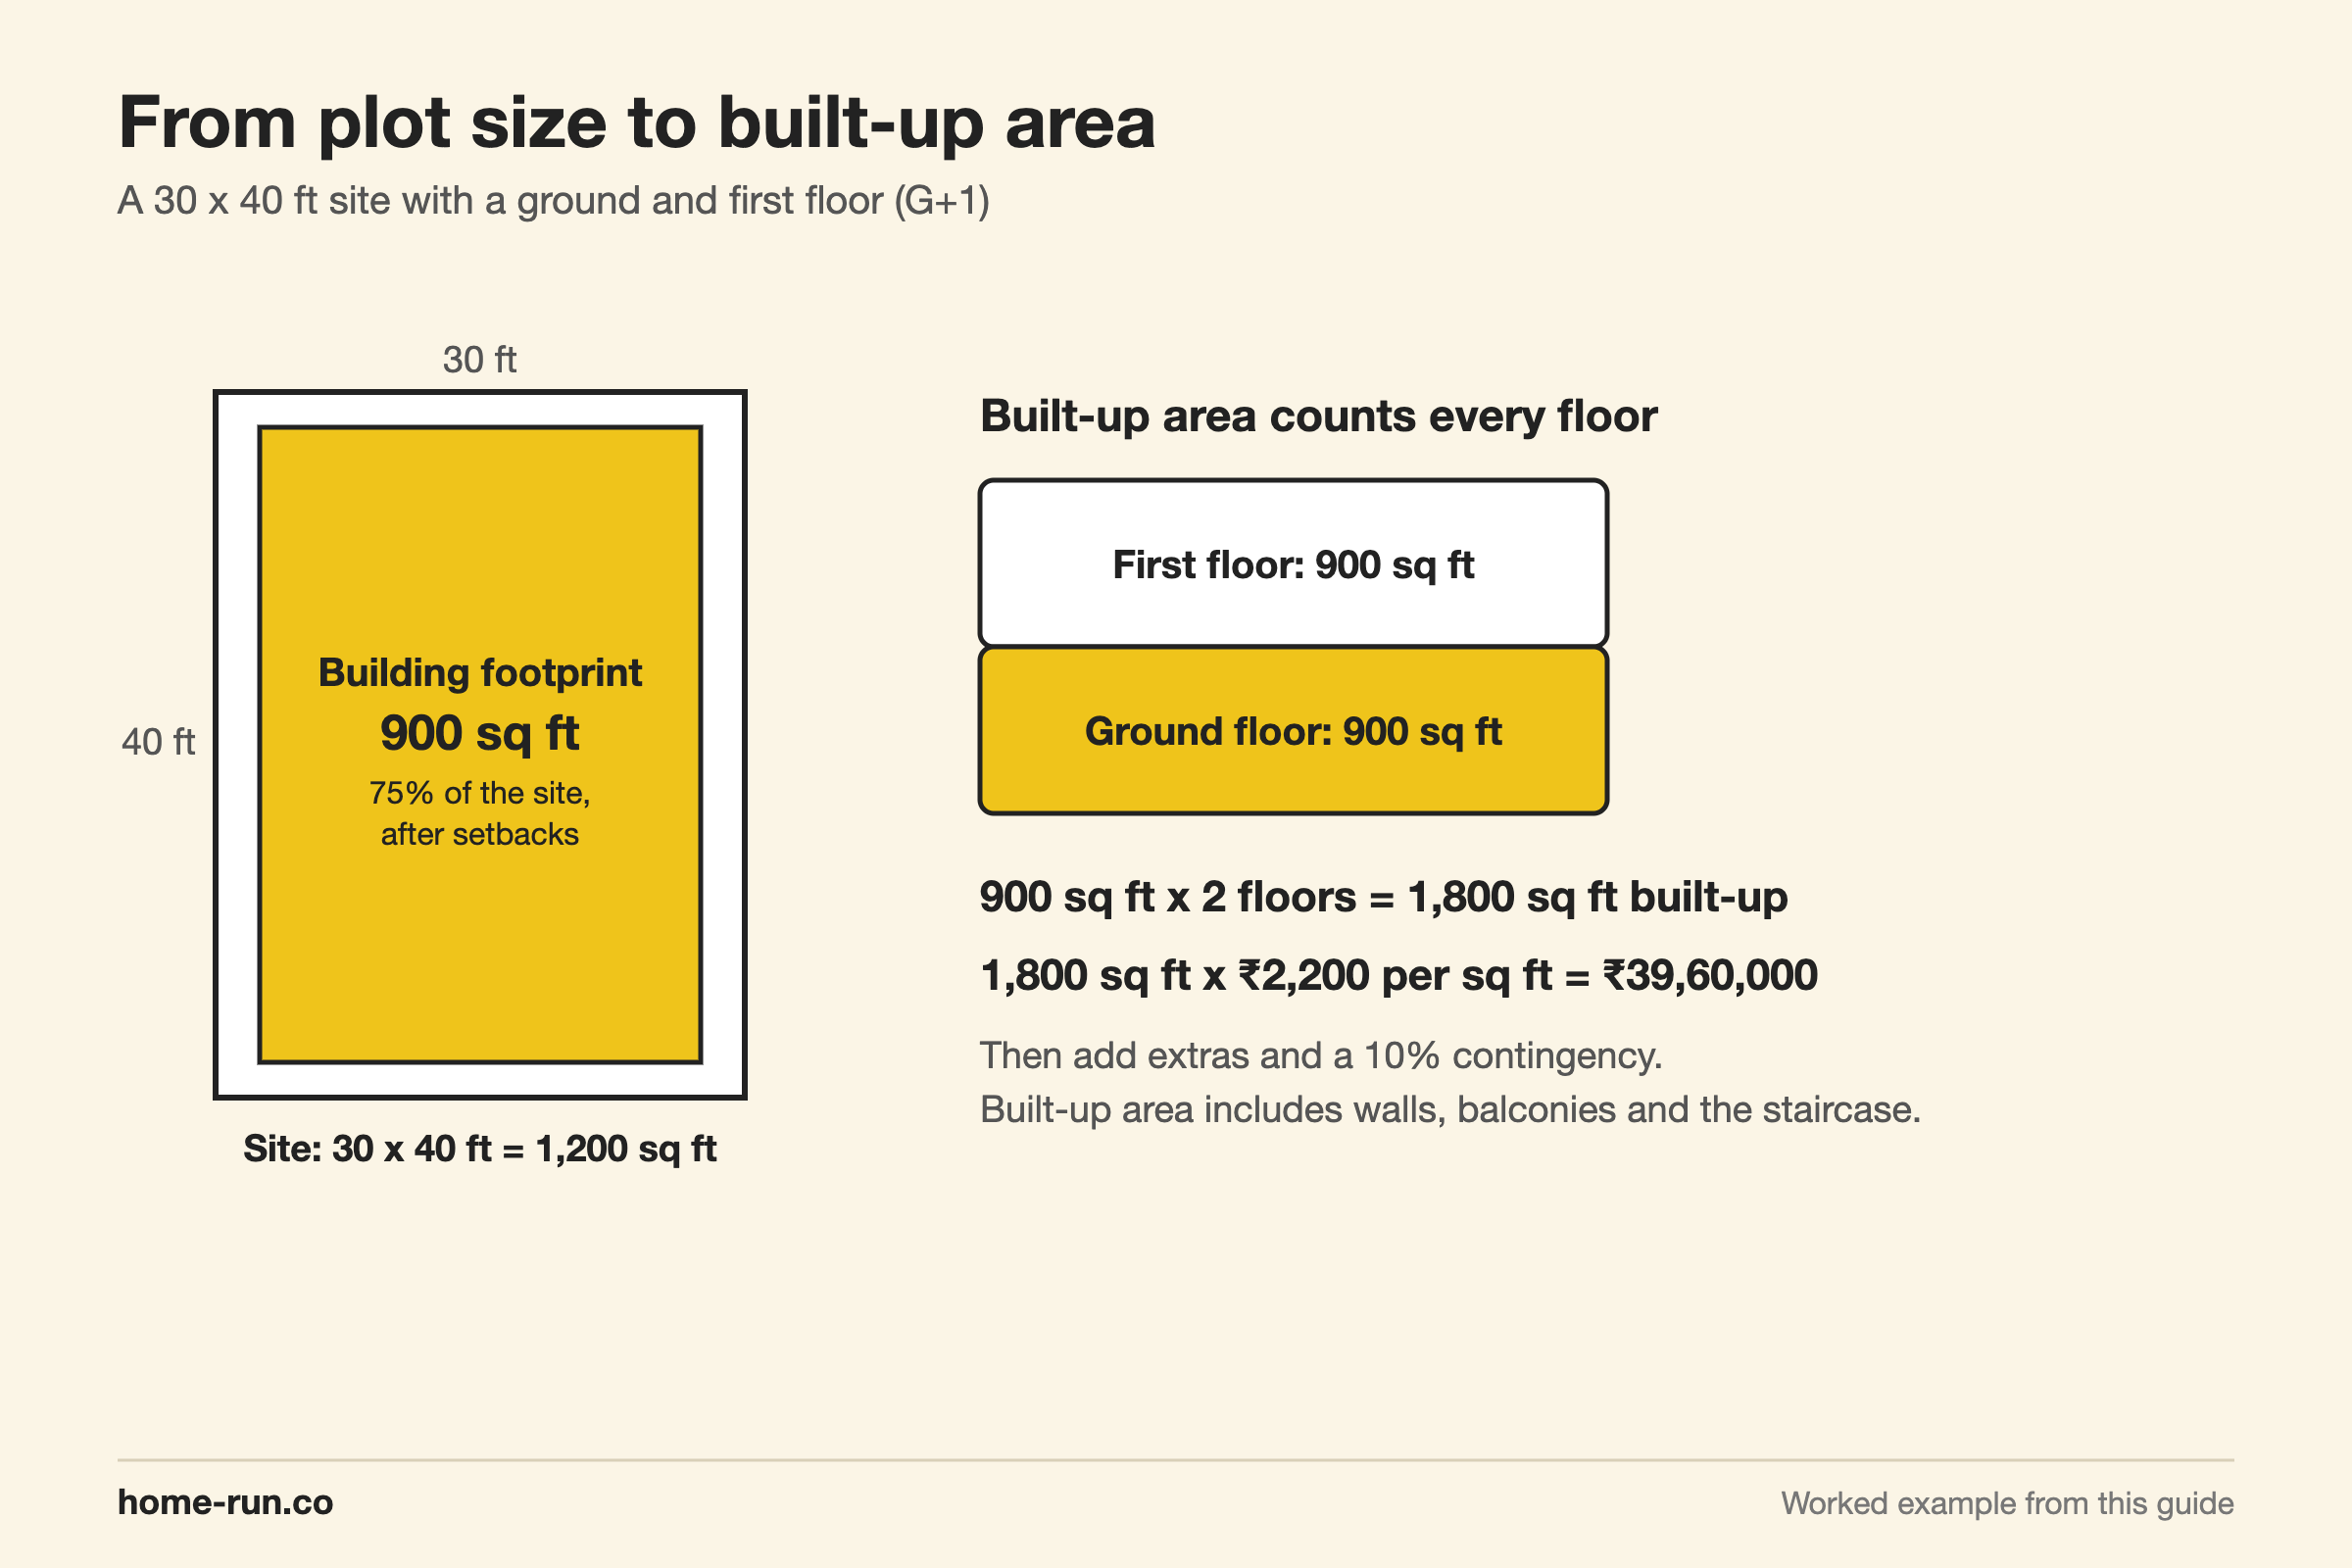
Multiply the total built-up area of all floors by the package rate. Then add the items outside the rate and a contingency.
What counts in built-up area?
Built-up area is the carpet area plus wall thickness and balconies. Carpet area is the usable floor inside the walls. Our guide to super built-up vs built-up vs carpet area explains each term.
Builders treat secondary areas differently. sqft.expert bills parking, balcony and staircase at about 80% of the package rate. Ask how each quote counts the headroom, parapet and open terrace.
That works out to about ₹2,936 per sq ft all-in (₹52,85,500 ÷ 1,800), against a ₹2,200 headline rate. The 900 sq ft footprint assumes setbacks leave 75% of the 1,200 sq ft site buildable. The approvals line uses the low end of Indecimal's ranges, and the soil test sits inside its ₹15,000–₹25,000 band.
How Much Does a 20x30, 30x40, 30x50 or 40x60 House Cost in Bangalore?
A G+1 house on a 30 × 40 site costs about ₹36–₹45 lakh to build at standard rates, construction only. A 30 × 40 site is 1,200 sq ft of land, and a 40 × 60 site is 2,400 sq ft.
G+1 construction cost by Bangalore site size
₹ lakh, construction only| Site (plot area) | G+1 built-up | Basic | Standard | Premium |
|---|---|---|---|---|
| 20 × 30 (600 sq ft) | 900 sq ft | 16.2–18 | 18–22.5 | 22.5–27 |
| 30 × 40 (1,200 sq ft) Most common | 1,800 sq ft | 32.4–36 | 36–45 | 45–54 |
| 30 × 50 (1,500 sq ft) | 2,300 sq ft | 41.4–46 | 46–57.5 | 57.5–69 |
| 40 × 60 (2,400 sq ft) | 3,600 sq ft | 64.8–72 | 72–90 | 90–108 |
For a single 1,500 sq ft house, multiply: ₹30–₹37.5 lakh at standard rates. A 2,000 sq ft house comes to ₹40–₹50 lakh.
Can ₹20 lakh build a house in Bangalore?
₹20 lakh pays for 800–1,000 sq ft at standard rates (₹20,00,000 ÷ ₹2,500 and ÷ ₹2,000), construction only. Set aside ₹4 lakh for approvals and extras, Indecimal's lower figure for a 20 × 30 site, and ₹16 lakh builds 640–800 sq ft. That suits a ground-floor 2BHK on a 20 × 30 site, not a G+1 on 30 × 40.
How Do G+1, G+2 and Duplex Floors Change the Cost?
Each added floor raises the total but uses the same plot, so building up is the cheaper way to gain space on a small Bengaluru site. Cherish Happy Home notes that multi-storey projects need 15–25% more structural investment than a single floor.
Ground floor only
Lower outlay nowPoints
- Smaller footings and lighter columns
- No internal staircase to build
- Adding a floor later needs the right footing design
G+1 or duplex
Better value per sitePoints
- Footings and columns sized for both floors
- Internal staircase uses floor space on both levels
- Roof and foundation cost spread over more area
Planning a future floor? Ask the structural engineer to design footings and columns for it from day one. That costs more now but avoids strengthening work later.
What Is Included in the Per Sq Ft Rate, and What Is Left Out?
A Bangalore package rate usually covers the structure and standard finishing. Site works, utilities and interiors are commonly excluded, so always confirm in the contract.
Usually inside the rate:
- Foundation, RCC (reinforced cement concrete) columns, beams and slabs
- Block or brick walls, plastering and painting to the package spec
- Flooring, doors and windows within the package allowance
- Electrical and plumbing points with standard fittings
Commonly outside it:
- Compound wall and gate (DEEJOS: ₹425 per sq ft)
- Sump, septic tank and borewell (DEEJOS: ₹30 per litre for sump and septic)
- Plan approval, BESCOM electricity and BWSSB water connections
- Modular kitchen, wardrobes, lift, solar and landscaping
Walk away or renegotiate if the quote has no brand names, says "as per site condition" without limits, lists no exclusions, or comes in far below the range above.
Where Does the Money Go in a Bangalore House Budget?
Structure takes the largest share of a Bangalore house budget. Urban Build Homes' 2026 split puts 43% into foundation and RCC frame.
Stage-wise cost split, one builder's example
Urban Build Homes, 2026 edition| Stage | Share of budget |
|---|---|
| Substructure and foundation | 15% |
| RCC superstructure Largest | 28% |
| Masonry and plastering | 14% |
| Electrical and plumbing | 13% |
| Flooring and wall tiling | 12% |
| Painting, doors and windows | 12% |
| Tracking and quality checks (builder's own line) | 6% |
By input, Cherish Happy Home puts materials at 50–60% of the budget, labour at 20–30%, and design fees at 5–10%. Finishing is where budgets quietly overrun, because tile, fitting and paint upgrades are chosen late.
Indicative budgets at standard rates, construction only:
- 2BHK, about 1,000 sq ft built-up (assumed): ₹20–₹25 lakh
- 3BHK, about 1,500 sq ft built-up (assumed): ₹30–₹37.5 lakh
What Do Materials and Labour Cost in Bangalore?
Cement, steel, sand and blocks set most of the material cost. Bengaluru prices move every few weeks, so treat these dated figures as a benchmark, not a quote.
Bangalore material and labour benchmarks
Check current rates before you buy| Item | Price | Source (date) |
|---|---|---|
| OPC 53 cement, 50 kg bag | ₹405–₹445 | Infralens (Apr 2026) |
| PPC cement, 50 kg bag | ₹365–₹405 | Infralens (Apr 2026) |
| TMT steel Fe500D, per kg Sources differ | ₹60–₹69 / ₹65–₹85 | Infralens (Apr 2026) / Tata Nexarc (May 2026) |
| M-sand, per tonne | ₹1,300–₹1,700 | Infralens (Apr 2026) |
| Solid concrete block, 400 × 200 × 200 mm | ₹39–₹49 | Infralens (Apr 2026) |
| Labour, per sq ft built-up | ₹400–₹700 | Cherish Happy Home (2026) |
OPC (ordinary Portland cement) grades 43 and 53 fall under IS 269:2015, the BIS (Bureau of Indian Standards) code for OPC. PPC (Portland pozzolana cement) blends in fly ash. TMT (thermo-mechanically treated) bars are graded under IS 1786:2008, and the D in Fe500D marks higher ductility.
Benchmark your builder's material costs
HomeRun lists current prices and delivers across Bengaluru.
Does Your Locality and Soil Change the Cost?
Yes. Soil, slope and site access can shift the same house's cost by lakhs, mostly through the foundation and transport.
- Soil and foundation depth: Firm ground allows shallow footings. Filled or soft soil needs deeper footings or a raft, and rock needs breaking.
- Slope: Sloping plots need extra excavation and retaining walls.
- Access roads: Narrow lanes mean smaller lorries, more trips and more manual handling.
- Core city vs outskirts: Peripheral sites can mean longer haulage and fewer local workers.
- Groundwater: A high water table adds dewatering and waterproofing.
What Hidden Costs and Approvals Do Bangalore Owners Forget?
Approvals, utility connections, the sump, the compound wall and interiors are the costs Bangalore owners miss most. Indecimal advises budgeting ₹5–₹10 lakh above the per sq ft figure.
- Before: plan sanction, soil test (₹15,000–₹25,000, Indecimal), architect and structural design
- During: compound wall, sump and overhead tank, borewell, temporary power and water
- After: BESCOM meter, BWSSB water and sewer link, occupancy certificate, interiors
- Personal: rent and loan interest while the house is built
Indecimal puts plan approval at ₹2–₹5 lakh and BESCOM plus BWSSB at ₹1–₹2 lakh. Cherish Happy Home puts G+1 plan sanction at ₹80,000–₹1,00,000. In August 2026 the city corporations moved approval fees back to a guidance-value-linked basis, so get the actual figure from the portal.
Which authority approves your plan in Bengaluru?
The Greater Bengaluru Authority (GBA) replaced BBMP on 2 September 2025, and five city corporations now sanction plans within its limits. BDA (Bangalore Development Authority) layouts and BMRDA (Bangalore Metropolitan Region Development Authority) or panchayat areas follow their own rules.
- Nambike Nakshe 2.0, launched in September 2026, automates approval for sites up to 50 × 80 ft with up to four dwelling units.
- An architect uploads the plan with the Khata number and EPID. A compliant plan can be approved in about 30 minutes.
- An A-Khata marks a regularised property. A B-Khata plot may struggle to get plan approval or a loan.
After construction you also need an occupancy certificate. See our occupancy certificate guide for the process.
Turnkey or Labour Contract: Which Costs Less in Practice?
Turnkey is the better choice for most first-time builders. A labour contract looks cheaper only if you can buy materials well and watch wastage daily.
Turnkey (material + labour)
Best for first-timersPoints
- One rate covers labour and material
- Builder carries buying, storage and wastage
- Easy to compare against package rates
- Less control over each brand choice
Labour contract
More owner effortPoints
- You buy and store all materials
- Lower quoted rate, not always a cheaper house
- You carry wastage and quality risk
- Needs near-daily site supervision
Never compare a labour-only rate with a turnkey rate. Our guide on how to hire a civil contractor covers agreements and checks.
How Can You Reduce House Construction Cost in Bangalore?
Save on design and finishes, never on structure.
- Choose a compact, rectangular plan and a plain elevation.
- Use standard door, window and tile sizes.
- Fix the full specification before work starts. Mid-build changes cost the most.
- Buy cement and steel in planned batches, timed to each stage.
- Phase interior woodwork after you move in.
- Ask a qualified engineer about filler slabs or stabilised-earth blocks before choosing them.
Never save on:
- Steel and cement grades specified by the engineer
- Foundation depth and size
- Roof and bathroom waterproofing
- Electrical wiring and earthing
How Do You Build Your Budget with a BOQ and Home Loan?
A BOQ (bill of quantities) lists every work item with its quantity, unit and rate. Builders quoting against the same BOQ can be compared line by line.
- Fix the built-up area and package from the tables above.
- Split the budget into structure, finishing and extras.
- Add a 10% contingency, as Indecimal recommends for price swings.
- Ask each builder for a BOQ and a stage-wise payment schedule.
- Match payment stages to your lender's disbursement stages.
Lenders usually release construction loans in stages as work progresses and ask for a sanctioned plan first. Confirm eligibility, stages and interest rates with your bank.
How Long Does It Take, and How Do You Choose a Builder?
A typical Bangalore house takes 8–14 months to build, according to DEEJOS, plus time for approvals.
Soil test, design and plan sanction
Fix the plan, structure and specification before work starts.
Foundation to plinth
Excavation, footings and plinth beam.
Structure and roof slabs
Columns, beams and slabs, one floor at a time.
Walls, plaster and services
Masonry, conduits and plumbing lines, then plastering.
Finishing and handover
Flooring, doors, painting, fittings, BESCOM and BWSSB connections.
Before you sign with a builder, confirm:
- Completed homes you can visit, with owners you can call
- A written BOQ with brand names and an exclusions list
- A payment schedule tied to stages, plus a delay clause
- An escalation clause for cement and steel prices
- A structural warranty in the agreement
Your next step: shortlist three builders and request itemised quotes against one BOQ.