


On this page
- What Is a Parapet Wall and What Does It Do?
- How High Should a Parapet Wall Be in India?
- What Are the Main Types of Parapet Wall Design?
- Which Front Elevation Parapet Designs Work Best?
- Which Terrace and Balcony Parapet Designs Work in Practice?
- Which Materials Are Best for Parapet Walls?
- Which Finishes and Decorative Treatments Suit a Parapet?
- How Do You Stop a Parapet Wall From Leaking and Cracking?
- How Do You Choose the Right Parapet Wall Design for Your Home?
- How Do You Maintain and Clean a Parapet Wall?
- A parapet wall is the low wall along a roof, terrace or balcony edge. It protects people, hides rooftop clutter and guides rainwater.
- Usable terraces commonly need 1.0–1.2 m of guarding from the finished floor. Confirm your local bye-law.
- The main design types are solid, jali, railing-topped, glass, planter and decorative.
- Brick or block with cement plaster is the default; glass, steel and stone are used as infill or cladding.
- Most leaks start at the slab-parapet joint. A gola fillet, upturned waterproofing and a sloped coping prevent them.
Parapet wall design is the choice of height, style, material and finish for the low wall that runs along the edge of a roof, terrace or balcony. A good parapet keeps people safe, hides rooftop clutter, sheds rain cleanly and gives the house front a finished top line.
This guide covers safe heights, the main parapet design types, front and terrace ideas, materials, finishes and the waterproofing details that stop leaks.
What Is a Parapet Wall and What Does It Do?
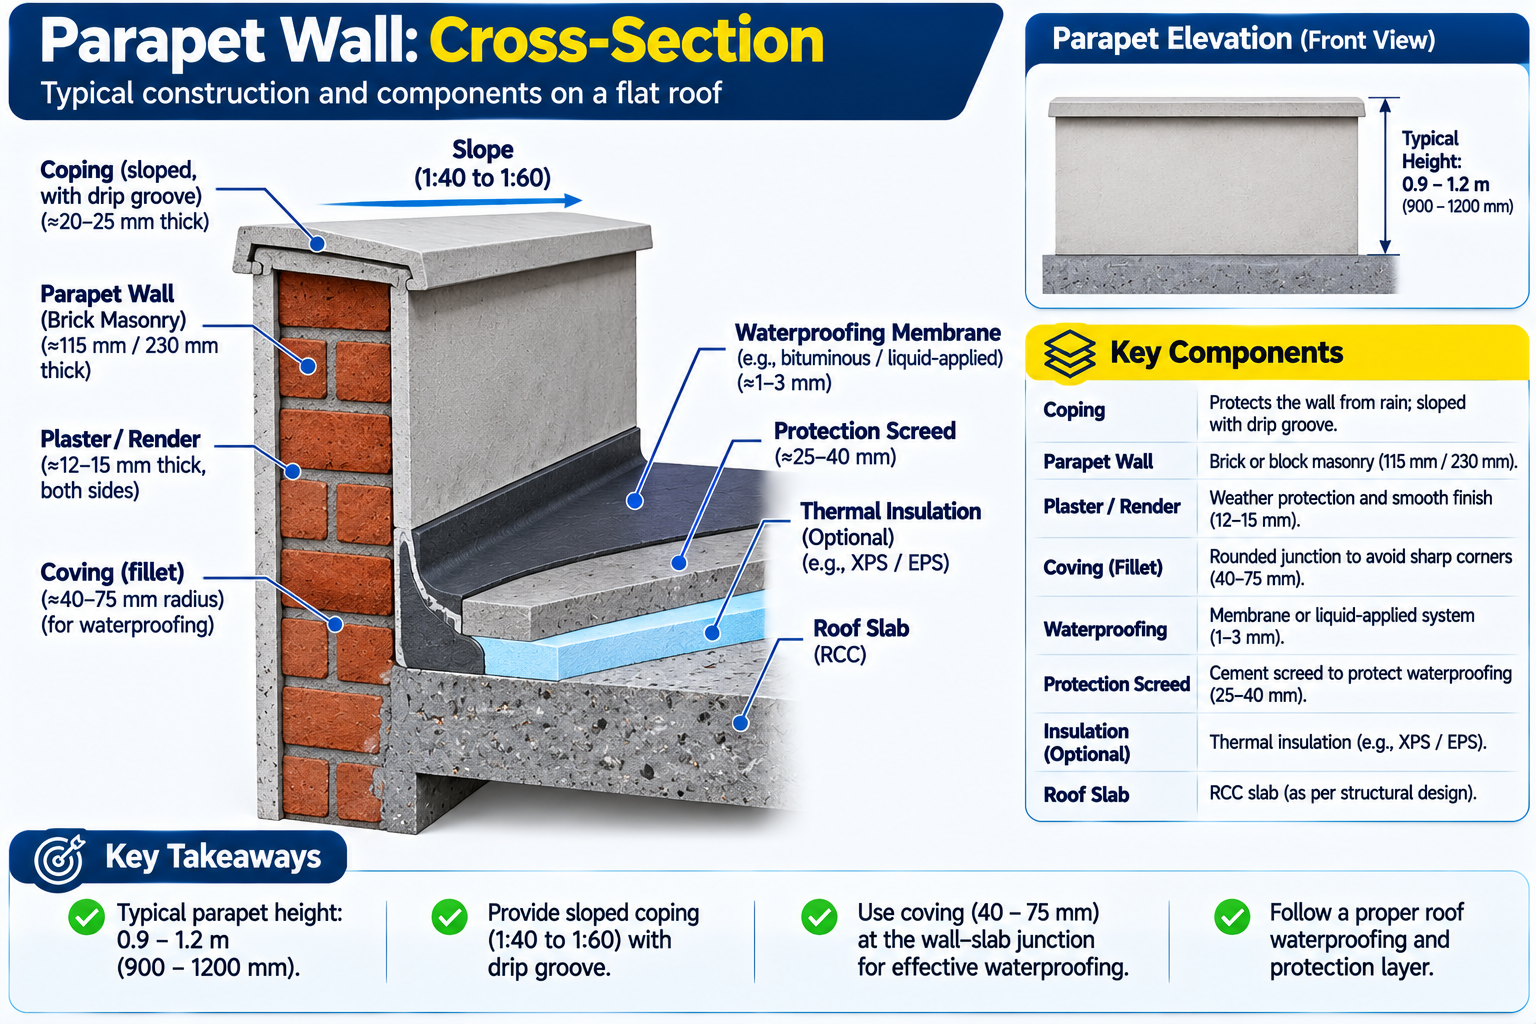
A parapet wall is a low wall built along the open edge of a roof, terrace or balcony. On a flat Indian terrace, the parapet does four jobs:
- Fall protection: it stops people, especially children and older adults, from walking off the edge.
- Screening: it hides water tanks, AC units, solar frames and pipes from the street.
- Weather and drainage: it blocks wind and guides rainwater towards outlets instead of over the facade.
- Facade finish: it forms the top line of the elevation that people see from the road.
How High Should a Parapet Wall Be in India?
A parapet on a usable terrace or balcony should be about 1.0–1.2 m high, measured from the finished floor. That range is the guard height commonly taken from the National Building Code of India (NBC), and local bye-laws can set a higher figure.
Three rules decide the height for your building:
- NBC of India: the national model code for building safety, published by the Bureau of Indian Standards (BIS).
- State and municipal bye-laws: in Bengaluru, the Bruhat Bengaluru Mahanagara Palike (BBMP) building bye-laws apply. Kerala's municipal rules, for example, require terrace parapets of at least 120 cm on high-rise buildings.
- Use of the space: a terrace that people use needs full guard height. A roof that only maintenance staff reach may have a lower parapet with a railing on top.
Confirm the parapet height in your approved building plan and with BBMP or your local authority. Thickness and reinforcement depend on height and wind exposure, so ask a structural engineer for any parapet above about 1 m or on an upper floor.
What Are the Main Types of Parapet Wall Design?
The main types of parapet wall design are solid, perforated or jali, railing-topped, glass, planter, and stepped or decorative profiles. Each suits a different mix of safety, privacy and budget.
Parapet wall design types compared
Where each style fits| Design type | Look | Best for | Without grill? |
|---|---|---|---|
| Solid plastered wall Default pick | Clean, minimal | Terraces, budget homes | Yes |
| Perforated or jali | Patterned, airy | Airflow and privacy | Yes, if openings are small |
| Low wall with railing | Open, modern | Balconies and views | No |
| Glass panel | Light, premium | Balconies with a view | Yes, with a fixed frame |
| Planter parapet | Green, soft | Terrace gardens | Yes |
| Stepped or decorative profile | Bold top line | Front elevations | Yes |
Solid and minimal parapets
A solid brick or block parapet with smooth plaster and a coping is the simplest modern parapet wall design. It costs the least, gives full privacy and is easy to waterproof.
Perforated, jali and geometric cutouts
Jali parapets use perforated blocks, terracotta jali bricks or cutouts to let air and light through. Keep every opening small enough that a 100 mm sphere cannot pass where children use the terrace.
Railing, grill and glass parapets
A low wall topped with mild steel, stainless steel or toughened glass keeps the view open. Avoid horizontal bars that children can climb. Kerala's high-rise rules, for example, bar continuous horizontal members in metal grills for this reason.
Stepped, sloped and decorative profiles
Stepped tops, sloped edges, arches and cornice bands give a front parapet character. These shapes cost more in formwork and plaster, so use them where the street sees them.
Which Front Elevation Parapet Designs Work Best?
The best front elevation parapet designs keep the parapet in proportion to the facade and line up with windows below. A simple, well-finished band usually looks better than a busy pattern.
- Single-floor homes: a plain parapet with a projecting coping and one texture band reads clean from the road.
- Double-storey fronts: repeat a line from the lower floor, such as a sunshade or window band, in the parapet.
- Border and cornice detailing: a moulded band or a contrast paint strip under the coping adds depth cheaply.
- 3D and textured panels: concrete or textured plaster panels suit modern elevations.
- Cladding: exposed brick, stone or terracotta tile on the front face only keeps cost down.
Which Terrace and Balcony Parapet Designs Work in Practice?
A terrace parapet should put safety, drainage and tank screening first. A balcony parapet balances privacy against the view.
Terrace parapet
Function firstA working roof used for drying clothes, tanks and play.
- Full guard height from finished floor
- Solid or small-opening jali where children play
- Rainwater outlets at every low point
- Screens tanks, solar frames and pipes
Balcony parapet
View and privacyA smaller space people sit in and look out from.
- Low wall plus railing or glass keeps the view
- Frosted glass or jali adds privacy
- Planters on the inside, not on the edge
- Check bye-laws before enclosing it
For village and budget homes, a plain brick parapet with cement plaster, a sloped cement coping and a few jali openings for airflow is the most practical choice. On sloped roofs, the parapet sits at the gable or eave edge and mainly hides gutters, so drainage detailing matters more than height.
Which Materials Are Best for Parapet Walls?
Brick or concrete block with cement plaster is the most common and cost-effective parapet material in India. RCC suits tall or cantilevered parapets, while glass, steel and stone are used as infill or cladding.
Parapet wall materials compared
Relative bands, not rupee rates| Material | Durability | Maintenance | Relative cost |
|---|---|---|---|
| Red clay brick | High with plaster | Repaint and seal | Low Budget |
| Fly ash brick or AAC block | Good with plaster | Repaint and seal | Low |
| Cast RCC | Very high | Low | Medium |
| Stone or tile cladding | Very high | Low; check fixings | Medium to high |
| Toughened glass | High with good frame | Frequent cleaning | High |
| Steel or wrought iron | Good if protected | Anti-rust repainting | Medium |
This is a rough estimate. Corners overlap slightly, openings reduce the count, and your engineer may specify a different thickness or a half-brick wall with RCC posts.
Which Finishes and Decorative Treatments Suit a Parapet?
Exterior-grade paint over smooth or textured plaster is the most common parapet finish. Tiles, terracotta and stone cladding cost more but need less repainting.
- Smooth plaster and exterior emulsion: simple and cheap; choose an anti-algal exterior paint for rainy months.
- Texture paint or stucco: hides minor cracks and adds depth on front parapets.
- Exterior tile, terracotta or stone: low maintenance; fix with exterior-grade adhesive.
- 3D concrete panels: bold modern look on front elevations.
- Lighting: an LED strip under the coping or wall-wash lights at the base.
Use weatherproof fittings and cables in conduit, and have a licensed electrician fit an RCD (residual current device) on the circuit. Plan the conduit before plastering, not after.
How Do You Stop a Parapet Wall From Leaking and Cracking?
You stop a parapet from leaking by sealing the joint between the roof slab and the wall, and by sloping the coping so water runs off. That slab-parapet junction is the most common leak point on Indian terraces.
Build or repair a parapet in this order:
- Bond the wall to the slab. Clean and roughen the slab edge before the first brick course.
- Form a fillet at the junction. A rounded cement mortar fillet, often called a gola, removes the sharp inside corner where cracks start.
- Turn the waterproofing up the wall. Carry the roof membrane or coating up the inside face, typically 150–300 mm, and tuck it into a groove.
- Plaster both faces and keep the plaster moist while it cures.
- Cast a sloped coping with a drip groove. The coping should overhang both faces and slope towards the terrace.
- Provide outlets. Add rainwater outlets or scuppers at every low point, and expansion joints on long runs.
- Finish with exterior paint or cladding.
Warning signs on an existing parapet
- Damp patches on the ceiling just inside the outer wall
- Horizontal cracks along the slab line
- Vertical cracks at corners
- Coping that slopes outward and streaks the facade
- Blocked or missing rainwater outlets
A parapet is only as good as its top and bottom: a sloped coping above, and a sealed slab joint below.
HomeRun Team
How Do You Choose the Right Parapet Wall Design for Your Home?
Choose a parapet design by purpose first, then budget, climate and upkeep. Run this checklist before you brief your mason:
- Who uses the terrace or balcony, and does it need full guard height?
- What must the parapet hide: tanks, solar frames or pipes?
- How exposed is the wall to monsoon rain and afternoon sun?
- How much repainting and cleaning can you realistically do?
- What do your approved plan and BBMP bye-laws require?
For most Indian homes, two choices are safe defaults. Use a solid plastered parapet at full guard height for the terrace. Use a low wall with a vertical-bar railing or glass for balconies.
Build your parapet wall right
Bricks, blocks, cement, waterproofing and exterior paint for parapets and terraces, delivered across Bengaluru. Genuine stock, GST invoice.
How Do You Maintain and Clean a Parapet Wall?
You maintain a parapet by inspecting it before every monsoon and fixing small cracks early. A short routine prevents most leaks:
- Check for cracks at corners and along the slab line each March–April
- Clear rainwater outlets and scuppers before the first rain
- Scrub off algae and moss, then treat with an anti-fungal wash
- Re-seal cracks in the coping and repaint when the finish chalks or peels
- Check railing fixings and repaint steel at the first sign of rust
Your next step: confirm the height rule for your plot, shortlist two parapet designs, and get a mason's or engineer's quote with a material list.