On this page
- What Is a Raft Foundation and How Does It Work?
- When Does Your Site Need a Raft?
- What Are the Types of Raft Foundation?
- How Do Engineers Design a Raft?
- How Thick Should the Raft Slab Be?
- How Is a Raft Built, Step by Step?
- What Are the Pros and Cons of a Raft?
- Raft Foundation vs Footings and Piles: Which Is Right?
- Is a Raft Expensive, and Is It Earthquake Resistant?
- What Should You Do Before Choosing a Raft?
- A raft foundation is one thick RCC slab that carries every column and wall of the building.
- It suits weak, variable or filled soil, basements, and plans where footings would nearly touch.
- Its main job is to cut differential settlement, the uneven sinking that cracks walls.
- Design follows IS 2950 (Part 1) for the raft and IS 456 for concrete and steel.
- Thickness comes from punching shear and bending checks, never from a thumb rule.
A raft foundation is a single continuous slab of reinforced concrete that spreads the load of a whole building over its entire footprint. It replaces separate footings under each column with one shared base.
Engineers in India also call it a mat foundation. Both names mean the same thing.
What Is a Raft Foundation and How Does It Work?
A raft foundation works by spreading a building's weight over a large area, so each square metre of soil carries less. The lower the pressure on the soil, the less it compresses.
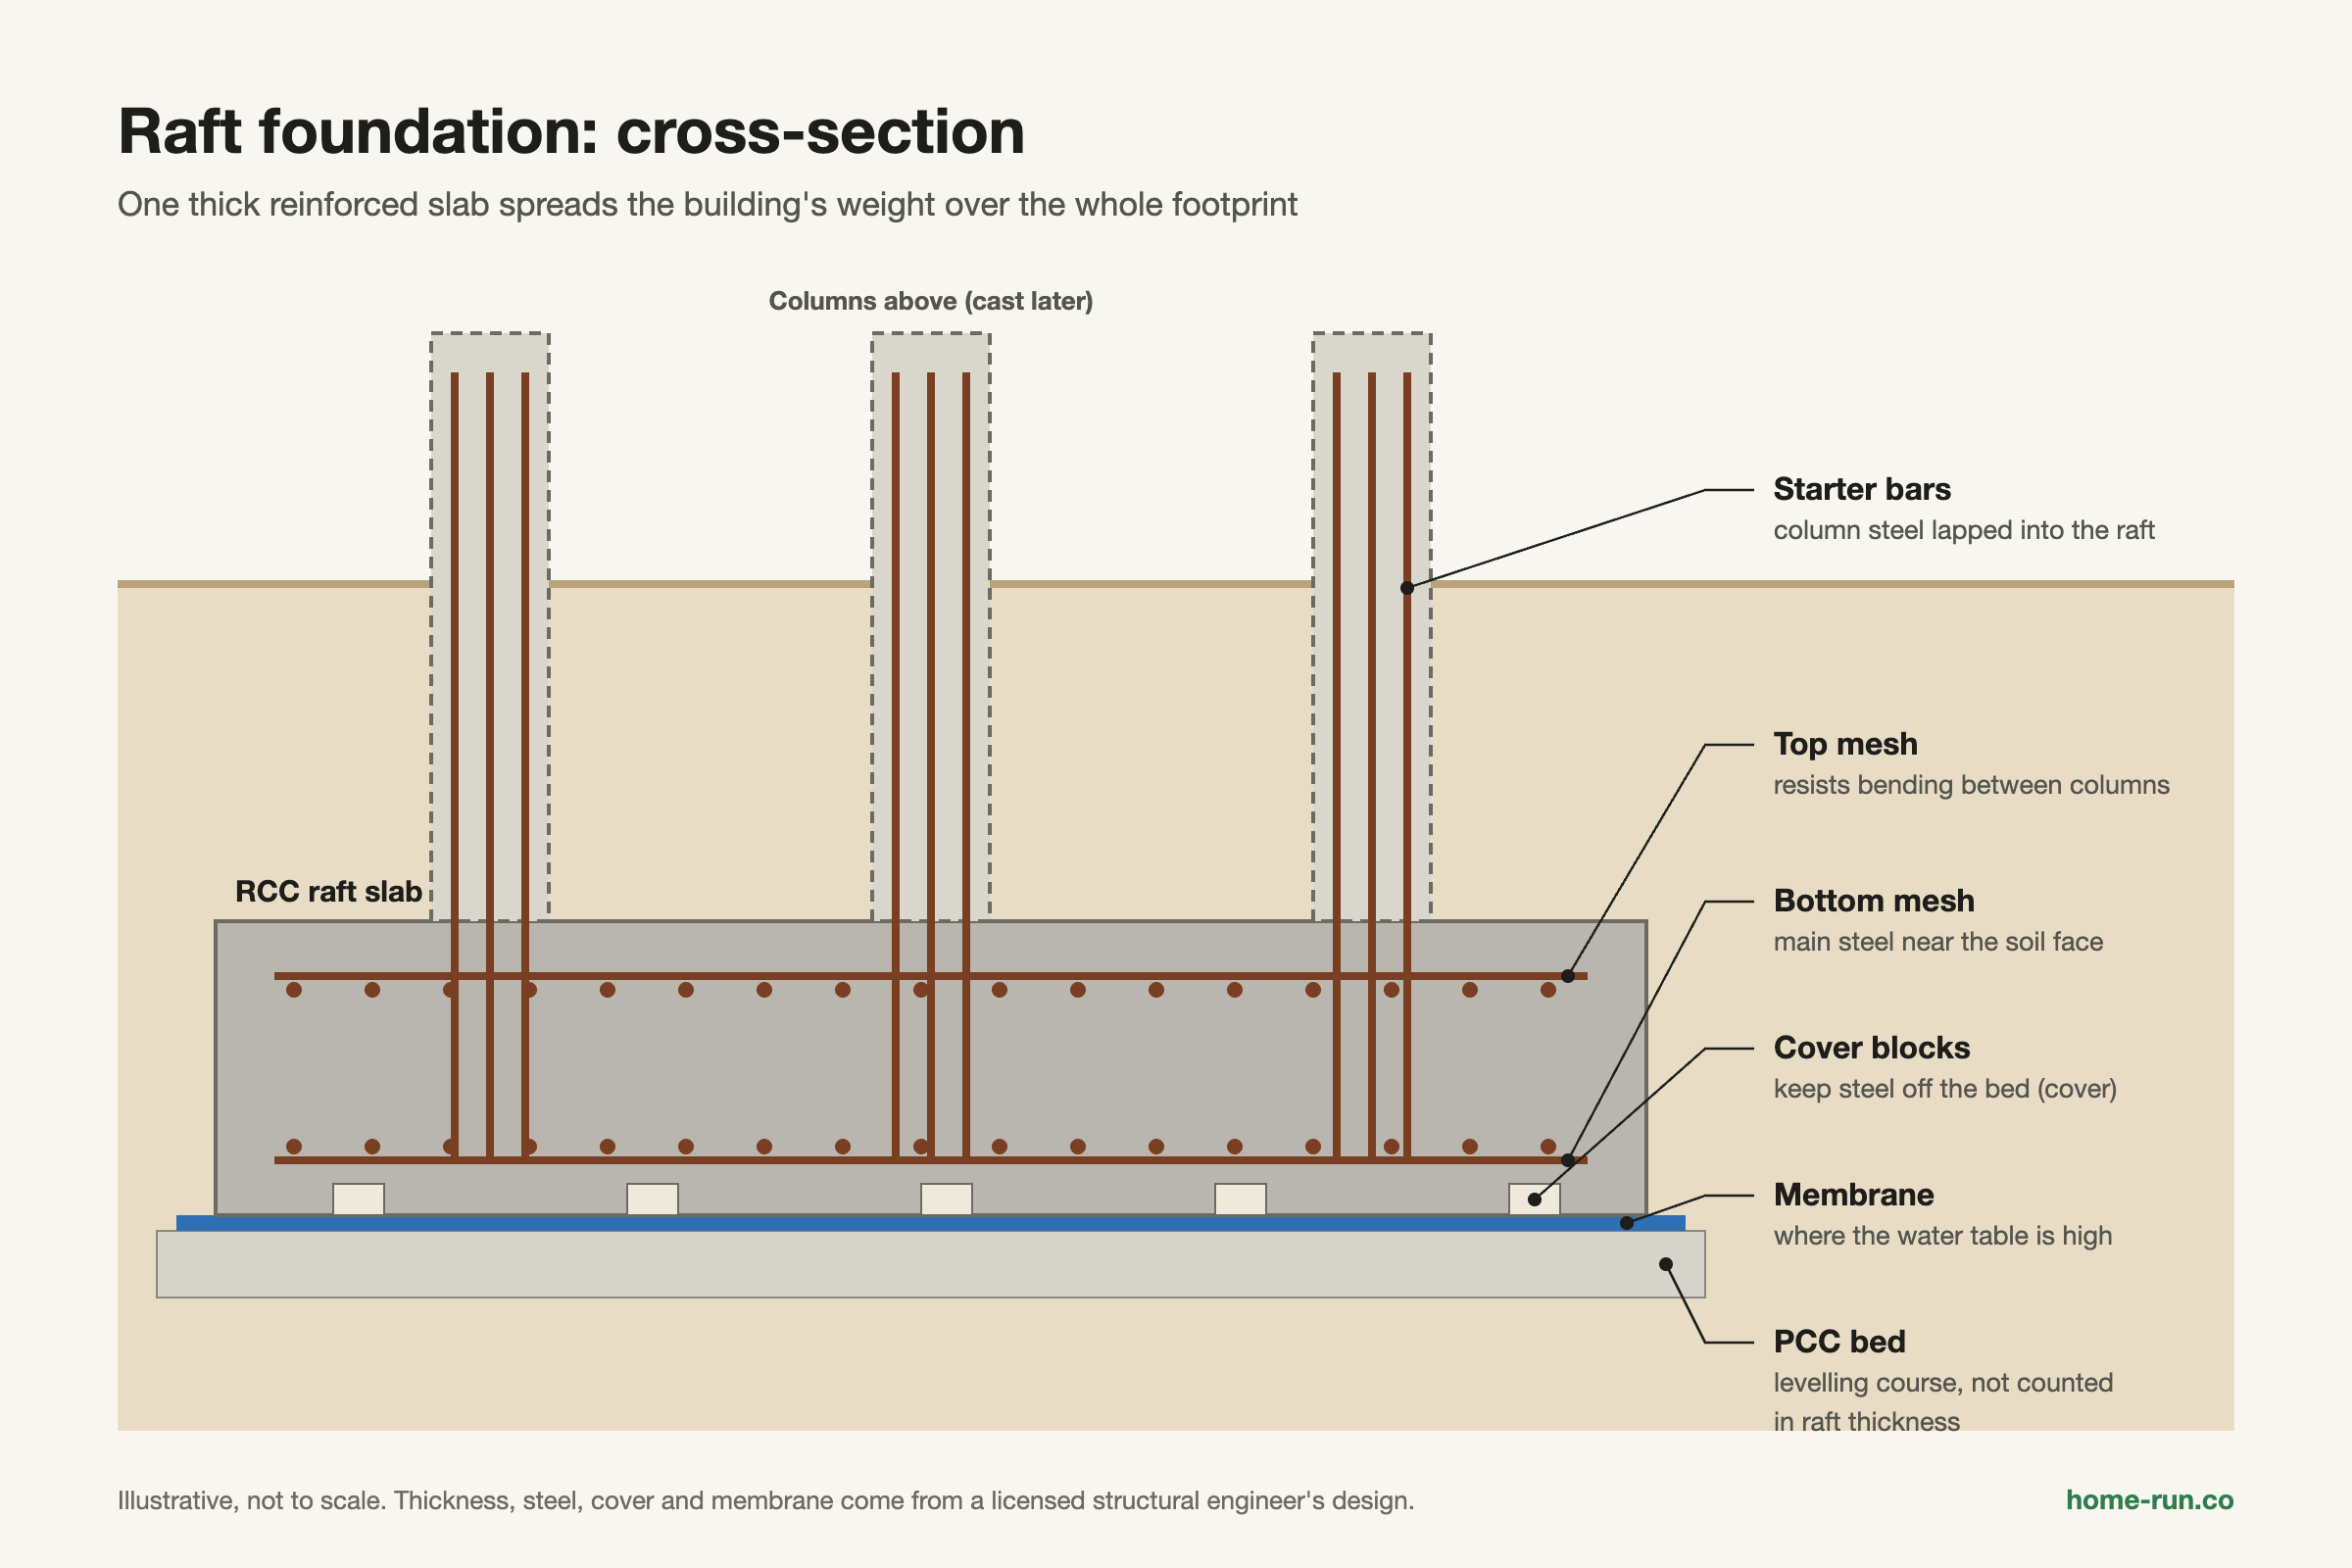
Think of snowshoes on fresh snow. Your weight stays the same, but the wider base stops you sinking.
- Contact pressure: the pressure the slab puts on the soil below, in kN/m².
- Safe bearing capacity (SBC): the pressure the soil can carry without failing or settling too much. It comes from a soil investigation report.
- Differential settlement: uneven sinking between parts of a building. This, not total sinking, is what cracks walls and jams doors.
A raft ties all columns together, so the building tends to settle as one unit. It reduces differential settlement; it does not stop settlement altogether.
Raft and mat are two names for one engineered foundation. A thin ground-floor slab laid on soil (a slab-on-grade) is not a raft, because it is not designed to carry the column loads.
When Does Your Site Need a Raft?
You should use a raft foundation when the soil is too weak or too variable for separate footings. Your structural engineer makes this call from the soil investigation report.
IS 2950 (Part 1), the Bureau of Indian Standards (BIS) code for raft design, says rafts are useful where soil has low bearing capacity. Common triggers include:
- Low safe bearing capacity, so isolated footings would grow very large
- Footings that would cover about half or more of the plan area, or overlap
- Loose, filled or uneven soil that could settle unevenly
- Expansive soil such as black cotton soil, after an engineer's review
- A basement, where the floor slab can double as the foundation
- A high water table, where one sealed slab resists water and uplift better
- Heavy, closely spaced columns, as in apartment blocks
Foundation textbooks suggest a mat once spread footings would cover more than about 50% of the building area. At that point, one slab is often simpler and cheaper than many crowded footings.
Much of Bengaluru sits on red soil over weathered granite, where isolated footings often work for houses. Rafts are more common for basements, heavier apartment blocks, and plots on filled ground or former tank beds. A soil test tells you which case your plot is.
What Are the Types of Raft Foundation?
IS 2950 (Part 1) names four main raft foundation types: flat plate, plate thickened under columns, slab and beam, and cellular. Piled and compensated (floating) rafts are widely used variants.
Raft foundation types compared
Descriptions per IS 2950 (Part 1) and foundation texts| Type | How it is built | Typical use |
|---|---|---|
| Flat plate raft Simplest | One slab of uniform thickness | Small, even column spacing on soil that is not very compressible |
| Plate thickened under columns | Flat slab made deeper under heavy columns, sometimes with pedestals | Heavy column loads where a uniform slab would be uneconomical |
| Slab and beam (two-way) raft | Slab stiffened by a grid of beams along column lines | Large column spacing, unequal loads or very compressible soil |
| Raft with pedestals | Slab with a raised concrete block under each column | Spreads heavy column loads and helps against punching |
| Cellular raft | Top and bottom slabs joined by walls, forming hollow cells | Very heavy structures and deep basements needing high stiffness |
| Piled raft Hybrid | Raft resting on piles; both share the load | Tall buildings or weak soil where a raft alone settles too much |
| Compensated (floating) raft | Deep raft whose excavated soil weight offsets the building load | Very soft soil, usually with a basement |
A compensated raft relies on buoyancy. If the soil dug out weighs about as much as the building, the net added pressure on the ground is close to zero.
In a pile foundation, the piles carry the building. In a piled raft, the slab and the piles share the load, so fewer or shorter piles may do the job.
How Do Engineers Design a Raft?
A raft foundation is designed in five broad steps, from soil data to steel detailing. Final design must come from a licensed structural engineer.
- Investigate the soil. Boreholes and lab tests give the safe bearing capacity, soil layers and water table depth.
- Add up the loads. The engineer totals every column and wall load, plus the raft's own weight.
- Check pressure and settlement. Average contact pressure must stay below the SBC, and settlement within limits the frame can tolerate.
- Pick the analysis method. IS 2950 (Part 1) gives a rigid (conventional) method and a flexible method.
- Check strength and detail the steel. The slab is checked for punching shear, bending and, below the water table, uplift. Reinforcement then follows IS 456:2000.
The two analysis methods treat the slab differently:
- Rigid method: assumes the raft does not bend and soil pressure varies evenly. It suits stiff rafts on fairly uniform soil.
- Flexible method: lets the slab bend with the soil. It models the ground as springs using the modulus of subgrade reaction, a measure of how stiffly soil pushes back.
IS 2950 allows its simplified flexible method only when adjacent column loads differ by no more than 20%. Otherwise, a fuller plate-on-elastic-soil analysis is used.
Punching shear is when a heavy column pushes through the slab like a punch through paper. It needs its own check under IS 456, separate from bending. Skipping it is a classic cause of raft failure.
How Thick Should the Raft Slab Be?
There is no fixed raft foundation thickness. The engineer sets it so the slab passes punching shear at the heaviest column and bending between columns.
Column load, column spacing, concrete grade and soil stiffness all change the answer. That is why you cannot copy a thickness from a neighbour's project.
The example below shows only the first decision: is a raft worth considering, and does the soil carry the average pressure? All inputs are assumed.
Footings would need 55% of the plan, above the 50% rule of thumb. The raft keeps average pressure at 55 kN/m², but the engineer still has to check edges, punching shear and settlement.
How Is a Raft Built, Step by Step?
A raft foundation is built in seven main stages, from excavation to curing. Large rafts are usually poured in one continuous operation to avoid cold joints, which are weak lines where fresh concrete meets set concrete.
Excavate and level
Dig to the design depth, remove loose soil and compact the base.
Lay the PCC bed
Pour a thin plain cement concrete (PCC) levelling course. It is not counted in raft thickness.
Waterproof where needed
Lay a membrane or treatment if the water table is high or a basement is planned.
Fix formwork and steel
Set edge shuttering, place bottom and top mesh on cover blocks and chairs, and tie column starter bars.
Inspect before the pour
The engineer checks bar sizes, spacing, cover and laps against the drawings.
Pour and compact
Place concrete continuously, usually ready-mix, and vibrate it to remove air pockets.
Cure
Keep the surface wet for the period your engineer specifies. Bengaluru's dry months make this critical.
Before the pour, confirm these on site:
- PCC bed is level, clean and free of standing water
- Membrane laps are intact and sealed, where specified
- Cover blocks hold steel at the drawn cover; IS 456 asks for at least 50 mm against earth
- Edge formwork is braced and will not bulge
- Pipe and service sleeves are fixed in place
- Enough concrete, pumps and crew are booked for a continuous pour
What Are the Pros and Cons of a Raft?
The main advantage of a raft foundation is even settlement on weak soil. The main disadvantage is the larger quantity of concrete and steel it needs.
Advantages
Why engineers pick itWhere a raft earns its cost
- Reduces differential settlement and cracking
- Works on low bearing capacity soil
- Doubles as a basement floor
- Bridges small soft pockets in the ground
- One shallow excavation instead of many pits
Disadvantages
Trade-offsWhere it costs you
- Uses more concrete and steel than footings
- Needs careful waterproofing below the water table
- Large pours need planning and many trucks
- Hard to modify or repair once built
- Not enough on deep, very soft soil without piles
Watch for these signs of a raft that is settling badly or was poorly built:
- Diagonal cracks at door and window corners
- Floors that slope or feel uneven
- Doors and windows that start to stick
- Cracks in the slab near columns
- Damp or water at the slab edges or basement walls
Damp at the slab edge often links to water seepage causes and fixes rather than structural failure. Get both checked.
Raft Foundation vs Footings and Piles: Which Is Right?
A raft foundation suits weak but fairly shallow soil, footings suit firm soil, and piles suit very weak soil over deep, strong layers. The soil report points to one of the three.
Foundation choice by ground condition
Qualitative comparison| Foundation | How load reaches soil | Best ground | Complexity |
|---|---|---|---|
| Isolated footings Default on firm soil | Each column on its own pad | Firm, uniform soil or rock | Low |
| Strip or combined footings | One footing under a wall or column row | Firm soil, close columns or load-bearing walls | Low to medium |
| Raft foundation Weak, shallow soil | Whole footprint as one slab | Low SBC, variable or filled soil, basements | Medium |
| Pile foundation | Long shafts to deep strata or by side friction | Very soft soil over deep firm layers | High |
| Piled raft | Shared between slab and piles | Tall buildings on weak soil | High |
A raft slab is mostly concrete and steel by volume. Ask your engineer to specify the concrete grade, then see our concrete mix ratio guide and our explainer on TMT bars and steel grades such as Fe 500D.
Starting foundation work?
Get cement, steel and waterproofing delivered across Bengaluru with a GST invoice.
Is a Raft Expensive, and Is It Earthquake Resistant?
A raft foundation costs more than simple footings on good soil, but it often costs less than piles or very large footings on weak soil. Rates vary by city, season and site, so get a quote from your drawings.
These factors push raft cost up or down:
- Raft area and thickness: together they set the concrete volume.
- Steel quantity: top and bottom mesh, extra bars at columns, and laps.
- Concrete grade: higher grades, such as M30 concrete, cost more per cubic metre.
- Excavation depth and dewatering: pumping out groundwater adds time and cost.
- Waterproofing: membranes and treatment below the water table.
- Labour, pumps and local material rates: these change month to month.
On earthquakes, a raft's single stiff base helps the building move as one unit. Seismic safety still depends on the full design under IS 1893 (Part 1):2016, the Indian earthquake code. BIS withdrew the 2025 revision in early 2026, so the 2016 version applies. Under it, Bengaluru is in Zone II, the lowest hazard zone.
Ask your contractor for a quote that lists:
- Concrete volume in m³ and grade
- Steel weight in kg and grade
- Excavation, PCC and waterproofing as separate lines
- Dewatering, if needed
What Should You Do Before Choosing a Raft?
Before you commit to a raft foundation, get a soil test, an engineer-signed design and itemised quotes. Follow them in this order:
- Commission a soil investigation. It gives the SBC, soil layers and water table.
- Get a structural design. Ask the engineer why a raft beats footings or piles on your plot, and get signed drawings.
- Shortlist materials and contractors. Compare quotes on the same concrete volume, steel weight and grades.
A raft does not make weak soil strong. It spreads the load so the soil you have can carry it evenly.
HomeRun Team