On this page
- What Makes a Good Boundary Wall Design for a House?
- Which Boundary Wall Materials Suit Indian Homes?
- What Are the Best Front Boundary Wall Design Ideas?
- How Do You Add a Gate, Lighting and Greenery to the Wall?
- What Should You Know About Foundation, Structure and Climate?
- What Are the Boundary Wall Height Rules and Vastu Tips in Bengaluru?
- How Much Does a Boundary Wall Cost?
- How Do You Choose the Right Boundary Wall Design for Your Plot?
- A good boundary wall design balances security, privacy, plot marking and looks.
- A solid base with an open grill on top suits most street-facing fronts.
- Bengaluru's 2003 bye-laws cap front and side walls at 1.5 m; a 2017 model bye-law allows 2.4 m if the top 0.9 m is open.
- Brick walls cost about ₹800–1,500 per running foot; precast panels can cost less.
- Vastu practice favours higher, thicker south and west walls.
A boundary wall design for house fronts decides how secure, private and welcoming your home looks from the street. The right design matches the material, height and gate to your plot, budget and local rules.
What Makes a Good Boundary Wall Design for a House?
A good boundary wall design does four jobs: security, privacy, marking the legal plot line and curb appeal. More privacy usually means more cost and less light, so rank the four before you pick a design.
In India, a compound wall and a boundary wall are the same thing. A retaining wall holds back soil on a sloping plot and needs an engineer's design. A fence is a lighter barrier of wire, wood or metal.
Which Boundary Wall Materials Suit Indian Homes?
Brick and concrete block are the default choices for most Indian homes, with precast panels as the fastest budget option. Stone, grills and wood mostly add looks or airflow.
Boundary wall materials compared
Indicative rates, India, Mar 2026| Material | Cost per running ft (₹) | Upkeep | Privacy |
|---|---|---|---|
| Brick, 4.5-inch (half brick) | 800–1,100 | Repaint every few years | High |
| Brick, 9-inch (full brick) Default pick | 1,200–1,500 | Low | High |
| RCC (reinforced concrete) | 1,500–3,000 | Very low | High |
| Precast concrete panels Budget | 1,200–2,500 | Low | High |
| Stone (granite, sandstone) | Site quote | Very low | High |
| Metal grill on a base | Site quote | Rust-proof paint often | Low |
| Wood or bamboo Avoid at the front | Site quote | High (termites, rot) | Medium |
Fly ash bricks and AAC (autoclaved aerated concrete) blocks are lighter, greener stand-ins for red brick. Precast walls go up fast because the panels arrive ready, but you cannot change the design much on site.
Build a solid base to about waist height, with a grill, jaali or railing above. This common design convention keeps privacy while letting light and breeze through.
Building a compound wall?
Get bricks, cement, steel and exterior paint delivered across Bengaluru with a GST invoice.
What Are the Best Front Boundary Wall Design Ideas?
The best front boundary wall designs fall into five styles. Pick by plot type and privacy need.
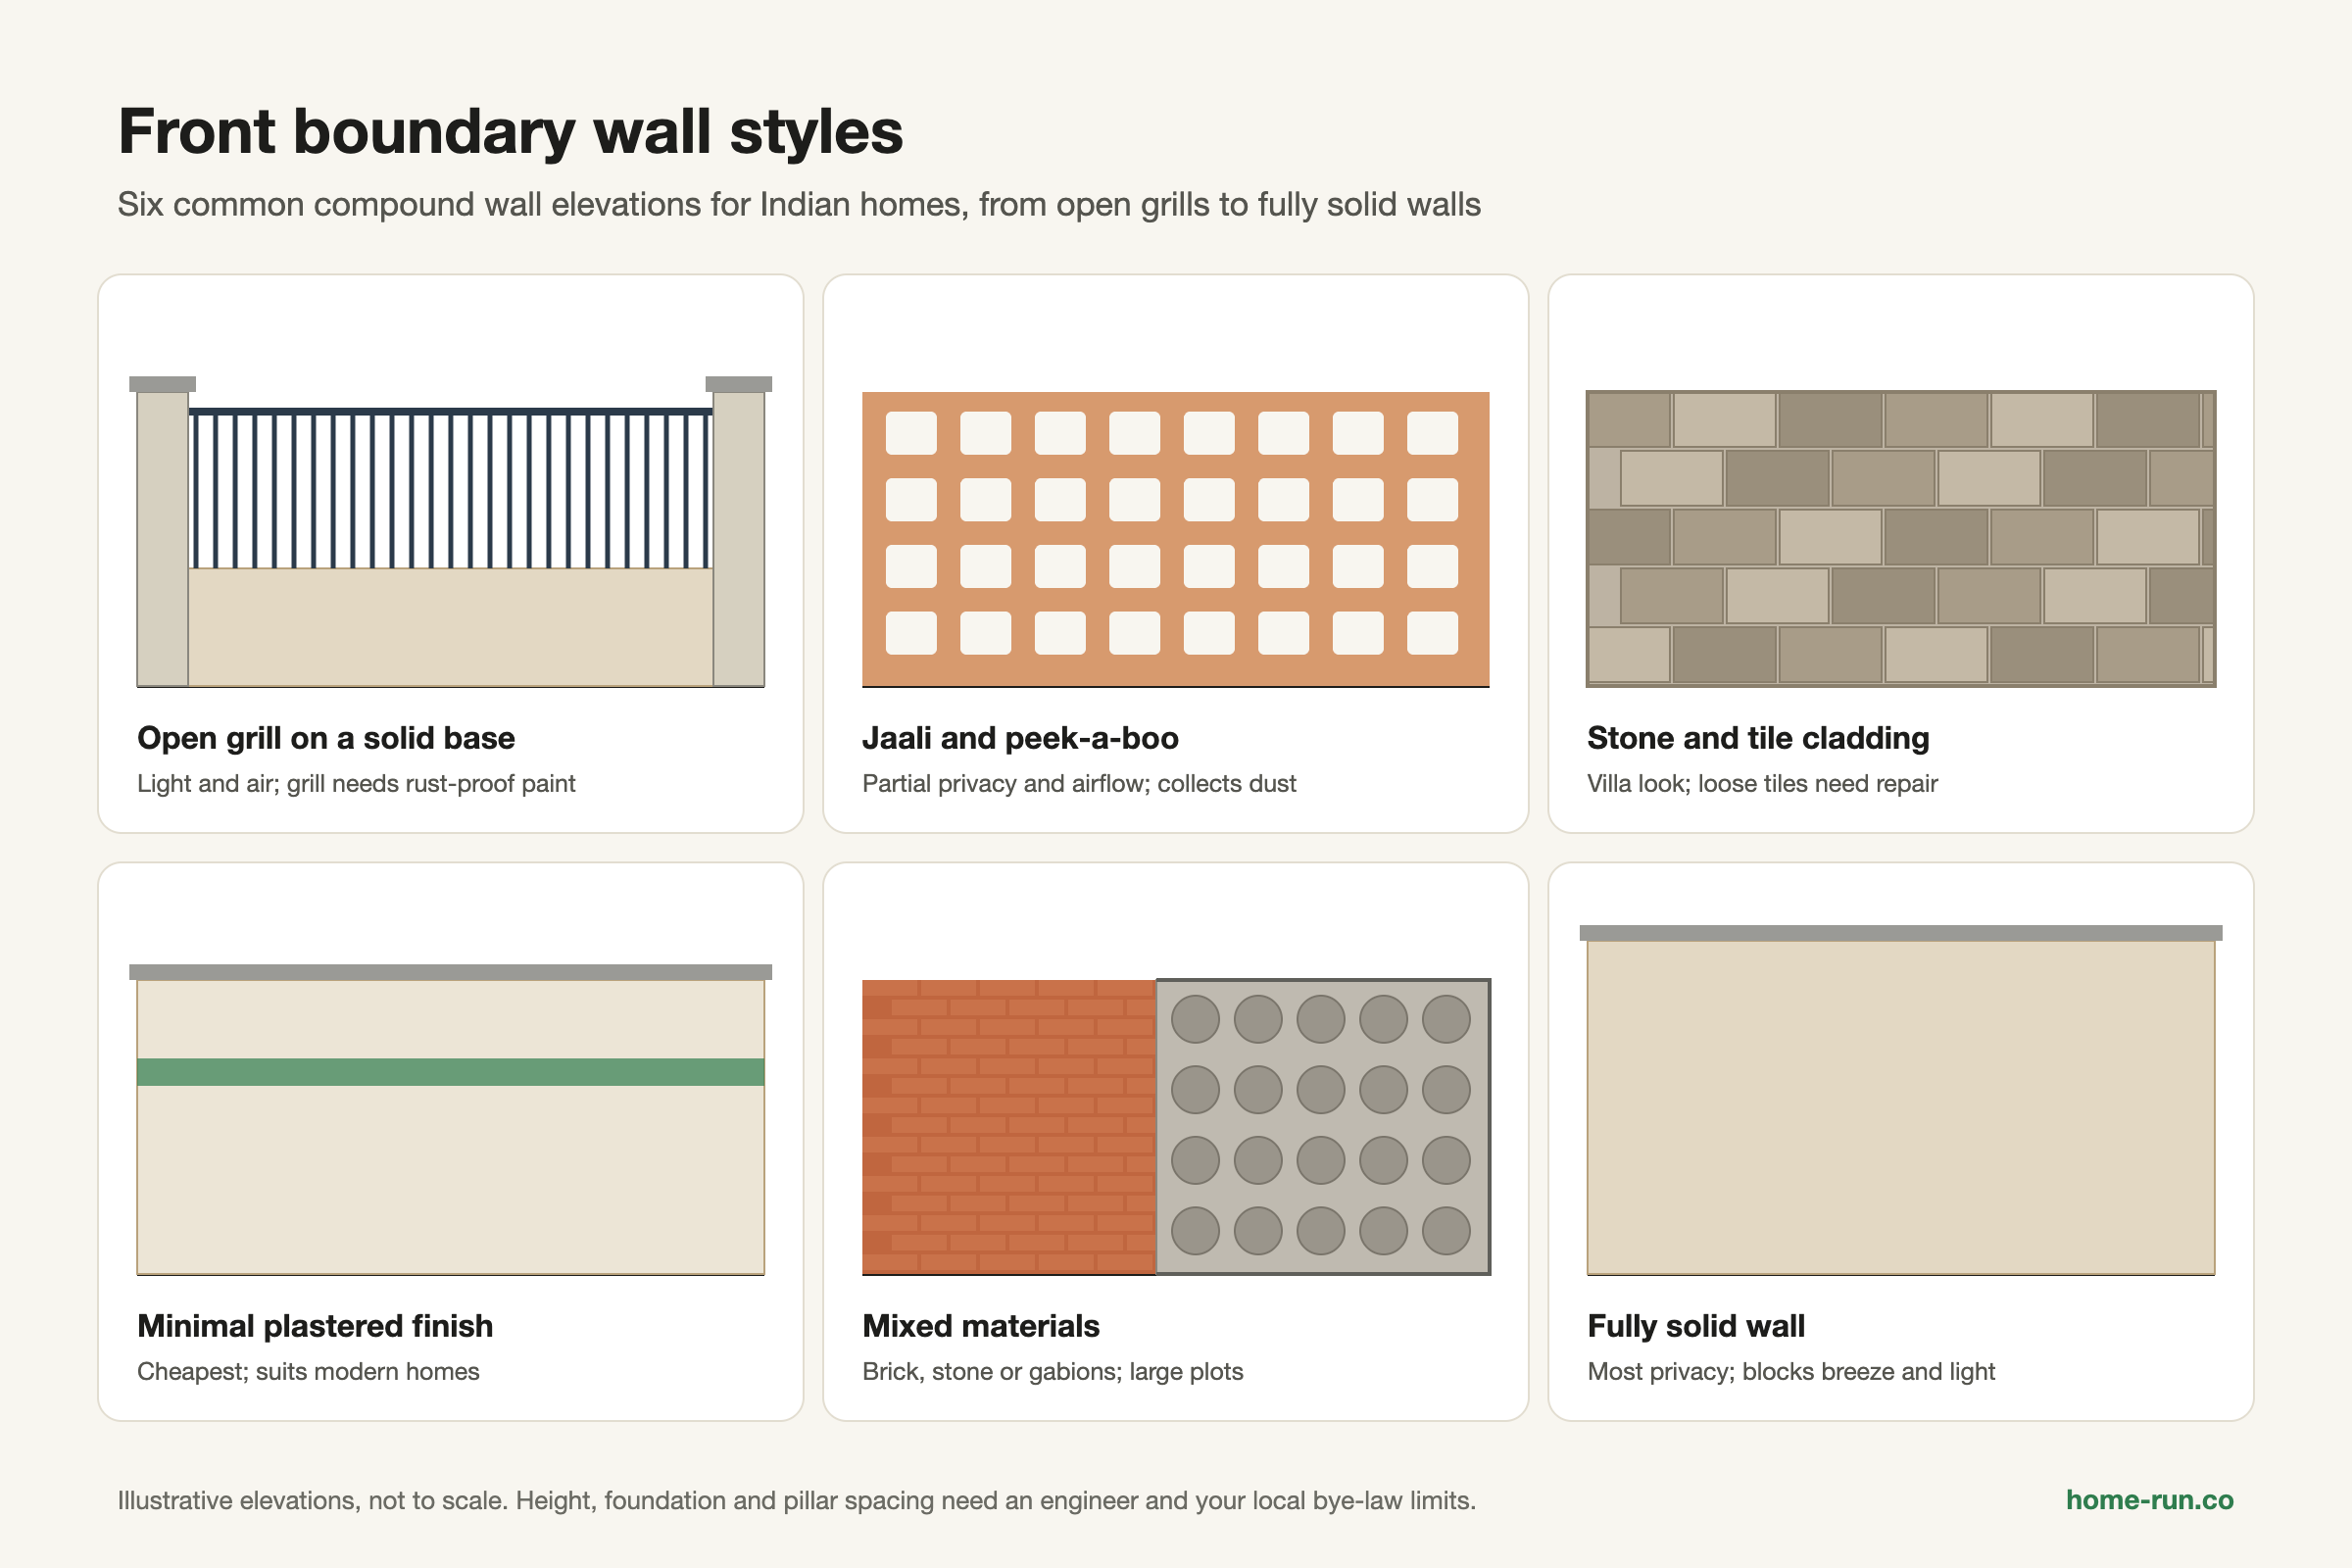
Open grill on a solid base
A plastered brick base with a mild steel or galvanised steel grill above. It suits small plots and row houses; the grill needs rust-proof paint.
Jaali and peek-a-boo walls
Perforated sandstone, concrete or terracotta jali bricks give partial privacy and airflow, but collect dust.
Stone and tile cladding
Thin granite, sandstone or ceramic tiles on a finished wall. It suits villas, but loose tiles need repair.
Minimal plastered or textured finish
Cement plaster with a texture or accent band: the cheapest finish, and it suits modern homes.
Mixed materials
Exposed brick with concrete, or stone with gabions (wire cages filled with stone). These suit farmhouses and large plots.
Fully solid wall
Side and rearPoints
- Most privacy and noise cut
- Blocks breeze and light
- Higher material cost
Solid base with grill top
Recommended frontPoints
- Privacy at seated eye level
- Lets light and air in
- Fits Bengaluru's open-top allowance
How Do You Add a Gate, Lighting and Greenery to the Wall?
Plan the gate, pillars, lights and plants with the wall, not after it. Size the gate pillars for the gate they will carry.
- Decide on a swing or sliding gate and keep clear space for it.
- Run cable conduits for lights, a bell or gate motor before plastering.
- Use a trellis for creepers such as bougainvillaea, and prune the thorny branches often.
- Choose weatherproof, anti-fungal exterior paint in light shades that hide dust.
What Should You Know About Foundation, Structure and Climate?
Foundation depth, wall thickness, pillar spacing and steel depend on wall height and soil. A structural engineer should set them; use these questions to check your contractor.
- Soil: How deep is firm soil on my plot, and does filled or soft soil need a deeper footing?
- Pillars: What spacing and steel will you use, and why?
- Damp: Will there be a plinth band and a damp-proof course (a waterproof layer that stops ground moisture rising)?
- Drainage: Where will rain drain, and will there be weep holes at the base?
- Top: Will the wall have coping (a sloped top cap) to shed rain?
If the ground is higher on one side, the wall holds back soil and water. Treat it as an engineered retaining wall.
What Are the Boundary Wall Height Rules and Vastu Tips in Bengaluru?
In Bengaluru, the Bangalore Building Bye-laws 2003 limit front and side compound walls to 1.5 m above ground level. Karnataka's later Model Building Bye-laws 2017 set a different rule, so check which one your sanctioning authority applies.
Compound wall height limits in Bengaluru
Two published sources differ; confirm locally| Rule | Bye-laws 2003 (cl. 20.8) | Model Bye-laws 2017 (cl. 5.1.12) |
|---|---|---|
| Front wall | 1.5 m above ground level | 1.5 m above the centre line of the front street |
| Side walls | 1.5 m above ground level | Single 1.5 m limit |
| Rear wall | 2 m above the service road centre line, or ground level | Single 1.5 m limit |
| Taller wall Open top | Not provided | Up to 2.4 m if the top 0.9 m is open |
| Corner plot | 0.75 m for 5 m from the intersection; corner rounded or cut | As the local body or Government specifies |
| Barbed wire Not allowed | No barbed wire or prickly hedges on site boundaries | Not stated |
BBMP now sits under the Greater Bengaluru Authority, and areas outside follow other local bodies. Ask your city corporation or a licensed architect which limit applies, and get the plot surveyed so the wall sits on your side of the line.
Vastu for home, the traditional Indian system of building layout, adds its own preferences. These are beliefs, not legal rules, and a taller Vastu wall must still meet the height limit:
- Make the south and west walls higher and thicker than the north and east walls.
- Place the main gate on the north or east side; avoid the south-west corner.
- Have the gate open inward, and keep it from creaking.
How Much Does a Boundary Wall Cost?
A brick boundary wall costs about ₹800–1,500 per running foot in India, based on 2026 estimates. Height, foundation depth, finish, gate and city all move the final price.
Walls shared with neighbours cut the run. Compare three itemised quotes with the same height, thickness, foundation, finish and gate.
How Do You Choose the Right Boundary Wall Design for Your Plot?
Choose the right boundary wall design by answering three questions in order.
- Budget: brick or precast for value, stone or cladding for looks.
- Privacy: solid for side and rear walls, grill-on-base for the street front.
- Climate: damp-proofing and rust-proof paint for heavy monsoon areas.
Then measure the plot, confirm the height limit and request itemised quotes. Masonry lasts decades with repainting; wood and bare steel need the most upkeep. For the low wall on your terrace, see parapet wall design.