On this page
- What Is a POP Ceiling, and Is It Right for Your Drawing Room?
- What Are the Benefits and Drawbacks of a POP Ceiling in a Drawing Room?
- Which POP Ceiling Design Suits Your Drawing Room? 15 Ideas
- Simple POP Designs for a Drawing Room: With a Fan, or Without a False Ceiling?
- Which POP Ceiling Design Fits Your Room Size and Ceiling Height?
- POP vs Gypsum vs PVC: Which False Ceiling Material Is Best for a Drawing Room?
- What Are the Best Ceiling Colours and Finishes for a Drawing Room?
- How Do You Plan a POP Ceiling Step by Step?
- How Much Does a POP Ceiling Cost for a Drawing Room in India?
- How Do You Combine POP with Lighting, Walls and Furniture?
- What Does Vastu Say About Drawing Room Ceilings?
- How Do You Maintain a POP Ceiling, and Which Mistakes Should You Avoid?
- How Do You Choose Your Drawing Room POP Ceiling Design?
- The best POP ceiling design for a drawing room depends first on room height, then on room size and lighting.
- Under about 2.75 m (9 ft), keep the centre at slab level and use a border, cove or cornice only.
- POP suits curves and carved detail; gypsum board is faster and cleaner for flat, straight designs.
- Bengaluru quotes in 2026 run about ₹60–125 per sq ft for POP work, plus lights, wiring, paint and GST.
- Fix every light, fan, AC and curtain point before the frame is closed, and repair slab leaks first.
The best pop ceiling design for drawing room use is one that suits your ceiling height first and your taste second. In most Indian flats, that means a peripheral border with cove lighting and a plain centre.
Taller rooms can carry trays, coffers and layered designs. This guide lists 15 designs, then covers fans, height, materials, cost and upkeep.
What Is a POP Ceiling, and Is It Right for Your Drawing Room?
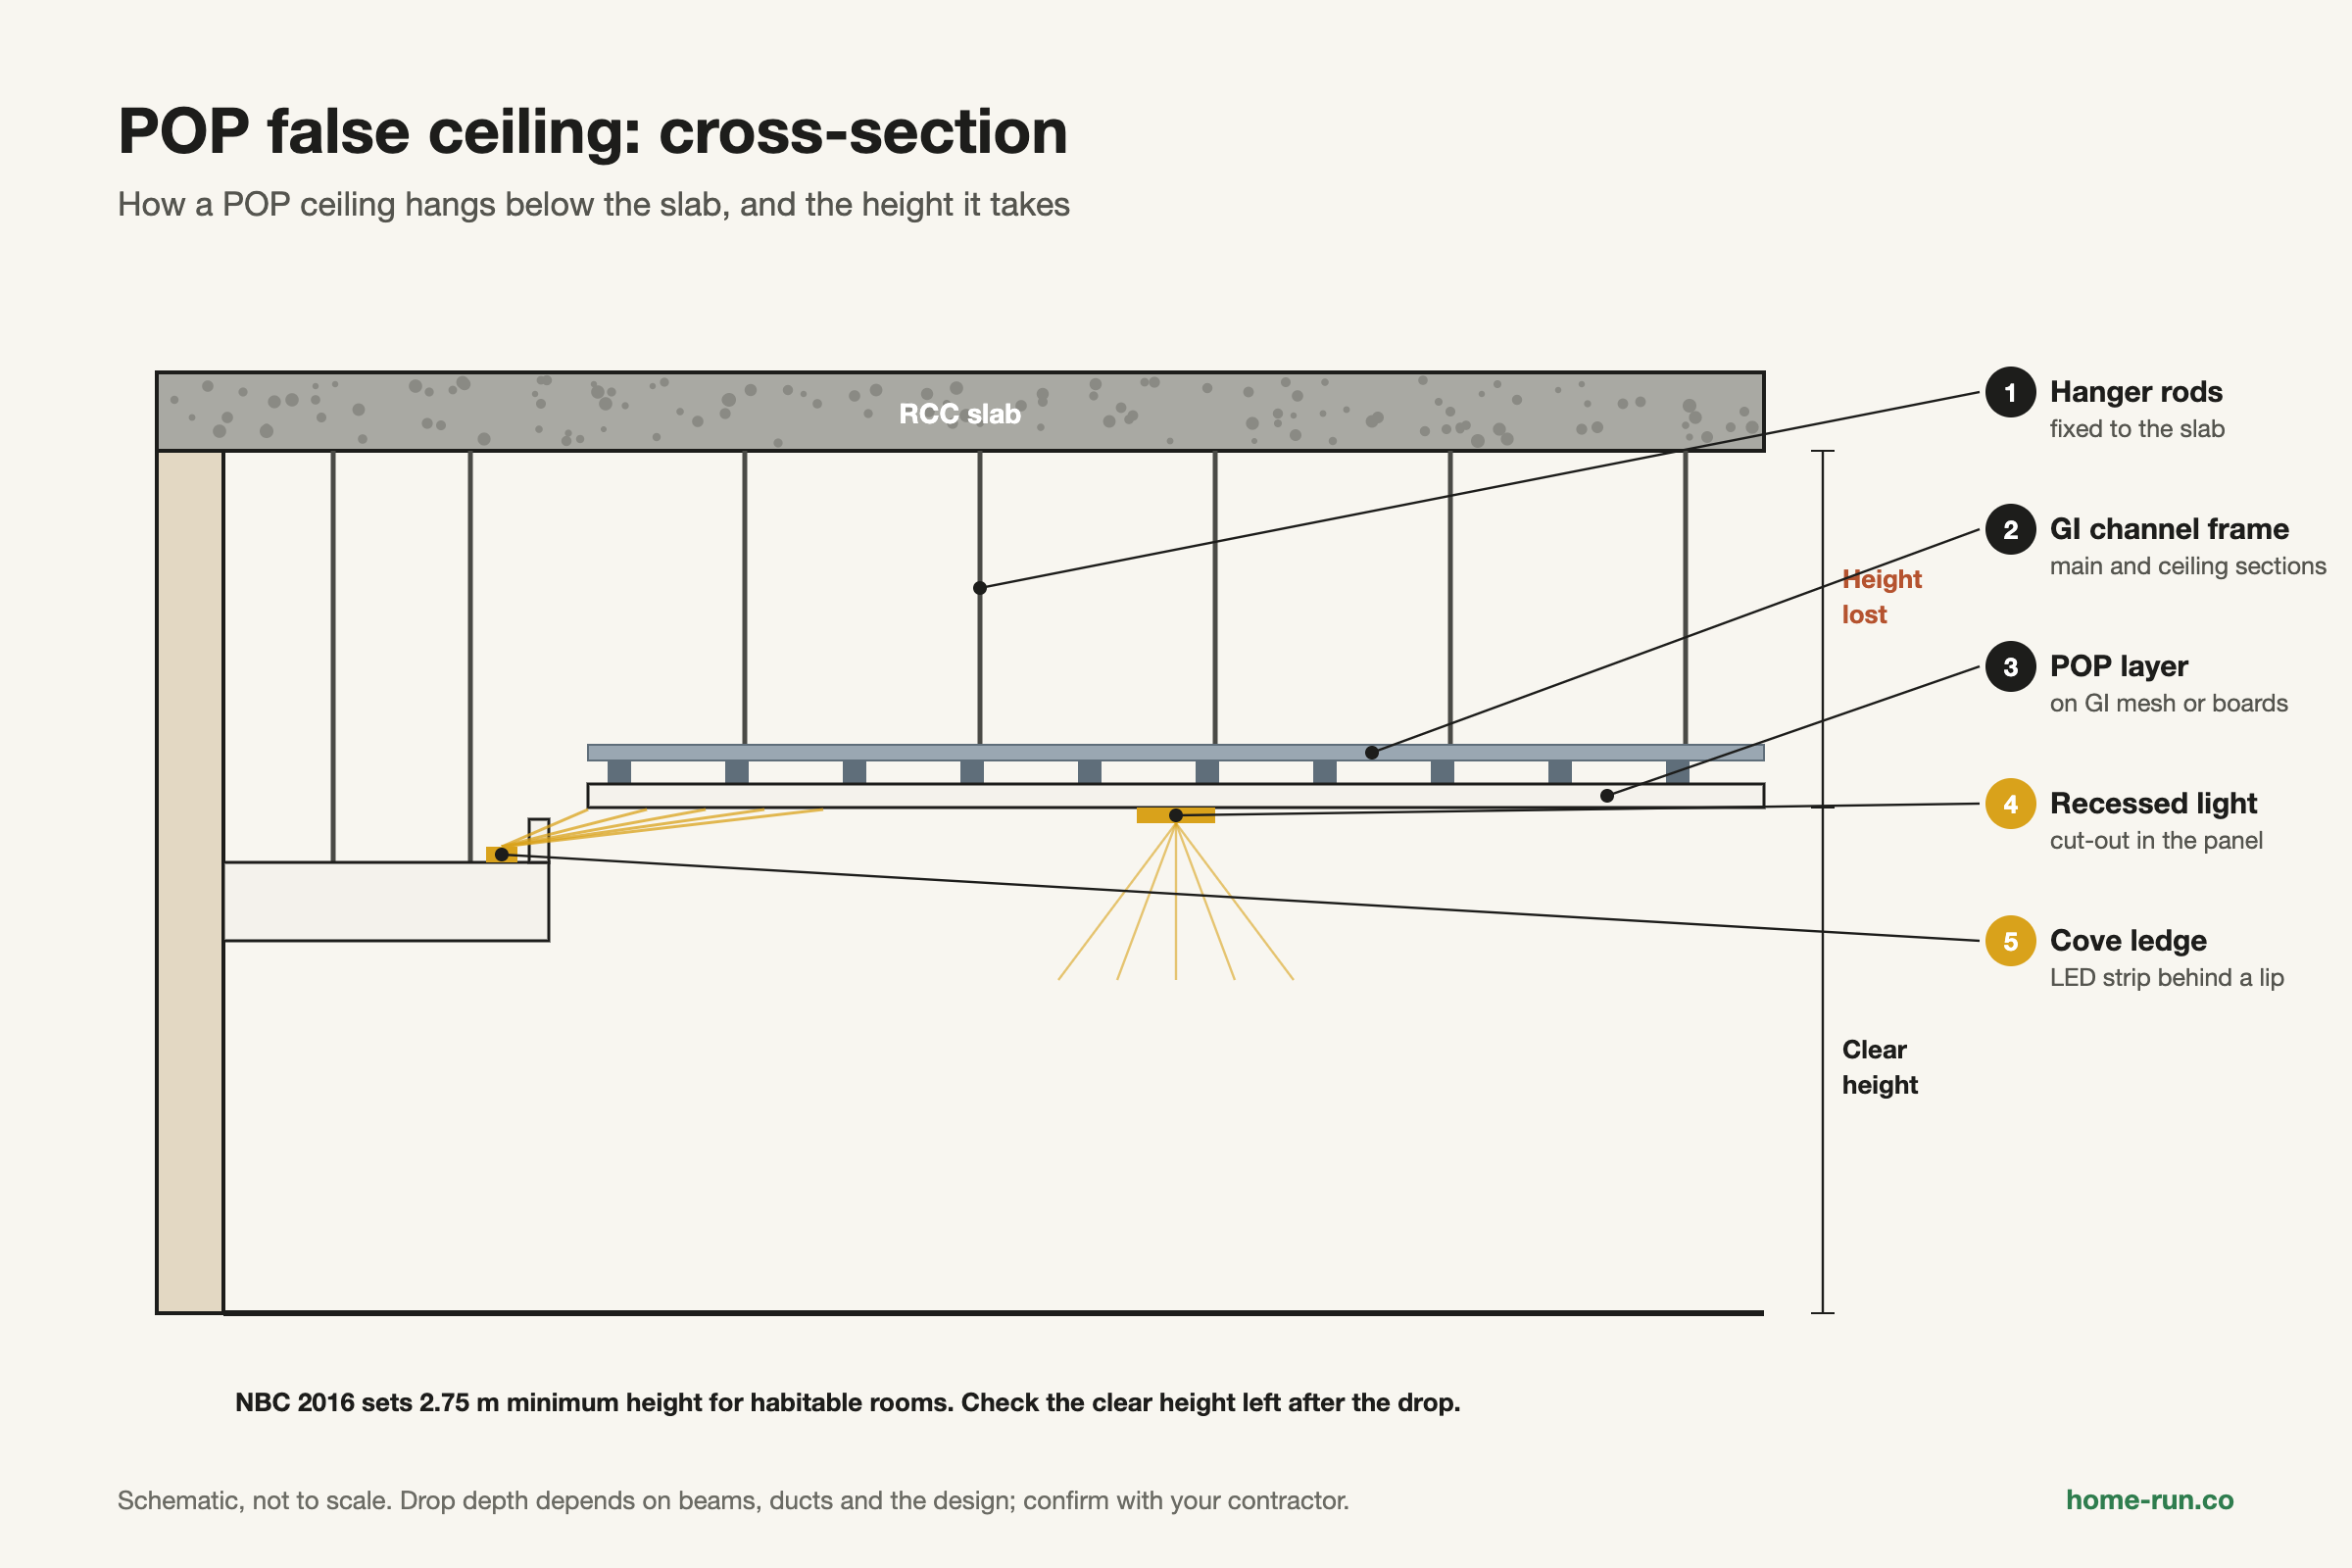
A POP ceiling is a decorative false ceiling made with Plaster of Paris, a fast-setting white plaster made by heating gypsum. Masons apply or cast the wet POP over a metal or wooden frame fixed below the concrete slab.
POP is calcium sulphate hemihydrate. It forms when ground gypsum is heated to about 150 °C, and it sets hard within minutes to about half an hour once mixed with water.
A false ceiling (also called a drop ceiling) is a second, lower ceiling hung below the real slab. It hides wiring, AC pipes and uneven slabs, and it holds lights in a planned layout.
POP vs false ceiling vs gypsum ceiling: what do the terms mean?
The three terms overlap on site, which causes confusion in quotes.
- POP ceiling: wet plaster shaped by hand on site, often over a GI (galvanised iron) mesh or frame.
- Gypsum ceiling: factory-made gypsum boards screwed to a GI channel frame, with only the joints finished.
- POP-finished board: a gypsum board ceiling with POP used for edges, curves or cornices and mouldings.
Many quotes say "POP ceiling" but price gypsum boards with POP edges. Ask whether the flat areas are hand-plastered POP or boards. The answer changes the speed, the dust, the crack risk and the rate.
Drawing rooms are the most common place for POP in Indian homes. The room is dry, guests see it first, and it usually has the most lights. For a full list of ceiling styles, see our guide to false ceiling types.
What Are the Benefits and Drawbacks of a POP Ceiling in a Drawing Room?
The main benefit of a POP ceiling is design freedom: curves, carvings and smooth joint-free surfaces. The main drawback is that POP cracks and stains when water reaches it.
Benefits
Why people choose POPHow each helps a drawing room.
- Curves, domes and carved borders are shaped by hand
- Hides AC pipes, wiring and beam lines above the sofa
- Coves and recessed lights fit into the design
- Smooth finish with no visible board joints
- Small cracks can be patched with fresh POP
Drawbacks
Plan around theseWith a fix for each.
- Hairline cracks at joints: use mesh and skilled labour
- Leaks from above stain it: waterproof the slab first
- Wet work is slow and dusty: move furniture out
- Heavier than boards: keep fixtures on the slab
- Finish depends on the mason: inspect past work
Who should think twice about POP?
- Flats below a terrace or bathroom with a history of seepage
- Rooms under 2.75 m (9 ft) that would feel low with a full drop
- Families who need the room back in a few days
- Rental homes where a cheaper, simpler ceiling makes more sense
Which POP Ceiling Design Suits Your Drawing Room? 15 Ideas
The right POP ceiling design for a drawing room follows its height, size and lighting plan. Each idea below says what it looks like, where it works and one thing to watch.
1. Plus-minus POP ceiling
A plus-minus design mixes raised (minus) and dropped (plus) panels, so the ceiling steps in and out. It is the most common pop down ceiling design for drawing room jobs in India.
Suits: medium and large rooms. Watch: too many steps look busy; two levels are usually enough.
2. Tray ceiling
A tray ceiling drops around the edges and rises in the centre, like an upside-down tray. The raised centre makes the room feel taller.
Suits: rooms of standard height or more. Watch: keep the edge drop shallow in rooms near 2.75 m.
3. Multi-tier (layered) ceiling
A multi-tier ceiling stacks two or three steps of POP, each lit from a cove. It reads as a statement ceiling.
Suits: large halls with 3 m or more of height. Watch: every tier takes height and adds labour.
4. Coffered ceiling
A coffered ceiling is a grid of sunken square or rectangular panels framed by POP beams. It gives a formal, classic look.
Suits: large, tall drawing rooms. Watch: the grid must line up with walls and lights, or it looks crooked.
5. Double-panelled ceiling
A double-panelled design uses two flat panels at different levels, often one over the sofa and one over the dining end. It zones an open hall.
Suits: L-shaped or combined living-dining rooms. Watch: line the panel edge up with the furniture zone.
6. Cove-lit ceiling
A cove ceiling hides LED strips in a recessed ledge, so light bounces off the ceiling for a soft glow. Cove lighting is the lighting effect; the cove is the shaped ledge that holds it.
Suits: almost every drawing room. Watch: a shallow cove shows bright dots of light (hot spots).
7. Peripheral (border) ceiling
A peripheral ceiling runs as a POP border around the room while the centre stays at slab height. It is the best design for low rooms.
Suits: small rooms and rooms under 2.75 m. Watch: the border width should match the room, not a catalogue photo.
8. Recessed-light grid ceiling
This design is a flat POP ceiling with evenly spaced recessed (cutout) lights that sit flush with the surface. It is clean and modern.
Suits: minimalist interiors. Watch: recessed lights need enough void depth above the ceiling.
9. Circular ceiling
A circular design uses a round recess or ring of POP, often centred on a chandelier. POP shapes curves better than flat boards.
Suits: square rooms about 12 × 12 ft or larger. Watch: centre the circle on the seating, not the room, if they differ.
10. Curved-edge and arched ceiling
Curved-edge designs soften the corners of a tray or border, while arched designs repeat an arch from a doorway or window. They suit modern and Indo-modern homes.
Suits: medium rooms. Watch: curves need a skilled POP mason to stay even.
11. Asymmetrical ceiling
An asymmetrical design runs an off-centre panel or diagonal line, often from the TV wall to the sofa. It adds movement to a plain room.
Suits: contemporary interiors. Watch: one bold line is enough; several look accidental.
12. Geometric and 3D textured ceiling
Geometric designs use hexagons, triangles or stepped lines, and 3D textured designs add relief patterns in POP. They give strong character.
Suits: tall rooms with simple walls. Watch: textures collect dust and are harder to repaint.
13. Floral and ornamental ceiling
Floral and ornamental designs use cast POP medallions, carved borders and mouldings, often around a chandelier. They suit traditional homes.
Suits: large, tall halls. Watch: heavy carving can feel crowded in small rooms.
14. Wood-integrated ceiling
A wood-integrated design sets wooden or wood-look panels or rafters into a POP frame. The warm tone contrasts with white POP.
Suits: rooms with wooden furniture or flooring. Watch: keep wood away from damp slabs and treat it for termites.
15. Floating (cloud) panel and simple minimalist ceiling
A floating panel is a single POP slab suspended with a lit gap all round, so it seems to hover. The simplest version is a plain border with one cove line, the most budget-friendly simple pop design for ceiling drawing room needs.
Suits: small rooms (minimalist) and medium rooms (floating). Watch: a floating panel needs careful framing and even lighting.
15 POP ceiling designs for a drawing room compared
Height, lighting, upkeep and skill| Design | Best room height | Room size | Lighting fit | Upkeep | Skill needed |
|---|---|---|---|---|---|
| Plus-minus | Standard to high | Medium, large | Cove + recessed | Medium | Medium |
| Tray | Standard to high | Medium, large | Cove | Low | Medium |
| Multi-tier | High | Large | Cove per tier | Medium | High |
| Coffered | High | Large | Recessed in panels | Medium | High |
| Double-panelled | Standard to high | Living-dining | Cove + pendant | Low | Medium |
| Cove-lit Default pick | Any | Any | Cove | Low | Medium |
| Peripheral border Low rooms | Low to standard | Small, medium | Cove + spots | Low | Low |
| Recessed-light grid | Standard | Any | Recessed | Low | Low |
| Circular | Standard to high | Square, 12 × 12 ft+ | Chandelier + cove | Medium | High |
| Curved-edge, arched | Standard | Medium | Cove | Low | High |
| Asymmetrical | Standard | Medium | Linear + cove | Low | Medium |
| Geometric, 3D | High | Medium, large | Grazing spots | High | High |
| Floral, ornamental | High | Large | Chandelier | High | High |
| Wood-integrated | Standard to high | Medium, large | Spots + cove | Medium | Medium |
| Floating, minimalist Budget | Any | Small, medium | Edge glow | Low | Low to medium |
Shortlist from the height column first, then the size column, and only then look at photos. A design that fails the height test will feel low however good it looks online.
Simple POP Designs for a Drawing Room: With a Fan, or Without a False Ceiling?
A simple POP design for a drawing room keeps the centre of the ceiling open and adds POP only at the edges. This works with a ceiling fan and needs no full false ceiling.
Border-only and cornice POP: the lighter-touch options
A POP design for drawing room without false ceiling usually means a cornice, a narrow border or a small decorative patch fixed straight onto the slab. The room keeps almost all of its height, and the cost stays low.
How do you design around a ceiling fan?
A ceiling fan must hang from a hook or plate fixed in the concrete slab, with its downrod passing through the POP. A false ceiling cannot carry a fan's weight or vibration.
- Keep the fan point in the open centre, or in a raised tray, so blades stay clear of drops.
- Crompton's fan safety guide asks for at least 7 ft (about 2.1 m) between floor and ceiling, and 18 inches from any wall.
- Choose the downrod length from your fan maker's installation guide, after the ceiling level is fixed.
- Do not put cove lights where the turning blades will flicker across them.
Where should a chandelier go?
A chandelier or heavy pendant needs its own anchor in the slab, like a fan. Centre it on the seating or dining table, and plan its point before the frame goes up.
POP and its frame are not built to carry a fan. A fan hung from the false ceiling can crack it and, at worst, fall. Ask your electrician to confirm the slab hook before the ceiling is closed.
Which POP Ceiling Design Fits Your Room Size and Ceiling Height?
Ceiling height decides how deep a POP ceiling can drop; room size decides how much pattern it can carry. Check height first.
The National Building Code of India 2016 (NBC 2016) sets a minimum height of 2.75 m for habitable rooms such as living rooms, and 2.4 m for air-conditioned rooms. Many Indian builders give about 3.0 m, leaving roughly 250 mm for beams, ducts and false ceilings.
POP ceiling design by room size and height
Finished floor to slab| Room | Low (under 2.75 m) | Standard (2.75–3.0 m) | High (over 3.0 m) |
|---|---|---|---|
| Small (under about 150 sq ft) | Cornice or narrow border only | Border with cove, minimalist | Tray or floating panel |
| Medium (about 150–250 sq ft) | Peripheral border, plain centre | Tray, cove, curved-edge, plus-minus | Plus-minus, circular, geometric |
| Large (over about 250 sq ft) | Wide border with cove, recessed lights | Double-panelled, tray with chandelier | Coffered, multi-tier, ornamental |
How do you add interest to a low-height room?
Keep the centre at slab height and put all the detail at the edges. A border with a cove line draws the eye up, and light bounced off the slab makes the room look taller.
Measure finished floor to slab. If the open centre would drop below 2.75 m, do not drop it: use a border only. Check with your architect how your sanctioned plan measures height before lowering any part of the ceiling.
POP vs Gypsum vs PVC: Which False Ceiling Material Is Best for a Drawing Room?
For a typical dry drawing room, gypsum board is the best default for flat designs, and POP is the better pick for curves and carved detail. PVC suits damp areas but looks less premium in a living space.
POP, gypsum board and PVC compared
Relative ratings, not prices| Factor | POP | Gypsum board | PVC panels |
|---|---|---|---|
| Curves and custom shapes | Excellent | Good for straight lines | Limited |
| Finish | Smooth, joint-free | Even; joints can show if poorly taped | Plastic sheen |
| Moisture tolerance | Poor | Poor; moisture-resistant boards available | Good |
| Installation | Wet, slow, dusty | Dry, fast, cleaner | Fast, clean |
| Weight | Heavier | Light | Lightest |
| Repair | Patch with fresh POP | Cut out and replace board | Replace panel |
| Drawing room use | Curves, domes, carving Detail work | Flat trays, borders Default pick | Rarely Avoid |
Both POP and gypsum board come from the same mineral, gypsum. Learn more about board strength, fire behaviour and sizes in our guide to gypsum board properties, or compare every option in false ceiling materials.
Many drawing rooms use gypsum boards for the flat areas and POP for curves, cornices and joints. You get speed where it matters and hand detail where it shows.
Planning a false ceiling?
Get gypsum boards, wires, LED lights and paint delivered across Bengaluru with a GST invoice.
What Are the Best Ceiling Colours and Finishes for a Drawing Room?
White or a light neutral is the best ceiling colour for most drawing rooms, because a light ceiling reflects more light and feels higher. Use stronger colours only inside recesses or along coves.
- Small or low rooms: white, off-white or very pale grey on the whole ceiling.
- Accent colour: paint only the raised centre of a tray or the back of a cove.
- Matt vs satin: matt hides small surface flaws and cuts glare from cove lights; satin is easier to wipe but shows every bump.
- Light colour: warm white (about 2700–3000 K) makes off-whites look creamy; cool white makes them look grey.
- Pick shades from the paint maker's shade card under your actual lights
- Paint a test patch on the finished POP before ordering full tins
- Match the ceiling's undertone to the walls and the main sofa fabric
How Do You Plan a POP Ceiling Step by Step?
To plan a POP ceiling, measure the room, choose the design and drop, and lock every electrical point before the frame goes up. The order matters more than the speed.
Measure and sketch
Measure length, width and floor-to-slab height; mark beams and windows.
Fix the design and drops
Choose the design and the drop at each level against the height table.
Lock electrical, AC and fan points
Electrician marks lights, LED drivers, fan hook, AC pipes and switches.
Mark the layout and build the frame
Level lines on the walls; GI channels hung from the slab.
Apply POP and shape
POP or boards fixed, joints taped, curves and coves formed, light holes cut.
Dry, putty and prime
Let the POP dry fully; ask your contractor for the drying time in your season.
Paint and hand over
Two coats, lights fixed, every light and fan tested before final payment.
What must be decided before the contractor starts?
- Every light point, LED driver position and switch location
- Fan and chandelier hooks fixed in the slab
- AC unit position, copper pipe and drain route
- Curtain track or pelmet position, so it does not clash with a cove
- An access panel near LED drivers and junction boxes
- Slab checked and repaired for leaks or damp
Once the frame is covered, moving a light or adding a wire means cutting finished POP and repainting. Walk the room with the electrician and contractor together at Step 3.
How Much Does a POP Ceiling Cost for a Drawing Room in India?
A POP ceiling in Bengaluru costs roughly ₹60–125 per sq ft for the ceiling work in 2026, before lights, wiring, paint and GST. Indian contractors quote by the square foot of ceiling area.
Sources differ. DesignCafe (February 2026) puts POP false ceilings in Bengaluru at ₹75–120 per sq ft. NoBroker (May 2026) lists POP at ₹60–85 per sq ft for material, plus ₹20–40 per sq ft for labour, excluding 18% GST.
This excludes wiring points, paint, light fittings and the 10% wastage buffer. NoBroker lists electrical wiring at ₹575–725 per point and fan installation at ₹410–485 per fan, both plus GST.
What pushes the cost up?
- More levels, curves, coffers or carved mouldings
- Cove and profile lighting by the running foot
- Skilled masons for ornamental or 3D work
- Scaffolding for tall rooms, and repairs to a damp slab
How do you compare contractor quotes?
Ask at least two contractors for an itemised quote on the same drawing. Check whether each rate is per sq ft of ceiling or per running foot, and whether it includes frame, POP, putty, paint, cut-outs and GST.
How Do You Combine POP with Lighting, Walls and Furniture?
A POP ceiling looks best when its shapes line up with the furniture and its lights do one job each. Plan the ceiling and the furniture layout on the same drawing.
- Cove lights: soft background glow around the room.
- Recessed spots: task light over reading chairs, art or a bookshelf.
- Chandelier or pendant: the focal light over the centre table or dining table.
- Seating zone: centre the tray or circle on the sofa set, not the room's geometric centre.
- Curtains: leave space for a curtain track or pelmet so it does not block the cove.
- Wall panelling: line ceiling steps up with panel edges or the TV wall.
Warm white light around 2700–3000 K suits a drawing room for evenings. Ask your lighting supplier for strip wattage and spacing for your cove depth.
What Does Vastu Say About Drawing Room Ceilings?
Traditional Vastu guidance, followed by many Indian families, favours light-coloured ceilings and a drawing room centre kept open and uncluttered. It is a belief system, not a building code rule.
Commonly cited points are light colours, no very dark or heavy ceilings, and no heavy drops over the room's centre. If Vastu matters to your family, check the design with your own practitioner before work starts.
How Do You Maintain a POP Ceiling, and Which Mistakes Should You Avoid?
A POP ceiling needs only dusting and an occasional repaint, but water is its biggest threat. Fix any leak above it at once.
Cleaning and repainting
Dust coves and ledges with a soft brush or dry cloth, and keep water off POP. Repaint with the room's wall cycle, after filling hairline cracks with fresh putty.
Signs your POP ceiling is failing
- Hairline cracks along joints or around lights
- Straight lines showing where boards or panels meet
- Yellow or brown stains, a sign of water from above
- Sagging or a hollow sound when tapped
- Cracks around a fan or chandelier point
Hairline cracks are cosmetic and can be filled. Stains and sagging mean water or a failing frame; find the leak and get the section opened and checked.
Mistakes that make a ceiling look cramped or cheap
- Choosing the design before the wiring is planned
- Deep drops or several tiers in a low room
- Too many patterns in a small room
- Shallow coves with visible LED dots
- Unskilled labour for curves and carving
- No moisture check on the slab
- Underestimating the dust and the days without the room
Questions to ask a contractor before hiring
- Can I see two finished drawing room ceilings you made?
- Is the flat area POP or gypsum board, and which frame do you use?
- What exactly does your rate include, and is GST extra?
- How do you prevent joint cracks, and will you repair any that appear?
How Do You Choose Your Drawing Room POP Ceiling Design?
Choose your drawing room POP ceiling design in three steps: measure, shortlist, then quote. Do not start from photos.
- Measure floor-to-slab height and room size, and mark beams.
- Shortlist two or three designs from the height table above.
- Quote: get at least two itemised quotes on the same drawing.
Before the contractor visits, have the furniture layout, light and fan points, AC position and a few reference photos ready. Then estimate materials and get a price list.