On this page
- What Is an Arch Design for Home, and Is Yours Decorative or Structural?
- Which Arch Shapes Suit a Home? 10 Types Explained
- What Are the Best Materials for an Arch Design for Home?
- How Wide and High Should an Arch Opening Be?
- Which Arch Design Suits a Modern, Rustic or Traditional Indian Home?
- Where Can You Use an Arch at Home? 12 Room-by-Room Ideas
- What Are the Advantages and Limitations of Arch Designs?
- How Much Does an Arch Cost, and How Do You Plan One?
- Ready to Plan Your Arch Design for Home?
- Most modern home arches are decorative frames; a few are structural and carry the wall above.
- Roman and segmental arches are the easiest, most versatile shapes for Indian flats.
- Use POP or gypsum indoors and cement plaster over brick for entrances, gates and damp areas.
- Arch radius = span² ÷ (8 × rise) + rise ÷ 2. Give your carpenter this number, not a photo.
- Mock up the curve with tape or cardboard before anyone cuts or builds.
- Get two written quotes and an engineer's check for any load-bearing wall.
An arch design for home is a curved opening or frame over a doorway, passage, window or niche. It softens straight walls, links rooms and gives a space a clear style.
This guide lists 10 arch shapes and the materials that suit each room. It also covers sizing, cost drivers and the questions to ask your contractor.
What Is an Arch Design for Home, and Is Yours Decorative or Structural?
An arch is a curved structure that spans an opening and carries weight down to the sides. In most Indian homes today, though, the arch you see is decorative.
- Decorative arch: a curved frame in POP (plaster of Paris), gypsum board or plywood. A beam or lintel above already carries the wall.
- Structural arch: curved brick or stone masonry that carries the wall or floor above. The top centre block is the keystone, which locks the wedge-shaped bricks (voussoirs) in place.
A lintel is a flat beam over an opening. Many Indian homes have a concrete lintel with an arch-shaped finish below it. So a curved look does not prove a true arch.
An archway goes right through the wall. An arched niche is a shallow recess for a lamp or idol. A niche is a small plaster job; a new archway in an existing wall is a building job.
A partition wall only divides space. A load-bearing wall holds up the floors or roof. Never cut, widen or reshape an opening in a load-bearing wall without a structural engineer's check on the lintel and supports.
Which Arch Shapes Suit a Home? 10 Types Explained
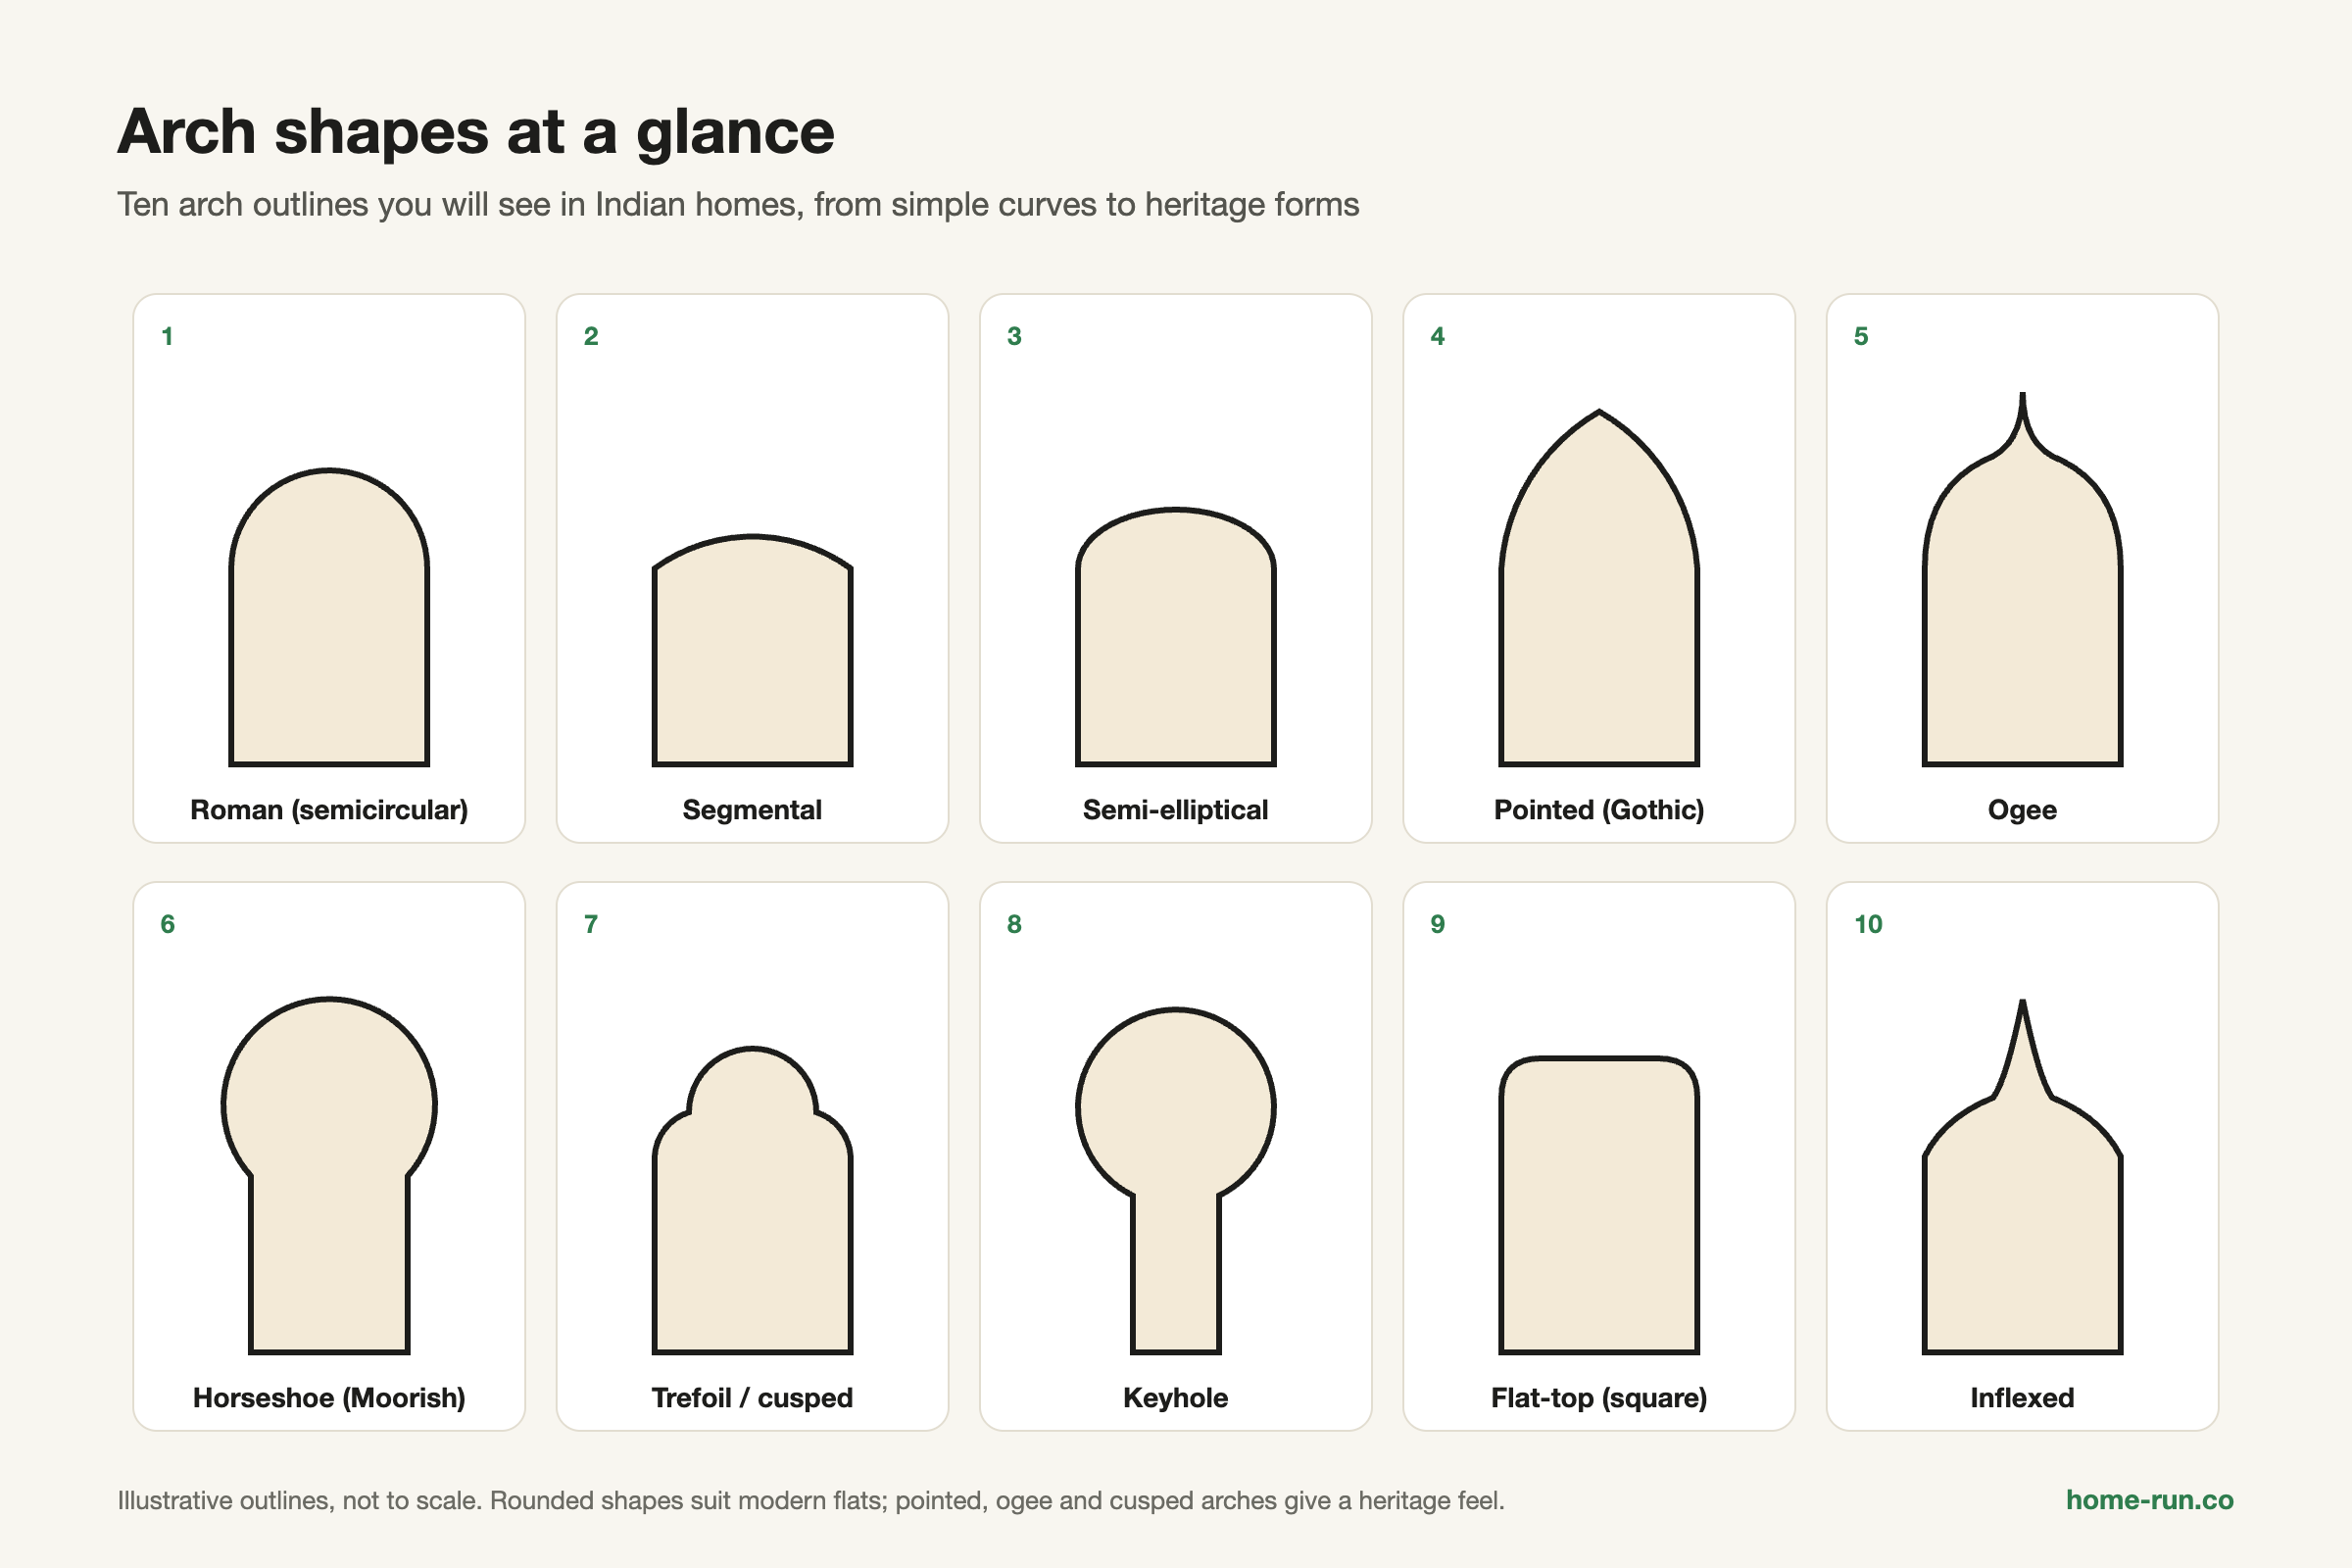
The 10 arch shapes below cover almost every arch design you will see in Indian homes. Rounded shapes suit modern flats; pointed and scalloped shapes give a heritage feel.
1. Roman (semicircular) arch
The Roman arch is a perfect half circle, so its rise equals half the opening width. It is the safe default for halls, passages and room dividers.
2. Segmental arch
A segmental arch is a shallower curve, less than a half circle. It needs less height, so it suits low ceilings and wide openings.
3. Semi-elliptical (three-centred) arch
A semi-elliptical arch is flatter at the top and curves sharply at the sides. It works well over wide living-to-dining openings.
4. Pointed (Gothic) arch
A pointed arch rises from two curves that meet at a peak. It makes a doorway look taller and suits colonial or church-inspired interiors.
5. Ogee arch
An ogee arch curves in and then out on each side, ending in a point: an S-shaped curve. It is a classic Indo-Islamic motif for pooja doors and mirrors.
6. Horseshoe (Moorish) arch
A horseshoe arch curves past a half circle, so it narrows at the base. It suits Moroccan or Mediterranean themes but needs a skilled carpenter.
7. Trefoil and multifoil (Mughal cusped) arch
A cusped arch has scalloped, multi-lobed edges. Many Rajasthani jharokhas, the carved projecting windows of Rajput and Mughal buildings, use this shape.
8. Keyhole arch
A keyhole arch is a round top over a narrower straight base. It looks good on niches, small entries and arched mirrors.
9. Flat-top (square) arch
A flat-top arch is a straight top with rounded corners. It is the simplest modern option and fits square arch design ideas for compact homes.
10. Inflexed arch
An inflexed arch has curves that bend inward to a point, like an upside-down ogee. It is a statement shape for feature walls rather than daily passages.
Arch shapes compared
Pick by ceiling height and skill needed| Shape | Look | Height needed | Build skill | Best spot |
|---|---|---|---|---|
| Roman Default pick | Soft, timeless | High | Low | Hall, passage |
| Segmental Low ceilings | Gentle, modern | Low | Low | Kitchen, wide openings |
| Semi-elliptical | Wide, relaxed | Medium | Medium | Living to dining |
| Pointed | Tall, formal | High | Medium | Entrance, windows |
| Ogee | Indo-Islamic | High | High | Pooja room, mirror |
| Horseshoe | Moorish | High | High | Feature doorway |
| Multifoil Skilled work | Mughal, ornate | High | High | Mandir, jharokha window |
| Keyhole | Compact, playful | Medium | Medium | Niche, small entry |
| Flat-top | Minimal | Low | Low | Small flats, TV wall |
| Inflexed Avoid in passages | Dramatic | High | High | Feature wall only |
Use soft round or segmental arches under low ceilings. Keep tall pointed or ogee arches for rooms with extra height, not photos from double-height villas.
What Are the Best Materials for an Arch Design for Home?
The best material for an arch depends on where it sits. POP and gypsum suit dry indoor rooms; cement plaster over brick suits entrances, gates and damp areas.
POP can be moulded into smooth curves and fine details. Gypsum board is factory-made and quicker to fix, but bends less for tight curves; see our guide to gypsum board properties.
Cement plaster is the cement-sand coat on brick; POP is a smooth finish on top. For a rustic look, a terracotta jali can fill an arch for light and air.
Arch materials compared
Qualitative guide; confirm grades with your supplier| Material | Finish | Damp areas | Effort | Typical use |
|---|---|---|---|---|
| POP Indoor pick | Smooth, fine detail | No | Medium | Hall arches, mouldings |
| Gypsum board | Smooth, flush | Moisture-resistant board only | Low | Simple curves, dividers |
| Cement plaster over brick Outdoor | Plain or textured | Yes | High | Entrance, gate, elevation |
| Solid wood | Warm, carved | With sealing | Medium | Main door, mandir |
| Plywood or MDF | Laminate or paint | No | Low | TV wall, frames |
| Brick or stone | Rustic, exposed | Yes | High | Porch, garden, feature wall |
| Metal and glass | Slim, modern | Yes, if rust-protected | Medium | Dividers, arch windows |
| PVC panels Budget | Plain, printed | Yes | Low | Bathroom, utility |
Building an arch in Bengaluru?
Order cement, plywood, putty and paint with a GST invoice and delivery across Bengaluru.
How Wide and High Should an Arch Opening Be?
An arch opening should feel balanced against the ceiling and wall, and leave clear room for people and furniture. Size the curve from the door height up, not from a photo.
Indian references based on the National Building Code of India (NBC) commonly give 2,100 mm as the door height for habitable rooms. Keep the lowest point of any curve above that, so tall people and furniture pass easily.
Some NBC summaries give a 2.0 m minimum door height; others give 2,100 mm for habitable rooms. Local bye-laws can differ, so confirm the figure with your architect.
The springing line is where the straight sides end and the curve begins. The rise is the height of the curve above that line. The span is the opening width.
A Roman arch on the same 1,200 mm opening would rise 600 mm. That puts the crown at 2,700 mm, leaving almost no wall above it under a typical flat ceiling.
How to mock up the curve before building
- Mark the opening width and springing height on the wall with painter's tape.
- Tie a string to a pencil at the radius length and pin the other end at the centre point.
- Draw the curve on cardboard, cut it out and tape it in place.
- Walk through, open nearby doors and move furniture past it.
- Photograph it from the room you use most, then confirm with your contractor.
Which Arch Design Suits a Modern, Rustic or Traditional Indian Home?
Modern homes suit a clean single curve with a flush finish. Traditional homes suit ogee, cusped and jharokha-inspired arches; rustic homes suit wood, brick and stone.
Modern minimalist
Most flatsRoman, segmental or flat-top curves.
- Flush POP or gypsum, no mouldings
- Painted the same colour as the wall
- Hidden LED strip along the curve
- Easy to clean and repaint
Traditional Indian
Pooja, entranceOgee, multifoil and jharokha-style arches.
- Carved wood, stone or moulded POP
- Gold, deep red or teak accents
- Bells, brass lamps or jali inserts
- Needs a skilled carpenter or mason
Rustic and natural: exposed brick, stone cladding or a wooden arch frame suits farmhouse and earthy interiors. Seal brick and wood so dust does not settle in the texture.
Colour and light: match the arch to the wall for a calm look, or paint the frame in a contrast shade to make it a feature. An LED cove light inside the curve adds depth at night.
Pick the arch for the room you have, not the room in the photo. A modest segmental curve in a standard-height flat looks better than a cramped pointed arch.
HomeRun Team
Where Can You Use an Arch at Home? 12 Room-by-Room Ideas
You can use an arch in almost every room, from the hall and kitchen to the entrance and gate. Match the material to the moisture and wear at each spot.
1. Hall and living room divider
A Roman arch between the living and dining areas separates zones without a full wall. POP or gypsum gives the smoothest finish.
2. Small hall arch
In a small hall, keep the arch wide and shallow with a segmental curve. Paint it the wall colour so the room feels bigger.
3. Hall-to-kitchen opening
An arched kitchen opening keeps the cook connected to the family. Use cement plaster or moisture-resistant gypsum near the cooking zone.
4. Double or multi-arch passage
A row of two or three arches along a passage creates rhythm. Each new opening in a wall needs the same structural check.
5. Bedroom and arched windows
An arched window or headboard niche softens a bedroom. Arch window grill designs in mild steel or aluminium add safety; see our window designs for home.
6. Bathroom arch
Use only moisture-proof materials in bathrooms: cement plaster, tiles or PVC. An arched shower niche lined with tiles is a practical start.
7. Main door entrance arch
A main door arch frames the approach and marks the entry. Use solid wood or cement for the frame; avoid POP where rain can reach.
8. Main gate and compound arch
A gate arch over the compound wall is an exterior structure. Build it in brick and cement or steel, with an exterior-grade paint.
9. Front elevation, balcony and porch
Arches on the front elevation, balcony or porch give a house a strong identity. Plan these with your architect, since they affect the structure and drainage.
10. Pooja room and mandir arch
Temple-style ogee or cusped arches suit a pooja room or wooden mandir. Carved teak or moulded POP with a brass lamp completes the look.
11. TV wall arch
A shallow arched panel in plywood or gypsum frames the TV and hides wiring. Add an LED strip on the inner edge for soft backlight.
12. Arched niches, shelves and mirrors
Arched niches and shelves add display space without a full opening. An arched mirror gives the same curve with no construction at all.
Before work starts, confirm these points:
- Wall type checked: partition or load-bearing
- Material suits moisture and sun at that spot
- Clear height and width fit doors and furniture
- Electrical points planned for any LED lighting
- Curve mocked up and approved on site
What Are the Advantages and Limitations of Arch Designs?
Arches improve flow and style, but they cost more labour than a straight opening and limit curtains and furniture near the curve.
- Visual softness: curves break up boxy rooms.
- Flow between spaces: rooms stay open but feel defined.
- Style range: one shape can read modern or traditional by finish.
- Frames a view: an arch draws the eye to a window, mandir or dining table.
- More labour: curves need templates or curved shuttering.
- Curtains and doors: standard rods and door shutters do not fit a curved top.
- Furniture fit: tall cupboards cannot sit right under the curve.
- Dust: ornate ridges and carvings collect dust.
- Less privacy: an open arch passes sound and sightlines between rooms.
How Much Does an Arch Cost, and How Do You Plan One?
Arch cost depends on material, shape, size, finish, lighting and labour, so get at least two written quotes from local contractors. A simple POP curve costs far less than a carved wooden or masonry arch.
- Material: POP and gypsum cost less than solid wood or stone.
- Shape: multifoil, horseshoe and ogee need more skilled hours.
- Size and wall work: breaking or widening a wall adds masonry, lintel and debris costs.
- Finish: wall putty, paint, laminate or cladding.
- Lighting: LED strips, drivers and new wiring.
Pick the location
Decide which opening, wall or niche gets the arch.
Check the wall
Confirm partition or load-bearing; call an engineer if unsure.
Choose shape and material
Match the shape to ceiling height and the material to moisture.
Mock up and quote
Tape the curve on site and get two written quotes.
Build the frame
Masonry and lintel first, then the POP, gypsum or wood curve.
Finish and light
Putty, prime, paint and fit LED strips last.
Ask your mason, carpenter or interior designer:
- Is the quote for material and labour, or labour only?
- What is the radius and crown height on the drawing?
- Who removes debris and repairs the floor?
- Can I see a finished arch you built in this shape?
Ready to Plan Your Arch Design for Home?
Every arch design for home comes down to three decisions: shape, material and location. Fix those, mock up the curve and get quotes in writing.
If you are still fixing room positions, start with our guide to house map designs and floor plan layouts, then place your arches.