On this page
- What Is a Tray Ceiling and What Else Is It Called?
- Which Tray Ceiling Types Can You Choose?
- Is a Recessed Ceiling Right for Your Room?
- Which Materials Work Best in Indian Homes?
- How Is a Recessed Ceiling Installed, Step by Step?
- How Much Does a Tray Ceiling Cost in Bengaluru?
- How Should You Light the Recess?
- Which Colours and Finishes Work Best?
- What Should You Check Before You Build?
- A tray ceiling has a raised central panel framed by a lower border, usually built as a gypsum false ceiling.
- Main types: single-step, double or multi-step, and reverse (inverted). A coffered ceiling is a grid, not a tray.
- The border eats room height, so measure floor-to-slab height before you commit.
- Bengaluru gypsum rates run about ₹75–130 per sq ft before GST, and layered designs cost 20–40% more (NoBroker, May 2026).
- Plan wiring, cove light and AC routes before the boards go up.
A tray ceiling is a ceiling whose centre sits higher than its edges, so the middle looks recessed like an upturned tray. Most Indian homes build a tray ceiling as a false ceiling: a lowered border of gypsum board or POP around a raised central panel.
What Is a Tray Ceiling and What Else Is It Called?
A tray ceiling is a single large recess in the middle of the ceiling, surrounded by a lower flat border. The vertical face between the two levels is the step, and a small ledge at the step often hides cove lights.
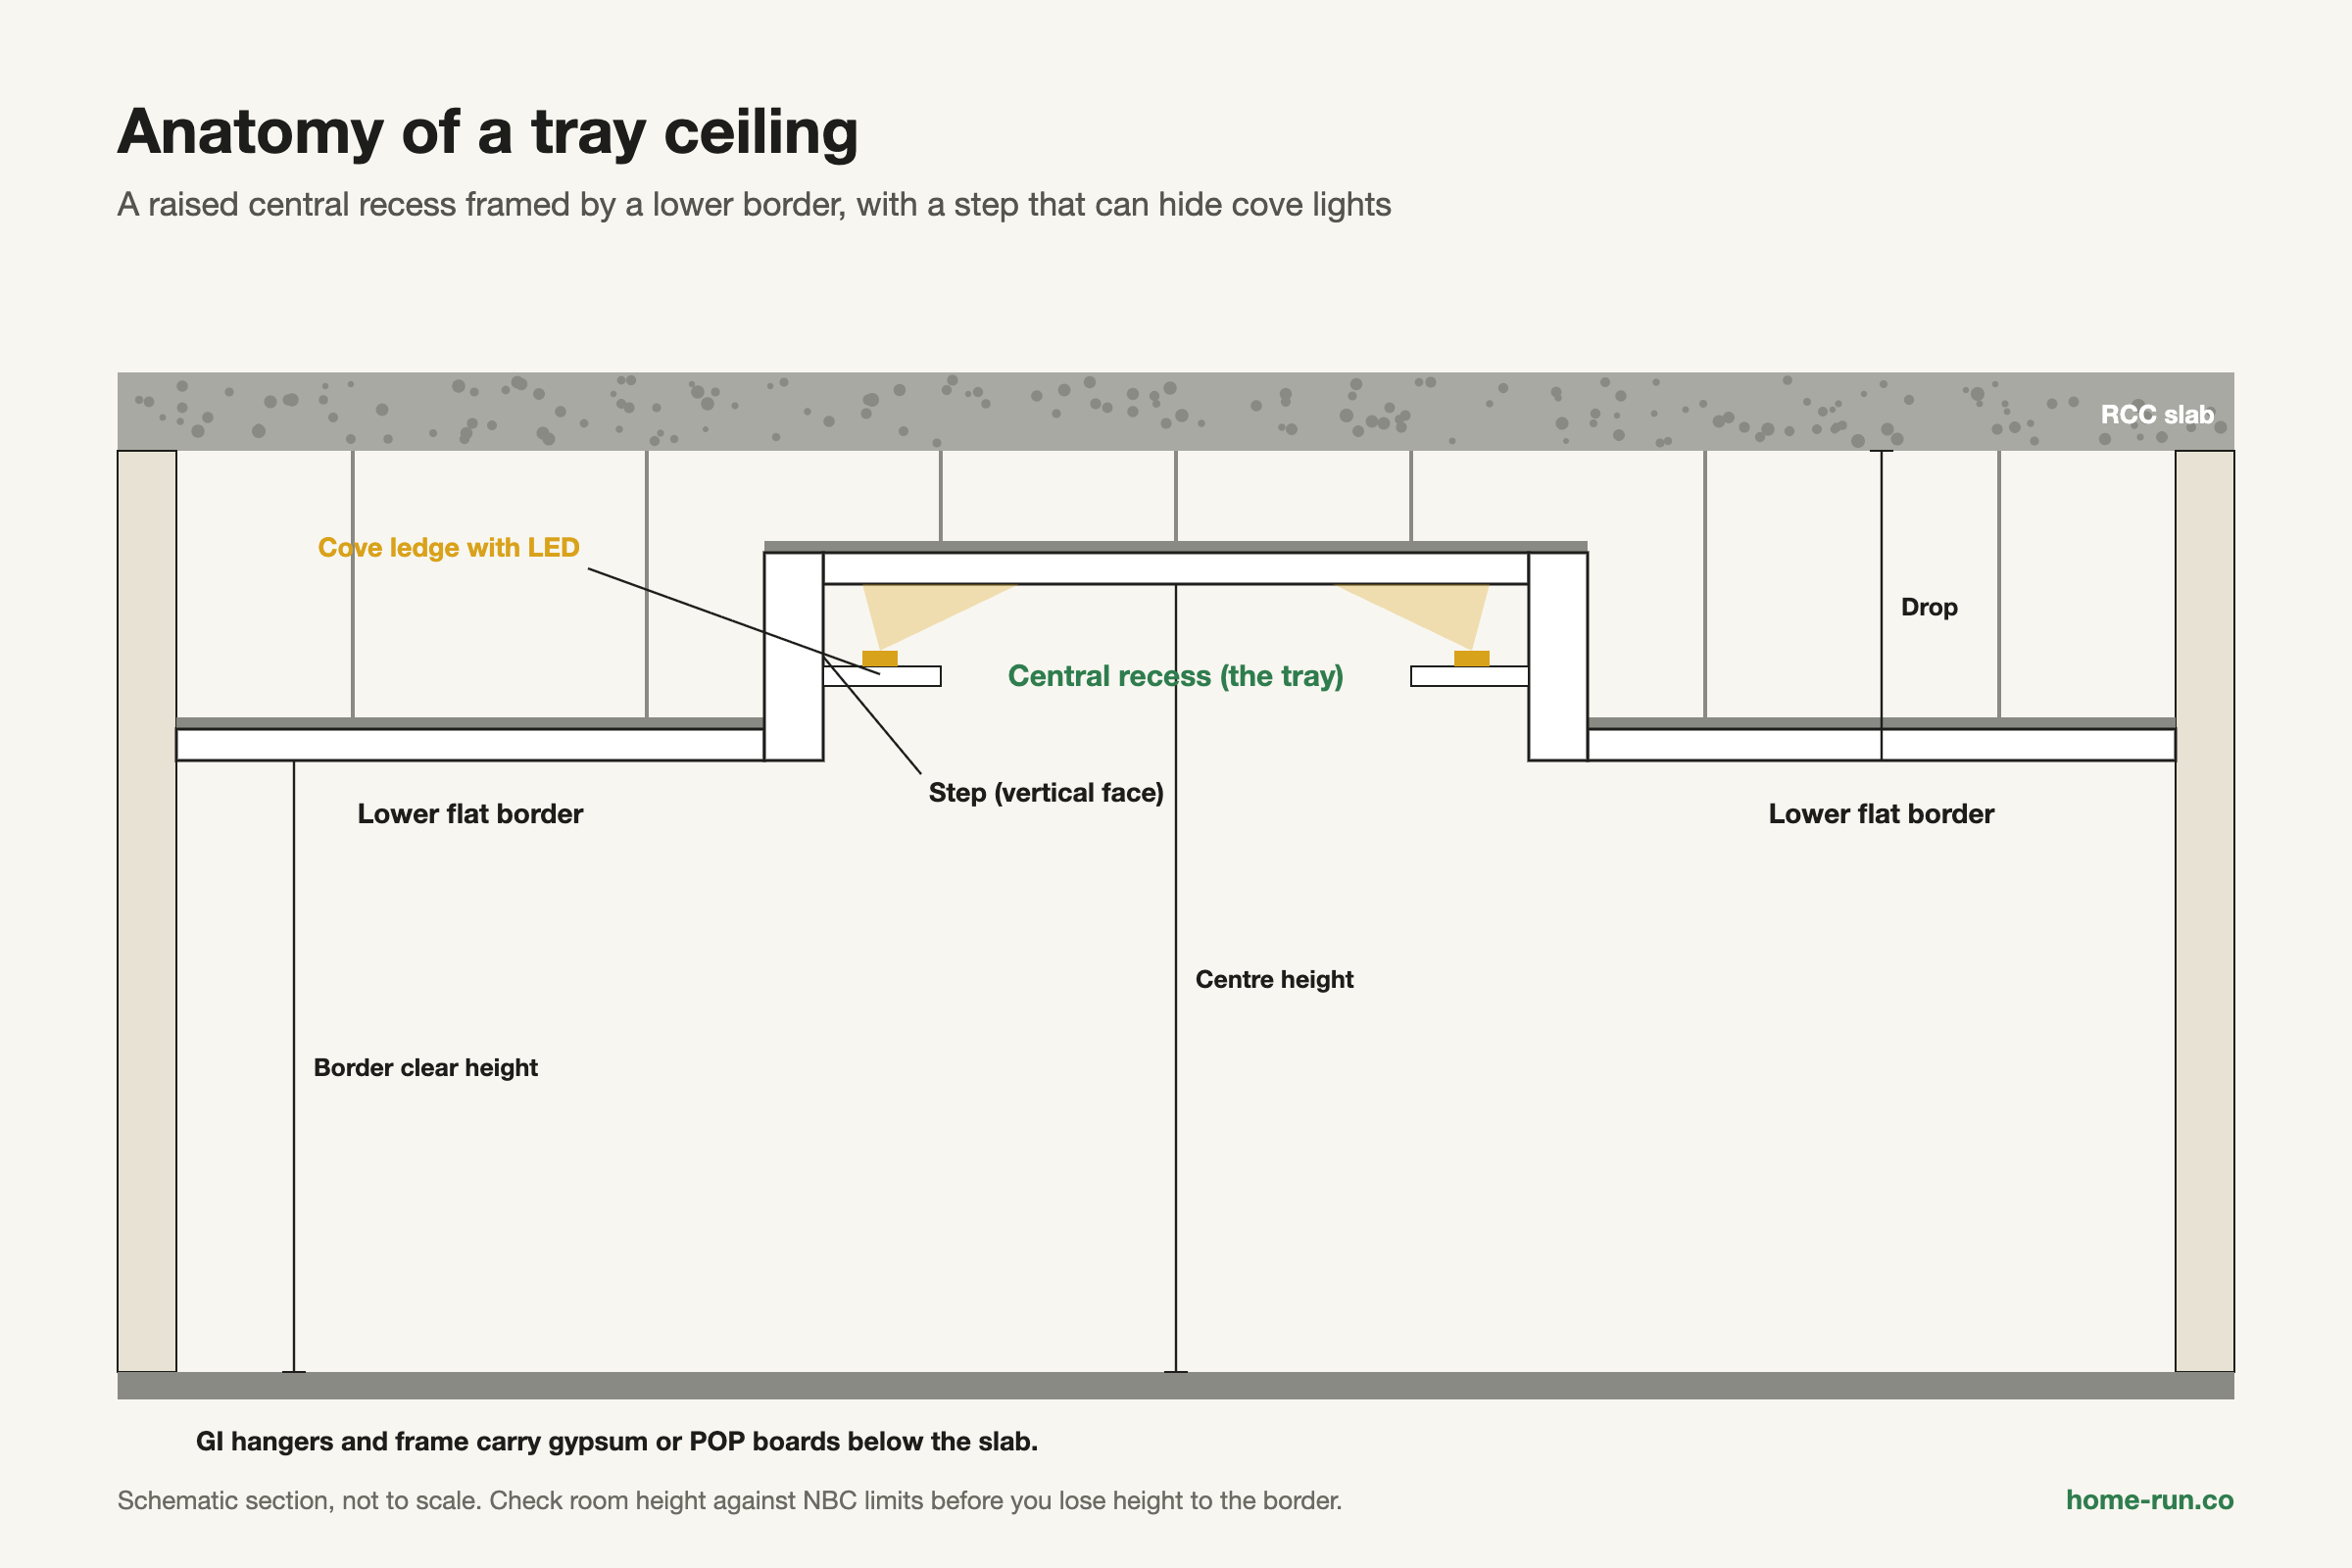
You will also hear it called a recessed, stepped or inverted ceiling. Indian contractors usually describe it as a "false ceiling with a border drop and a central recess".
A tray ceiling has one big recess. A coffered ceiling has a grid of many small sunken panels. Cove lighting is a hidden light strip, not a ceiling style. A ceiling "cable tray" is a metal tray for electrical cables and has nothing to do with this design.
Which Tray Ceiling Types Can You Choose?
The three main tray ceiling types are single-step, double or multi-step, and reverse (inverted).
Tray ceiling types compared
Qualitative guide for Indian apartments| Type | Look | Build complexity | Best-fit room |
|---|---|---|---|
| Single-step tray Default pick | One border, one raised centre | Low | Bedrooms, most flats |
| Double or multi-step tray | Two or more stepped layers | Medium to high | Large living or dining rooms with good height |
| Reverse (inverted) tray | Centre drops below a raised edge | Medium | Over a dining table or bed |
| Rounded or curved tray | Oval or circular recess | High; POP often used for curves | Feature living rooms |
| Coffered grid Not a tray | Many small sunken panels | High | Tall rooms only |
Is a Recessed Ceiling Right for Your Room?
A tray ceiling suits rooms with spare height, a need to hide wiring or AC ducts, and a plan for cove lighting. It is a poor fit for rooms that already feel low.
- Adds visual depth and a clear focal point over a bed or dining table
- Gives cove lighting a natural ledge
- Hides wiring, AC piping and beams inside the border
- The border lowers the ceiling at the room's edges
- Costs more than a flat false ceiling
- Ledges collect dust and are harder to repaint
- Cracks show at board joints if framing is weak
Guides citing the National Building Code (NBC) of India give 2.75 m as the minimum habitable room height, measured to the slab. For air-conditioned rooms they give 2.4 m, measured to the lowest point of the false ceiling or duct. If your border would drop below the limit that applies to you, choose a flat or slim peripheral ceiling instead. Confirm the clause with your architect.
Which Materials Work Best in Indian Homes?
Gypsum board on a galvanised iron (GI) metal frame is the usual choice for tray ceilings in Indian homes. POP, plywood or veneer, and PVC panels fill specific needs.
Tray ceiling materials at a glance
Relative, not rupee, ratings| Material | Finish | Damp areas | Cost tier | Best use |
|---|---|---|---|---|
| Gypsum board Default pick | Smooth, factory-made boards | Only moisture-resistant grade | Medium | Living rooms, bedrooms |
| POP (plaster of Paris) | Very smooth, good for curves | Poor | Low to medium | Curved trays, mouldings |
| Plywood or veneer | Warm wood grain | Poor unless treated | High | Accent borders, recess panels |
| PVC panels Wet zones | Plastic sheen, visible joints | Good | Medium to high | Bathrooms, balconies |
For fire, moisture and sound ratings, read our explainer on gypsum board properties.
Building a tray ceiling?
Get ceiling boards, wires and paint delivered across Bengaluru with a GST invoice.
How Is a Recessed Ceiling Installed, Step by Step?
A contractor installs a tray ceiling in six stages: marking, framing, wiring, boarding, jointing and painting. HomeLane (2026) puts one room at 5 to 7 days. Use these steps to supervise, not to DIY.
- Mark: set the border level and step lines on every wall with a water level or laser.
- Fix the perimeter: screw GI perimeter channels to the walls along those lines.
- Hang the frame: anchor soffit cleats to the slab and interlock main and cross channels into a grid.
- Wire it: run conduits for cove strips, downlights, fans and AC before any board goes up.
- Board and joint: screw boards to the frame, then tape and fill the joints.
- Finish: sand, prime and paint, then fit lights.
Mark every light, fan and AC position on a drawing before boarding starts. Adding a point later means cutting and repainting.
How Much Does a Tray Ceiling Cost in Bengaluru?
A gypsum tray ceiling in Bengaluru starts at about ₹75 per sq ft before 18% GST, and layered designs add 20–40% to the base rate, according to NoBroker (May 2026). Two 2026 guides disagree, so treat both as ranges.
False ceiling rates in Bengaluru, 2026
₹ per sq ft unless stated| Item | NoBroker, May 2026 (+GST) | Design Cafe, Mar 2026 |
|---|---|---|
| POP | ₹60–85 | ₹75–120 |
| Gypsum, standard Default pick | ₹75–85 | ₹75–125 |
| Gypsum, premium | ₹90–130 | Not listed |
| PVC | ₹160–185 | Not listed |
| Layered or multi-level design | +20–40% / +40–60% | 3D from ₹130 |
| Cove lighting | ₹92–102 per running ft, incl. GST | Extras ₹20–40 |
NoBroker prices POP below gypsum, while Design Cafe puts both at a similar ₹75–125. Ask for at least two itemised quotes that state material brand, design premium, lighting and GST separately.
Wiring points, fans and fixtures are usually quoted separately, so add them to this budget.
How Should You Light the Recess?
Most tray ceilings combine a hidden cove LED strip in the step with recessed downlights in the border. A pendant or chandelier in the centre is optional.
Cove LED strip
Mood lightWashes light up into the recess.
- No visible fitting
- Soft, glare-free glow
- Suits bedrooms and living rooms
- Needs a ledge planned at framing
Recessed downlights
Task lightCut into the lower border.
- Visible trims on the ceiling
- Direct, brighter light
- Suits reading and dining areas
- Needs cut-outs marked before boarding
Polycab recommends 3000K (warm white) light for bedrooms, living and dining rooms, and 4000K for kitchens and workspaces. Put the cove and downlights on separate switches so you can set the mood.
- Strip dots show through when the ledge is too shallow
- Cheap strips change colour within months
- No aluminium profile or ventilation for strip heat
Which Colours and Finishes Work Best?
A light colour on the raised centre with an accent on the border or step works in most rooms.
- Living room: warm white centre, a wood or veneer strip on the step.
- Dining room: a reverse tray over the table, with a pendant at the centre.
- Bedroom: soft pastel or textured wallpaper inside the recess, warm cove light.
- Trim: a slim cornice where the border meets the wall gives a finished edge.
For drawing-room layouts and POP patterns, browse our POP ceiling design ideas.
What Should You Check Before You Build?
Confirm height, services, lighting and quotes before any channel is fixed.
- Measure floor-to-slab height in each room
- Mark beams, AC units and pipe routes on the plan
- Fix the drop of the border and the recess size
- Decide light positions, colour temperature and switching
- Choose the board type, moisture-resistant where needed
- Get two itemised quotes with material brands and GST shown