On this page
- What Does House Electrical Wiring Include, and How Does Power Reach Your Rooms?
- Why Should You Plan Wiring Before Plastering?
- Which Wiring Systems Are Used in Indian Homes?
- Which Wires and Cables Should You Use for House Wiring?
- What Wire Size Should You Use for Lights, Sockets and ACs?
- What Are the House Wiring Colour Codes in India?
- What Are the Main Components of a House Electrical Wiring System?
- Why Is Earthing Essential for House Electrical Wiring?
- How Do You Plan House Electrical Wiring, Step by Step?
- Where Should Switches and Sockets Go, Room by Room?
- How Do Inverter, Data and Smart Home Wiring Fit In?
- What Are the Most Common House Wiring Mistakes?
- How Much Does House Wiring Cost, and Can You Do It Yourself?
- What Should You Check Before Closing the Walls?
- Plan house electrical wiring before plastering, when conduits are still easy to lay.
- Split the house into separate lighting and power circuits, each with its own MCB.
- Use 1.5 sq mm wire for lights, 2.5 sq mm for sockets and 4 sq mm for heavy loads as a starting point.
- An MCB protects the wire; a 30 mA RCCB and earthing protect people.
- Buy ISI-marked FR or FRLS copper wire and have a licensed contractor test the work.
House electrical wiring is the network of cables, circuits and protective devices that carries power from the electricity meter to every light, fan and socket in your home. Good wiring starts with a plan: how much load you will run, how many circuits you need and where each point goes.
What Does House Electrical Wiring Include, and How Does Power Reach Your Rooms?
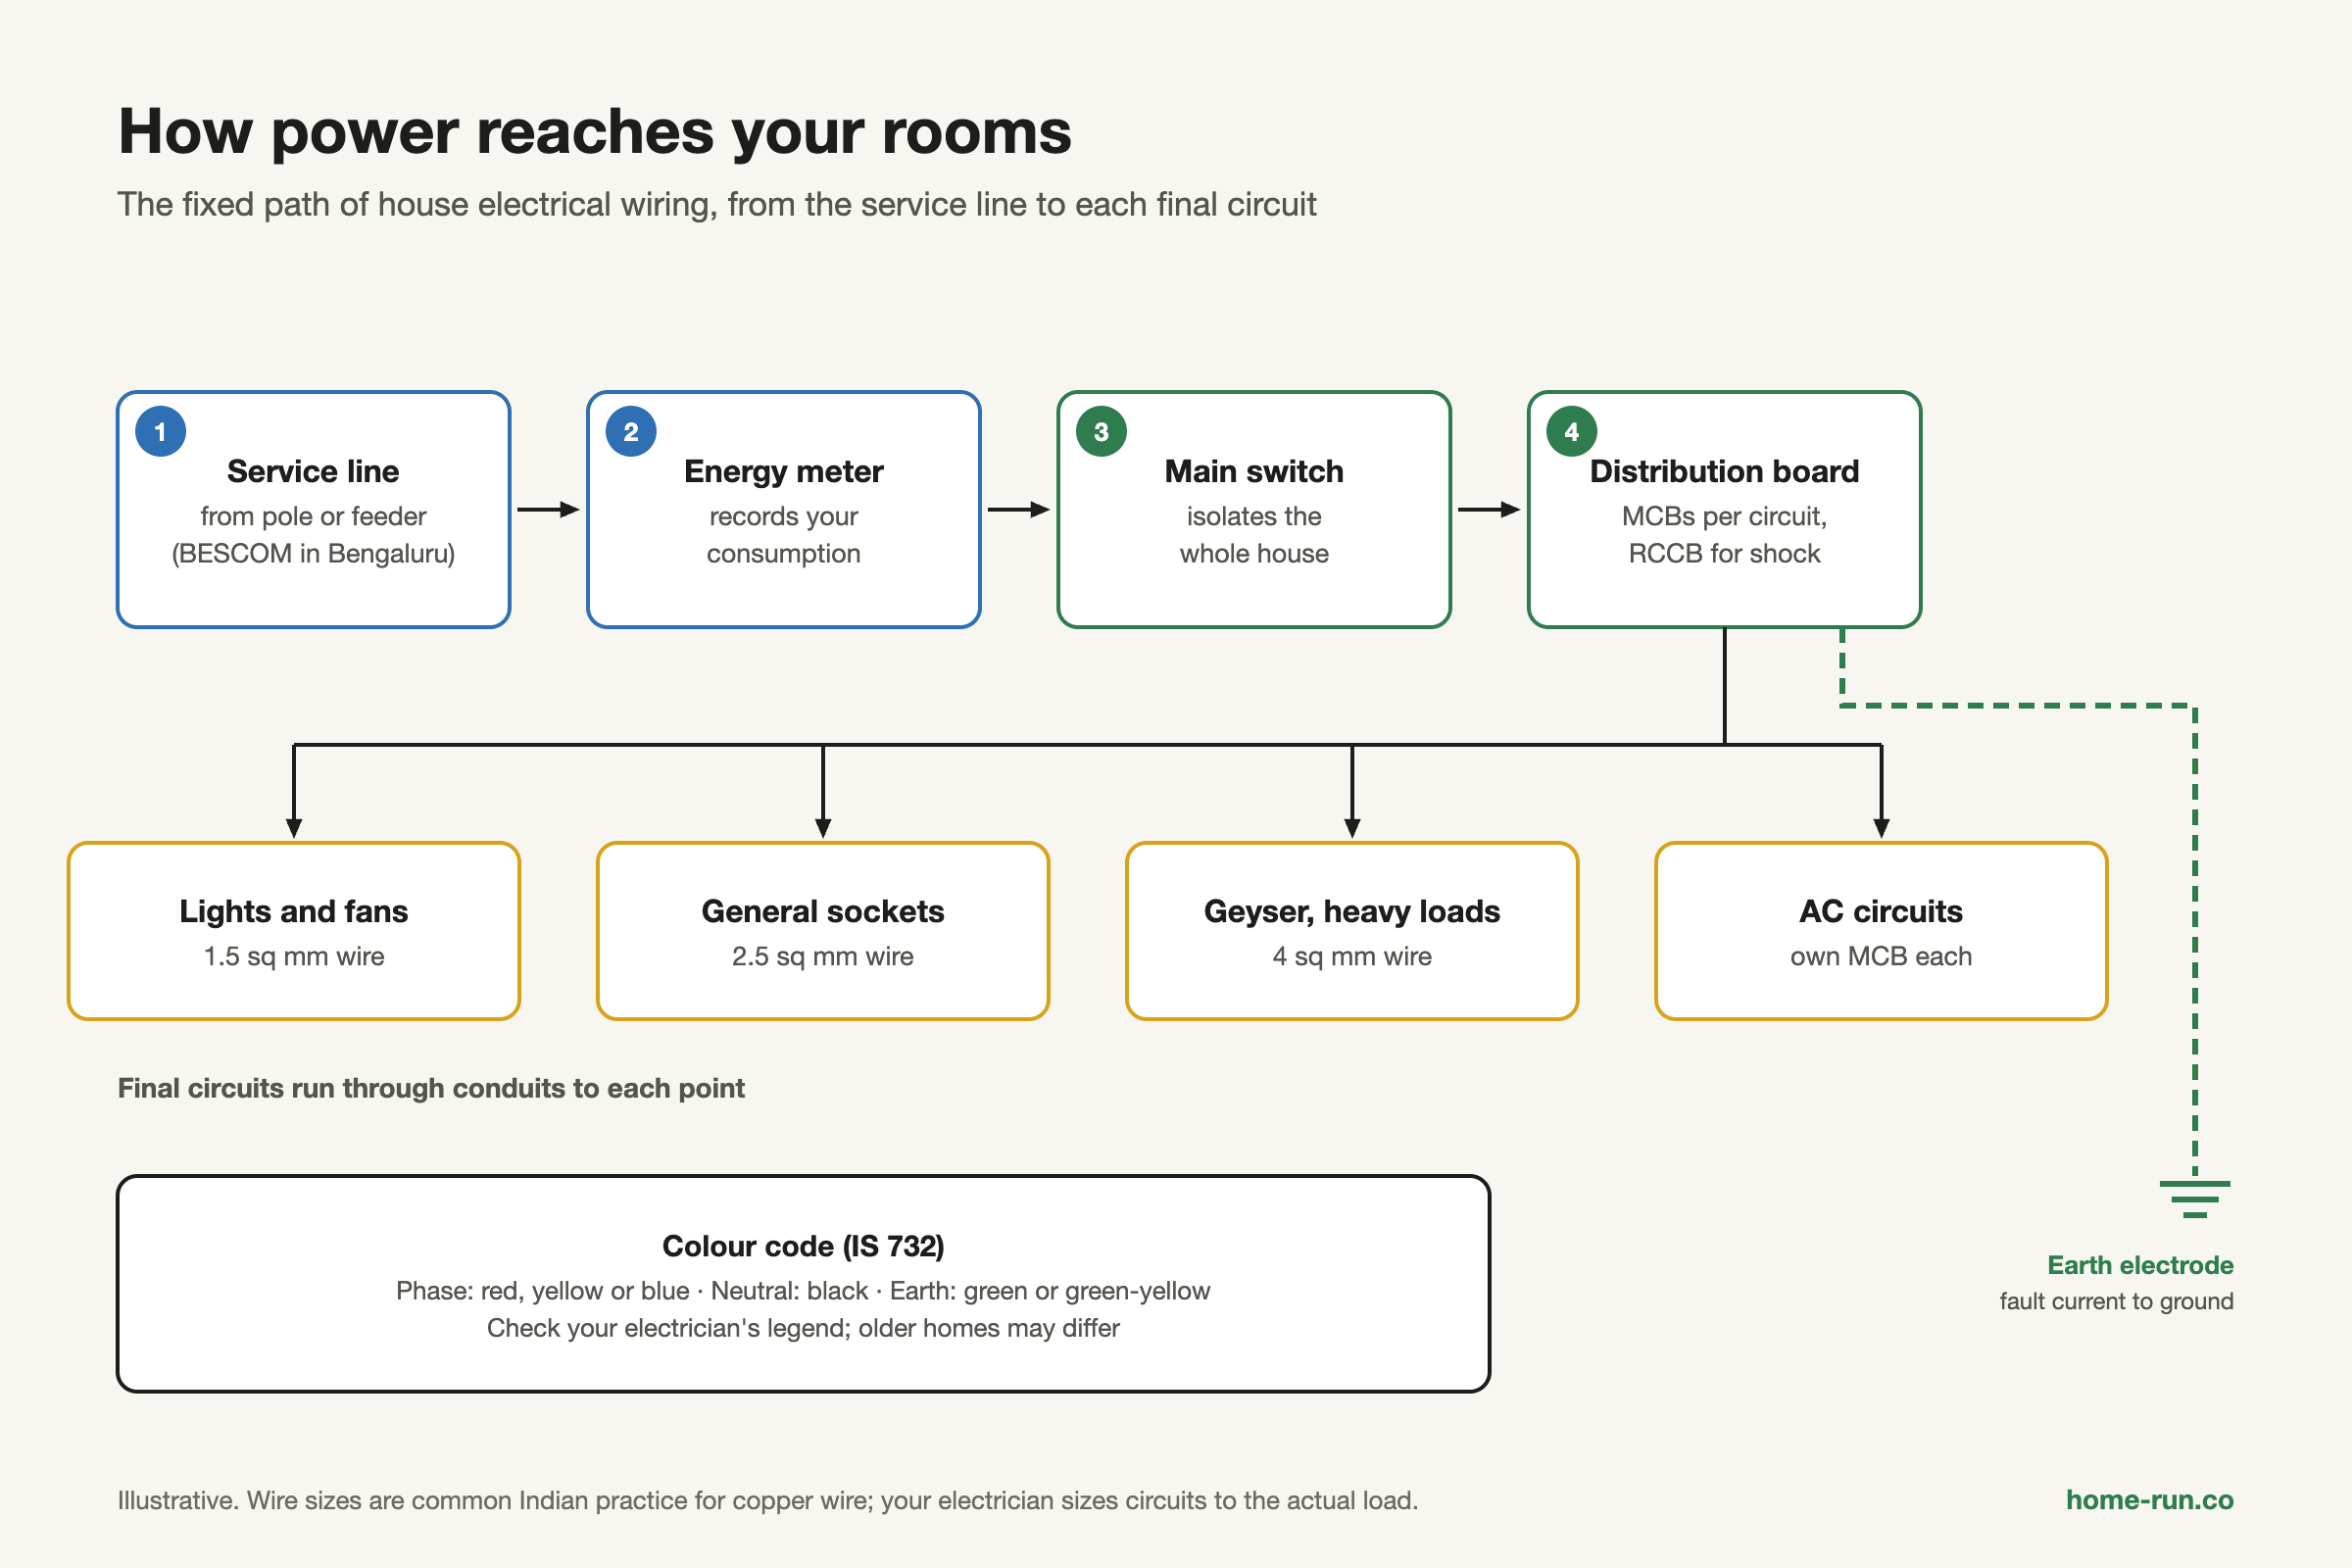
House electrical wiring includes everything from the service cable at your gate to the switchboards in each room. Power follows a fixed path:
- Service line: the cable from the pole or underground feeder, owned by your DISCOM (in Bengaluru, BESCOM).
- Energy meter: records your consumption.
- Main switch: isolates the whole house.
- Distribution board (DB): splits the supply into separate circuits, each behind its own breaker.
- Final circuits: the wires that run through conduits to lights, fans and sockets.
Most Indian homes get a single-phase supply: one live wire and one neutral at 230 V. Larger homes with several ACs, lifts or pumps often take a three-phase supply, which brings three live wires at 400 V between phases. Your DISCOM decides which one you get, based on the load you apply for.
A point is one outlet, such as a light or a socket. A circuit is a group of points on one breaker. Lighting circuits carry many small loads; power circuits carry a few heavy ones, such as a geyser or an AC.
Why Should You Plan Wiring Before Plastering?
You should plan wiring before plastering because concealed conduits go into the slab and walls before the plaster does. Once walls are finished, every change means chasing (cutting grooves), re-plastering and repainting.
- Cost: a missed AC point found after painting needs wall cutting, a new conduit and touch-up work.
- Safety: too few sockets lead to extension boards and overloaded plugs.
- Future load: ACs, a geyser, an inverter or an EV charger each need their own circuit and conduit.
An empty conduit with a pull wire costs little at the slab stage. It lets you add a data cable, CCTV line or extra circuit later without breaking the wall.
Ceiling conduits and fan boxes
Conduits and junction boxes are tied to the slab steel before the concrete pour.
Wall chasing and switch boxes
Wall conduits and metal or PVC boxes go in after brickwork, before plaster.
Wire pulling and earthing
Wires are pulled through conduits, the earth pit is made and the DB is fixed.
Switches, sockets and fittings
Modular plates, lights and fans are fitted once painting is done.
Testing and certificate
The contractor tests insulation, earth and RCCB, then issues the completion certificate.
Which Wiring Systems Are Used in Indian Homes?
Concealed conduit wiring is the standard for new Indian homes. Other wiring systems survive mainly in older or rented houses.
Wiring systems at a glance
Summary| System | Where you see it | Note |
|---|---|---|
| Concealed conduit New builds | Inside walls and slab | Neat and well protected; plan before plaster |
| Surface conduit | Clipped on finished walls | Good for renovation and add-ons |
| Casing and capping | PVC channel on the wall | Cheap; common in older homes |
| Batten or cleat Outdated | Very old or temporary wiring | Little protection; not used in new homes |
For conduit materials, fittings and the surface vs concealed decision, see our explainer on conduit wiring types and where each is used.
Which Wires and Cables Should You Use for House Wiring?
Indian homes use single-core, multi-strand copper wire with PVC insulation, made to IS 694, the Bureau of Indian Standards (BIS) specification for PVC-insulated cables up to 1,100 V. Look for the ISI mark and the IS 694 number printed on the coil and on the wire itself.
- Copper vs aluminium: copper conducts better and handles bends and joints well. Aluminium is cheaper but is rarely used for indoor house wiring today.
- FR: flame retardant insulation that resists spreading fire.
- FRLS: flame retardant, low smoke; it gives off less smoke if it burns, which matters in closed rooms and stairwells.
- HFFR: halogen-free flame retardant, a premium grade that releases fewer toxic gases.
- Other cables: armoured cable for underground or outdoor runs, coaxial cable for TV and Cat 6 cable for broadband.
Duplicate wire is a real problem in the market. Watch for these signs:
- A coil that measures well short of its printed length (standard coils are 90 m)
- Thin, easily scratched insulation or a dull, brownish conductor
- Fewer or thinner strands than a branded sample of the same size
- Missing or smudged ISI mark, IS number or batch print on the wire
- A price far below other dealers for the same brand and size
Buying wires for a new house?
Get ISI-marked wires, MCBs and switches delivered across Bengaluru with a GST invoice.
What Wire Size Should You Use for Lights, Sockets and ACs?
Use 1.5 sq mm copper wire for lights and fans, 2.5 sq mm for general sockets and 4 sq mm for geysers and other heavy loads. The table shows common Indian practice; your electrician sets the final size.
Typical wire size and MCB by circuit
Copper wire, typical practice| Circuit | Wire (sq mm) | MCB (A) | MCB curve |
|---|---|---|---|
| Lights and fans | 1.0–1.5 | 6–10 | B |
| General sockets (6/16 A) Default pick | 2.5 | 16 | B or C |
| AC, 1.5 ton | 2.5–4.0 | 16–20 | C |
| Geyser, 15–25 L | 4.0 | 20 | C |
| Main incomer, single phase | 10–16 | 32–63 | C |
| 1.5 sq mm on a heavy load Avoid | 1.5 | — | Overheats |
A B-curve MCB trips at 3–5 times its rating; a C-curve MCB trips at 5–10 times, so AC compressors and motors can start without nuisance trips.
Yes, for lighting and fan circuits. No, for geysers, ACs or kitchen power points. Long runs and many wires bunched in one conduit also reduce how much current a wire can carry, so go one size up on long or crowded runs.
What Are the House Wiring Colour Codes in India?
Under IS 732:2019, the Indian code of practice for electrical wiring installations, phase wires are red, yellow or blue, neutral is black and earth is green or green with a yellow stripe.
Indian wire colour code
IS 732:2019| Wire | Colour | Role |
|---|---|---|
| Phase (live) | Red (single phase); red, yellow, blue (three phase) | Carries current to the load |
| Neutral | Black | Returns current to the supply |
| Earth | Green or green-yellow | Carries fault current to ground |
Older homes often have mixed or faded colours from past repairs. An electrician should test every wire with a tester before working on it.
What Are the Main Components of a House Electrical Wiring System?
The main components are the meter, main switch, distribution board, MCBs, RCCB, earthing, switches and sockets. Each one has a separate job.
Key components and what they protect
Supply to socket| Component | What it does |
|---|---|
| Energy meter | Measures units used; installed by the DISCOM |
| Main switch or isolator | Cuts power to the whole house for repairs |
| Distribution board (DB) | Holds the breakers and splits circuits by room or load |
| MCB (miniature circuit breaker) | Trips on overload or short circuit; protects the wire |
| RCCB (residual current circuit breaker) Essential | Trips when current leaks to earth; protects people from shock |
| Switches and sockets | Control and feed each point; buy ISI-marked modular plates |
An MCB stops a wire from overheating, but it will not trip when a small current flows through a person. A 30 mA RCCB, made to IS 12640, detects that leakage and cuts power within a fraction of a second. Neither device replaces the other.
Ask for spare ways in the DB so you can add circuits later. Use a junction box of the right size and rating wherever wires join, never a taped joint inside a wall.
Why Is Earthing Essential for House Electrical Wiring?
Earthing is essential because it gives fault current a safe path into the ground, so the metal body of an appliance does not stay live. The fault current also helps the RCCB or MCB trip quickly.
- Earth electrode: a pipe or plate buried in an earth pit, built to IS 3043, the Indian code of practice for earthing.
- Earth conductor: a green wire that runs from the pit to the DB and on to every socket and metal-bodied appliance.
- Testing: the electrician measures earth resistance at handover and records the value. Ask what value IS 3043 calls for at your site.
A three-pin socket only helps if its earth pin connects to a working earth pit. Never join earth and neutral, and get the pit tested every year, especially after a long dry season.
How Do You Plan House Electrical Wiring, Step by Step?
You plan house electrical wiring in four steps: estimate the load, choose the wiring method, mark the points on the floor plan, then finalise the DB and circuits.
- Estimate your connected load. List every appliance you own or plan to buy and add up the wattages.
- Choose the wiring method. Concealed conduit for a new build; surface conduit for additions to a finished house.
- Mark points on the floor plan. Mark lights, fans, switches, sockets, AC, geyser and data points on your house floor plan, room by room.
- Finalise the DB and circuit split. Give each AC, the geyser and the kitchen their own circuits, and keep lighting separate from power.
These wattages are examples only; check the rating plates on your own appliances. Share the total with your electrician, who will advise the sanctioned load to apply for with BESCOM and whether single-phase or three-phase supply suits you.
Where Should Switches and Sockets Go, Room by Room?
Switches should sit by the door on the opening side, and sockets should sit where each appliance will stand. Agree exact heights with your electrician and your furniture plan.
Points to plan in each room
Typical home| Room | Key points | Placement tip |
|---|---|---|
| Living room | Lights, fan, TV, set-top box, router, AC | Group TV, data and power points behind the TV unit |
| Bedrooms | Lights, fan, AC, bedside sockets, charging | Two-way switch for the light at the bed and the door |
| Kitchen | Chimney, fridge, purifier, microwave, mixer | 16 A sockets above the counter, away from the sink and hob |
| Bathrooms | Light, exhaust fan, geyser | Geyser switch outside or high up, far from the shower |
| Balcony and utility | Washing machine, outdoor light | Weatherproof sockets with covers |
How Do Inverter, Data and Smart Home Wiring Fit In?
Inverter, data and smart home wiring should be planned with the main wiring, even if you add the devices later. Empty conduits to the terrace and parking also keep rooftop solar and an EV charger open.
- Inverter: wire a separate backed-up circuit for selected lights, fans and the router. Backing up the whole house drains the battery fast.
- Data, TV and CCTV: run Cat 6 and coaxial cables in their own conduits, away from power cables to avoid interference.
- Smart switches: many need a neutral wire in the switchbox, so ask for one at every board.
What Are the Most Common House Wiring Mistakes?
The most common house wiring mistakes are undersized wire, missing earthing and no RCCB. Each one causes heat, shocks or fire risk.
- 1.5 sq mm wire on a geyser or AC circuit, which overheats under load
- No earth pit, or an earth wire that stops at the DB
- No RCCB in the DB, leaving no shock protection
- One circuit feeding the whole kitchen, which trips or overheats
- Loose or taped joints buried in walls instead of junction boxes
- Mixing wire brands, grades or duplicate coils in one house
- No spare conduit or DB ways for future loads
In an existing home, warm switches, a burning smell, frequent trips, flickering lights or brittle insulation are signs to call an electrician for an inspection.
How Much Does House Wiring Cost, and Can You Do It Yourself?
House wiring cost depends on the number of points, the wiring method, wire and switch grade, and local labour rates. Get written quotations that list points and materials separately so you can compare them line by line.
- Points: labour is usually quoted per point, so more points mean higher cost.
- Method: concealed wiring needs chasing and boxes; surface wiring needs less labour.
- Materials: FRLS or HFFR wire, branded MCBs and premium modular plates cost more.
- Extras: earth pits, inverter circuits and data cabling are often quoted separately.
DIY
Minor jobs onlyWhat a homeowner may handle.
- Replacing a bulb or lamp
- Changing a fan or appliance like for like
- Replacing a fuse
- Swapping a switch of the same rating
Licensed electrician
RequiredEverything else.
- New circuits and conduit runs
- DB, MCB and RCCB work
- Earth pit and earthing
- Testing and completion certificate
The Central Electricity Authority (Measures relating to Safety and Electric Supply) Regulations, 2023 restrict installation, repair and alteration work to licensed electrical contractors working under a certified supervisor. The main exception is replacing lamps, fans, fuses, switches and similar items of 250 V or less, without changing their capacity.
BESCOM also asks for a wiring completion certificate from a licensed electrical contractor before it gives a new connection. Ask your contractor for the test results: insulation resistance, earth resistance and an RCCB trip test.
What Should You Check Before Closing the Walls?
Before plastering and again before handover, walk the site with your electrician and confirm each item below.
- Approved point layout matches the floor plan and furniture plan
- ISI-marked wire of the agreed brand, size and grade on site
- Separate circuits for each AC, the geyser and the kitchen
- Spare conduits with pull wires, and spare ways in the DB
- Earth pit built and earth wire run to every socket
- RCCB installed and trip-tested; every MCB labelled
- Test report, completion certificate, wall photos and warranties filed
Once the layout is final, get itemised quotes and buy wires, MCBs and switches from a trusted supplier with a GST invoice.