On this page
- What Are False Ceiling Types, and Is a Type the Same as a Material?
- What Are the Common False Ceiling Design Types?
- What Are the False Ceiling Types by Installation System?
- Which Materials Go With Each False Ceiling Type?
- Gypsum Board vs POP: Which Ceiling System Should You Choose?
- Which False Ceiling Type Suits Each Room?
- How Much Ceiling Height Do Different False Ceiling Types Need?
- How Much Do False Ceiling Types Cost in Bengaluru?
- How Is a False Ceiling Installed?
- Which Mistakes Should You Avoid When Choosing a Ceiling Type?
- False ceiling types are sorted three ways: by design (shape), by system (how it hangs) and by material.
- The most common home designs are peripheral, cove, tray and plain flat ceilings, usually built in gypsum board.
- A concealed-grid gypsum board ceiling is the default system for living rooms and bedrooms.
- Use PVC or metal clip-in panels in bathrooms, balconies and other damp areas.
- Layered and multi-level designs cost more: about 20–60% over the base rate in Bengaluru quotes from May 2026.
False ceiling types fall into three groups: design types such as peripheral, cove, tray and coffered, installation systems such as concealed grid and exposed grid, and materials such as gypsum, POP and PVC. Pick the design first, then the system and material that suit the room.
This guide explains each false ceiling type, the rooms it suits, the height it needs and what it costs in Bengaluru.
What Are False Ceiling Types, and Is a Type the Same as a Material?
A false ceiling type is a way of describing a second ceiling hung below the concrete roof slab. It hides wiring, AC ducts and an uneven slab, and it carries lights.
A type is not the same as a material. Every false ceiling has three separate choices:
- Design: the shape you see, such as a peripheral border, a tray or a coffered grid.
- System: how the ceiling hangs, such as boards on a hidden metal frame or tiles in a visible grid.
- Material: what the surface is made of, such as gypsum board, POP or PVC.
So a "cove ceiling" and a "gypsum ceiling" can be the same ceiling. The cove is the design and gypsum is the material.
In India, sellers use "false ceiling" for every type. In technical writing, a "suspended" or "drop" ceiling often means tiles laid in a visible metal grid, as in offices. Ask your contractor which system they mean.
What Are the Common False Ceiling Design Types?
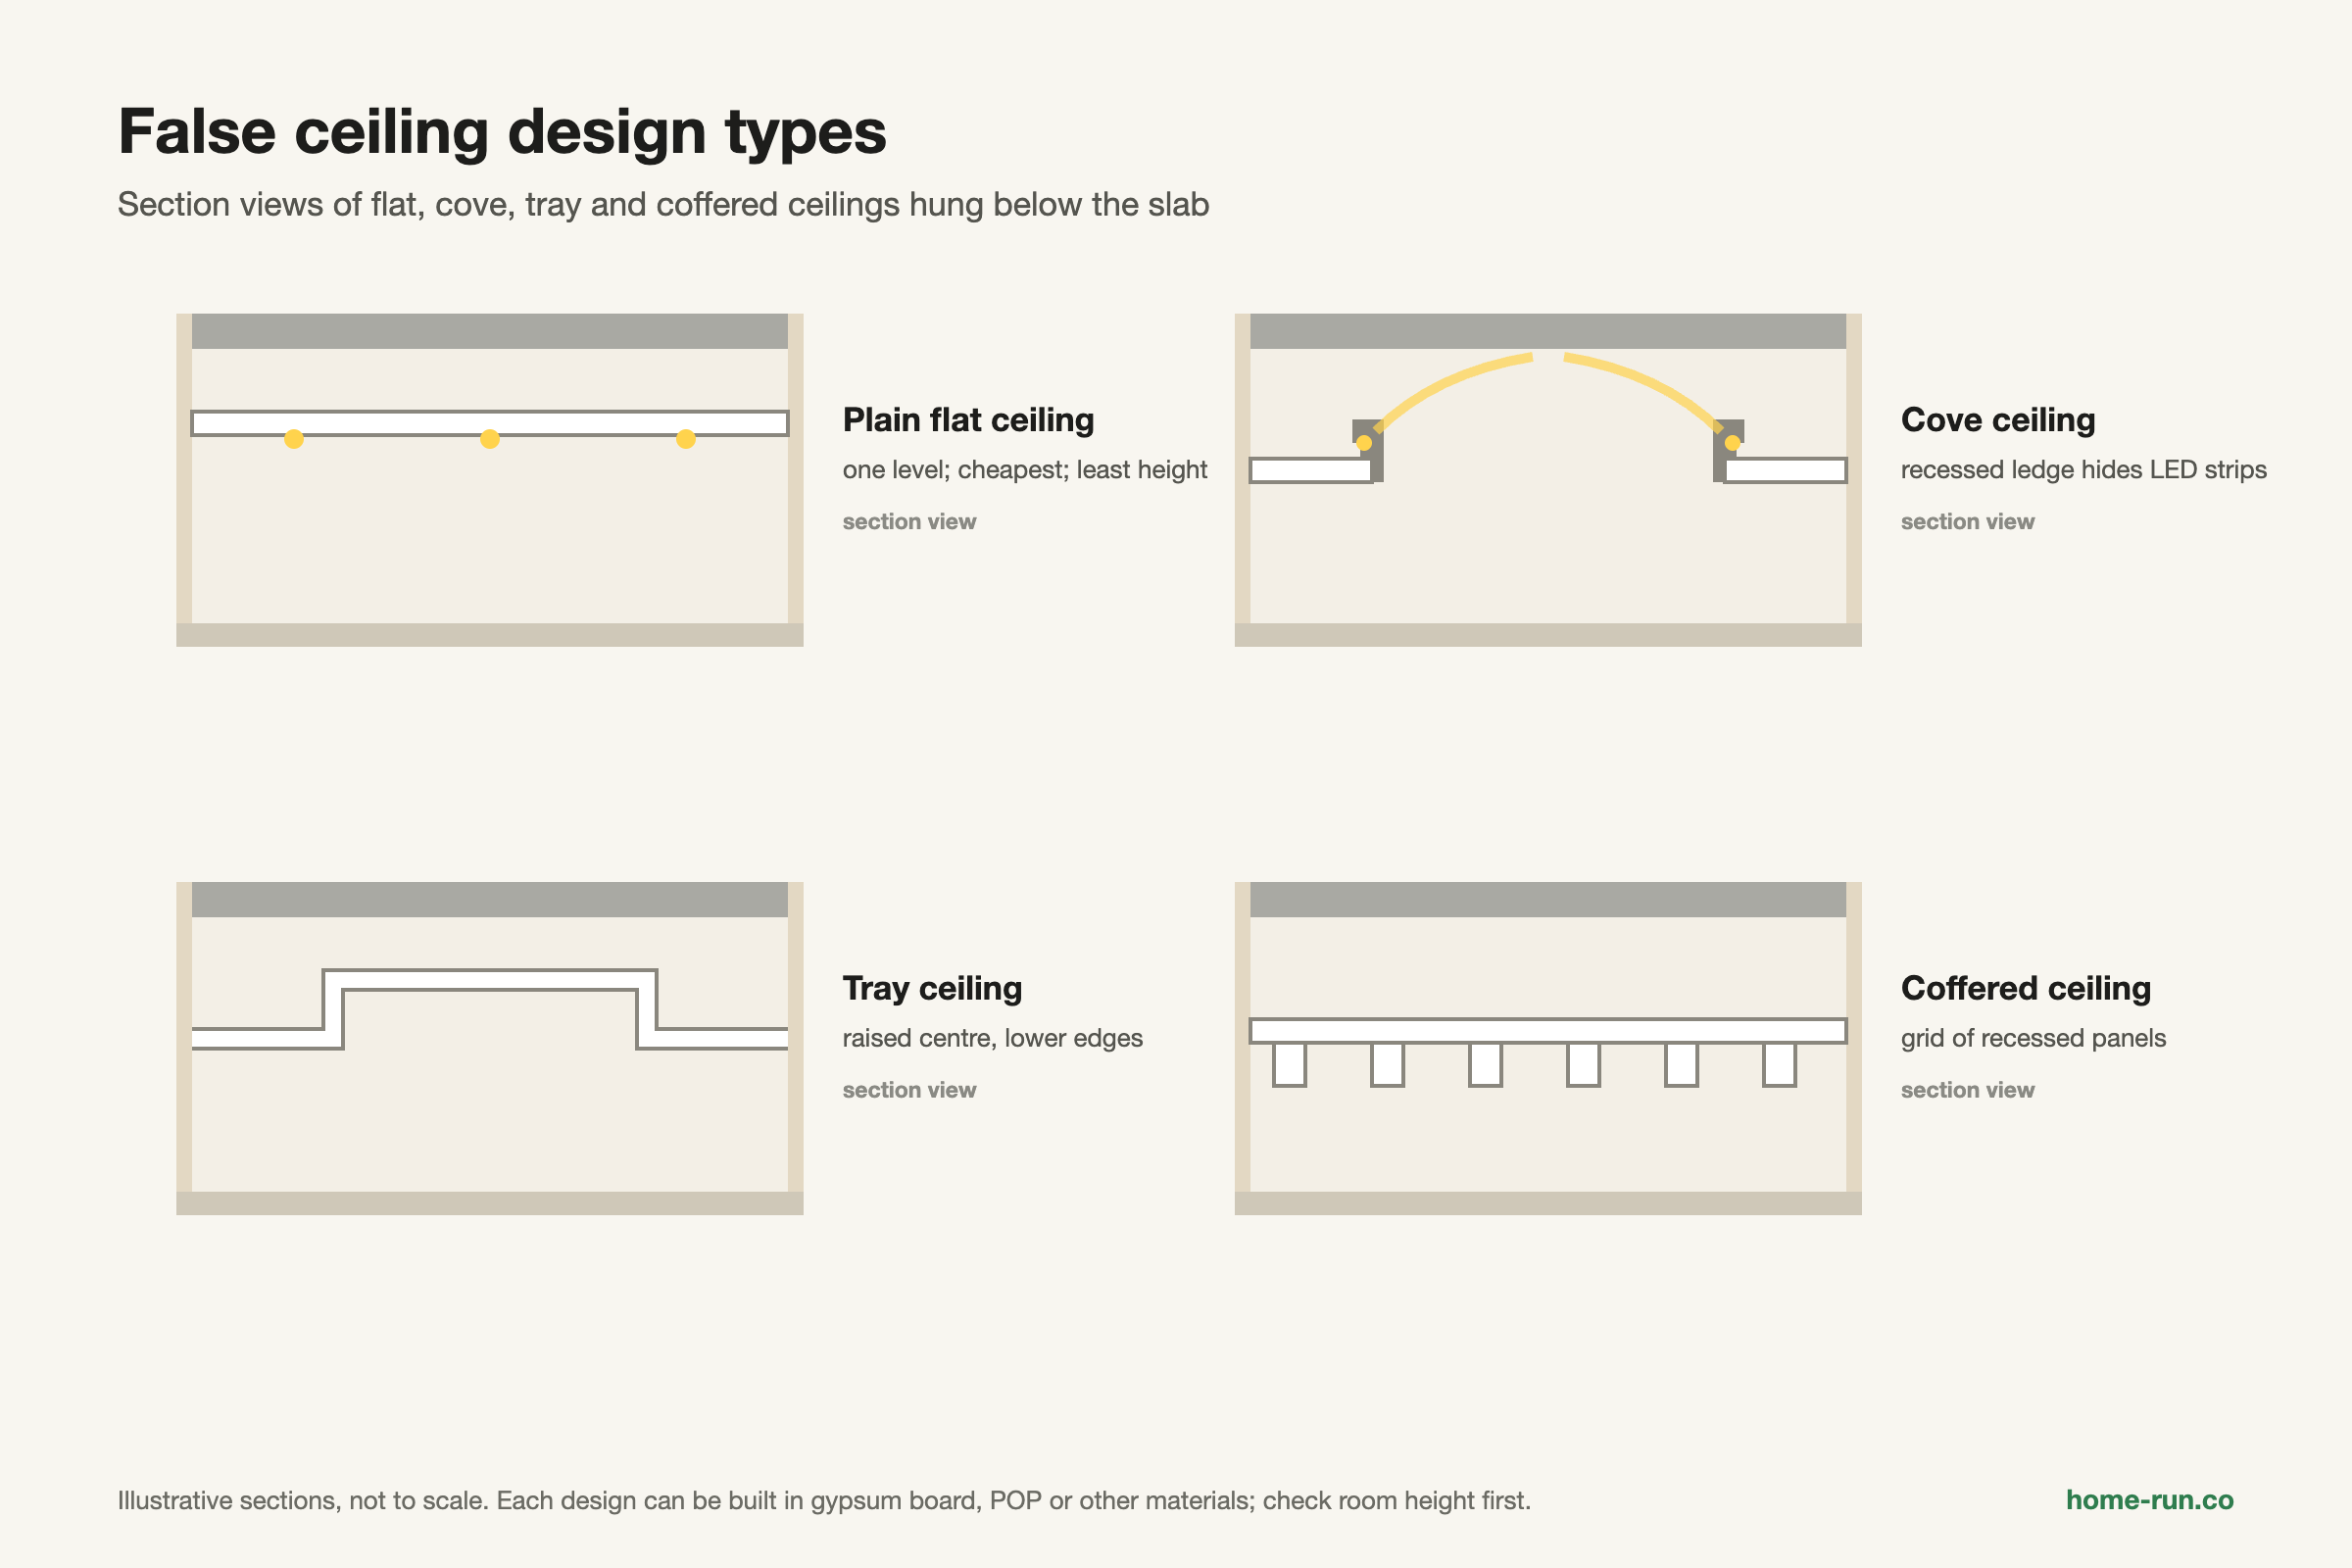
The common false ceiling design types for homes are flat, peripheral, cove, tray, coffered, island, plus-minus, multi-layer, curved and beam ceilings. Each design can be built in more than one material.
1. Plain flat ceiling
A flat false ceiling is one level surface across the whole room. It hides wiring and takes recessed spotlights. It is the cheapest design and needs the least height.
2. Peripheral (perimeter) ceiling
A peripheral ceiling is a dropped border around the room's edges with the original slab left open in the centre. It suits rooms with modest height, because only the border drops.
3. Cove ceiling
A cove ceiling has a recess or ledge along the edge that hides LED strips. The light bounces off the ceiling for a soft glow. Cove lighting is usually added to a peripheral or tray design.
4. Tray ceiling
A tray ceiling has a raised centre, like an upturned tray, with lower edges around it. It adds depth over a bed or a dining table. Keep the drop shallow in rooms near 8 ft high.
5. Coffered ceiling
A coffered ceiling is a grid of square or rectangular recessed panels. It gives a formal, classic look in large living and dining rooms. It needs more height and skilled work than a tray.
6. Island (floating) ceiling
An island ceiling is a single panel hung in the middle of the room with open edges. It marks a zone, such as a seating area or a dining table, inside an open-plan space.
7. Plus-minus ceiling
A plus-minus ceiling mixes raised and recessed panels in geometric shapes. The steps create light and shadow. It suits modern interiors with enough ceiling height.
8. Multi-layer (stepped) ceiling
A multi-layer ceiling stacks two or more levels, each with its own edge or lighting. It is the most dramatic design and also the deepest and costliest.
9. Curved ceiling
A curved ceiling uses arcs, circles or waves instead of straight edges. POP and flexible gypsum board handle curves well. Plan the lights before the curves are finished.
10. Beam or wooden rafter ceiling
A beam ceiling uses exposed wooden or wood-look beams across the room. It gives a rustic or traditional feel and can hide real concrete beams.
False ceiling design types at a glance
Relative height and cost| Design | Look | Height needed | Cost level | Best rooms |
|---|---|---|---|---|
| Plain flat Budget | Clean, single level | Low | Low | Any room, low ceilings |
| Peripheral Default pick | Dropped border, open centre | Low | Low to medium | Bedrooms, living rooms |
| Cove | Hidden edge lighting | Low to medium | Medium | Bedrooms, living rooms |
| Tray | Raised centre, lower edges | Medium | Medium | Master bedroom, dining |
| Coffered | Grid of recessed panels | High | High | Large living and dining |
| Island | Floating central panel | Medium | Medium | Open-plan zones |
| Plus-minus | Raised and recessed shapes | Medium to high | Medium to high | Living rooms, halls |
| Multi-layer Avoid in low rooms | Two or more stepped levels | High | High | Tall halls, villas |
| Curved | Arcs and waves | Medium | Medium to high | Living rooms, kids' rooms |
| Beam | Exposed wood or wood-look beams | Medium | Medium to high | Living, dining, sit-outs |
The lower the room, the simpler the design. Choose flat, peripheral or cove ceilings for rooms near 8 ft, and keep tray, coffered and multi-layer designs for taller rooms.
What Are the False Ceiling Types by Installation System?
The main false ceiling installation systems are concealed grid, exposed grid, POP on a frame, clip-in panels, open-cell or baffle ceilings and wooden panels on battens. The system decides the finish, access to services and repair.
Concealed-grid board ceiling
A concealed-grid ceiling screws boards to a hidden frame of GI (galvanised iron) channels hung from the slab. Typical Indian specifications use 12.5 mm tapered-edge gypsum board to IS 2095, the Indian standard for gypsum plaster boards. Intermediate channels hang at about 1,220 mm centres and the joints are taped and finished for a smooth, joint-free look.
Most home designs, from peripheral to coffered, use this system. Learn more about the board itself in our guide to gypsum board properties.
Exposed (lay-in) grid ceiling
An exposed grid ceiling drops tiles into a visible metal T-grid. A common specification uses 600 × 600 mm tiles in a grid with 24 mm wide T-sections. Any tile lifts out for access to wiring or ducts, which is why offices use this system.
POP ceiling on a frame
A POP (Plaster of Paris) ceiling is plaster applied wet over a frame or mesh, then shaped and finished by hand. It suits curves and ornate details such as cornices. POP work is messier and slower than board fixing because the plaster must dry on site.
Clip-in panel or plank ceiling
A clip-in ceiling uses long PVC or metal planks that click together on a light frame. The panels resist water and wipe clean, so this system is common in bathrooms, kitchens and balconies.
Open-cell and baffle ceiling
Open-cell and baffle ceilings use metal grids or hanging metal blades instead of a closed surface. "Baffle", "louvre" and "strip" are shapes of metal ceiling. These systems suit shops, cafes and covered sit-outs more than bedrooms.
Wooden panel or slat ceiling
A wooden ceiling fixes plywood, veneer or solid wood slats to battens or a metal frame. It gives warmth but needs treatment against termites and moisture.
False ceiling systems compared
Pick by finish, access and moisture| System | Finish | Access to services | Moisture tolerance | Best for |
|---|---|---|---|---|
| Concealed-grid board Default pick | Smooth, joint-free, painted | Needs access panels | Low (medium with MR board) | Living rooms, bedrooms |
| Exposed grid tiles | Visible grid lines | Easy, lift any tile | Depends on tile | Home offices, shops |
| POP on frame | Smooth, ornate | Needs access panels | Low | Curves, cornices |
| Clip-in PVC or metal Wet areas | Plank or panel lines | Moderate | High | Bathrooms, balconies |
| Open-cell or baffle | Open, industrial | Easy | High | Shops, sit-outs |
| Wooden panels | Warm wood grain | Moderate | Low unless treated | Feature areas |
Which Materials Go With Each False Ceiling Type?
Gypsum board suits almost every design type, POP suits curves and ornate work, and PVC suits clip-in ceilings in damp rooms. The other materials fill specific roles:
- Calcium silicate or fibre cement board: a tougher, more moisture-resistant board for the concealed-grid system.
- Mineral fibre tiles: soft, sound-absorbing tiles for exposed grids.
- Metal (aluminium or GI): clip-in tiles, planks and baffles.
- Wood and plywood: beams, slats and feature panels.
Gypsum Board vs POP: Which Ceiling System Should You Choose?
Choose gypsum board for most homes because it goes up faster, cleaner and with a more even finish. Choose POP when the design needs curves, carved details or cornices.
Gypsum board ceiling
Default for homesFactory-made boards on a GI frame.
- Dry work, less mess on site
- Faster to install
- Even, factory-flat surface
- Fewer cracks when joints are taped well
- Limited for very ornate detail
POP ceiling
Curves and detailWet plaster shaped on site.
- Wet work, more dust and slurry
- Slower, needs drying time
- Finish depends on the worker's skill
- Can crack if the frame moves
- Handles curves and cornices well
Many contractors now build the ceiling in gypsum board and use POP only for joints, borders and mouldings. For bathrooms and balconies, pick a PVC or metal clip-in ceiling over either.
Which False Ceiling Type Suits Each Room?
Match the false ceiling type to the room's moisture, height and lighting needs. Dry rooms take gypsum designs; wet rooms need clip-in panels.
Room-by-room false ceiling picks
Design plus system| Room | Suggested design | Suggested system and material |
|---|---|---|
| Living room or hall Default pick | Peripheral with cove, tray or plus-minus | Concealed-grid gypsum board |
| Bedroom | Peripheral or tray over the bed | Concealed-grid gypsum board |
| Dining area | Island or tray over the table | Gypsum board, POP for curves |
| Kitchen | Flat or simple peripheral | MR gypsum board or metal clip-in |
| Bathroom Wet area | Flat | PVC or metal clip-in |
| Balcony or sit-out | Flat or slats | PVC, metal or treated wood |
| Home office | Flat or grid | Exposed grid with mineral fibre tiles |
Light colours make low rooms feel taller. Warm white cove LEDs suit bedrooms; brighter spotlights suit kitchens and work areas.
How Much Ceiling Height Do Different False Ceiling Types Need?
A false ceiling needs enough room height to stay comfortable after the drop. The National Building Code of India 2016 (NBC 2016) sets a minimum clear height of 2.75 m for habitable rooms, 2.40 m for air-conditioned rooms and 2.10 m for bathrooms.
Summaries of the code measure height to the lowest point of the ceiling. Confirm with your architect or the BBMP plan whether your false ceiling counts. Builders often give about 3.0 m slab height to leave room for false ceilings, beams and ducts.
- About 9 ft or more: most design types work, including tray and coffered.
- About 8 ft: slim flat, peripheral or cove designs; keep a tray drop under 4 inches.
- Below 8 ft: use a border or cove only, or skip the false ceiling.
The drop depends on what hides above it. Recessed lights need less depth than AC ducts. Ask your contractor to mark the finished ceiling level on the wall before work starts.
How Much Do False Ceiling Types Cost in Bengaluru?
False ceiling cost in Bengaluru starts at about ₹60–85 per sq ft for POP and ₹75–130 per sq ft for gypsum, before GST, as of May 2026. Design type adds to that base rate.
Bengaluru false ceiling rates, May 2026
Installed, ₹ per sq ft unless stated| Item | Rate | Notes |
|---|---|---|
| POP ceiling | ₹60–85 | + GST |
| Gypsum, standard | ₹75–85 | + GST |
| Gypsum, premium | ₹90–130 | Better board and channels, + GST |
| PVC ceiling | ₹160–185 | + GST |
| Metal grid or mineral fibre | ₹70–130 | Commercial range |
| Layered, curved or patterned design | +20–40% | Over the base rate |
| Multi-level design | +40–60% | Over the base rate |
| Cove lighting | ₹92–102 | Per running ft, GST included |
| Light cut-outs | ₹90–110 | Per point, + GST |
A plain flat gypsum ceiling in the same room costs far less. Design Cafe puts a 10 × 10 ft room at ₹7,500–13,000 in Bengaluru (March 2026), depending on the design and lighting.
NoBroker (May 2026) quotes POP at ₹60–85 per sq ft in Bengaluru. Design Cafe (March 2026) quotes ₹75–120, close to gypsum. Get two local quotes on the same scope before you decide.
How Is a False Ceiling Installed?
A gypsum false ceiling is installed in six stages, from marking levels to painting. A standard bedroom or living room takes about 2–4 days; complex designs can take up to a week.
Finalise design and lights
Fix the design, light points, fan hooks and AC duct route on a drawing.
Finish electrical and AC work
Run conduits, wires and AC pipes in the void before any board goes up.
Mark levels and fix the frame
Mark the ceiling level, fix perimeter channels to walls and hang the GI frame from the slab.
Fix boards or panels
Screw gypsum boards to the frame, clip in panels, or apply POP over the mesh.
Joints and cut-outs
Tape and fill the joints, then cut openings for lights and access panels.
Sand, prime and paint
Sand the surface smooth, apply primer and two coats of paint, then fit the lights.
Step 2 matters most. Opening a finished ceiling to add a wire is messy and costly, so plan every point first. Our guide to conduit wiring explains how to route wires safely.
Which Mistakes Should You Avoid When Choosing a Ceiling Type?
The costliest false ceiling mistakes come from choosing the design before checking height, moisture and services.
- A multi-layer or coffered design in a room near 8 ft high
- Plain gypsum or POP under a leaking terrace or in a bathroom
- No lighting plan before the boards close
- No access panel below AC units, valves or junction boxes
- Thin, unbranded GI channels that sag over time
- Very cheap PVC panels that yellow or warp near heat
Before you sign the quote, confirm these points in writing:
- Design drawing with finished ceiling level marked
- Board brand, type (standard, MR or fire-rated) and thickness
- GI channel brand and thickness
- Measurement basis: flat area or running feet for borders and coves
- Rates for cove lighting, cut-outs and access panels
- Whether putty, primer and paint are included
- GST, debris removal and warranty
Planning a false ceiling in Bengaluru?
Order boards, wires and paint with a GST invoice and delivery across Bengaluru.