On this page
- What Does Cornice Mean?
- What Is the Cornice Meaning in Architecture?
- What Is a Cornice Inside an Indian Home?
- What Are the Types of Cornices?
- Cornice vs Crown Moulding, Coving, Pelmet and Skirting: What Is the Difference?
- Where Does the Word Cornice Come From, and How Do You Say It?
- What Is the Snow Cornice Meaning?
- How Is Cornice Used in a Sentence?
- A cornice is a projecting horizontal moulding along the top of a wall or building.
- In classical architecture it is the top layer of the entablature.
- Outside, a projecting cornice throws rainwater away from the wall below.
- Inside Indian homes, it is the POP or gypsum band at the wall-ceiling joint.
The cornice meaning, in one line: a cornice is a projecting, usually decorative moulding that runs along the top of a wall, building or room. It crowns the structure and, outside, sheds rain away from the wall.
What Does Cornice Mean?
A cornice is the moulded, projecting band that finishes the top of a wall. The word has four common senses:
- Architecture: the top part of a building's entablature or roofline.
- Interiors: the moulding where a wall meets the ceiling.
- Windows: a board or box that hides curtain fixtures.
- Mountains: an overhanging lip of wind-blown snow on a ridge.
What Is the Cornice Meaning in Architecture?
In architecture, the cornice is the uppermost part of the entablature. The entablature is the horizontal band resting on columns, built in three layers:
- Architrave: the plain beam sitting on the column tops.
- Frieze: the middle band, plain or carved.
- Cornice: the projecting top layer, often supported by small tooth-like dentils or larger bracket-like modillions.
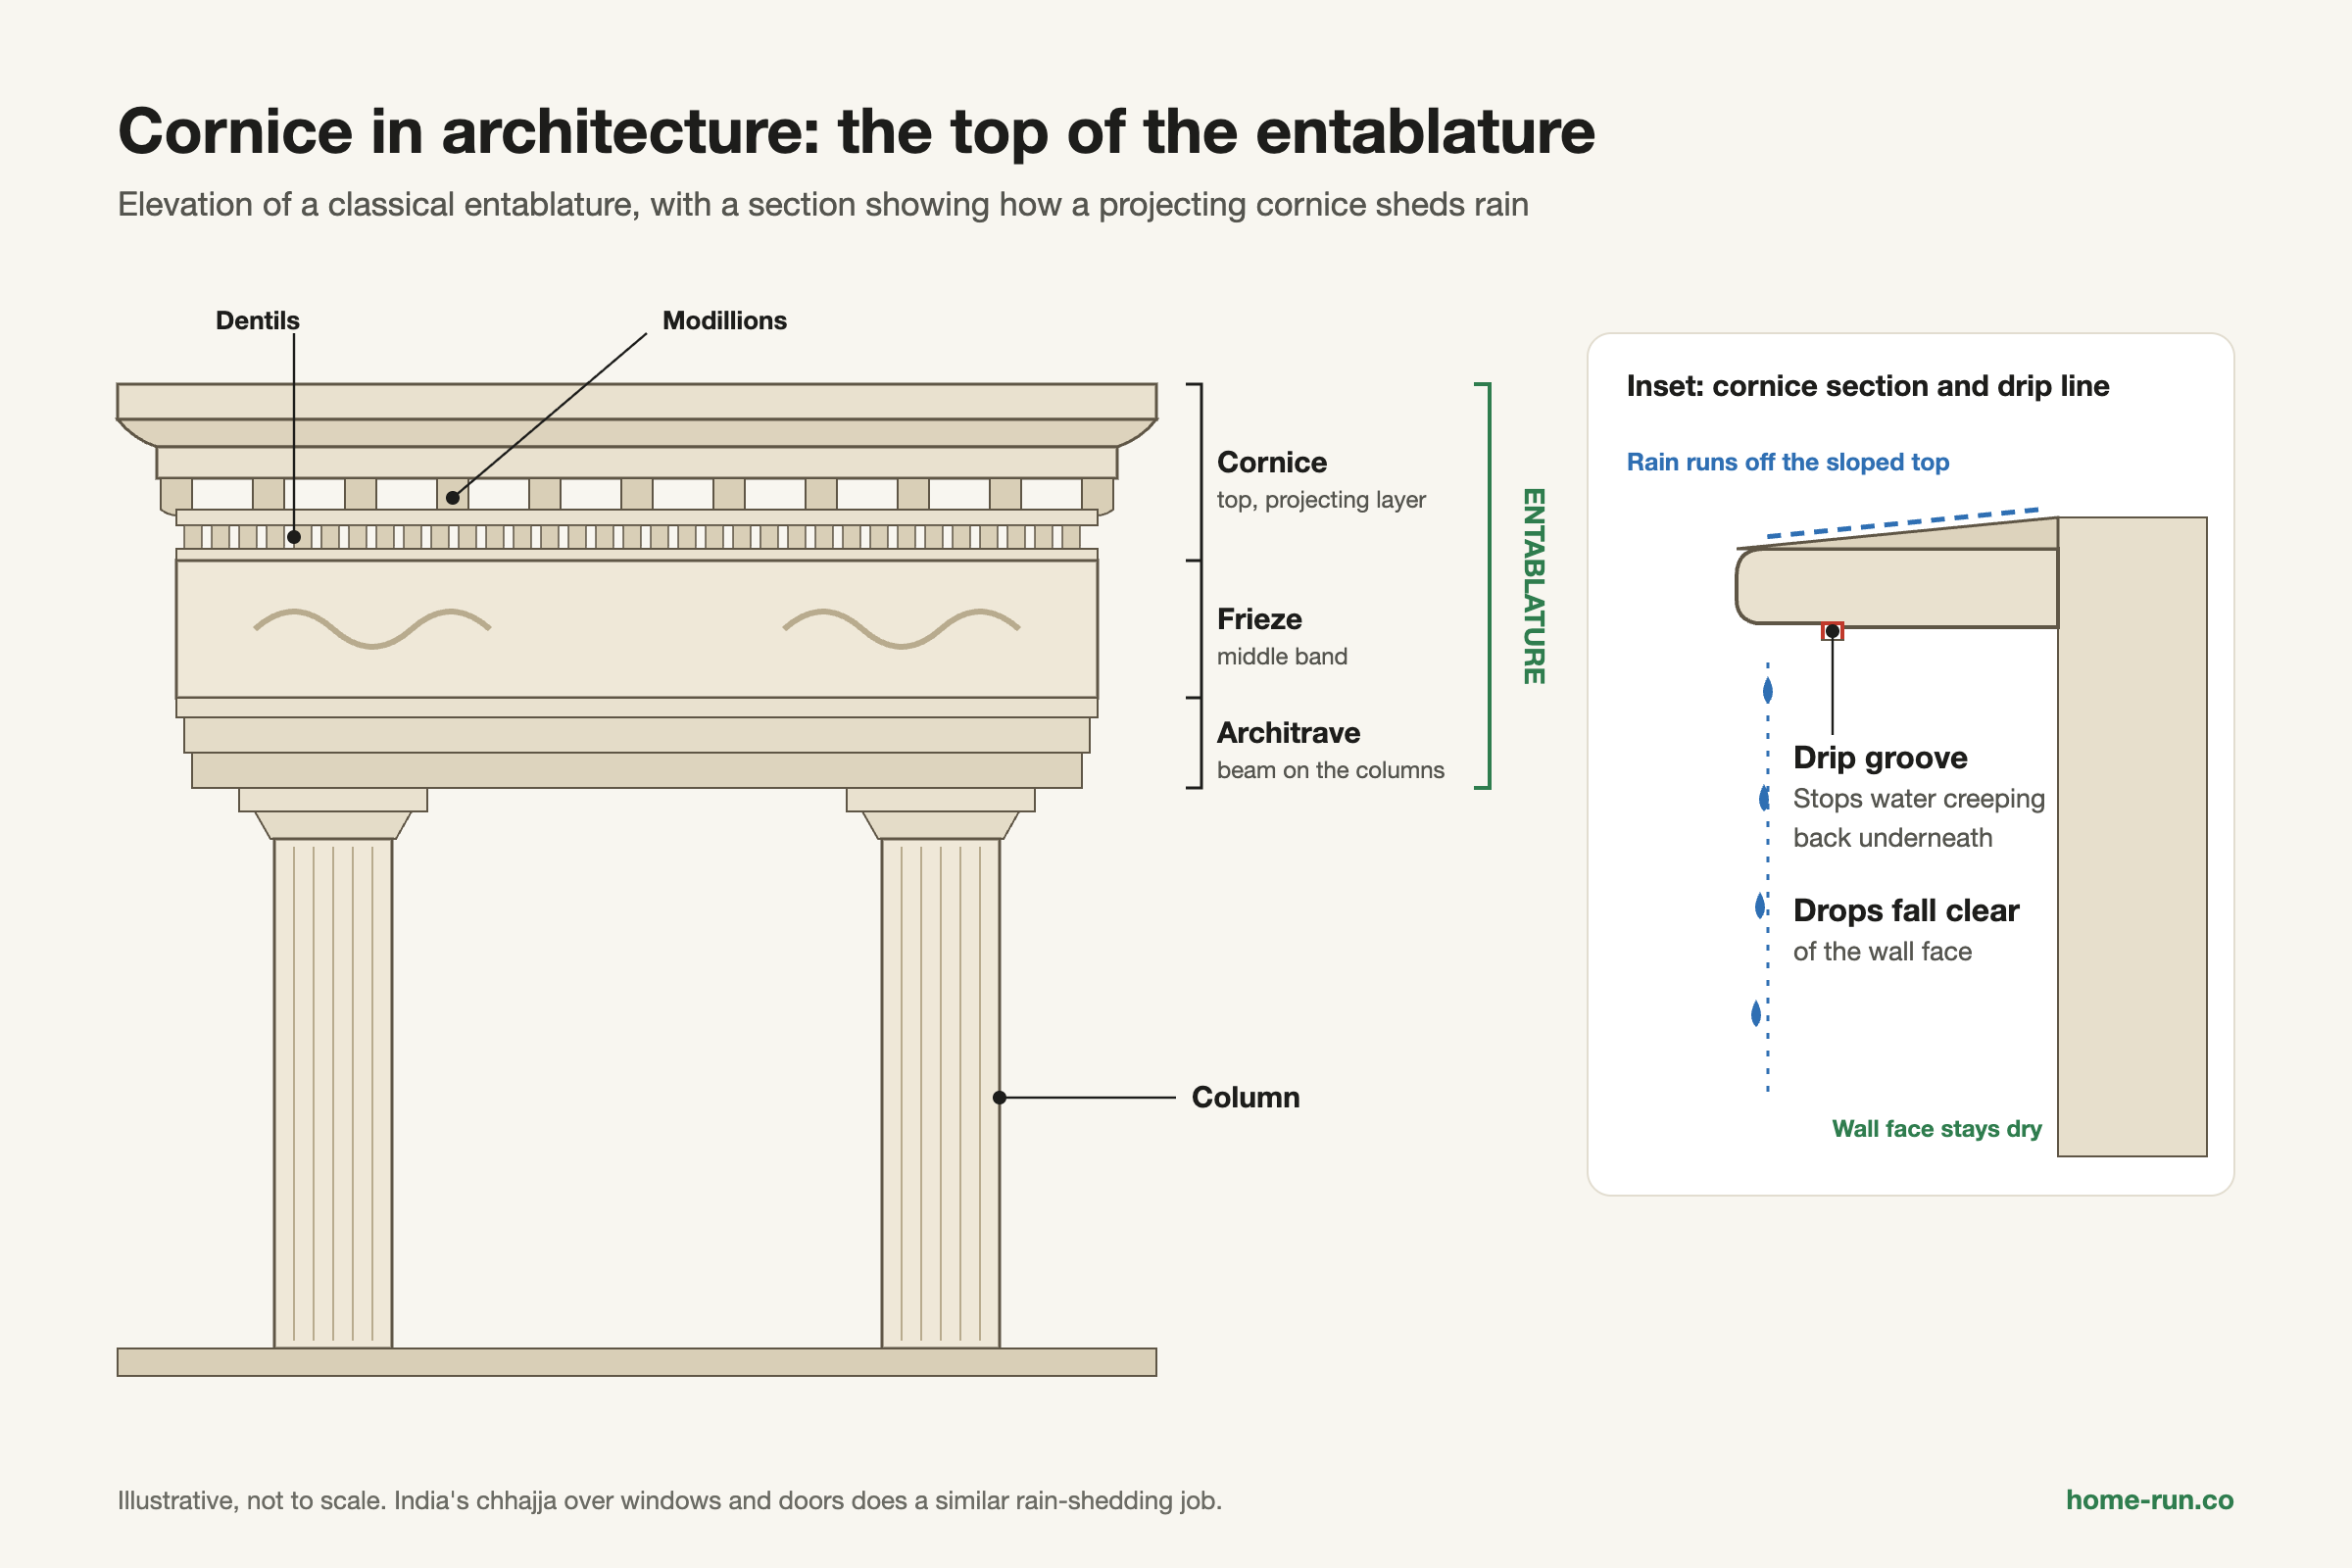
A projecting exterior cornice diverts rainwater away from the wall face. India's chhajja, the overhanging eave over windows and doors, does a similar job.
What Is a Cornice Inside an Indian Home?
Inside a home, a cornice is the decorative band that covers the joint between wall and ceiling. Internationally it is often called crown moulding.
In Indian homes it usually appears as:
- Plaster of Paris (POP) profiles, cast or run on site
- Gypsum cornices along a gypsum board false ceiling
- Polyurethane (PU), MDF or timber lengths fixed in place
- Stepped profiles that hide cove or LED strip lighting
What Are the Types of Cornices?
The three standard roof-edge types are box, close and open cornices. Cavetto and raking cornices and the cornice return complete the list.
Main types of cornices
Architectural and roof-edge classifications| Type | What it looks like | Where you see it |
|---|---|---|
| Box cornice Fully enclosed | Eave overhang enclosed like a narrow box, with soffit and fascia | Pitched-roof houses |
| Close cornice | Rafters do not project past the wall, so no soffit | Simple, low-cost roofs |
| Open cornice | No soffit or lookouts; rafter ends stay visible | Rustic and budget roofs |
| Cavetto cornice | One large concave curve, also called the Egyptian or gorge cornice | Ancient Egyptian temples and revival styles |
| Raking cornice | Follows the sloping edge of a gable | Pediments and gable ends |
| Cornice return | Short piece where the horizontal cornice turns onto the gable | Gable corners |
Cornice vs Crown Moulding, Coving, Pelmet and Skirting: What Is the Difference?
A cornice crowns the top of a wall; the other terms name nearby trims, and usage overlaps by trade.
Cornice and related trims
Where each one sits| Term | Position | How it relates to a cornice |
|---|---|---|
| Crown moulding | Wall-ceiling joint | Near-synonym for an interior cornice |
| Coving | Wall-ceiling joint | A plain concave cornice |
| Pelmet or valance | Above a window | Hides the curtain rod; a hard pelmet is also called a window cornice |
| Skirting | Wall-floor joint | The bottom-of-wall counterpart |
Top of a wall or building: cornice. Top of a window: pelmet. Bottom of a wall: skirting.
Where Does the Word Cornice Come From, and How Do You Say It?
"Cornice" reached English in the 1560s from Italian cornice, through Middle French corniche. Merriam-Webster traces the Italian to Latin cornix, "crow". Etymonline favours Latin coronis and Greek korōnis, "curved object".
You say it KOR-nis: /ˈkɔːnɪs/ in British English and /ˈkɔːrnɪs/ in American English.
Hindi dictionaries give कंगनी (kangni) and कार्निस (karnis). On Indian sites, many masons and ceiling fitters simply say "cornice".
What Is the Snow Cornice Meaning?
A snow cornice is an overhanging mass of wind-blown snow or ice on a ridge. It builds out on the downwind side, often over empty space.
Cornices often break further back than expected. Stay well away from corniced ridge edges and follow your certified guide.
How Is Cornice Used in a Sentence?
- The old bank building has a stone cornice with a row of dentils.
- We added a POP cornice with cove lights in the living room.
- The guide kept the group away from the corniced ridge.
For related exterior details, see parapet wall design and window designs for home.
Planning a false ceiling with a cornice?
Ceiling and finishing materials delivered across Bengaluru.