On this page
- What Is a Vaulted Ceiling?
- What Are the Types of Vaulted Ceilings?
- How Much Height Does a Vaulted Ceiling Add?
- How Is a Vaulted Ceiling Built in Indian Homes?
- What Are the Pros and Cons of a Vaulted Ceiling?
- Is a Vaulted Ceiling Right for an Indian Home?
- What Does a Vaulted Ceiling Cost in India?
- How Do You Keep a Vaulted Room Cool and Ventilated?
- What Should You Do Before Building a Vaulted Ceiling?
- A vaulted ceiling rises above the wall tops in an arch or slope; a cathedral ceiling is one type of vault.
- The classic shapes are barrel, groin, rib and dome; most Indian homes build barrel or sloped vaults.
- A 30° slope over a 4.2 m room adds about 1.2 m at the ridge and 20% more air volume.
- Indian vaults are built as sloped RCC slabs, brick vaults or curved gypsum under a flat slab.
- Plan insulation, high vents and fan downrods early, because warm air collects at the top.
A vaulted ceiling is a ceiling that rises above the top of the walls in an arch, a curve or a slope, instead of sitting flat at one height. The extra height makes a room feel larger and leaves room for tall windows and skylights.
For flat and stepped options, see our guide to types of false ceiling.
What Is a Vaulted Ceiling?
A vault is a self-supporting arched form, usually of stone or brick, that covers a space as a ceiling or roof. Today the word "vaulted ceiling" also covers any ceiling that slopes or curves up past the wall height, whatever it is made of.
Vaults are very old. Ramesses II built mud-brick barrel vaults over granaries behind the Ramesseum at Thebes, Egypt, spanning about 3.7 m without temporary supports. Rib vaults came later, in the Middle Ages, and carried the tall naves of Gothic cathedrals in Europe.
A cathedral ceiling is a vaulted ceiling with two equal, straight slopes that meet at a central ridge and follow the roof line. Every cathedral ceiling is a vault, but a vault can also be curved, domed or sloped on one side only.
What Are the Types of Vaulted Ceilings?
The main types of vaulted ceilings are barrel, groin, rib, dome, cathedral and shed. They differ in shape, outward push and ease of building.
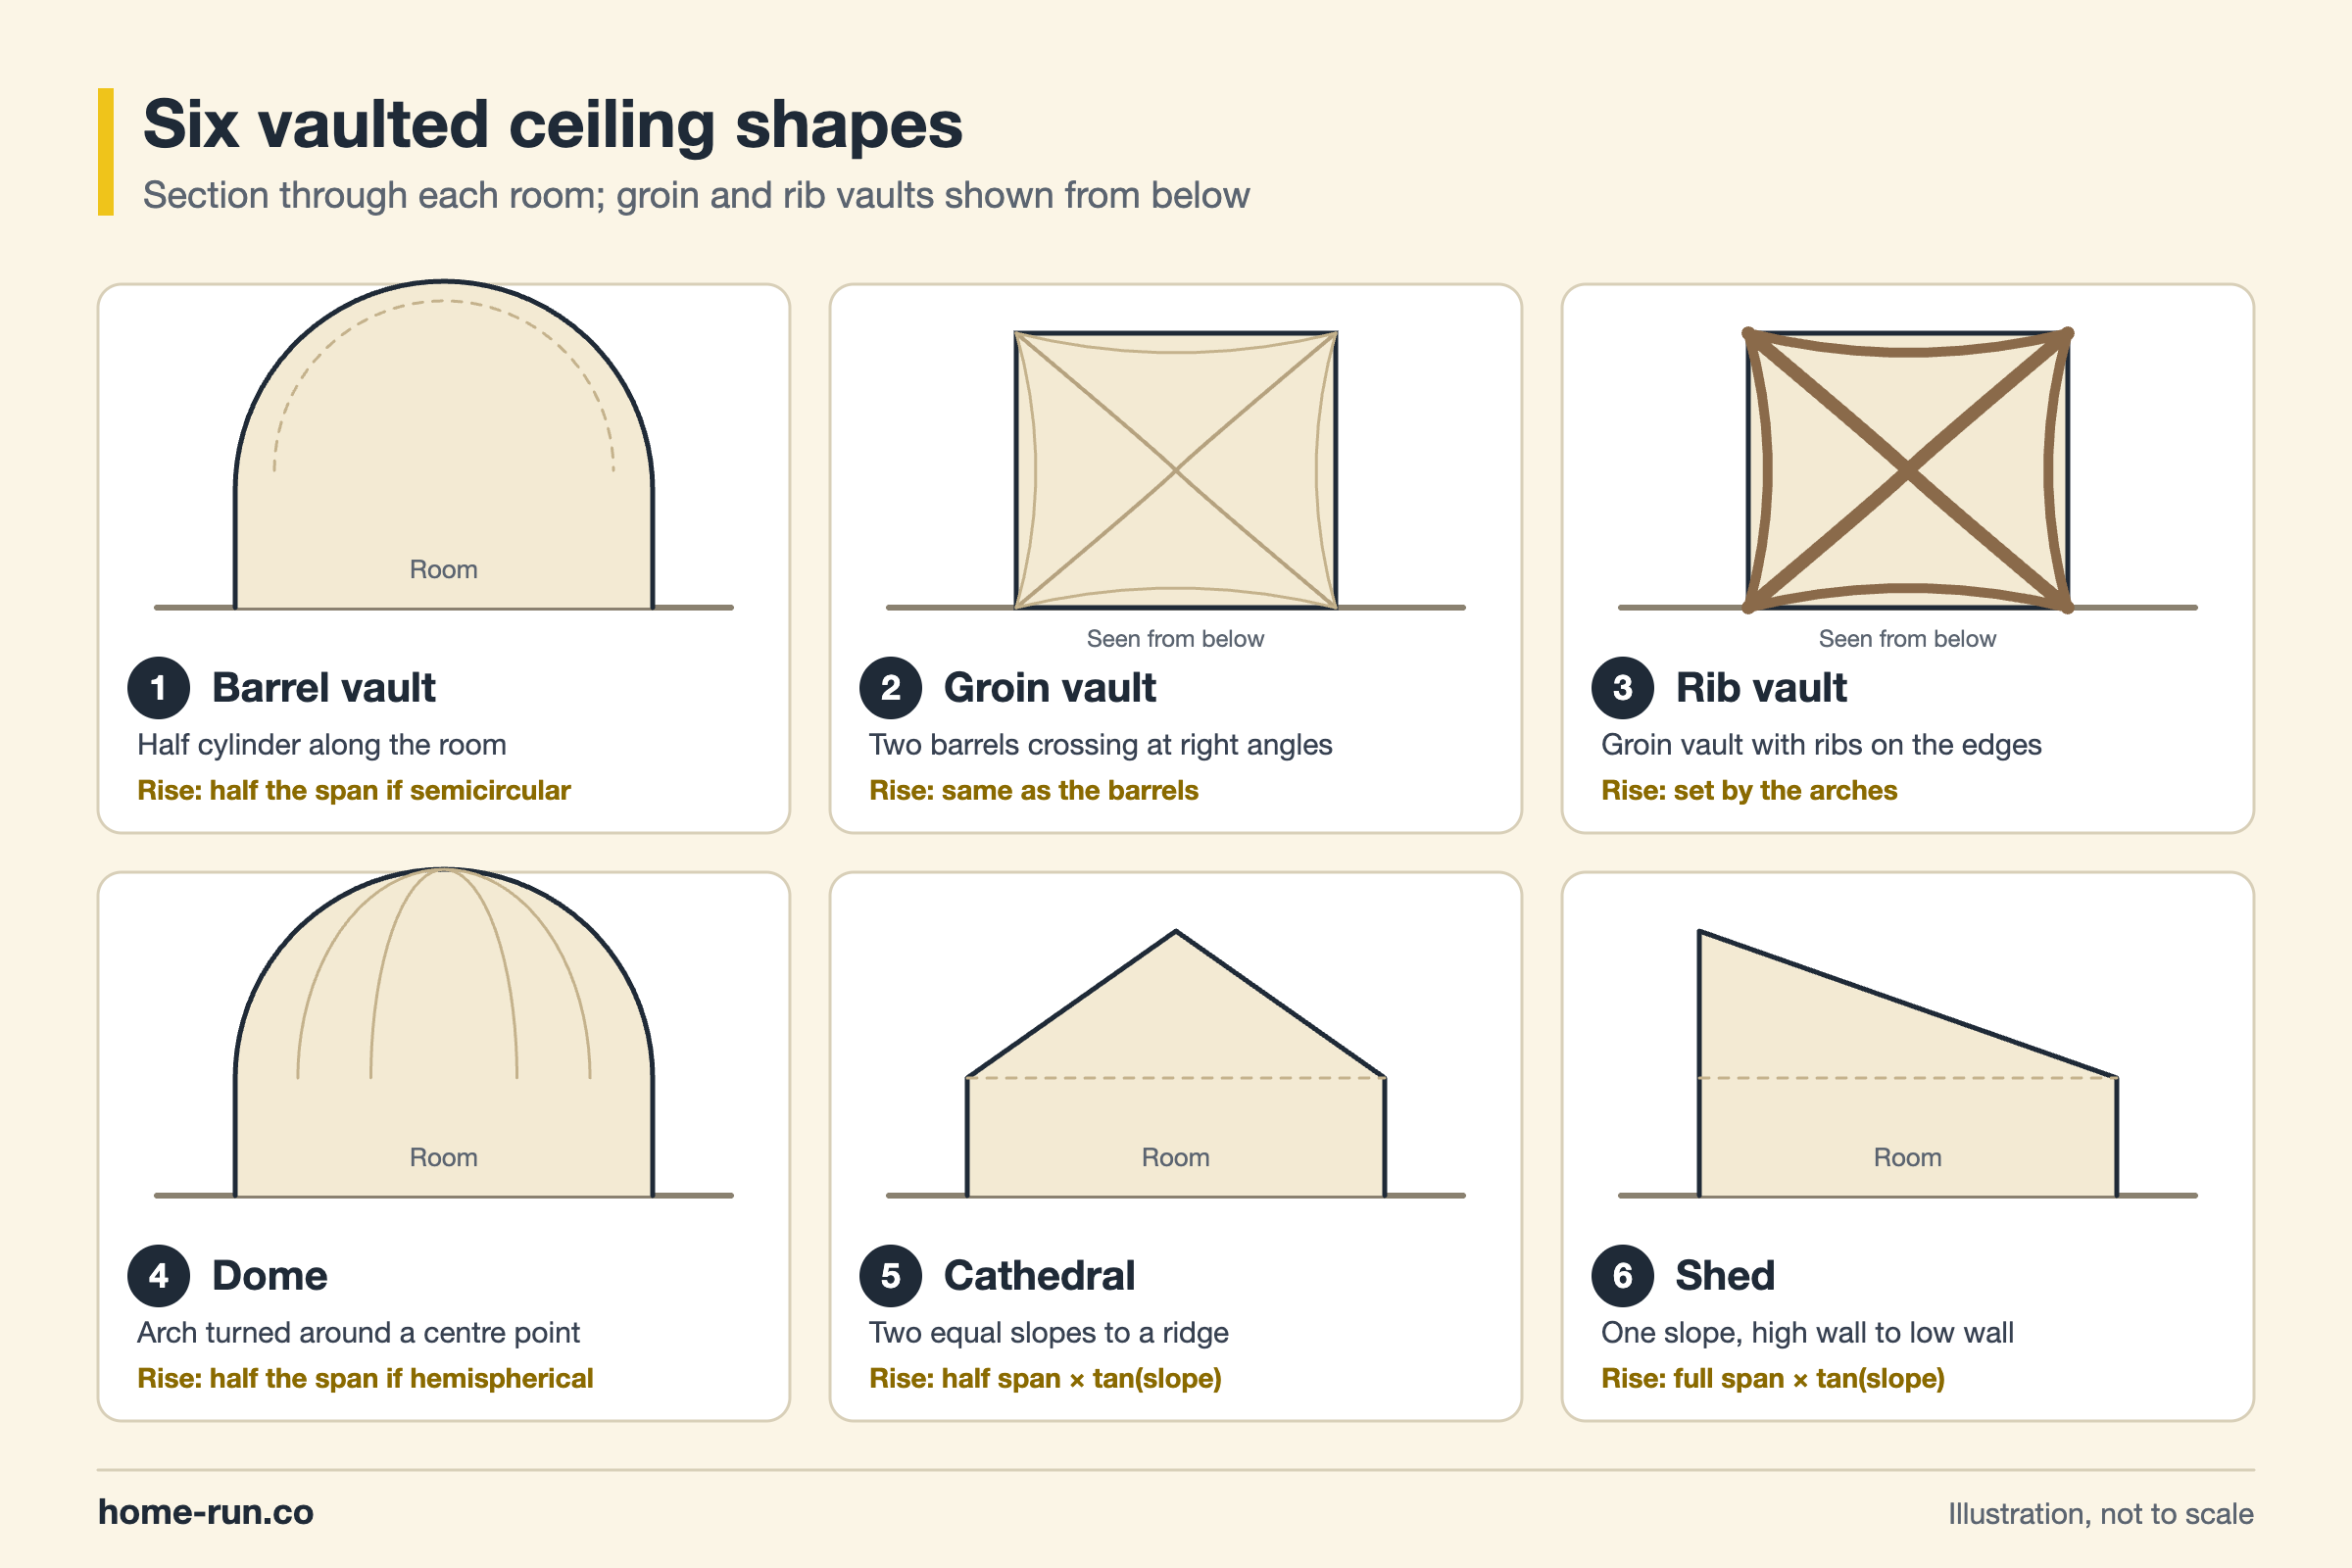
Types of vaulted ceilings
Shape, rise and fit for Indian homes| Type | Shape | Rise above walls | Fit for Indian homes |
|---|---|---|---|
| Barrel vault Common | Half cylinder along the room | Half the span if semicircular; less if segmental | Brick, earth-block or curved gypsum |
| Groin vault | Two barrels crossing at right angles | Same as the barrels | Foyers and square halls; skilled work |
| Rib vault | Groin vault with ribs on the edges | Set by the arches | Mostly decorative ribs in gypsum or wood |
| Dome | Arch turned around a centre point | Half the span if hemispherical | Puja rooms, stair halls |
| Cathedral Sloped roofs | Two equal slopes to a ridge | Half span × tan(slope) | Top floors with sloped RCC or tiled roofs |
| Shed | One slope, high wall to low wall | Full span × tan(slope) | Lean-to rooms, studios |
How Much Height Does a Vaulted Ceiling Add?
A vaulted ceiling adds height equal to its rise: half the room width for a semicircular barrel vault, and half the width times the tangent of the slope for a cathedral ceiling. The walls stay at their normal height, and only the middle of the room gets taller.
A semicircular barrel vault over the same room rises 2.1 m, often too tall. Flatter segmental vaults are common: one Auroville Earth Institute vault spans 10.35 m with a 2.25 m rise.
NBC 2016 Part 3, the National Building Code of India section on development control rules, sets 2.75 m as the minimum clear height for habitable rooms. Check the low end of a sloped ceiling against local bye-laws. NBC 2016 was replaced by the National Building Construction Standards 2026 (SP 7:2026) on 30 April 2026, so confirm the current requirement with your architect and local bye-law.
How Is a Vaulted Ceiling Built in Indian Homes?
Indian homes build a vaulted ceiling in one of four ways: a sloped RCC (reinforced cement concrete) roof slab, a brick or earth-block vault, a steel or timber roof frame left open below, or a curved gypsum false ceiling hung under a flat slab.
- Sloped RCC slab: the roof slab is cast on inclined shuttering, so the ceiling follows the roof. This is the usual top-floor route.
- Brick or earth-block vault: masons lay the vault course by course. The Auroville Earth Institute builds vaults in compressed stabilised earth blocks without formwork, using the Nubian method of leaning each arch on the last.
- Steel or timber frame: rafters or scissor trusses carry a tiled or sheet roof, and the ceiling is lined on the underside of the slope.
- Curved false ceiling: a gypsum or POP (plaster of Paris) barrel on curved metal sections under a flat slab. It gives the look without structural change.
Inside most apartments, only the curved false ceiling is possible. It works like a tray ceiling with a curved centre.
Build sequence for a new sloped or vaulted roof
Design and structure
Architect sets shape and rise; engineer checks thrust, ties and bye-law heights.
Walls and ring beam
Raise walls to wall-plate level and cast a beam or band that holds the vault's push.
Shuttering or centring
Set inclined or curved formwork, unless the masons build a free-spanning vault.
Slab or vault
Cast the RCC slope or lay the brick vault, with conduits and fan hooks placed first.
Waterproofing and insulation
Seal the top surface and add insulation over or under the slope.
Finish
Plaster, putty and paint the underside, then fit lights, fans and vents.
Arches and vaults push outward on the walls that carry them. Modern homes resist this with tie beams, ring beams or thicker walls. Never cut out a ceiling or ceiling ties to open up a vault without an engineer's design.
What Are the Pros and Cons of a Vaulted Ceiling?
The main advantages of a vaulted ceiling are more height, more light and a sense of space; the main disadvantages are higher cost, harder upkeep and heat that gathers near the top.
Advantages
Why people choose itPoint
- Average rooms feel larger and airier
- Room for tall windows, high vents and skylights
- A strong look for living rooms and bedrooms
- Exposed brick or wood shows the structure
Disadvantages
Watch forPoint
- More shuttering, scaffolding and skilled labour
- Cleaning and repainting need tall ladders
- Larger volume to cool with an air conditioner
- Sound echoes off hard, curved surfaces
Is a Vaulted Ceiling Right for an Indian Home?
A vaulted ceiling suits Indian homes best on the top floor, in independent houses, and in rooms that are naturally ventilated rather than air-conditioned all day. In a warm climate, the high ceiling lets hot air rise and escape through vents near the top.
- Climate: pair the vault with high-level vents, a ventilator or an operable skylight so trapped heat can leave.
- Monsoon: sloped roofs shed rain fast, but joints, ridges and skylight curbs need waterproofing.
- Rooms that suit it: living rooms, double-height halls, top-floor bedrooms, puja rooms and stair halls.
Planning the roof shape too? Our guide to gable roof shapes explains the two-slope roof that a cathedral ceiling follows.
What Does a Vaulted Ceiling Cost in India?
A vaulted ceiling costs more than a flat ceiling over the same floor, because the surface is larger and needs more formwork and labour. There is no single rate per sq ft, so get item-wise quotes.
What drives the cost of a vaulted ceiling
Compare quotes on these items| Cost factor | Why it adds cost | How to keep it in check |
|---|---|---|
| Surface area | A slope or curve has more area than the floor below | Ask for rates on actual ceiling area |
| Formwork | Inclined or curved shuttering takes longer to set | Keep one slope or one curve per room |
| Structure | Ring beams, ties or trusses resist outward thrust | Fix the design before tendering |
| Insulation and waterproofing | The top surface faces sun and rain directly | Price these with the roof, not later |
How Do You Keep a Vaulted Room Cool and Ventilated?
A vaulted room stays cool when roof heat is blocked and warm air can leave through high openings. Warm air rises into the vault, so let it out at the top.
- Insulate the roof: add insulation over the slab or under the slope, and use a reflective or light-coloured roof finish.
- Vent high: add ventilators, clerestories or an opening skylight near the ridge.
- Drop the fans: BEE (Bureau of Energy Efficiency) guidance, as fan makers quote it, keeps blades 8–9 ft above the floor. Under a 4.21 m ridge, that means about 1.5–1.8 m of drop.
- Soften the sound: rugs, curtains and acoustic panels cut echo from curved surfaces.
For roof glazing options, read our skylight roof guide.
Common problems to watch for
- Cracks along the springing line: fine cracks where the vault meets the wall can mean outward movement.
- Damp patches near the ridge: usually a leak at a joint, skylight or tile lap.
- Hot top-floor rooms: a sign of missing roof insulation or no high vent.
Building a vaulted or curved ceiling?
Gypsum boards, ceiling sections and cement delivered across Bengaluru.
What Should You Do Before Building a Vaulted Ceiling?
Before building a vaulted ceiling, agree the shape and rise with an architect and have a structural engineer design the roof and supports. Visit a finished vaulted room to judge height, light and sound.
Pre-installation checklist
- Shape, rise and lowest ceiling height are drawn and meet local bye-laws.
- Structural drawings show ring beams, ties or trusses for the vault.
- Fan hooks, light points, conduits and vents are marked on the drawings.
- Waterproofing and roof insulation are specified and priced.