On this page
- A skylight roof brings daylight from above, where walls cannot.
- Choose fixed for light, vented for hot air release, tubular for small or deep rooms.
- Keep glazing to 5–15% of floor area; in Bengaluru, stay near the low end.
- Glass must be toughened or laminated safety glass.
- Most leaks start at the curb and flashing, not the glazing.
A skylight roof is a roof with a glazed opening that lets daylight fall straight into the room below. Indian homes use skylights over stairwells, courtyards and bathrooms that side windows cannot light.
What Is a Skylight Roof and How Does It Work?
A skylight roof works by letting sunlight in through glazing set into the roof. Roof glazing sees open sky all day, so it lights a room better than a wall window of equal size.
A typical unit has four parts:
- Glazing: glass, polycarbonate, acrylic or ETFE.
- Frame: aluminium, mild steel or uPVC.
- Curb: a raised upstand that lifts the unit above the roof surface.
- Flashing: metal or membrane strips that shed water around the curb.
A skylight is usually out of reach and built for light. A roof window sits low on a slope, opens by hand and can serve as an exit.
What Are the Main Types of Skylights?
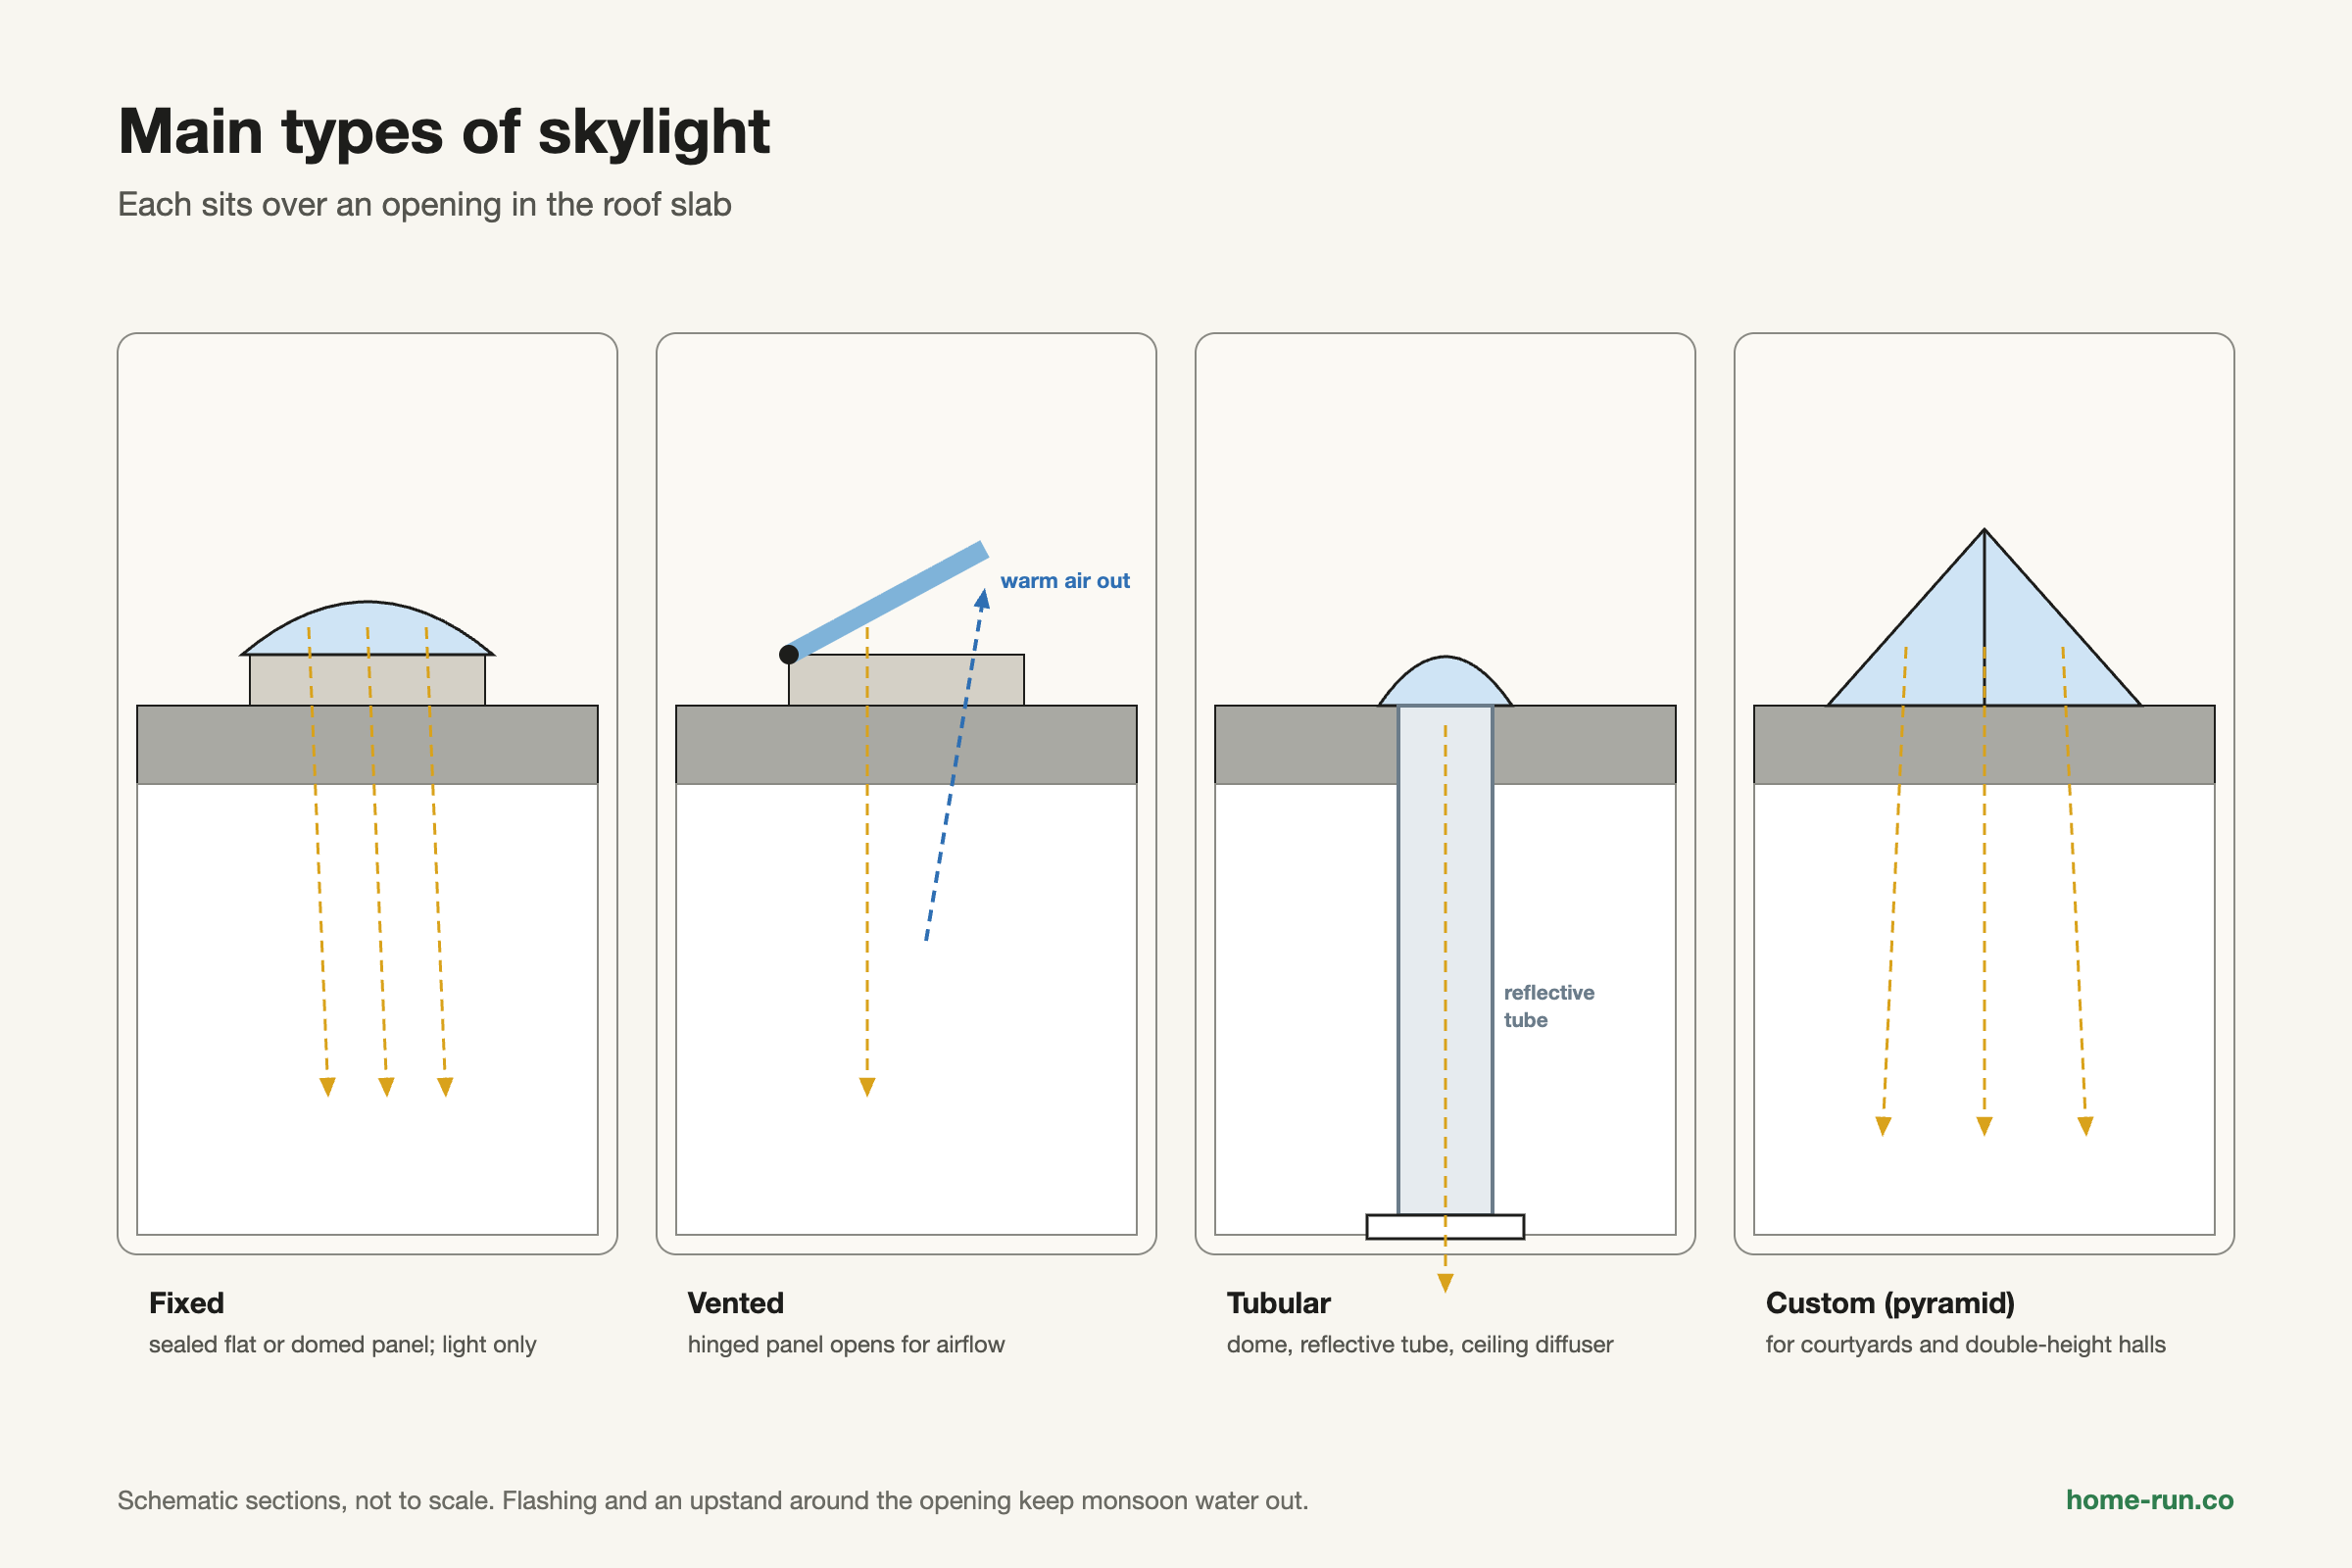
The main skylight roof types are fixed, vented, tubular and custom.
Skylight types compared
Light, airflow and best use| Type | How it works | Ventilation | Best for |
|---|---|---|---|
| Fixed Most common | Sealed glazed panel, flat or domed | None | Stairwells, corridors, living rooms |
| Vented | Hinged panel opens by pole, crank or motor | Yes | Kitchens, bathrooms, top floors |
| Tubular Small rooms | Roof dome feeds a reflective tube to a ceiling diffuser | None | Toilets, passages, deep rooms |
| Custom | Pyramid, lantern, ridge or walk-on glass | Optional | Courtyards, double-height halls |
Fixed skylight
Lower costLight only.
- Fewer joints, so fewer leak points
- Cheapest per sq ft
- Traps hot air under the glass
Vented skylight
Cooler roomsLight and airflow.
- Lets rising hot air escape
- Rain sensors can close motorised units
- Hinges and seals need upkeep
Which Glazing Material Works Best?
Toughened or laminated glass is the best skylight glazing for long life; polycarbonate is best for low weight and impact resistance.
Skylight glazing materials
Manufacturer and industry data| Material | Light let through | Impact strength | Watch for |
|---|---|---|---|
| Toughened or laminated glass Default pick | High (clear glass) | Safety glass; laminated holds together if cracked | Weight; needs a strong frame |
| Polycarbonate Budget | 86–88% | 20–30 times acrylic | Scratches; buy UV-stabilised grades |
| Acrylic | Up to 92% | 10–17 times glass | Can crack on impact |
| ETFE | Up to 95% | Flexible film | Specialist, large-span work only |
The NFRC (National Fenestration Rating Council, a US body) rates skylights on U-factor, solar heat gain coefficient (SHGC) and visible transmittance. For a hot city, ask for a low SHGC.
Saint-Gobain and other glass makers in India supply toughened and solar-control glass. Polycarbonate comes as solid or multiwall roofing sheets.
- Polycarbonate sold without a UV-protected side
- Plain float glass offered for an overhead panel
- No thickness or light-transmission figure on the quote
How Big Should a Skylight Be in an Indian Home?
A skylight should cover no more than 5% of the floor area in a room with many windows, and no more than 15% in a room with few windows. Australia's YourHome guide suggests 3–5%, and 1–2% for tubular units.
The US DOE suggests a glazing slope of latitude plus 5–15°, about 18–28° for Bengaluru. Low, flat skylights admit more summer heat.
In hot, sunny cities, pick small vented or tubular skylights with diffused or low-SHGC glazing. Add an outside shade on large flat units.
How Do You Install a Skylight Without Leaks?
A skylight stays leak-free when it sits on a raised curb with proper flashing and sealed joints. Bengaluru gets about 970 mm of rain a year, wettest from August to October, so finish before then.
- Structural engineer has cleared the opening in the slab or truss
- Glazing thickness, frame and flashing are on the quote
- Roof waterproofing can be patched around the curb
- Mark and cut the opening, adding trimmers or edge beams where needed.
- Build a curb that raises the skylight above the roof surface.
- Lap the roof waterproofing up the curb sides.
- Fit the flashing, frame and glazing with the maker's seals.
- Seal all joints and run a water test before finishing the ceiling.
Clean the glazing with mild soap every few months and check seals before the rains. Stains near the frame call for a roof leak repair check straight away.
How Much Does a Skylight Roof Cost in India?
A flat toughened glass skylight roof lists at about ₹280–750 per sq ft in India, and polycarbonate sheet starts near ₹50 per sq ft. Prices below are seller listings on IndiaMART, checked 14 Nov 2026.
Listed skylight prices in India
IndiaMART, Nov 2026| Product | Listed price |
|---|---|
| Polycarbonate skylight sheet, 1.5–2 mm Budget | ₹50–75 per sq ft |
| Polycarbonate dome, 4–6 mm | ₹150–1,299 per sq ft |
| Flat toughened glass skylight, with frame | ₹280–750 per sq ft |
| Laminated or walk-on glass skylight | ₹950–3,500 per sq ft |
| Tubular skylight kit | ₹11,950–21,500 per piece |
Slab cutting, curb work, waterproofing and labour cost extra. Get written site quotes and confirm prices locally.
What Should You Check Before You Start?
Check the structure first, then compare quotes. Flat RCC slabs, tiled slopes and metal sheets are different roof types needing different curbs and flashing. See clear and frosted samples at a glass showroom.
Adding a skylight this season?
Roofing and waterproofing materials delivered across Bengaluru.