On this page
- What Is Shuttering Work in Construction?
- What Types of Shuttering Are Used in India?
- What Materials and Tools Do You Need for Shuttering?
- Why Does Correct Shuttering Matter?
- How Is Shuttering Work Done, Step by Step?
- What Should You Check Before the Concrete Pour?
- When Can Shuttering Be Removed?
- How Do You Keep Shuttering Safe?
- What Does Shuttering Work Cost in India?
- How Should You Plan Shuttering for Your House?
- Shuttering work builds the temporary mould for columns, beams and slabs; props and staging hold it up.
- Most Indian houses use shuttering plywood (IS 4990) on steel props; high-rise towers often use aluminium (Mivan).
- Check line, level, plumb, tight joints and firm props before every pour.
- IS 456 minimums for OPC: sides at 16–24 hours, slab props at 7 days (span up to 4.5 m), beam props at 14 days (span up to 6 m).
- Labour runs about ₹40–60 per sq ft for slabs and ₹60–80 for columns, with material extra.
Shuttering work is the job of building a temporary mould that holds wet concrete in shape until the concrete is strong enough to stand on its own. On Indian sites, the shuttering carpenter fixes it for every column, beam, staircase and slab.
Done well, shuttering gives true dimensions, clean surfaces and a safe pour. Done badly, the same shuttering leaks slurry, bulges or collapses under the weight of the concrete.
What Is Shuttering Work in Construction?
Shuttering work in construction is the fixing of temporary panels against which fresh concrete is cast. The panels shape the concrete, carry its weight while it is wet, and are removed once the concrete gains strength.
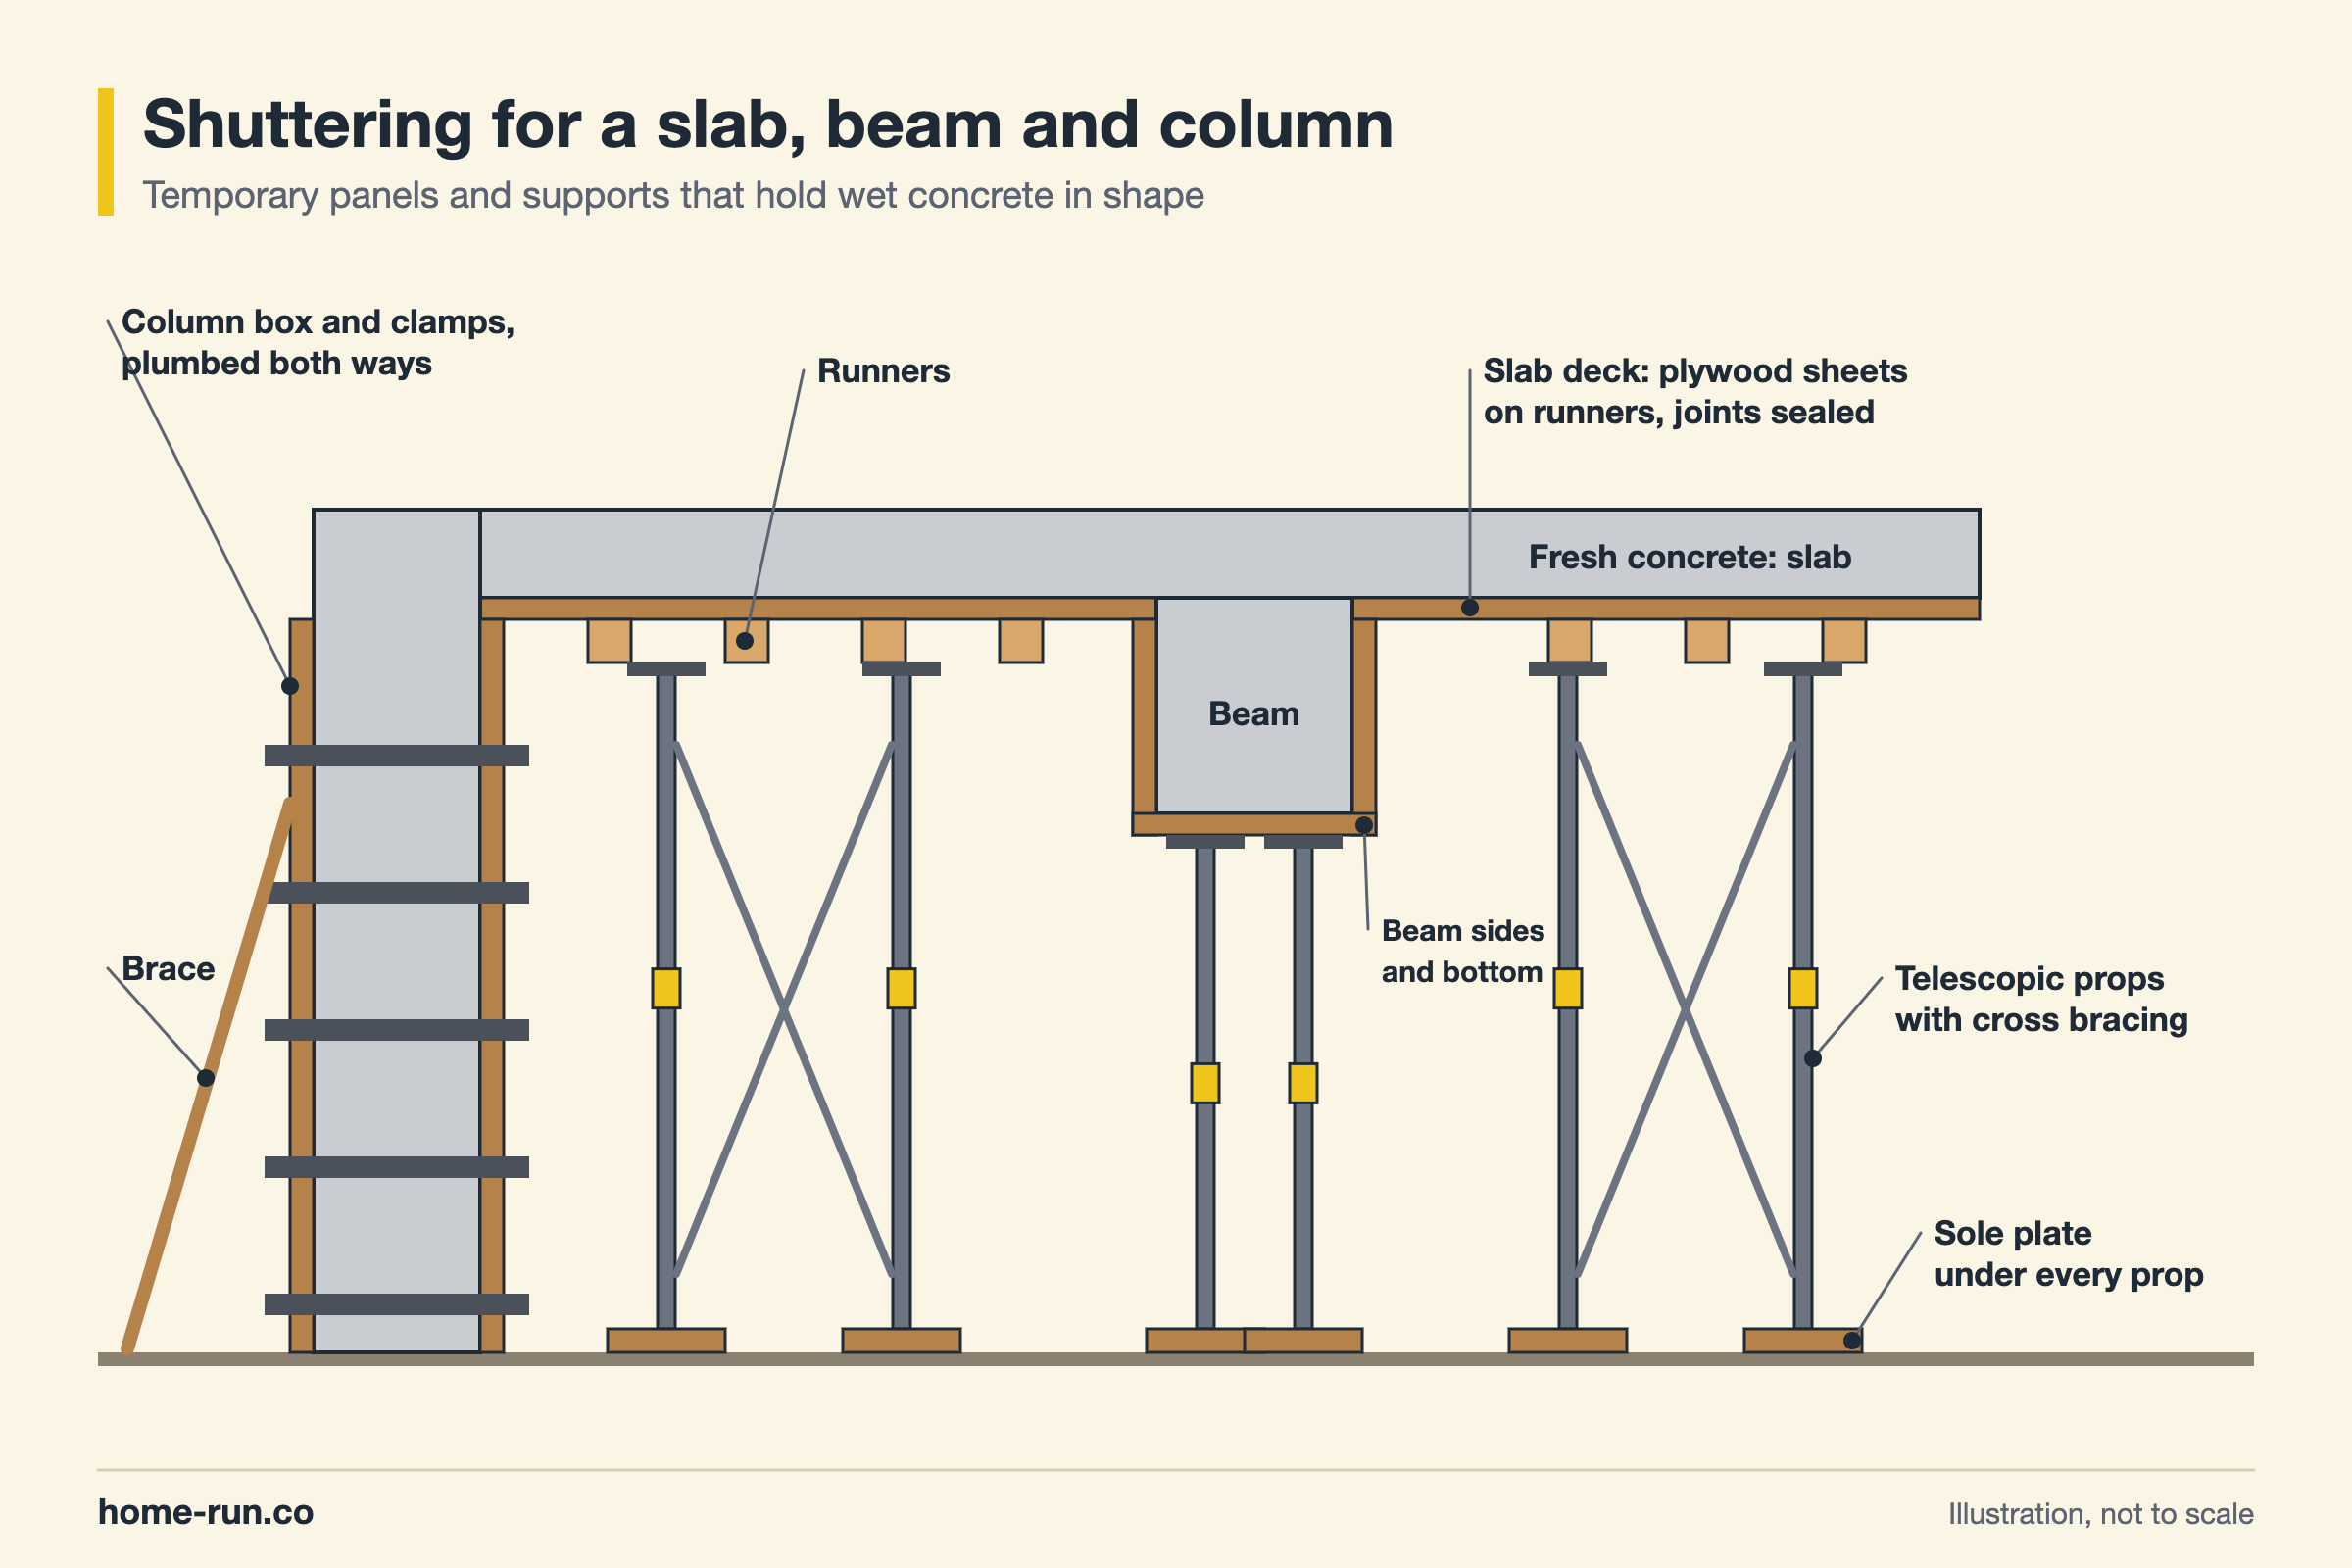
The face in contact with concrete also decides the finish. Smooth, oiled plywood leaves a surface that needs little plaster; rough or gapped boards leave honeycombing (voids where cement paste leaked out).
Formwork is the full temporary system. Shuttering usually means the vertical and contact panels, such as column and beam sides. Centring means the horizontal soffit and its props under slabs and beams. Quotes often bundle them as "centring and shuttering".
What Types of Shuttering Are Used in India?
The five common types of shuttering are timber, plywood, steel, aluminium and plastic. Houses mostly use plywood or steel plates; large repeat projects use aluminium.
Shuttering types compared
Reuse depends on handling| Type | Reuse | Best for | Watch out |
|---|---|---|---|
| Timber planks | A few pours | Odd shapes, small repairs, edges | Warps, swells and shrinks with moisture |
| Plywood Most homes | About 8–12 pours plain; more if film-faced | Slabs, beams, walls, staircase soffits | Edges delaminate if left wet; buy IS 4990 grade |
| Steel plates | Many pours | Slabs and round or square columns | Heavy; dents mark the concrete |
| Aluminium (Mivan) Repeat floors | Very high; makers claim up to about 1,000 cycles | Towers with identical floors | High setup cost; layout fixed early |
| Plastic panels | Many pours | Light walls, small repeat units | Limited load; needs extra support |
Aluminium systems pour walls and slab together in one cycle. Our Mivan shuttering guide covers that system in detail.
One house of 1–4 floors: hire plywood and steel props. Many identical floors: price aluminium. Curves or one-off shapes: use timber or plywood cut on site.
What Materials and Tools Do You Need for Shuttering?
Shuttering work needs contact panels, supports, fixings, a release agent and setting-out tools. Contractors usually bring props and plates; you may buy the plywood and oil.
- Shuttering plywood: to IS 4990, the Indian standard for plywood for concrete shuttering work. 12 mm suits small slabs and walls; thicker sheets suit heavier spans.
- Runners and battens: timber or steel sections under the plywood.
- Telescopic props: adjustable steel posts that hold slab and beam bottoms at level.
- Cup-lock scaffolding: modular staging with cup joints for tall or heavy slabs.
- Steel whalers, ISMB sections or H beams: horizontal members that stiffen wall and column forms. ISMB means Indian Standard Medium Beam.
- Tie rods and wing nuts: rods hold opposite faces together; wing nuts tighten them by hand.
- Column clamps: adjustable steel frames around column boxes.
- Formwork oil: a release agent so concrete does not stick to the panels.
- Sole plates, wedges and nails: spread prop loads and lock the setup.
- Tools: spirit level, plumb bob, line thread, measuring tape, hammer and saw.
Why Does Correct Shuttering Matter?
Correct shuttering work keeps the structure to its drawing sizes, keeps workers safe and protects the concrete while it is weak.
- Finish: tight, oiled panels give smooth faces and less plaster.
- Strength: sealed joints stop slurry loss, so the concrete stays dense around the steel.
- Cover: true sizes keep the concrete cover over TMT bars, which protects them from rust.
- Safety: braced props spread the weight of wet concrete, workers and equipment to firm ground.
How Is Shuttering Work Done, Step by Step?
Shuttering work follows a fixed order: set out, support, fix panels, align, seal, check, pour, then strip in stages.
- Read the drawings. Mark column positions, beam sizes, slab levels and openings for pipes and conduits.
- Prepare the base. Level and compact the ground, or use a PCC floor (plain cement concrete), and lay sole plates under every prop.
- Fix column boxes. Set the plywood boxes around the column steel, lock them with column clamps, then plumb and brace both ways.
- Erect props and staging. Place telescopic props or cup-lock frames at the spacing the contractor or engineer gives, with cross bracing.
- Lay beam bottoms and sides. Set beam bottom boards to level, then fix the sides with ties or struts.
- Lay the slab deck. Place runners, then plywood sheets with tight joints. Fill gaps with tape or strips.
- Oil the contact face. Apply formwork oil evenly before the steel goes in, so it does not coat the bars.
- Check and pour. Run the checks below, keep a carpenter under the deck during the pour, then strip by the IS 456 schedule.
What Should You Check Before the Concrete Pour?
Before the pour, check that the shuttering is true to size, level, plumb, sealed and firmly propped. IS 456:2000, the Indian code for plain and reinforced concrete, sets the size tolerances.
Shuttering tolerances to check
Confirm with your engineer| Item | Allowed deviation | Source |
|---|---|---|
| Column and beam cross-section | +12 mm / −6 mm | IS 456:2000, clause 11.1 |
| Footing plan size | +50 mm / −12 mm | IS 456:2000, clause 11.1 |
| Footing thickness | ± 0.05 × thickness | IS 456:2000, clause 11.1 |
| Column verticality | 6 mm in 3 m | IS 14687:1999 (formwork code) |
| Props and shoring frames | 3.5 mm per 1 m out of plumb | UltraTech formwork guide |
- No daylight through joints; tape any gaps.
- Props vertical, wedged tight and braced both ways.
- Panels clean of sawdust, binding wire and paper.
- Cover blocks in place under and beside the steel.
- Pipe sleeves and conduit boxes fixed before the pour.
- Walkways for workers and the concrete line kept clear.
When Can Shuttering Be Removed?
Shuttering can be removed once the concrete is strong enough to carry its own weight and any load on it. IS 456:2000 gives minimum periods for ordinary Portland cement (OPC) in normal weather.
De-shuttering times as per IS 456:2000
OPC, normal weather| Formwork | Minimum period |
|---|---|
| Vertical sides of walls, columns and beams | 16–24 hours |
| Slab soffit, props left under | 3 days |
| Beam soffit, props left under | 7 days |
| Props to slabs, span up to 4.5 m | 7 days |
| Props to slabs, span over 4.5 m | 14 days |
| Props to beams and arches, span up to 6 m | 14 days |
| Props to beams and arches, span over 6 m | 21 days |
PPC or slag cement and cool, wet weather slow strength gain, so these minimums grow. Ask your engineer to confirm from 7-day cube results. Never load a fresh slab with bricks or the next floor's props early.
For the slab mix most houses use, see our M20 concrete ratio guide.
How Do You Keep Shuttering Safe?
Shuttering work is safe when the props are designed for the load, the deck is braced and every worker wears protective gear.
- Collapse during the pour: props on loose soil or missing bracing. Use sole plates and cross bracing.
- Falls from the deck edge: add guard rails or harnesses at slab edges.
- Struck by falling panels: strip from the top down and keep others out.
- Nail and cutting injuries: wear helmets, gloves and safety shoes; remove nails from used boards.
- Overload: do not stack steel or bags on fresh shuttering.
What Does Shuttering Work Cost in India?
Shuttering labour costs about ₹40–60 per sq ft for slabs and ₹60–80 per sq ft for columns in 2026. These rates are labour only; plates, props and plywood are charged separately or supplied by the contractor (HouseYog, March 2026).
Beam work often sits inside the slab rate. Staircases, curved shapes and heights above one floor cost extra. Get Bengaluru quotes in writing, since the source rates are pan-India.
Casting a slab this month?
Plywood, cement, TMT steel and hardware delivered across Bengaluru.
How Should You Plan Shuttering for Your House?
Plan shuttering work around the structural drawings, the pour dates and the stripping schedule, so props and labour are ready on time.
- Agree the scope: labour only, or labour with plates and props.
- Fix the unit: rate per sq ft of contact area, with stairs and chajjas priced separately.
- Book the checks: your engineer signs off shuttering and steel before each pour.
- Plan the cycle: slab props stay 7–14 days, so arrange enough props for the next floor.
Shuttering is one line in the structure budget. See our house construction cost in Bangalore guide for the rest.