On this page
- What Is a King Post Truss and How Does It Work?
- What Are the Parts, and Which Ones Carry Tension?
- How Far Can a King Post Truss Span?
- How Do You Calculate the Member Forces?
- Which Indian Codes Apply: IS 883, IS 800 and IS 875?
- How Is the Truss Assembled and Fixed on Site?
- King Post vs Queen Post Truss: Which One Do You Need?
- Where Are King Post Trusses Used, and What Are Their Limits?
- What Does a King Post Truss Cost in India?
- A king post truss has two rafters, a tie beam, one king post and two struts.
- The rafters and struts push (compression); the tie beam and king post pull (tension).
- Building texts put its practical span at about 5–8 m; wider roofs need a queen post or steel truss.
- In India, timber trusses follow IS 883, steel trusses IS 800, and loads IS 875.
- Most failures start at the joints, so detail and inspect them first.
A king post truss is a triangular roof frame with one vertical post running from the apex down to the middle of the horizontal tie beam. It is the simplest common roof truss and suits short spans such as sheds, garages, farmhouses and small halls.
What Is a King Post Truss and How Does It Work?
A king post truss works by turning roof weight into push and pull forces inside a rigid triangle. The triangle cannot change shape unless a member fails, so the frame stays stiff with little material.
The rafters push down and outward at the walls. The tie beam joins the rafter feet and stops them spreading.
Many people assume the central post props up the ridge. In the classic form it does the opposite: it hangs from the apex and holds up the middle of the tie beam, so it works in tension. That is why a slim steel king rod can replace it.
The oldest surviving roof truss in the world is a king post truss at Saint Catherine's Monastery in Sinai, Egypt, built between 548 and 565.
What Are the Parts, and Which Ones Carry Tension?
Each member of the truss has one main job and carries either tension (a pull that stretches it) or compression (a push that squeezes it).
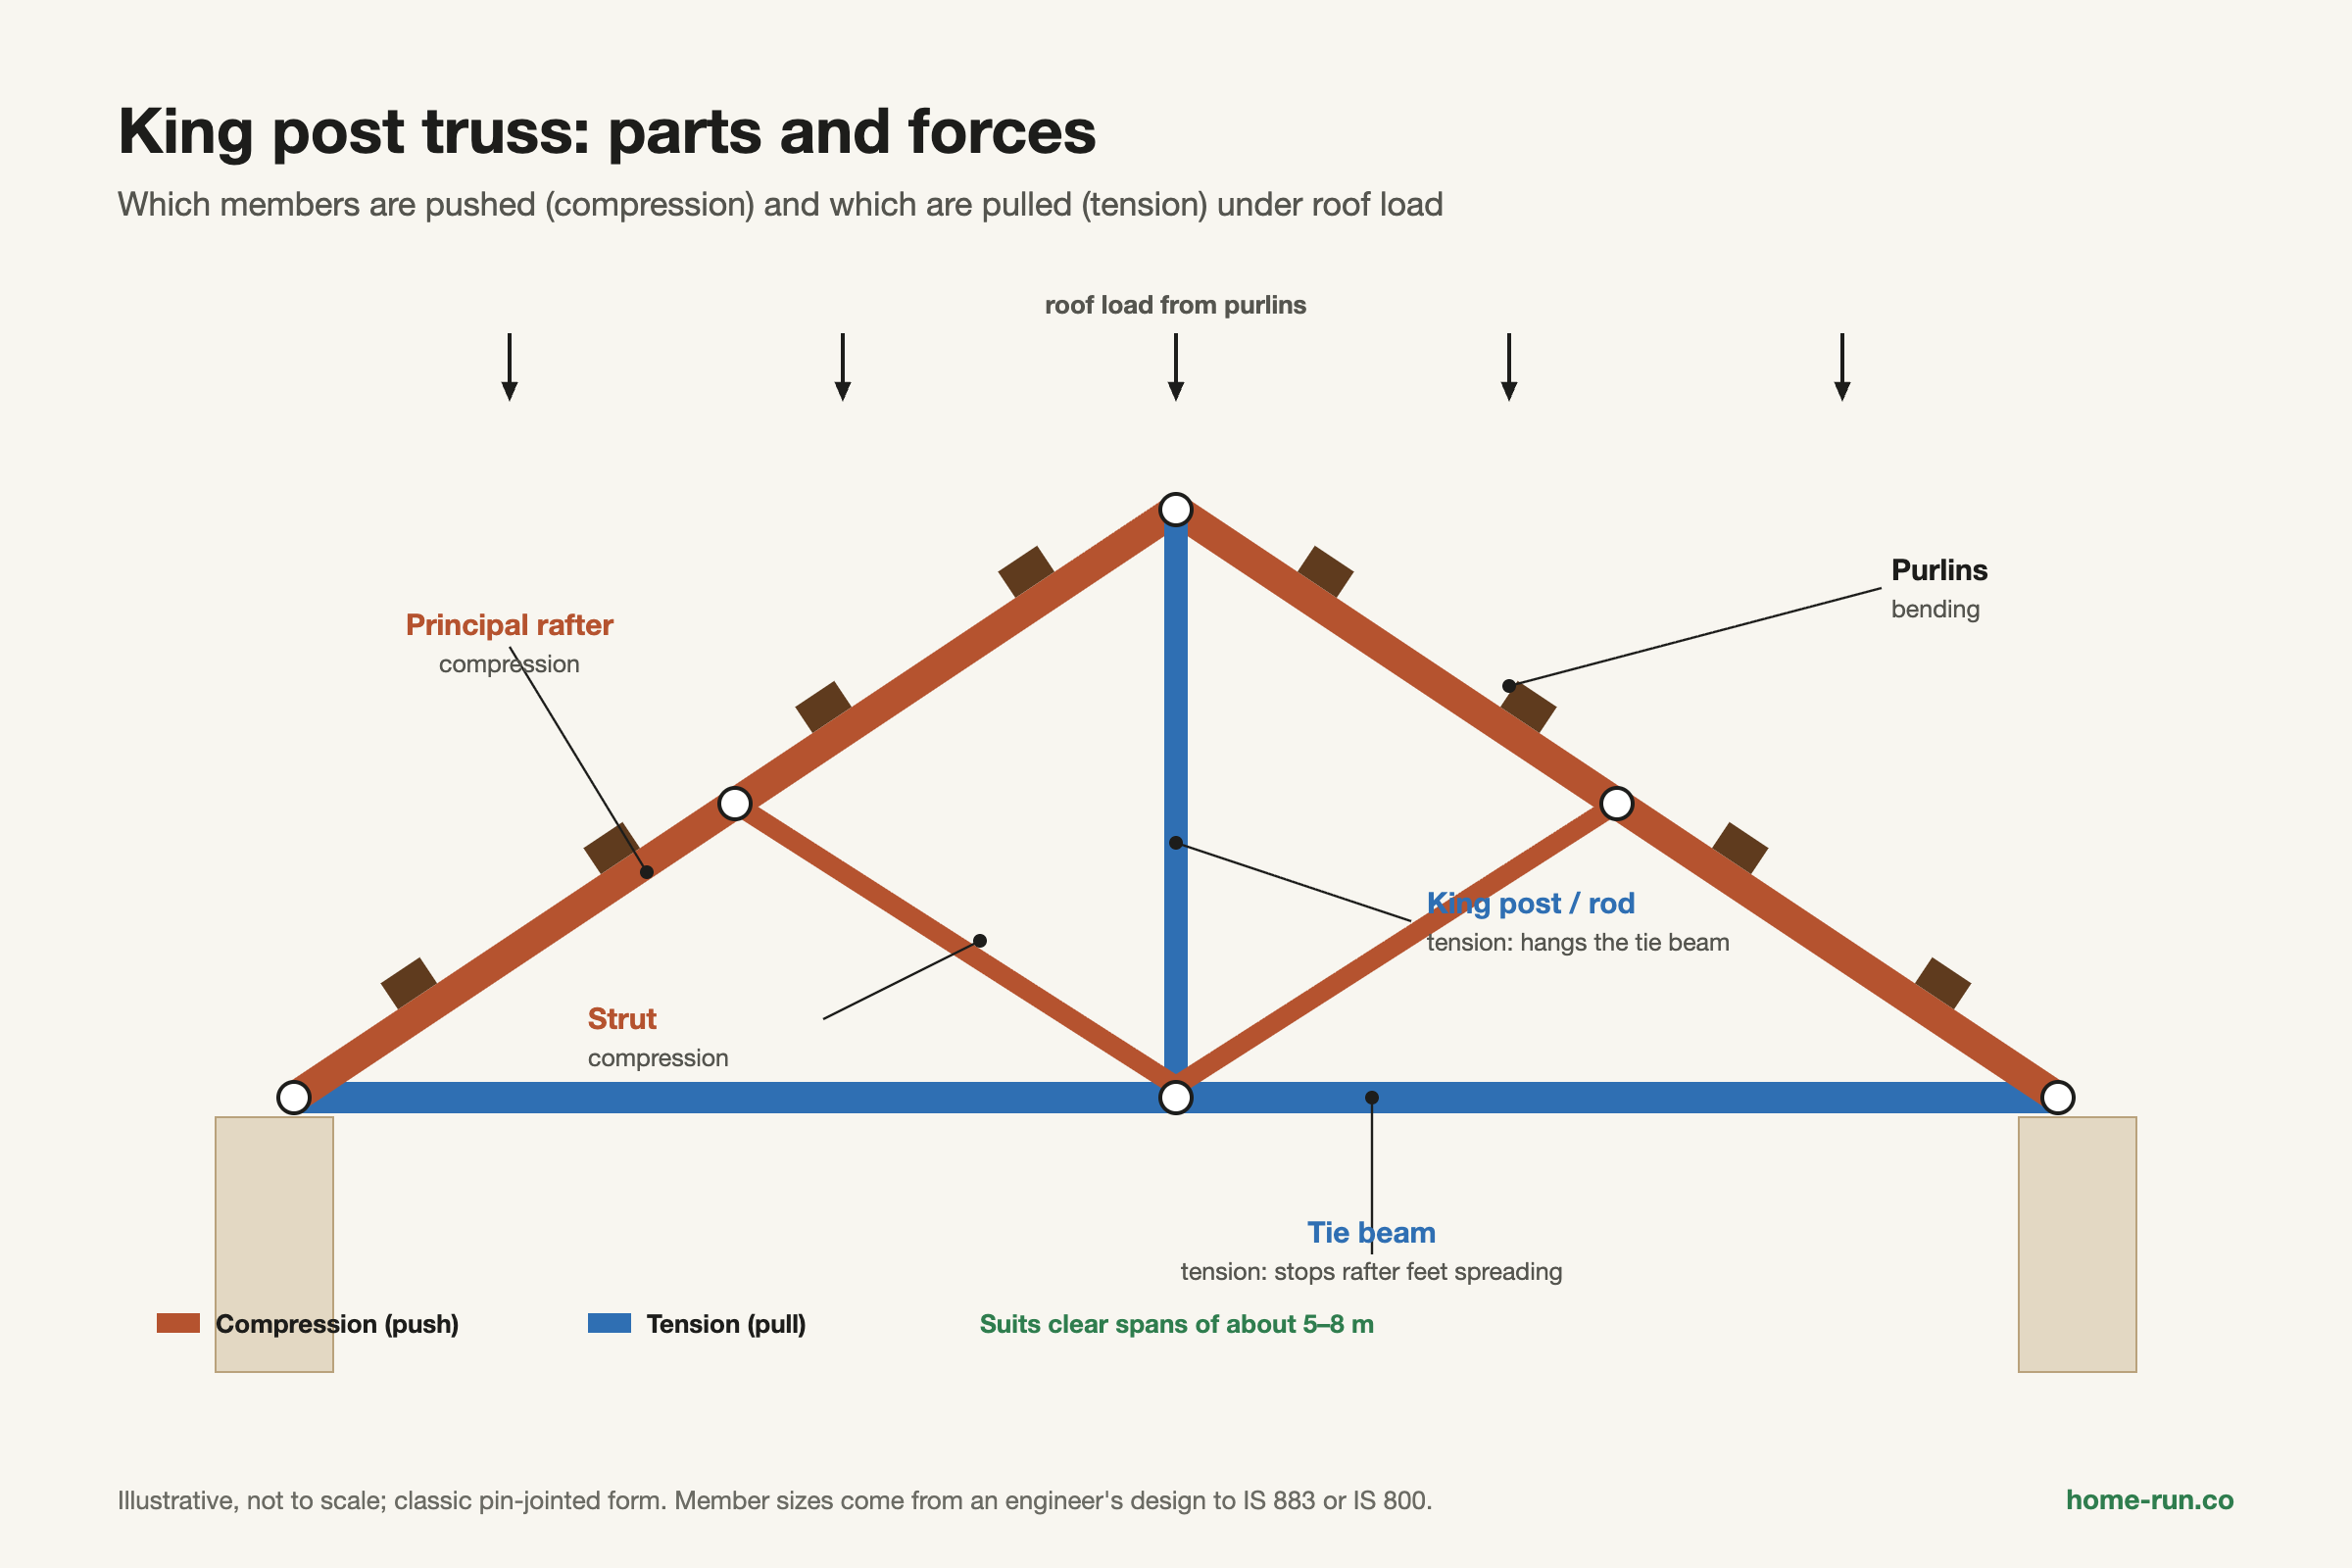
Components of a king post truss
Classic pin-jointed form| Member | Also called | Job | Force |
|---|---|---|---|
| Principal rafters | Top chords | Carry roof load from purlins down to the walls | Compression |
| Tie beam | Bottom chord | Stops rafter feet spreading outward | Tension |
| King post Central member | King rod (steel) | Hangs the tie beam from the apex | Tension |
| Struts | Diagonal braces | Prop the rafters at mid-length from the king post foot | Compression |
| Purlins | Roof runners | Span between trusses and carry the roof covering | Bending |
How Far Can a King Post Truss Span?
A king post truss suits clear spans of about 5–8 m. Beyond that, the rafters get too long between supports and the tie beam sags, so builders switch to a queen post truss or a steel truss.
Quoted span ranges by truss type
Indicative, not for design| Truss | Span quoted | Source |
|---|---|---|
| King post Short spans | 5–8 m | Building construction course notes |
| King post | up to 8 m | UltraTech Cement home building guide |
| King post | 4.9–7.9 m | Dimensions.com (16–26 ft) |
| Queen post | 8–12 m | Building construction course notes |
Quoted spans differ because the real limit depends on five things:
- Material and grade: timber species, or steel section size.
- Member sections: deeper rafters and tie beams span further.
- Roof pitch: a flatter roof raises the forces in every member.
- Truss spacing: wider spacing puts more roof on each truss.
- Roof covering: Mangalore tiles weigh about three times more than thin GI sheets.
Treat 8 m as the ceiling, not the target. If your clear span is close to 8 m or the roof is heavy tile, ask an engineer to compare a queen post or steel truss before you buy timber.
How Do You Calculate the Member Forces?
You can calculate the forces with basic statics, because a pin-jointed king post truss is statically determinate. That means three balance equations and the method of joints give every reaction and member force.
Pitch matters a lot. Drop the same truss to 20° and the tie force rises to about 20.6 kN, while the lower rafter force rises to about 21.9 kN.
Real design combines dead, imposed and wind loads and checks joints, buckling and deflection. A structural engineer should confirm final sizes.
Which Indian Codes Apply: IS 883, IS 800 and IS 875?
Four Bureau of Indian Standards (BIS) codes cover a king post truss in India. Use them instead of foreign codes such as Eurocode.
- IS 883:2016, Design of Structural Timber in Buildings, Code of Practice (fifth revision), for timber trusses.
- IS 800:2007, General Construction in Steel, Code of Practice, for steel trusses and king rods.
- IS 875 (Part 1) for dead loads, (Part 2) for imposed loads and (Part 3):2015 for wind loads.
- IS 401:2001, Code of Practice for Preservation of Timber, for treatment against rot, fungi and insects.
Loads that feed into the design
Values as quoted from IS 875| Load | Value | Note |
|---|---|---|
| Mangalore tiles with battens | 0.65 kN/m² | Dead load |
| AC or fibre cement sheet, 6 mm | 0.25 kN/m² | Dead load, with purlins |
| GI sheet, 0.63 mm | 0.15 kN/m² | Dead load, with purlins |
| Imposed load, slope over 10° | 0.75 kN/m² | Less 0.02 per degree above 10°, minimum 0.4 |
| Basic wind speed, Bengaluru | 33 m/s | Mangaluru 39 m/s; Chennai 50 m/s |
On a GI sheet roof, wind suction can lift the roof more than gravity holds it down. Anchor every truss heel to the wall or beam, especially on the cyclone-prone east coast.
How Is the Truss Assembled and Fixed on Site?
A king post truss is assembled flat on the ground, checked, then lifted onto the walls and braced. The usual sequence runs in six steps.
- Fix span and pitch. Measure the clear span between bearings and pick the pitch for your roof covering.
- Size the members. Have an engineer size every member to IS 883 or IS 800.
- Cut and joint. Cut members from seasoned, treated timber, or cut and weld steel angles and flats.
- Trial-assemble flat. Lay out the first truss full size and use it as a pattern for the rest.
- Lift and bear. Set each truss on a wall plate or bearing plate, plumb it, and anchor the heels.
- Brace and cover. Add lateral bracing, then purlins, then the roof covering.
Timber trusses use mortise and tenon joints, bolts and steel straps. The king post foot usually has a steel stirrup strap holding the tie beam. Steel trusses use welded or bolted gusset plates; see our guide to types of welding for joint methods.
King Post vs Queen Post Truss: Which One Do You Need?
A king post truss has one central vertical post; a queen post truss has two vertical posts joined by a horizontal straining beam. The queen post layout spans further, about 8–12 m.
King post truss
Default for short spansOne central post from apex to tie beam.
- About 5–8 m span
- Fewest members and joints
- Quick to build and repair
- Suits sheds, garages and farmhouses
Queen post truss
Wider roomsTwo posts with a straining beam between them.
- About 8–12 m span
- More members and joints
- Leaves usable space in the middle
- Suits halls and wider rooms
For longer steel spans, builders pick Fink, Howe or Pratt trusses, which add more diagonal and vertical web members. The inverted king post uses cables below the beam for long open spans. For the roof shapes these trusses carry, see gable roof shapes and variants.
Where Are King Post Trusses Used, and What Are Their Limits?
King post trusses suit small pitched roofs: farmhouses, resorts, garages, sheds, school blocks and small temple halls. They are cheap, light and look good exposed.
They pair well with heavier traditional coverings such as clay and Mangalore roof tiles, as long as the span stays short and the timber is sized for the weight.
Watch for these signs that a truss is in trouble:
- Tie beam sagging in the middle
- Splits or gaps at the heel or apex joints
- King post pulling away from the apex
- Bearing slipped off the wall plate
- Termite tracks or soft, powdery timber
DIY is reasonable only for a very small, lightly loaded shed.
What Does a King Post Truss Cost in India?
King post truss cost depends on span, material, timber species or steel section, treatment, fabrication and the roof covering. Fabricators usually quote per truss, per sq ft of roof area, or per kg for steel.
Get two or three dated local quotes, because timber and steel rates change. Before you order:
- Fix the clear span, pitch and roof covering
- Get member sizes confirmed by a structural engineer
- Compare timber and steel quotes on the same drawing
- Ask what treatment, bolts and straps are included
Building a pitched roof?
Get roofing sheets, hardware and plywood delivered across Bengaluru with a GST invoice.