On this page
- What Is a Gable Roof and Why Is It So Common?
- What Are the Parts of This Roof Type?
- What Are the Main Types of Gable Roof?
- What Are Open, Box and Dutch Gable Variants?
- How Do You Work Out Roof Pitch and Rafter Length?
- Gable Roof vs Hip Roof: Which Suits Indian Conditions?
- What Are the Pros and Cons of This Roof Shape?
- Which Roofing Materials and Vents Work Best in India?
- What Drives Cost and Maintenance?
- Which Gable Style Should You Choose for Your Home?
- A gable roof has two slopes meeting at a ridge and a triangular gable wall at each end.
- The common types are side, front and cross gable; open, box and Dutch gables are detail variants.
- Gables shed rain fast, are simple to frame and give the most loft space for a sloped roof.
- The gable end wall catches wind, so hip roofs handle cyclone coasts better.
- In inland Bengaluru, a well-braced gable is a sound, economical choice.
A gable roof is a roof made of two flat sloping surfaces that meet at a central ridge. Seen from the end, it forms an upside-down V.
This guide explains the gable roof shape and variants, the parts, the pitch maths and where the design works best in India.
What Is a Gable Roof and Why Is It So Common?
A gable roof is the simplest pitched roof: two slopes, one ridge, two triangular end walls. People also call it a pitched roof or an A-frame roof.
The shape is common because water runs straight off both slopes. That matters in Karnataka, where coastal districts such as Dakshina Kannada average about 3,975 mm of rain a year. Bengaluru averages about 978 mm.
You see gables on Mangalore-tile houses, hill-station bungalows and factory sheds.
The gable is the triangular wall. The gable roof is the roof type that creates that wall. People use "gable" loosely for both.
What Are the Parts of This Roof Type?
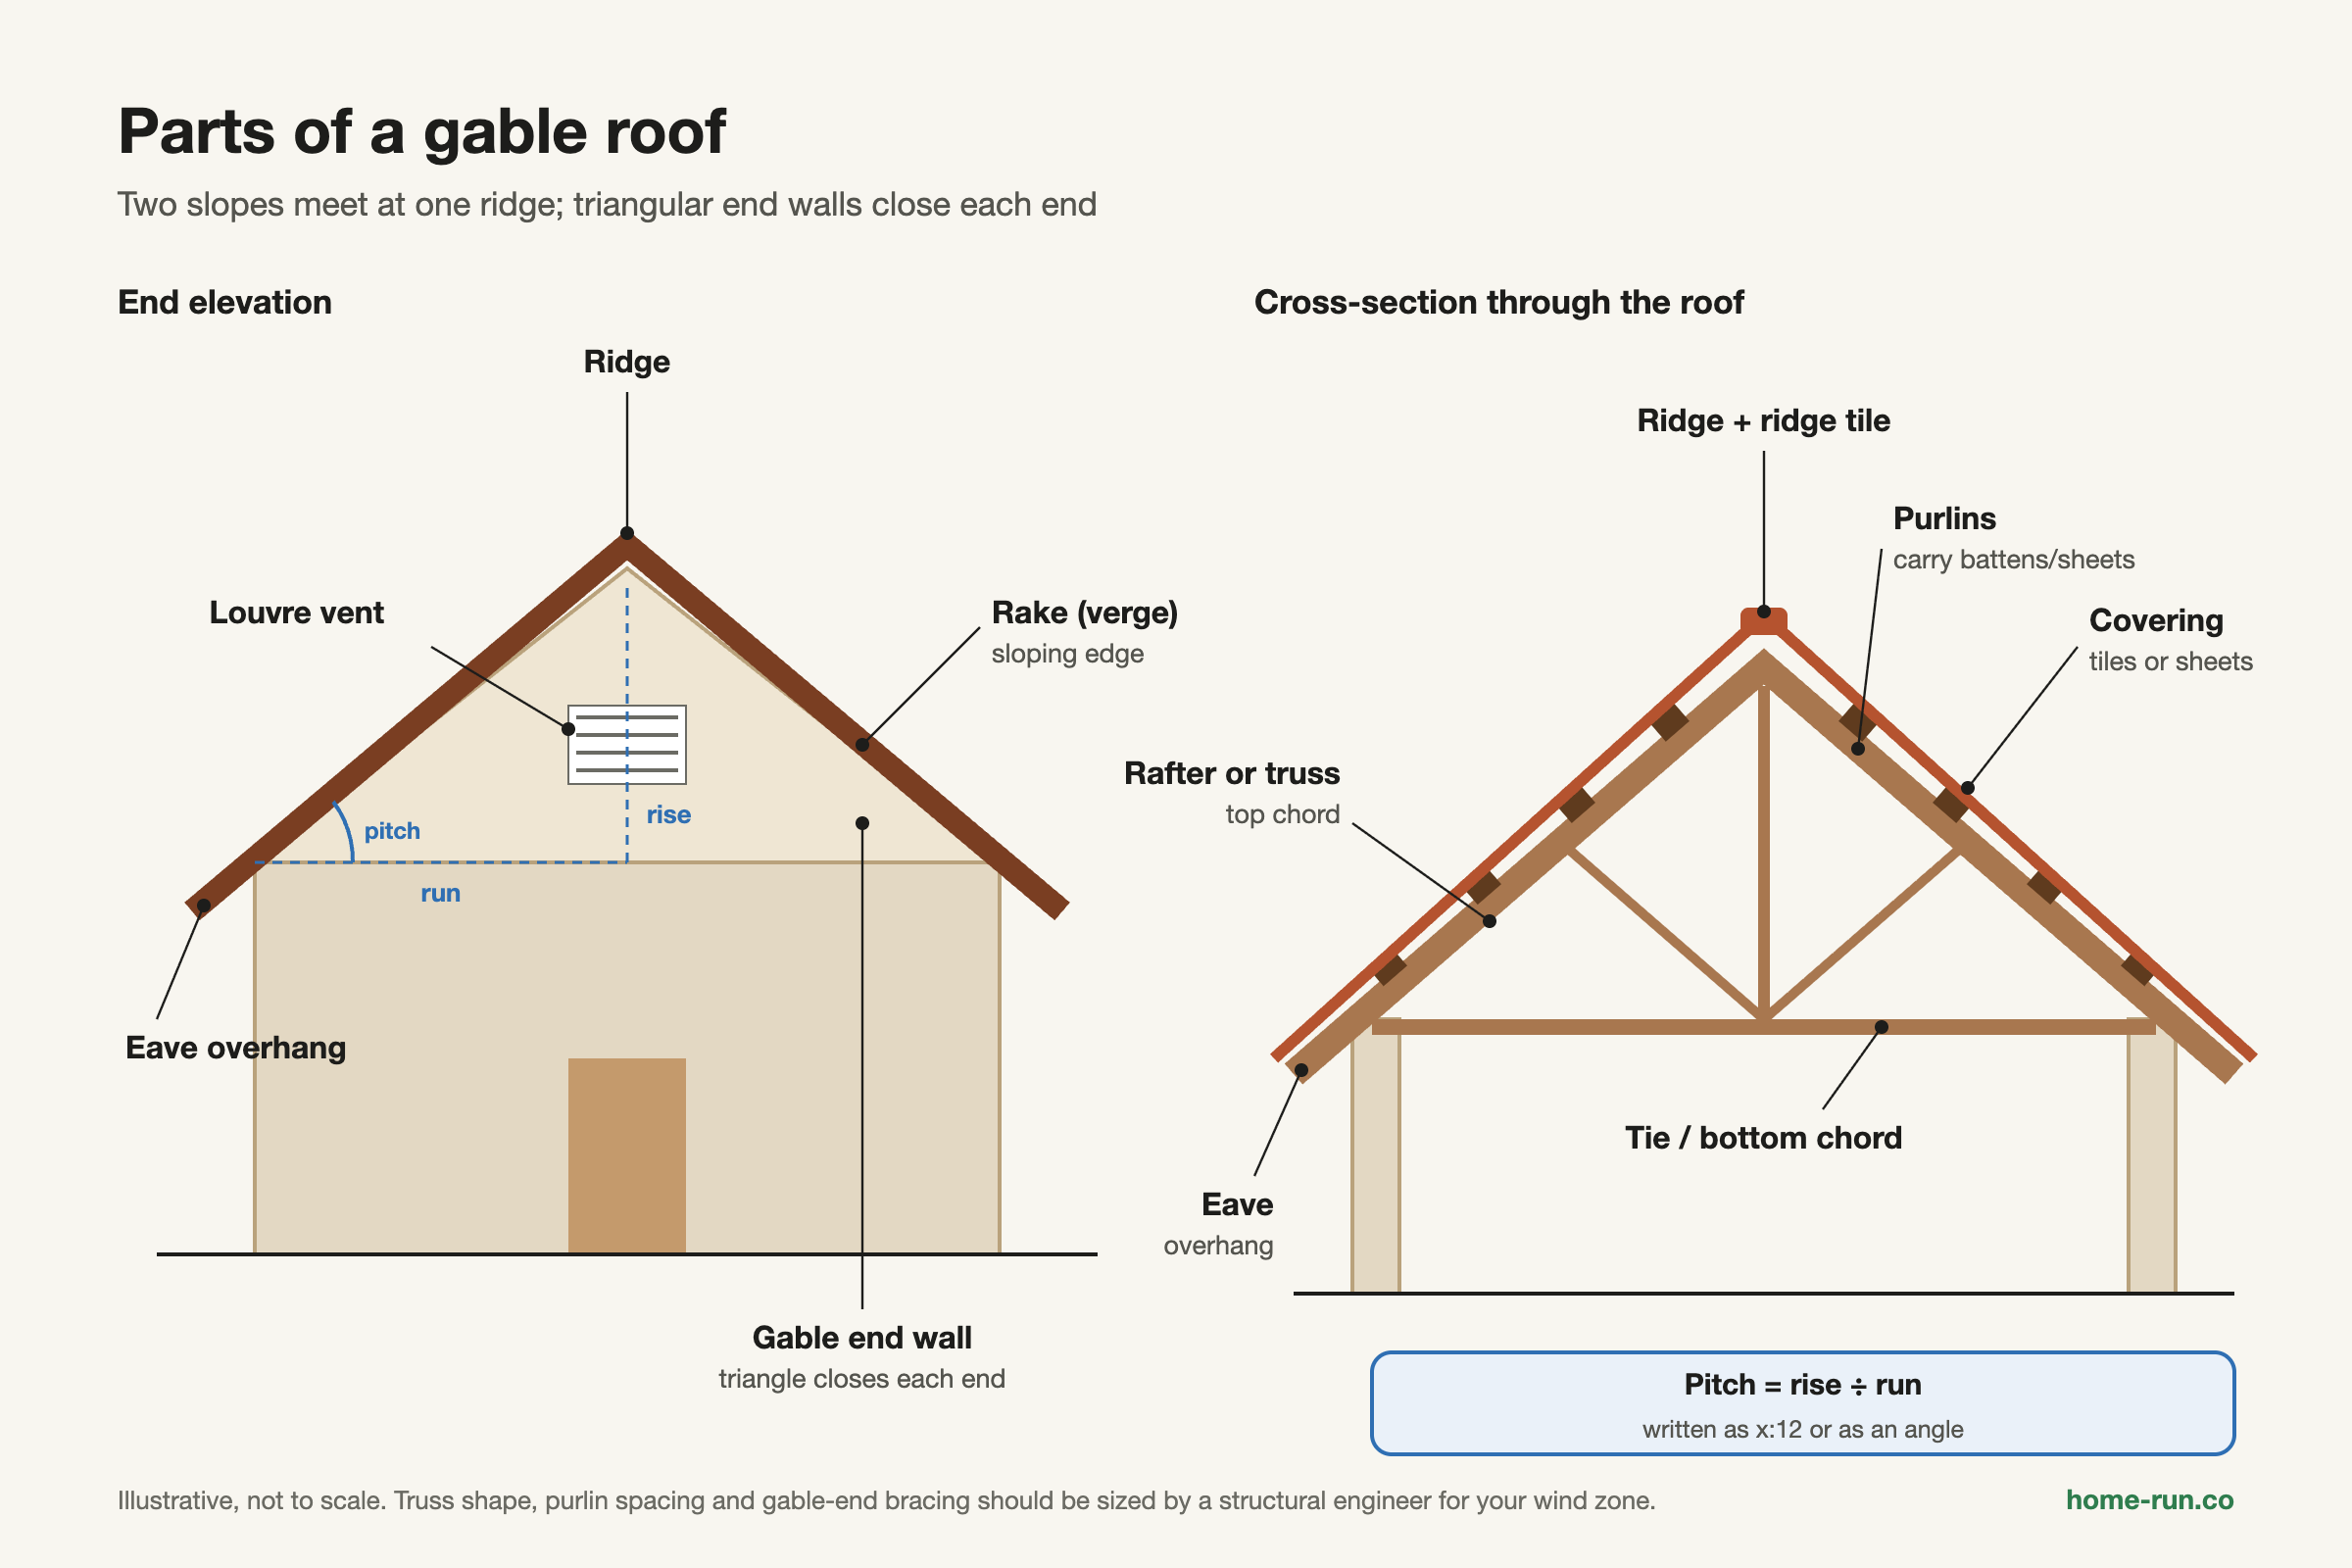
A gable roof has six main parts, from the top down.
- Ridge: the horizontal line at the top where the two slopes meet.
- Rafters or trusses: a rafter is a single sloping beam; a truss is a pre-built triangular frame of steel or timber.
- Purlins: horizontal members across the rafters or trusses that carry sheets or tile battens.
- Eaves: the lower, horizontal edges that overhang the long walls.
- Rake (verge): the sloping edge that runs up the gable end from eave to ridge.
- Gable end wall: the triangular wall that closes each end.
What Are the Main Types of Gable Roof?
The three main types of gable roof are side gable, front gable and cross gable. Sources group them differently, but these three appear in nearly every list.
Main gable roof types compared
Orientation and use| Type | How it looks | Best for | Main drawback |
|---|---|---|---|
| Side gable Simplest | Ridge runs parallel to the street; gable walls on the sides | Rectangular plans, tight budgets | Plain street face |
| Front gable | Gable wall faces the street | Narrow, deep plots | Street-facing end wall takes the wind |
| Cross gable | Two ridges meet at right angles in an L, T or cross | L- or T-shaped plans, wings | Valleys where slopes meet can leak |
| Double gable | Two parallel gables side by side | Wide plans, extensions | Gutter between the gables needs care |
What Are Open, Box and Dutch Gable Variants?
Open, box and Dutch gables are variations in how the gable end is finished, not new roof families.
- Open gable: the rafters and roof edge stay exposed at the end. It is cheap but leaves the edge open to wind-driven rain.
- Box (boxed) gable: the gable end overhang is enclosed, with the eave returned around the corner. It protects the wall top better.
- Dutch gable: a hip roof with a small gable set on top of its ridge. It is technically a hip roof, chosen for wind resistance plus a gable look.
Three look-alikes often get mixed up with gables:
- Jerkinhead (clipped gable): the top of each gable is cut back into a small hip.
- Gambrel: each side has two slopes, shallow above and steep below, like a barn.
- Saltbox: one slope is much longer than the other.
Find the ridge. If it ends in a flat triangular wall, it is a gable. Two ridges meeting means cross gable. A break in the slope means gambrel. Slopes on all four sides means hip, or Dutch gable if a small triangle sits on top.
How Do You Work Out Roof Pitch and Rafter Length?
Roof pitch is the rise of the roof divided by its horizontal run, written as x:12 or as an angle.
Add the eave and rake overhangs to this area before ordering. Steeper pitches give more loft space and faster runoff but more roof area.
Gable Roof vs Hip Roof: Which Suits Indian Conditions?
A gable roof is cheaper and better ventilated; a hip roof resists wind better. Your site's wind zone decides which matters more.
Gable roof
Inland pickSuits Bengaluru and other low-wind inland sites.
- Simpler framing, fewer cuts, lower cost
- Easy ventilation through gable-end louvres
- Most usable loft volume
- Gable end walls need bracing against wind
Hip roof
Coastal pickSuits cyclone-prone east coast and exposed west coast sites.
- Self-braced on all four sides
- Lower peak wind pressures
- Eaves protect every wall from rain
- More complex framing and higher cost
IS 875 (Part 3):2015, the Indian code for wind loads on buildings, sets basic wind speeds from 33 m/s in Bengaluru to 50 m/s on the cyclone coast. Ask a structural engineer to design gable-end bracing for your zone.
What Are the Pros and Cons of This Roof Shape?
A gable roof drains well and is easy to build, but its end walls and valleys are the weak points.
- Fast rain runoff on two clear slopes
- Simple framing with rafters or standard trusses
- Loft or attic space under the ridge
- Easy cross-ventilation through the gable ends
- Works with tiles, metal sheets and shingles
- Gable end walls bowing or cracking at the top
- Daylight or lifted tiles along the rake
- A sagging ridge line
- Water stains on ceilings near the gable end or valleys
Compared with a flat RCC slab, a gable has more roof area and needs routine checks of tiles, flashing and gutters.
Which Roofing Materials and Vents Work Best in India?
Clay Mangalore tiles, concrete tiles, metal sheets and fibre-cement sheets all suit a gable roof in India. Each needs a different minimum pitch.
Common gable roof coverings in India
Indicative pitch; the manufacturer's figure governs| Covering | Typical minimum pitch | Common range | Notes |
|---|---|---|---|
| Mangalore clay tiles Traditional | ~22° | 30°–45° | Cool, heavy; covered by IS 654 |
| Profiled metal sheet | ~5°–10° | 15°–30° | Light, fast to fit; noisy in rain without insulation |
| Fibre-cement sheet | ~10° | 15°–22° | Low cost; common on sheds |
For heat, combine low intake vents at the eaves with high exits at gable-end louvres or a ridge vent. Hot air then rises out of the loft. See our guides to clay roof tiles and roof shingles for covering details, and PUF panels for insulated sheet roofs.
Building a sloped roof in Bengaluru?
Order roofing and structural materials with a GST invoice and delivery across Bengaluru.
What Drives Cost and Maintenance?
Gable roof cost depends on roof area, pitch, frame material, covering and the number of valleys. Get current local quotes, since rates vary by city and month.
- Area and pitch: a steeper roof has more surface to cover.
- Frame: steel trusses or timber rafters, plus labour.
- Covering: tiles cost and weigh more than sheets.
- Complexity: each valley in a cross gable adds flashing and labour.
Clear gutters and valleys, replace broken tiles, check flashing at walls and chimneys, and re-seal fixings on metal sheets. Coastal salt air corrodes fixings faster.
Which Gable Style Should You Choose for Your Home?
Choose the gable style that matches your plot shape, budget and wind exposure.
- Tight budget, rectangular plan: side gable.
- Narrow, deep plot: front gable.
- L- or T-shaped plan: cross gable, with well-flashed valleys.
- Heavy wind-driven rain: box gable for better edge protection.
- Coastal or cyclone-prone site: Dutch gable or a hip roof.