On this page
- What Are the Different Types of Ventilation Systems?
- How Does Natural Ventilation Work in Buildings?
- What Are the Types of Mechanical Ventilation Systems?
- How Does Balanced Ventilation Work?
- How Much Fresh Air Does a Home Need?
- Which Types of Ventilation Systems Suit Your Home?
- When Should Ventilation Be Planned During Construction?
- How Do You Maintain a Ventilation System?
- How Much Do Ventilation Systems Cost in India?
- What Should You Do Before Choosing a System?
- The three types of ventilation systems are natural, mechanical and hybrid. Hybrid mixes windows with fans.
- Mechanical ventilation comes in four types: exhaust, supply, balanced and energy recovery. MEV, dMEV, PIV and MVHR are names for versions of these.
- Most Bengaluru homes need good cross ventilation plus exhaust fans in the kitchen and bathrooms, not a ducted whole-house system.
- Size fans with numbers: ASHRAE 62.2 asks for 50 CFM per bathroom and 100 CFM per kitchen when the fan runs on demand.
- Plan openings, fan cut-outs and ducts before plastering. Retrofitting means cutting walls.
The types of ventilation systems used in buildings are natural ventilation, mechanical ventilation and hybrid (mixed-mode) ventilation. Each one swaps stale indoor air for fresh outdoor air, using wind and heat, powered fans, or a mix of both.
Ventilation matters because people spend most of the day indoors. The US Environmental Protection Agency (EPA) says Americans spend about 90% of their time inside, where some pollutants run 2 to 5 times higher than outdoors.
What Are the Different Types of Ventilation Systems?
There are three main types of ventilation systems: natural, mechanical and hybrid. The difference is what moves the air.
- Natural ventilation: wind pressure and warm air rising push air through windows, vents, jaalis and openings. No power is used.
- Mechanical ventilation: fans move air through grilles or ducts at a set rate. Exhaust fans, fresh-air units and heat recovery units all belong here.
- Hybrid (mixed-mode) ventilation: the building relies on windows when the weather allows and switches to fans when it does not.
Ventilation means replacing indoor air with outdoor air to control moisture, smells, heat and pollutants. Air conditioning is different: a split AC cools and recirculates room air but brings in little or no fresh air.
"Three types" usually means natural, mechanical and hybrid. "Four types" usually means the four kinds of mechanical ventilation that the Home Ventilating Institute (HVI) lists: exhaust, supply, balanced and energy recovery. Check which list a source is using before comparing.
Medical searches for "types of ventilation" refer to breathing support in hospitals, which is a different subject. This guide covers building ventilation only.
How Does Natural Ventilation Work in Buildings?
Natural ventilation works by letting wind and temperature differences push air through openings. Air enters on the high-pressure side, crosses the room and leaves through an opening on the low-pressure side or near the ceiling.
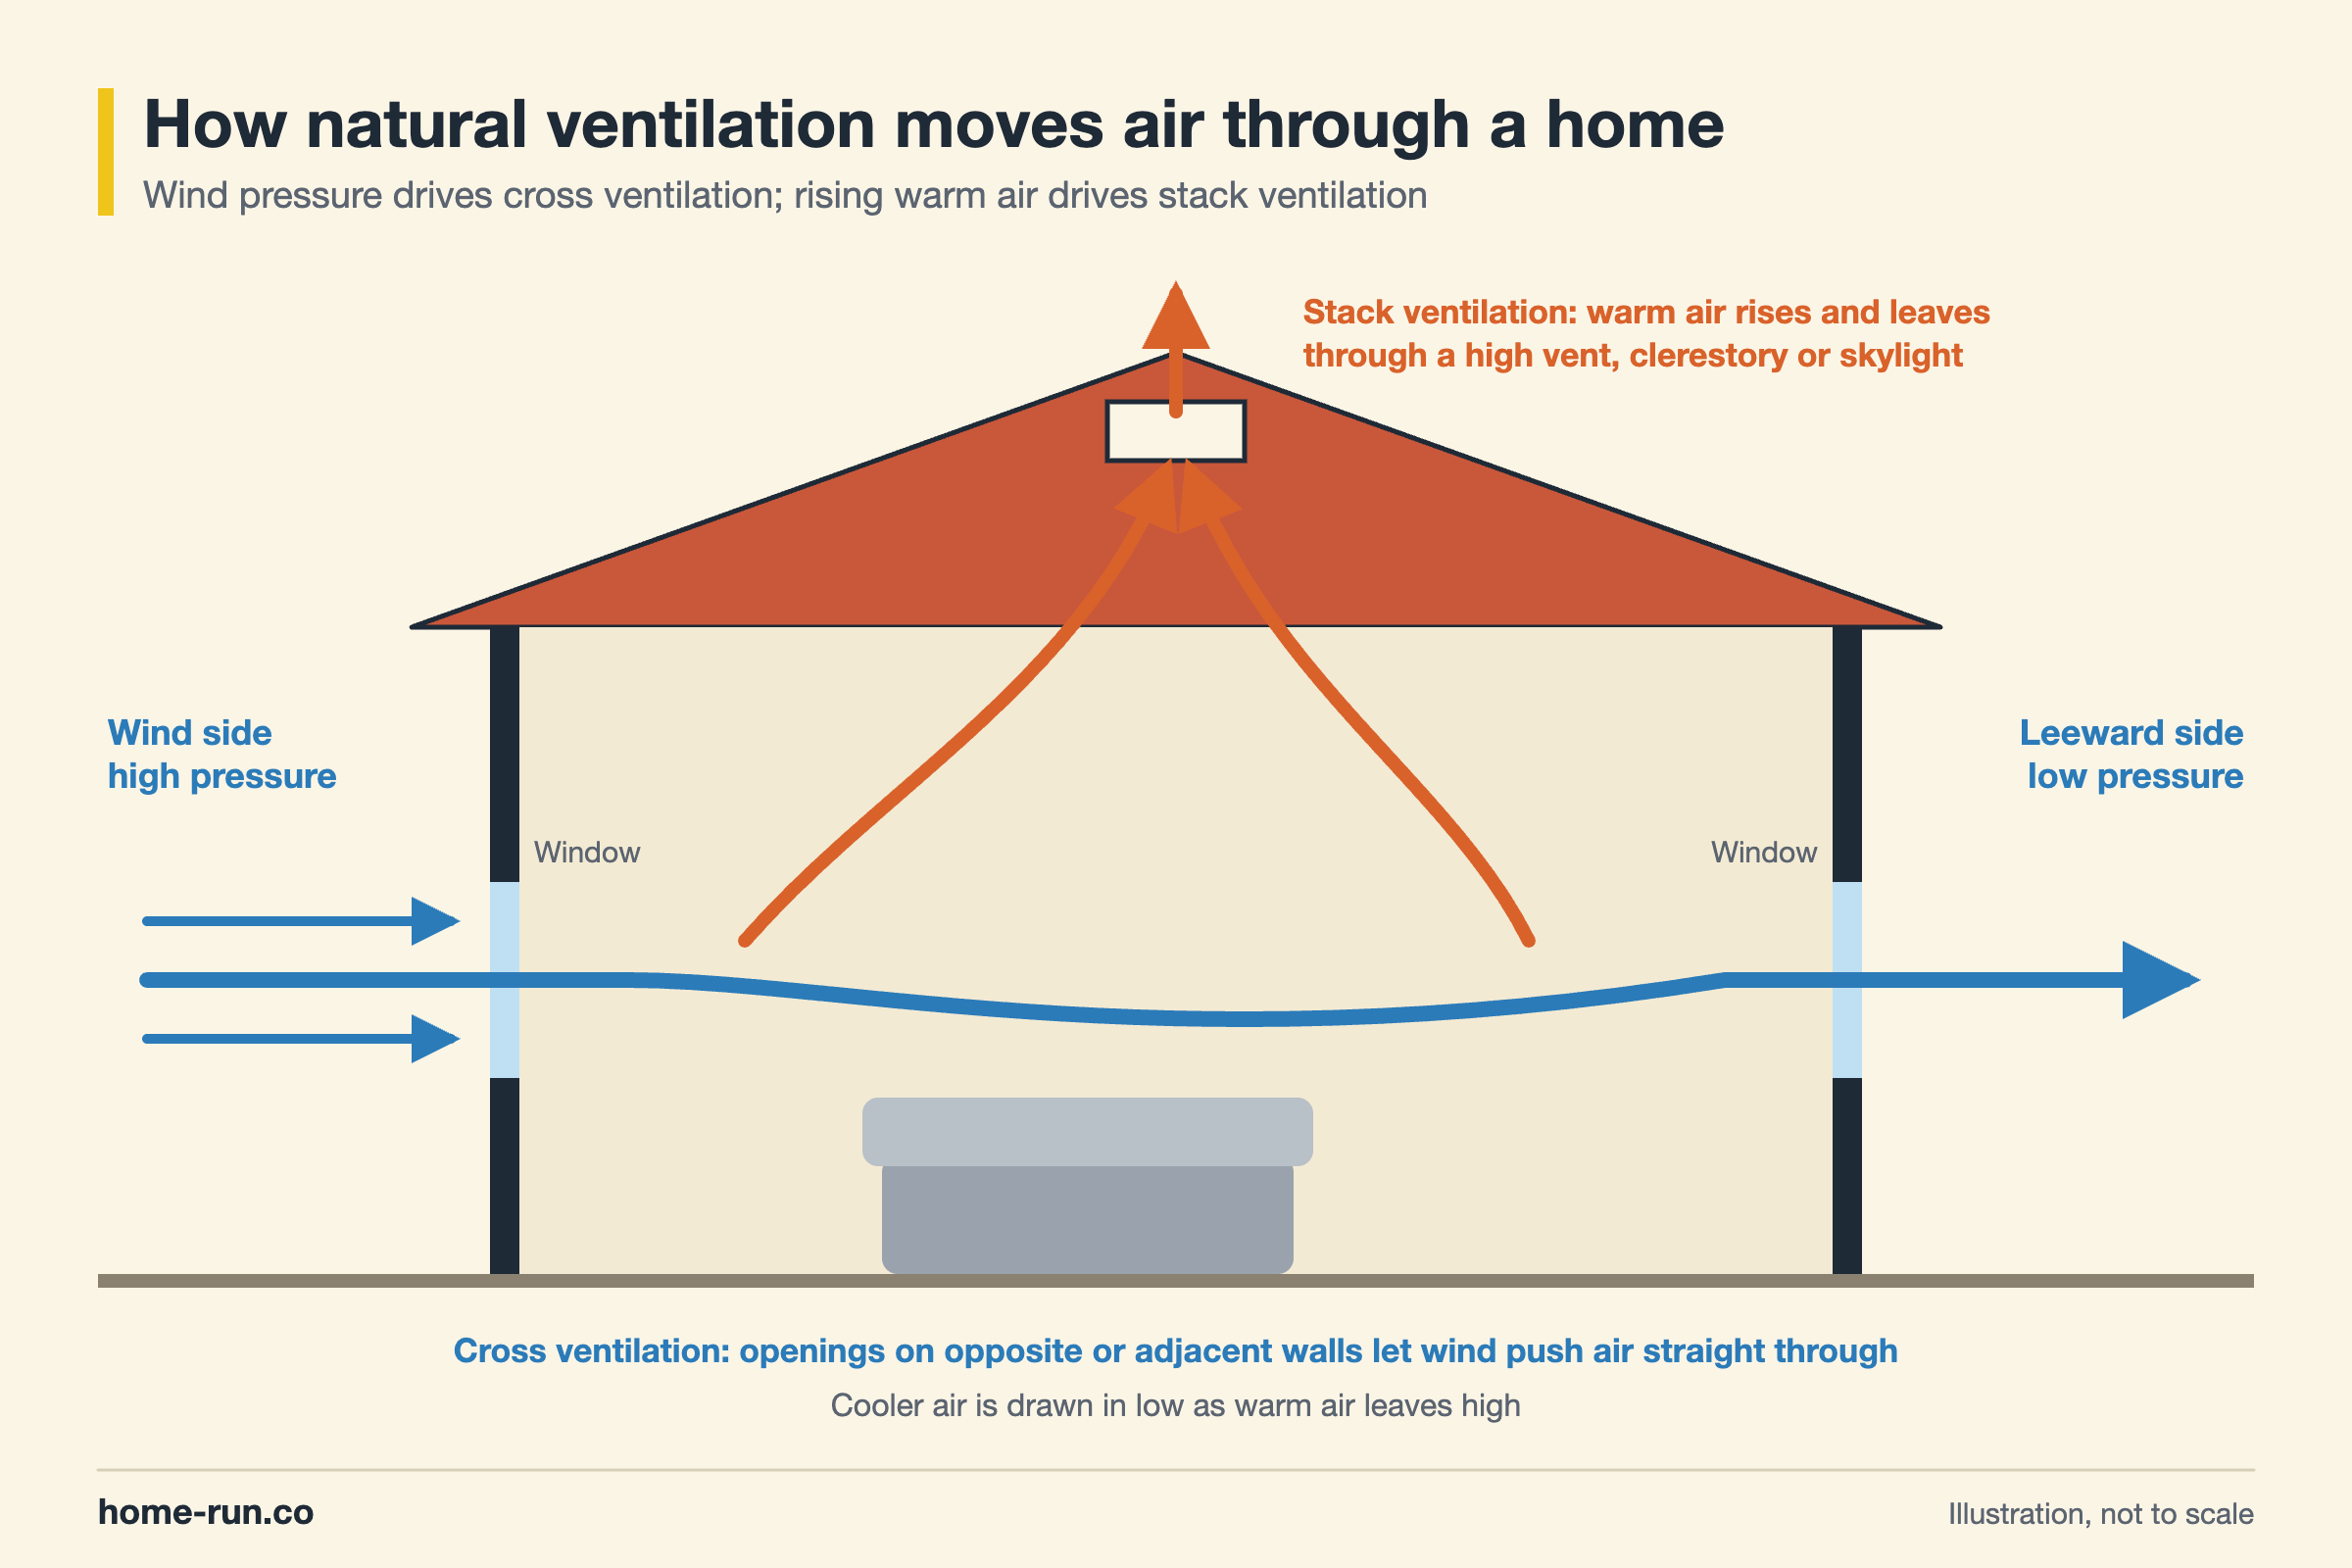
Natural ventilation in buildings is usually grouped into four strategies:
- Single-sided ventilation: openings on one wall only. Air moves in and out through the same side, so it reaches only a few metres into the room.
- Cross ventilation: openings on opposite or adjacent walls. Wind pushes air straight through, which gives the strongest airflow.
- Stack ventilation: warm air rises and escapes through high vents, clerestory windows or a skylight, pulling cooler air in lower down.
- Assisted natural ventilation: courtyards, wind towers, ventilation shafts and jaali screens that guide air to rooms the wind cannot reach.
Natural ventilation building examples are common in India. Think of courtyard houses in Kerala, jaali walls in Rajasthan and the small ventilators above doors and windows in many older Indian homes.
Advantages of natural ventilation
- No running cost and almost no maintenance
- Silent, with no fans or motors
- Works well in Bengaluru's moderate climate for much of the year
- Adds daylight when the openings are windows
Disadvantages of natural ventilation
- Airflow depends on wind and weather, so it is not controllable
- Open windows let in traffic noise, dust and mosquitoes
- Deep or internal rooms get little air
- No filtering of outdoor pollution
Window size, position and shape decide how well a room breathes. Our guide to window designs for home compares casement, sliding and louvred options.
What Are the Types of Mechanical Ventilation Systems?
The four types of mechanical ventilation are exhaust, supply, balanced and energy recovery ventilation. They differ in which direction the fans push air and whether the system reuses heat or coolness from outgoing air.
- Exhaust ventilation: fans pull stale air out. Fresh air leaks back in through gaps, vents and windows.
- Supply ventilation: a fan pushes filtered outdoor air in. Stale air is forced out through gaps and vents.
- Balanced ventilation: one fan brings air in and another takes the same amount out.
- Energy recovery ventilation: a balanced system with a heat exchanger that passes heat, and sometimes moisture, between the two airstreams.
UK guides use different names for the same ideas, and many Indian brochures copy them. Here is what each acronym means.
Mechanical Ventilation with Heat Recovery (MVHR)
MVHR is a balanced system that supplies filtered fresh air and extracts stale air through ducts, passing heat from one airstream to the other in a heat exchanger. In the US the same unit is called an HRV (heat recovery ventilator). An ERV (energy recovery ventilator) also transfers moisture.
Mechanical Extract Ventilation (MEV)
MEV is a central fan, often in a loft or cupboard, that runs all the time and pulls air from wet rooms through ducts. MEV does not recover heat from the air it removes.
Decentralised Mechanical Extract Ventilation (dMEV)
dMEV uses a small, continuously running fan in each wet room instead of one central unit. An Indian bathroom exhaust fan is close to dMEV, except that most Indian fans run only when switched on.
Positive Input Ventilation (PIV)
PIV is a supply system that pushes filtered air into the home, usually from a loft or ceiling unit, creating slight positive pressure. PIV adds air, while MEV and dMEV remove it.
Types of mechanical ventilation systems compared
Qualitative guide for Indian homes| System | Air direction | Ducts | Heat or energy recovery | Best fit in India |
|---|---|---|---|---|
| Exhaust fans (dMEV-style) Default pick | Out | None or short | No | Kitchens, bathrooms, utility rooms |
| Central extract (MEV) | Out | Yes, from each wet room | No | Apartments with internal toilets |
| Supply or PIV | In | Short or none | No | Closed homes near dusty roads, with filters |
| Balanced, no recovery | In and out | Yes | No | Basements, home offices |
| MVHR, HRV or ERV Closed AC homes | In and out | Yes, or single-room unit | Yes | Sealed, air-conditioned homes and offices |
The air distribution in a ducted system follows one of two layouts: a central unit with ducts to each room, or single-room units that work through one wall. Single-room units suit retrofits, since they need only a core cut in an outside wall.
How Does Balanced Ventilation Work?
Balanced ventilation works by supplying and extracting equal amounts of air, so the home stays at neutral pressure. One fan draws outdoor air through a filter into living rooms and bedrooms. A second fan pulls stale air out of the kitchen and bathrooms.
Because the two flows match, a balanced system does not suck unfiltered air through cracks the way an exhaust-only system can. Adding a heat exchanger turns it into MVHR or an ERV.
In cold countries, MVHR saves heating. In an air-conditioned Indian home, an ERV does the reverse: cool outgoing air pre-cools the hot incoming air. In a naturally ventilated Bengaluru home with open windows, there is little energy to recover, so a balanced system adds cost with small savings.
Balanced ventilation suits Indian homes that stay closed most of the day. Examples include air-conditioned apartments on busy roads, homes near construction dust and bedrooms where occupants keep windows shut at night.
How Much Fresh Air Does a Home Need?
A home needs about 0.03 CFM of continuous fresh air per square foot plus 7.5 CFM per person, according to ASHRAE Standard 62.2. ASHRAE is the American Society of Heating, Refrigerating and Air-Conditioning Engineers, and 62.2 is its residential ventilation standard. India has no equivalent home-airflow standard, so many designers use ASHRAE figures as a cross-check.
Wet rooms need their own local exhaust on top of whole-home air. ASHRAE 62.2 sets 50 CFM per bathroom and 100 CFM per kitchen for fans that run on demand. Continuous fans can be smaller: 20 CFM per bathroom, or 5 air changes per hour (ACH) in a kitchen.
Air changes per hour is how many times the full volume of room air is replaced in one hour. Indian design guides often size bathroom fans by ACH. Studio Matrx (July 2026) gives 8–10 ACH for a family bathroom with a shower and 10–15 ACH for a windowless one.
Use the higher figure when the bathroom has no window. A longer duct or extra bends reduce a fan's real airflow, so leave a margin.
Which Types of Ventilation Systems Suit Your Home?
Most Bengaluru homes suit natural cross ventilation backed by exhaust fans in the kitchen and bathrooms. A ducted balanced or ERV system makes sense only when the home stays closed and air-conditioned for long hours.
Natural ventilation
Default for housesWindows, vents, shafts and jaalis.
- No running cost
- Needs openings on two walls for cross flow
- Airflow changes with wind and season
- No filtering of dust or traffic fumes
- Best for independent houses and open plots
Mechanical ventilation
Closed or deep-plan homesExhaust fans, fresh-air units, ERVs.
- Electricity and filter costs
- Works in internal rooms with no outside wall
- Steady, controllable airflow
- Filters can catch dust and pollen
- Best for high-rise flats and AC homes
Climate considerations
Bengaluru sits on the Deccan plateau and is usually described as a moderate climate. The south-west monsoon breeze between June and September is its most useful cooling wind, according to a Studio Matrx wind guide (June 2026).
Densely built parts of Indian cities can run 2–3°C hotter than their surroundings, architect Arjun M Gowda told Citizen Matters (2025). That heat makes stack vents and shaded openings more valuable in crowded layouts. Check the wind direction for your own plot before you fix window positions.
Home size and layout
An open, shallow plan ventilates well through windows. A deep apartment with internal toilets and a closed kitchen needs exhaust fans or an extract duct. Plan rooms so air can flow from inlet to outlet without hitting a wall; our guide to house map and floor plan layouts shows common arrangements.
Guides citing the National Building Code (NBC) of India give an openable window area of about one-tenth of floor area for habitable rooms. A 12 × 12 ft bedroom (144 sq ft) then needs about 14.4 sq ft of openable window. Make the outlet at least as large as the inlet. One summary of the same code gives a lower figure, and BIS has since replaced the 2016 edition, so confirm the clause and your BBMP bye-law with your architect.
Kitchen and roof ventilation
Kitchen ventilation types include a window exhaust fan, a ducted chimney (range hood) and a recirculating chimney with filters. Only a ducted unit removes heat and moisture from the room. Learn how each type works in our guide to the home kitchen chimney.
Roof ventilation in Indian homes usually means turbine ventilators on sheet roofs, ridge vents and skylights that open. An opening skylight doubles as a stack vent; see our explainer on the skylight roof.
Budget constraints
Spend first on what every home needs: correctly sized exhaust fans in wet rooms and openable windows on two sides. Add filtered fresh air or an ERV later if dust, noise or long AC hours keep windows shut.
- Map which rooms have an outside wall and which do not
- Note the breeze direction and nearby dust or traffic sources
- List bathrooms and the kitchen, then size each fan in CFM
- Decide whether bedrooms stay air-conditioned overnight
- Check the window area against the one-tenth rule
- Get a duct route on the drawing before slab and plaster work
Wiring a fan or vent point?
Get wires, conduits and fixings delivered across Bengaluru with a GST invoice.
When Should Ventilation Be Planned During Construction?
Ventilation should be planned at the drawing stage, because openings, shafts and duct sleeves are cheapest to form before walls are plastered. Fitting fans and grilles comes last.
Design
Fix window sizes, cross-flow paths, shafts and fan positions on the plan.
Slab and masonry
Leave sleeves for exhaust ducts and openings for fans or wall vents.
Electrical first fix
Run conduits and wires to each fan, chimney and fresh-air unit point.
Plaster and false ceiling
Route ducts above false ceilings and seal joints before boards close.
Fit and test
Install fans and grilles, then check each one pulls air outdoors.
- Assess: list each room's openings, use and moisture load.
- Size: work out whole-home and wet-room airflow with the formula above.
- Select: choose fans or units rated for that airflow at a low noise level.
- Route: keep ducts short and straight, with an outlet to open air.
- Wire: give each fan its own switch, with earthing done by a licensed electrician.
- Test: hold a tissue at the grille to confirm suction, and check the outside flap opens.
How Do You Maintain a Ventilation System?
You maintain a ventilation system by keeping filters, grilles, fan blades and ducts clean so the fans move their rated airflow. A clogged fan still runs and makes noise but removes far less air.
Ventilation maintenance by system type
What to check and when| Part | Task | When |
|---|---|---|
| Kitchen exhaust fan or chimney | Degrease blades, grille and baffle filters | Whenever grease film builds up, more often with daily frying |
| Bathroom exhaust fan | Wipe grille, check the back-draft flap opens and closes | Before each monsoon and when airflow drops |
| MVHR, HRV or ERV filters Key task | Replace filters | At least every 6 months (Brookvent guidance) |
| Ducts and outside vents | Clear nests, leaves and dust from outlets | Before the monsoon, and after nearby construction |
| Windows, jaalis and shafts | Clean mesh, free stuck shutters, keep shafts clear of storage | Seasonally |
Common issues and fixes
- Weak suction: clean the grille and filter, then check the duct for kinks or a stuck flap.
- Damp patches or mould: the fan is too small or runs too briefly; size it by ACH and add a run-on timer.
- Noise or rattling: tighten mounting screws and check for a bent blade.
- Smells returning: the outlet may vent into a closed shaft or false ceiling instead of open air.
An exhaust duct that ends inside a false ceiling or a sealed shaft only moves moisture to a hidden space, where it can stain boards and grow mould. Always take the duct to outside air. Switch off power at the MCB before cleaning any fan.
How Much Do Ventilation Systems Cost in India?
A basic exhaust fan costs about ₹500–3,000 in India, while a whole-home ERV runs about ₹45,000–1,20,000, according to supplier Astberg's June 2026 guide. Natural ventilation costs nothing to run beyond the windows and vents built into the house.
Ventilation equipment prices in India, 2026
Equipment only, before installation| System | Indicative price | Typical use |
|---|---|---|
| Basic exhaust fan Default pick | ₹500–3,000 | Bathrooms, kitchens |
| Inline duct fan | ₹3,000–12,000 | Internal toilets with a duct run |
| Single-room ERV | ₹15,000–35,000 | One AC bedroom or home office |
| Whole-home ERV (150–300 m³/h) | ₹45,000–1,20,000 | Sealed, air-conditioned homes |
| Commercial ERV Not for homes | ₹1,20,000+ | Offices, clinics |
The same supplier estimates that an ERV adds about ₹300–700 a month to the electricity bill and claims payback in 2–4 years through lower AC load. Both are vendor estimates. Your result depends on AC hours, tariff and how airtight the home is.
Installation adds to the equipment price. Ducted systems need ducts, false-ceiling space, core cutting and wiring, so ask for an itemised quote that lists equipment, ducting, labour and GST separately.
What Should You Do Before Choosing a System?
Start by assessing your rooms, then size the airflow, then choose the simplest system that meets it. A home that ventilates well through windows needs only good exhaust fans.
- Walk through the home and mark stuffy rooms, damp corners and closed spaces
- Note which rooms are air-conditioned for long hours
- Work out fan sizes with the CFM and ACH figures above
- Ask an architect or MEP consultant to check window area and duct routes
- Collect two itemised quotes with rated airflow, noise level and warranty