On this page
- What Is House Map Design, and How Is a Floor Plan Different?
- Which House Types Suit Indian Family Homes?
- Which House Map Design Fits Your Plot Size?
- How Should You Plan Each Room?
- How Do You Draw a Floor Plan Step by Step?
- Which Free Floor Plan Tools Can You Use?
- Should You Pick a Ready-Made Plan or a Custom Design?
- What Happens Between a Floor Plan and Construction?
- What Should You Check Before Finalising Your House Map Design?
- A house map design (naksha) is your home's floor plan, drawn to scale.
- Your plot size, setbacks and FSI decide how much you can build.
- Good layouts keep passages short and the kitchen beside dining.
- A free online plan is a concept sketch, not an approval drawing.
House map design is the planning of your home's floor plan: a scaled, top-down drawing of every room, wall, door and window. A good layout fits your plot, local rules and family.
What Is House Map Design, and How Is a Floor Plan Different?
In India, "house map", "naksha" and "floor plan" mean the same top-down drawing.
A full drawing set adds a site plan (the plot), elevations (outside faces) and sections (vertical slices). The floor plan feeds the approval and your contractor's estimate.
Which House Types Suit Indian Family Homes?
The right house type depends on plot size, family size and the floors local rules allow. Duplexes suit most small and mid-size plots.
Common Indian house types
Permitted floors vary by city| House type | What it is |
|---|---|
| Simplex | One floor |
| Duplex Common pick | Two floors joined by an internal stair |
| Triplex | Three floors, one home |
| Independent floor | One floor of a multi-floor building, sold or let as one home |
| Villa or bungalow | Standalone house with open space around it |
Which House Map Design Fits Your Plot Size?
Your plot size sets the layout. Setbacks (empty margins to the boundary) shrink the buildable area, and FSI (floor space index, or FAR) caps total floor area.
Layout directions for common plot sizes
BHK = bedrooms, hall, kitchen| Plot (ft) | Plot area | Typical layout |
|---|---|---|
| 20 × 30 | 600 sq ft | 1BHK–2BHK, often on two floors |
| 30 × 40 | 1,200 sq ft | 2BHK simplex or 3BHK duplex |
| 30 × 50 | 1,500 sq ft | 3BHK duplex |
| 40 × 60 | 2,400 sq ft | 3BHK–4BHK duplex or villa |
The road side fixes the entrance, and many families also follow vastu. See our guides to north facing house vastu and vastu for home.
How Should You Plan Each Room?
Plan each room around how your family moves, then fit the furniture.
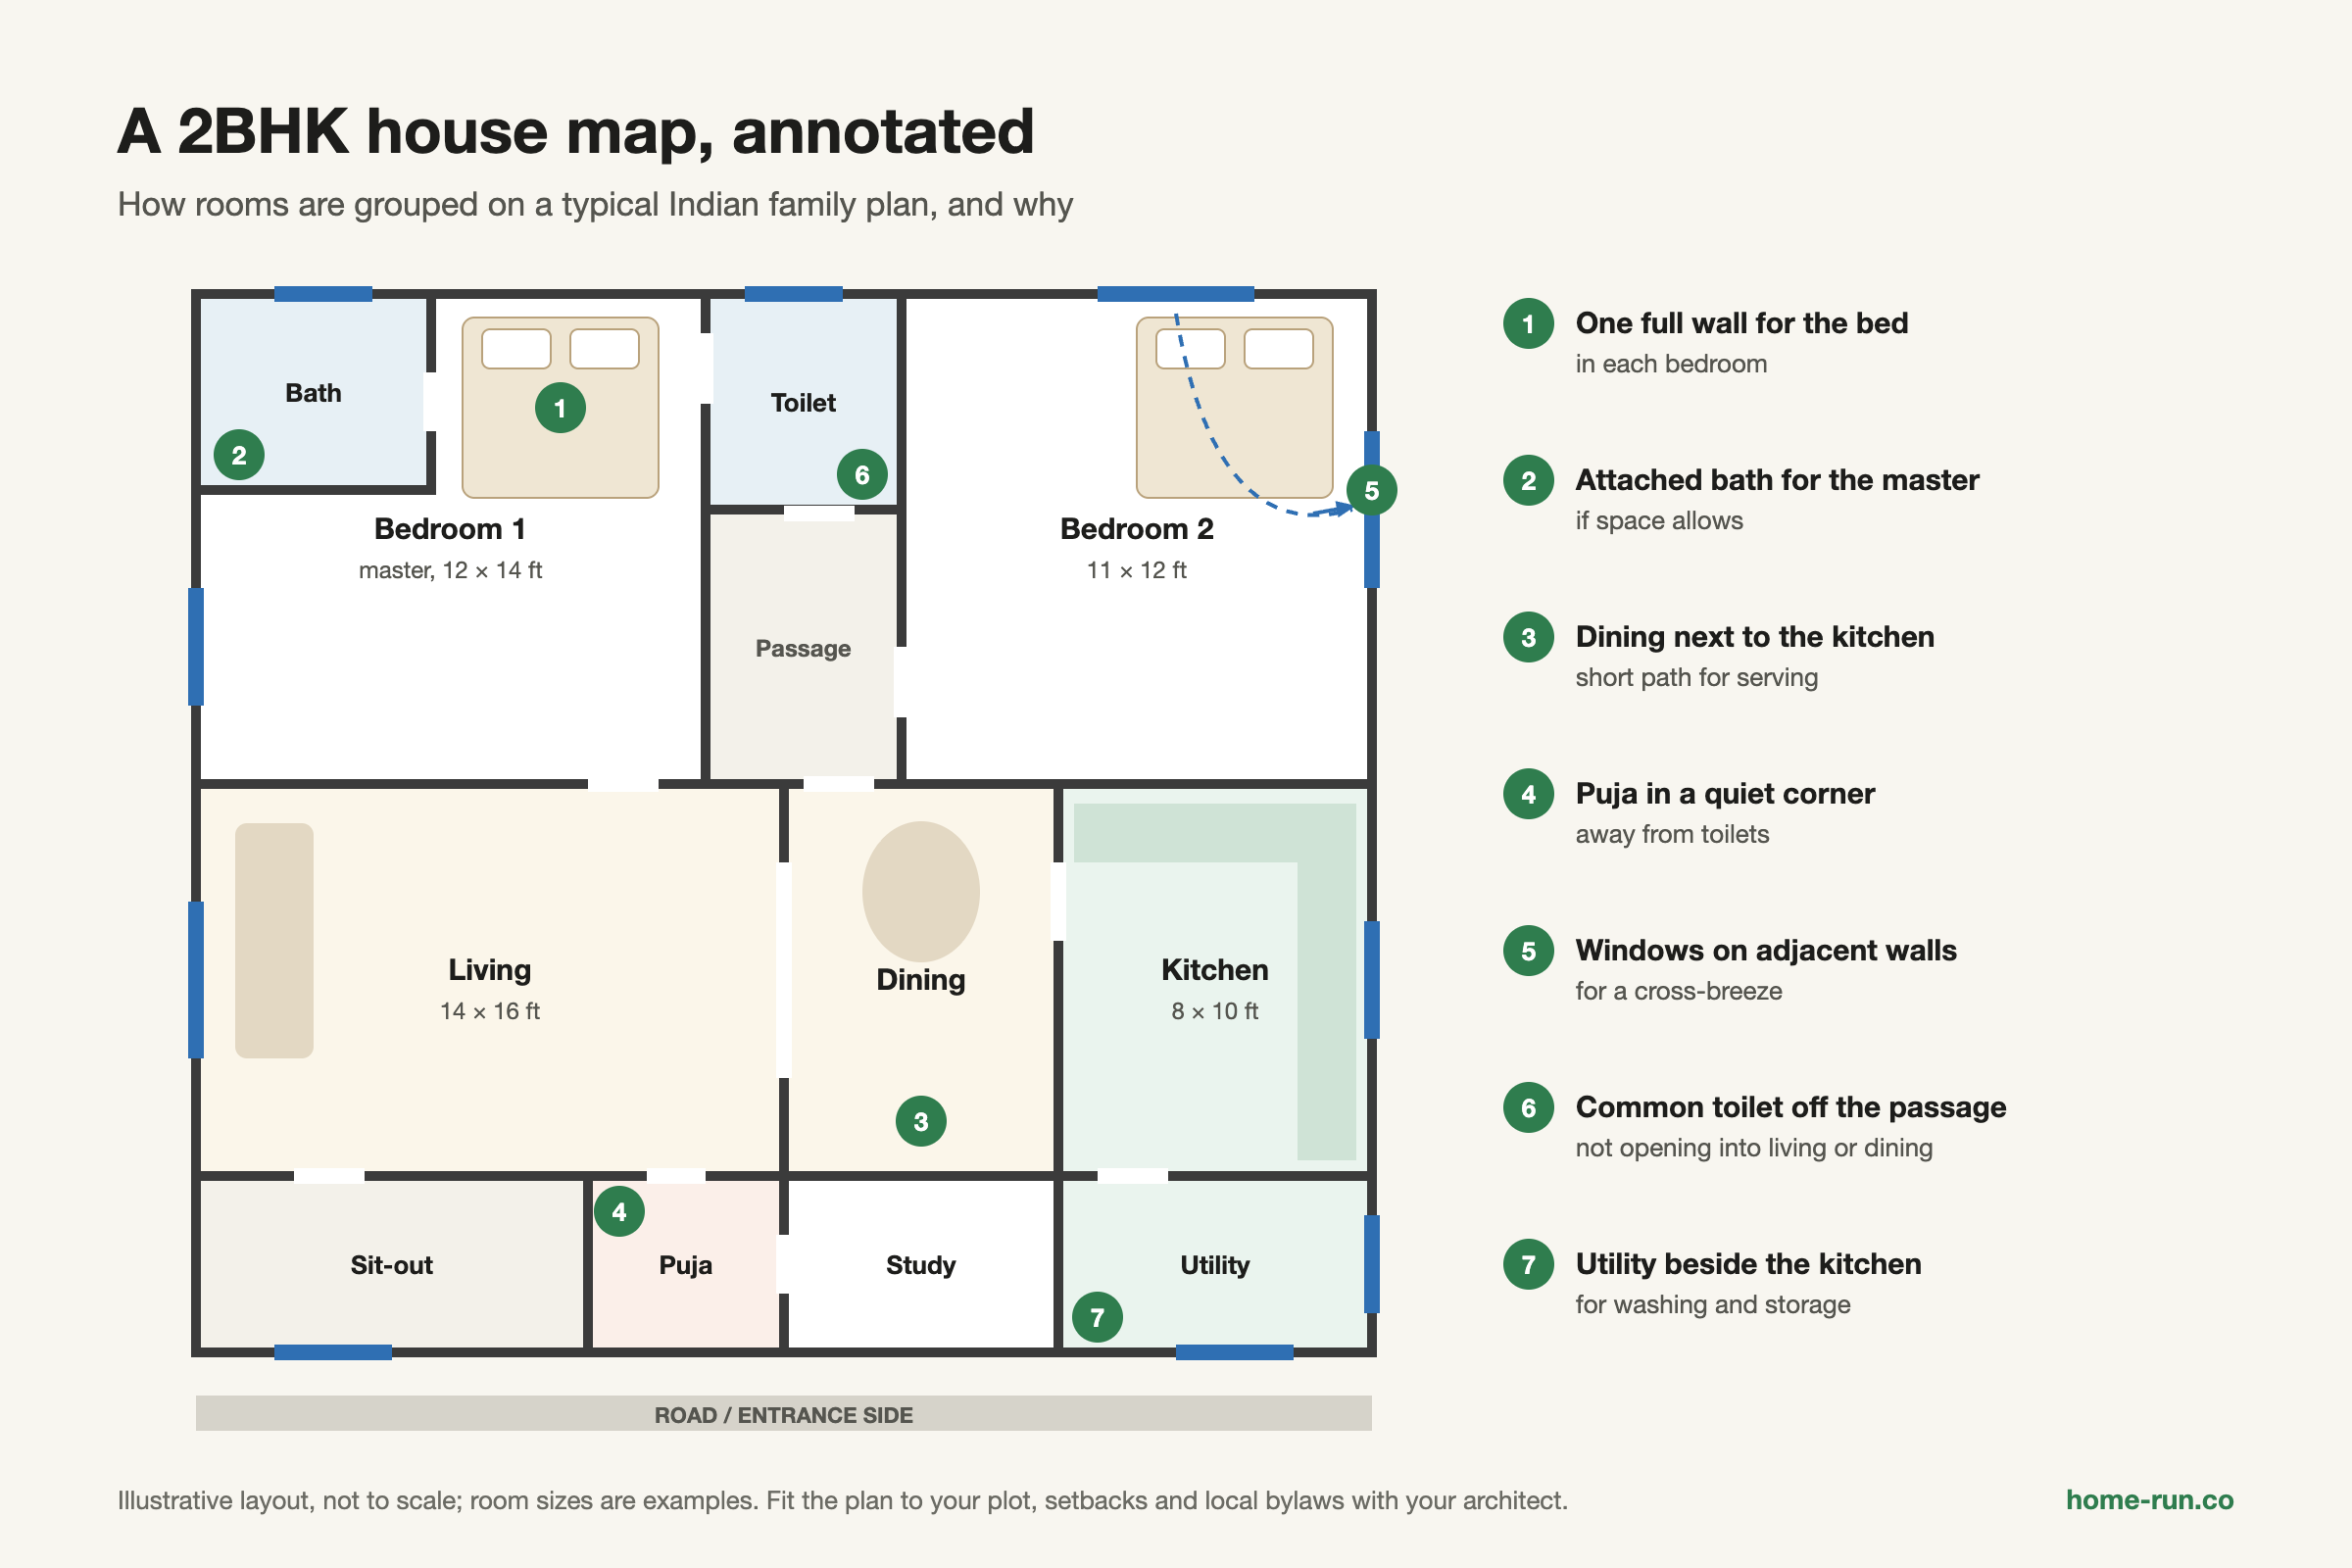
- Bedrooms: one full wall for the bed, and an attached bath if space allows.
- Living and dining: keep dining next to the kitchen.
- Puja and study: a quiet corner away from toilets.
- Ventilation: windows on opposite or adjacent walls for a cross-breeze.
Vastu is a personal choice, not a code; minimum room sizes come from the National Building Code of India (NBC) 2016 and local bye-laws. See our modular kitchen design guide.
How Do You Draw a Floor Plan Step by Step?
You draw a floor plan from the plot boundary inwards, in one unit (sq ft, gaj or sq m). A DIY plan briefs your architect; it is not an approval drawing.
- Measure the plot and check both diagonals.
- Mark the setbacks to get the buildable footprint.
- Draw the walls with their thickness.
- Add doors and windows.
- Add furniture at real size to test the fit.
- Add scale, north arrow, dimensions and labels, then review.
Which Free Floor Plan Tools Can You Use?
Free floor plan tools suit layout testing, but most limit exports, projects or 3D.
Free floor plan tools compared
Free tiers as of 2026; may change| Tool | Platform | 3D view | Free tier |
|---|---|---|---|
| Sweet Home 3D Fully free | Windows, macOS, Linux, web | Yes | No paid tier |
| Floorplanner | Web | Yes | 1 project, low-resolution export |
| Planner 5D | Web, Android, iOS | Yes | Unlimited projects, limited furniture catalogue |
| SmartDraw | Web | No | 7-day trial, then paid |
Should You Pick a Ready-Made Plan or a Custom Design?
A ready-made plan suits a regular plot and a tight timeline; custom design pays off on odd plots.
Ready-made plan
FasterPoints
- Quick to shortlist and compare
- Lower design cost
- May ignore your setbacks and facing
- Needs a professional to adapt it
Custom design
RecommendedPoints
- Fits your plot, facing and bye-laws
- Plans for future floors
- Includes structural input from day one
- Slower; get fee quotes
What Happens Between a Floor Plan and Construction?
A floor plan is the first of several drawings your builder needs.
Concept sketch
Your rough layout.
Floor plan
Room sizes, walls and openings to scale.
Structural drawings
Footings, columns and beams by an engineer.
Working, electrical and plumbing drawings
Exact sizes, points and pipe runs.
Sanctioned plan
Local authority approval.
Under Nambike Nakshe (2024), an architect or engineer uploads plans online for homes on sites up to 50 × 80 ft. Version 2.0 (September 2026) targets approval in about 30 minutes.
What Should You Check Before Finalising Your House Map Design?
Check for these red flags before paying for working drawings.
- A bedroom door opens straight onto the dining table
- The stair lands in the middle of a room
- A toilet shares a wall with the kitchen counter or puja space
Compare plans on the same area basis; see carpet area vs built-up area. Next, shortlist a layout, get an architect's review, then apply for sanction.
Plan finalised? Start building in Bengaluru
Order construction materials with a GST invoice and delivery across Bengaluru.