On this page
- How Do You Choose a Style Before Picking Home Interior Design Ideas?
- Which Living Room Interior Design Ideas Work in Indian Homes?
- What Dining Area Ideas Suit Compact Indian Homes?
- Which Bedroom Interior Design Ideas Make the Room Restful?
- Which Home Interior Design Ideas Suit Each Room?
- How Do You Make a Small 1 BHK or 2 BHK Feel Bigger?
- Which Materials Last in Living, Dining and Bedroom Furniture?
- How Do You Plan the Budget and Pick Who Does the Work?
- Pick one style direction from how your family lives, then apply it room by room.
- In the living room, put money into a TV unit with closed storage and layered lighting.
- Size the dining table to the room: 18–24 inches per diner and 36 inches behind chairs.
- In the bedroom, the wardrobe drives the layout; sliding doors save floor space.
- Use MR plywood in dry rooms, BWR or BWP near damp.
The best home interior design ideas start from how you use a room, then add colour, light and storage to suit it. This list covers 18 ideas for living rooms, dining areas and bedrooms in Indian homes.
How Do You Choose a Style Before Picking Home Interior Design Ideas?
Choose a style by listing how your household lives: people, storage, guests and how much cleaning you can manage. That style outlasts any trend.
Four styles Indian homes use most
Pick one as your base| Style | What it looks like | Upkeep | Suits |
|---|---|---|---|
| Contemporary Default pick | Clean lines, neutral base, current colours and finishes | Low | Most flats and young families |
| Modern | Simple shapes, little ornament, wood, metal and glass | Low | Open-plan living and dining |
| Traditional Indian | Carved wood, brass, jali screens, rich textiles | Medium to high | Independent houses, joint families |
| Minimalist Small homes | Few pieces, hidden storage, light colours | Low, if storage is enough | 1 BHK and compact 2 BHK flats |
Modern design is a fixed 20th-century style of simple forms. Contemporary design means what is current today, so it keeps changing.
Which Living Room Interior Design Ideas Work in Indian Homes?
Living room ideas that work in Indian homes handle daily family use, festival guests and storage in one space.
1. Build a TV unit with closed storage below
A wall-mounted TV unit with closed drawers hides set-top boxes, wires and board games. Keep open display shelves to two or three, so dust stays under control.
2. Layer your lighting with a cove ceiling
Layered lighting combines ambient, task and accent light. A false ceiling with a cove strip gives soft ambient light. See our POP ceiling designs for the drawing room.
3. Keep to one accent wall
An accent wall is a single wall finished differently, with paint, texture, wallpaper or panelling. Choose the wall behind the TV or sofa; two in a small hall look busy.
4. Plan seating that stretches for guests
Pair a three-seater sofa with two ottomans or a low diwan instead of a heavy five-piece set. The extra seats come out for festivals.
5. Choose easy-clean fabrics and floors
Pick removable sofa covers, a washable cotton rug and a floor that is easy to mop. Our guide to living room floor tiles compares finishes.
6. Bring in plants and daylight
Keep the window or balcony door clear of tall furniture. Place one or two indoor plants, such as a money plant, near the light.
Give about 60% of the room to a main colour (usually walls), 30% to a secondary colour (sofa, curtains or wood) and 10% to accents such as cushions or art.
What Dining Area Ideas Suit Compact Indian Homes?
Dining ideas for compact homes start with the right table size. Room & Board suggests 18–24 inches of table width per person and at least 36 inches behind each chair.
7. Size the table to the room, not the family
Measure the space, then subtract chair clearance on each used side. A four-seater that fits well beats a six-seater nobody can walk around.
8. Use a foldable or extendable table
A wall-mounted fold-down table or an extendable top suits 1 BHK and 2 BHK flats. The table opens for guests and folds away daily.
9. Push a bench against the wall
A wall-side bench seats more people in less depth than chairs, and a lift-up lid adds storage.
10. Hang one warm pendant over the table
A pendant centred on the table defines the dining zone in an open hall. Polycab suggests 3000K warm white for dining areas.
11. Let the crockery unit divide the space
A waist-high crockery unit between the hall and dining area separates the zones, and its top doubles as a serving counter.
Keep chairs out of the path from the kitchen to the table. People carrying hot food need a clear route.
Which Bedroom Interior Design Ideas Make the Room Restful?
Bedroom interior design ideas work best when the wardrobe is planned first, colours stay calm and light is warm. These seven ideas cover master and guest bedrooms.
12. Fix the wardrobe wall before the bed
The wardrobe usually takes the longest wall, so place it before the bed and keep the bed clear of door swings.
13. Choose sliding or hinged doors by floor space
Sliding doors
Tight roomsDoors glide on a track.
- No swing space needed in front
- Only half the wardrobe opens at once
- Track needs regular cleaning
- Suits small bedrooms in flats
Hinged doors
Larger roomsDoors swing outward.
- Needs clear space for the swing
- Full wardrobe opens at once
- Hinges are simple to adjust
- Suits rooms with spare floor area
14. Make the headboard wall the feature
Finish the wall behind the bed with upholstered panels, wooden battens or textured paint, and add reading lights on both sides.
15. Keep colours soft and light warm
Soft neutrals, muted greens and pastels suit sleep. Polycab suggests 2700K–3000K warm white for bedrooms.
16. Pick a storage bed
A hydraulic or box storage bed holds quilts, festival items and suitcases, freeing the wardrobe.
17. Fit a study corner in the guest room
A wall-mounted desk and a sofa-cum-bed let a guest bedroom work as a study too.
18. Respect Vastu if your family follows it
Vastu Shastra is a traditional, belief-based system for placing rooms and furniture by direction, not a building rule. If your family follows it, read our guide to the sleeping direction as per Vastu before fixing the bed.
Which Home Interior Design Ideas Suit Each Room?
The table sums up all 18 ideas by room and best fit.
All 18 ideas at a glance
Grouped by room| Idea | Room | Best for |
|---|---|---|
| TV unit with closed storage Default pick | Living | All homes |
| Cove ceiling and layered lights | Living | Rooms with spare height |
| One accent wall Budget | Living, bedroom | All homes |
| Sofa plus ottomans or diwan | Living | Frequent guests |
| Easy-clean fabrics, plants, daylight Budget | Living | All homes |
| Right-sized or foldable table | Dining | 1 BHK and 2 BHK flats |
| Wall bench with storage | Dining | Compact dining areas |
| Pendant light and crockery divider | Dining | Open halls |
| Wardrobe-first layout, sliding doors | Bedroom | Small bedrooms |
| Headboard wall, warm light, soft colours | Bedroom | All bedrooms |
| Storage bed and study corner | Bedroom | Guest rooms, small flats |
| Vastu-aware placement | Bedroom | Families who follow Vastu |
How Do You Make a Small 1 BHK or 2 BHK Feel Bigger?
A small flat feels bigger when furniture does two jobs, storage goes up the wall and surfaces stay light.
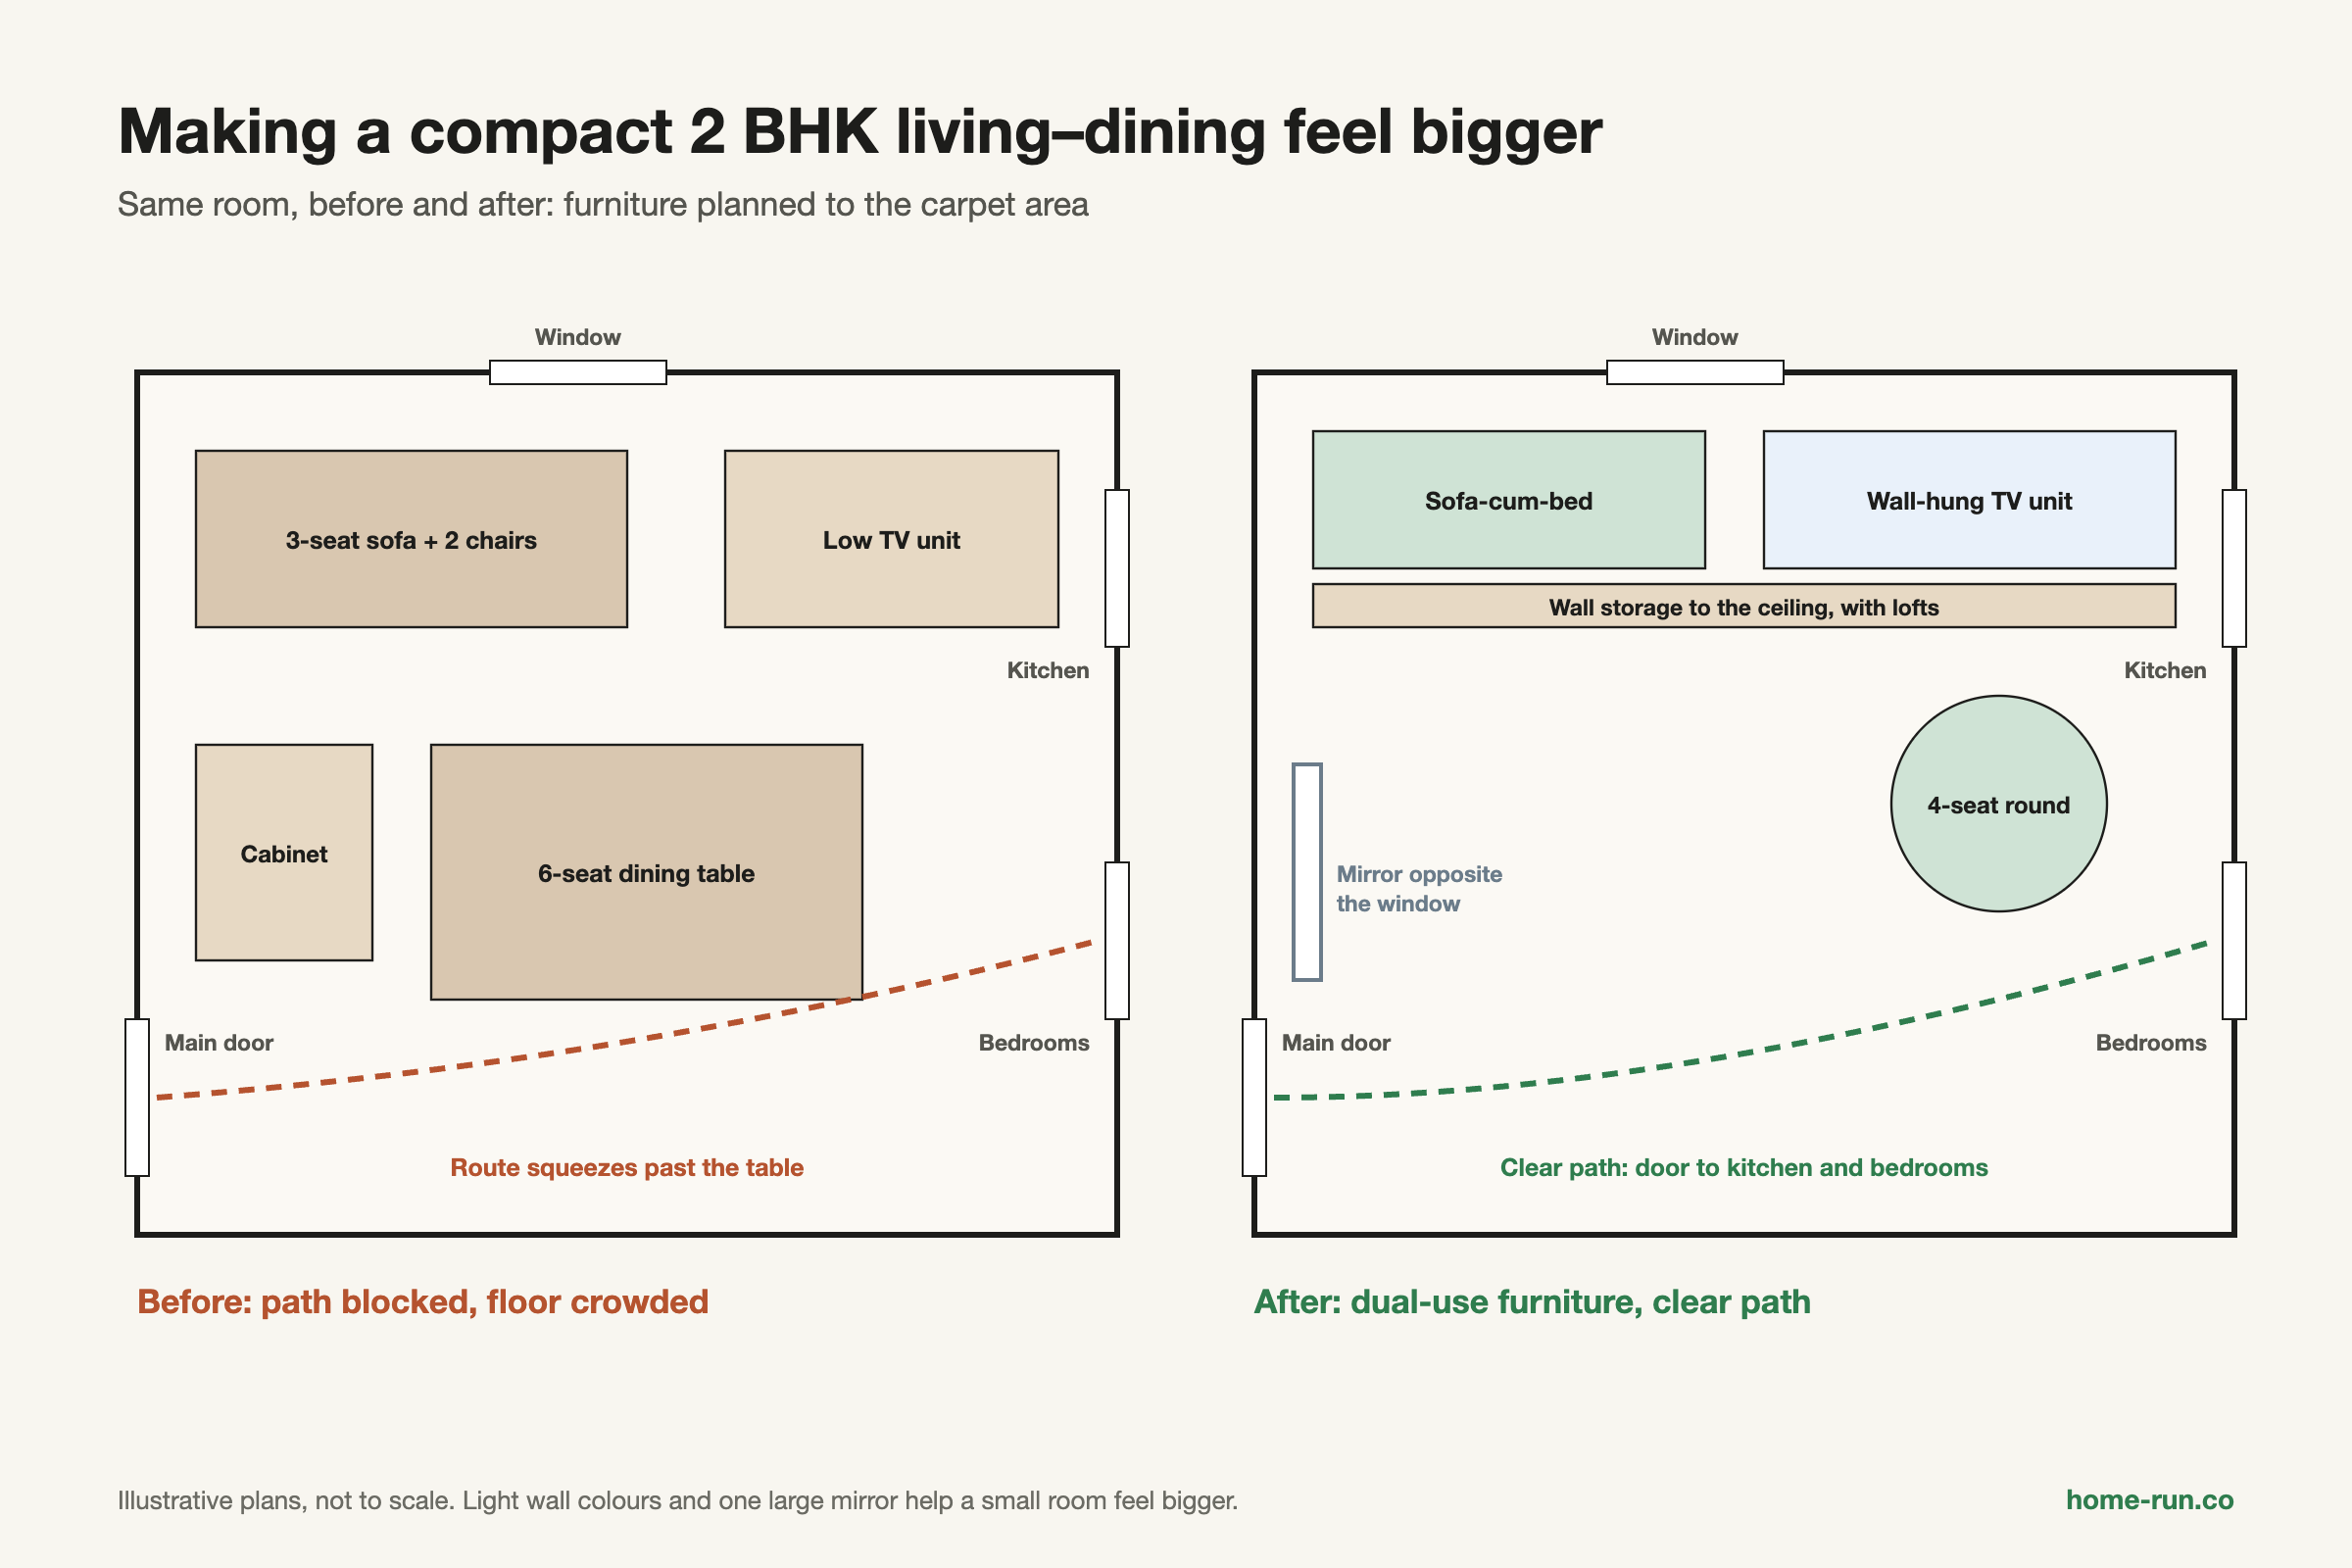
- Plan furniture to the carpet area, not the BHK label
- Choose a sofa-cum-bed, fold-down desk or storage bed where possible
- Run storage to the ceiling, with lofts for yearly items
- Use light wall colours and one large mirror opposite a window
- Keep paths clear between the main door, kitchen and bedrooms
Which Materials Last in Living, Dining and Bedroom Furniture?
Dry rooms such as living rooms and bedrooms usually need only MR-grade plywood. Plywood near damp walls, AC drains or sinks needs a water-resistant grade. IS 303, the Bureau of Indian Standards (BIS) code for general-purpose plywood, covers MR, BWR and, since a 2024 amendment, BWP grades. IS 710 covers marine plywood.
Plywood grades and finishes for these rooms
Match the grade to the spot| Material | Water exposure | Use it for |
|---|---|---|
| MR plywood (IS 303) Default pick | No direct water | Wardrobes, TV units, beds in dry rooms |
| BWR plywood (IS 303) | Occasional damp | Units on damp walls, crockery units near a wash basin |
| BWP plywood (IS 303) | Regular water | Areas near sinks or outdoor-facing walls |
| Marine plywood (IS 710) Overkill indoors | Constant water | Rarely needed in dry rooms |
| Laminate, veneer or acrylic finish | Surface layer only | Laminate for hard wear, veneer for real wood, acrylic for gloss |
Colour temperature, in kelvin (K), shows how warm or cool a bulb looks. A higher number looks cooler, not brighter; brightness is measured in lumens.
Starting your interiors?
Get plywood, paint, wires and hardware delivered across Bengaluru with a GST invoice.
How Do You Plan the Budget and Pick Who Does the Work?
Plan the budget by fixing scope room by room and comparing three itemised local quotes. Area, material grade, modular or on-site carpentry and brands decide the cost.
- Measure: note room sizes, doors, windows and switch points.
- List must-haves: rank storage, seating and lighting per room.
- Set a ceiling: fix the total and keep a reserve for overruns.
- Pick the style and palette: one base style and a 60-30-10 colour plan.
- Get three quotes: compare the same grades and brands.
- Sequence work: electrical and ceiling first, then carpentry, paint and furniture.
A full-service designer suits whole-home projects. DIY suits single rooms where you can manage vendors and quality checks yourself.
- Quote without an itemised bill of quantities (BOQ)
- No site visit before the price is given
- Plywood grade and brand not named in writing
- No written warranty terms
- Pressure to pay most of the fee upfront