On this page
- What Is Mivan Shuttering and How Is It Different?
- What Parts Make Up an Aluminium Formwork Set?
- How Does the Mivan Shuttering Process Work?
- What Are the Benefits of Mivan Construction?
- What Are the Disadvantages of Mivan Construction?
- Mivan vs Conventional Shuttering: Which Suits Your Project?
- How Much Does Mivan Shuttering Cost in India?
- Is Aluminium Formwork Better for the Environment?
- When Should You Choose Mivan for a Project?
- Mivan shuttering casts walls and slab in one pour, so the building has RCC walls instead of brick infill.
- A typical floor cycle is about 7 days, against 21 days or more with timber or plywood shuttering.
- One set can be reused 200–250 times, so the system pays off only on tall, repetitive buildings.
- Buying a set costs about ₹8,000–9,000 per m² of formwork; per-use cost falls as reuses rise.
- For a one-off independent house, conventional shuttering is usually the cheaper choice.
Mivan shuttering is an aluminium formwork system that casts a building's concrete walls, beams and slab together in a single pour. Formwork is the temporary mould that holds wet concrete until it sets.
The name comes from Mivan Company Limited, a Malaysian firm credited with developing the system in the 1990s. Indian sites now use it for most aluminium formwork.
What Is Mivan Shuttering and How Is It Different?
Mivan shuttering is factory-made aluminium panels, cut to the building's exact plan, that lock together into a room-sized mould. Traditional shuttering uses plywood, timber or steel plates built up on site for slabs, beams and columns only.
With Mivan, the walls themselves are reinforced concrete, usually about 125 mm thick, with no column-beam frame or brick infill.
Mivan shuttering is the formwork kit; Mivan construction is the building method that uses it. Like precast concrete, it trades design freedom for speed and repeatability.
What Parts Make Up an Aluminium Formwork Set?
A Mivan shuttering set has three groups of parts: wall components, beam components and deck (slab) components, joined by pins and wedges.
Mivan shuttering parts name list
Names used on Indian sites| Part | Group | What it does |
|---|---|---|
| Wall panel | Wall | Aluminium sheet cut to wall size; forms the wall face |
| Rocker | Wall | L-shaped panel with stub-pin holes that seats the wall panels at the base |
| Kicker | Wall | Ledge at the top of the wall form that carries and aligns the next floor's panels |
| Beam side panel | Beam | Forms the sides of a beam |
| Prop head | Beam | V-shaped head that holds beam soffit panels and drops out easily |
| Deck panel | Deck | Flat panel the slab is cast on |
| Soffit length (SL) | Deck | Supports deck panel edges along the room perimeter |
| Deck prop and prop length | Deck | Adjustable vertical supports that carry the slab load |
| Stub pins, pins, wedges, wall ties | Accessories | Lock panels together and hold wall faces at the set thickness |
Indian suppliers list panels in 6061-T6, a heat-treated structural aluminium alloy. Panels weigh about 18–20 kg/m² by one engineering source and 21–21.5 kg/m² in one Indian supplier's listing.
How Does the Mivan Shuttering Process Work?
The Mivan shuttering process repeats one loop per floor: fix steel, erect the panels, pour, strip after about 12 hours, and lift the panels to the next floor.
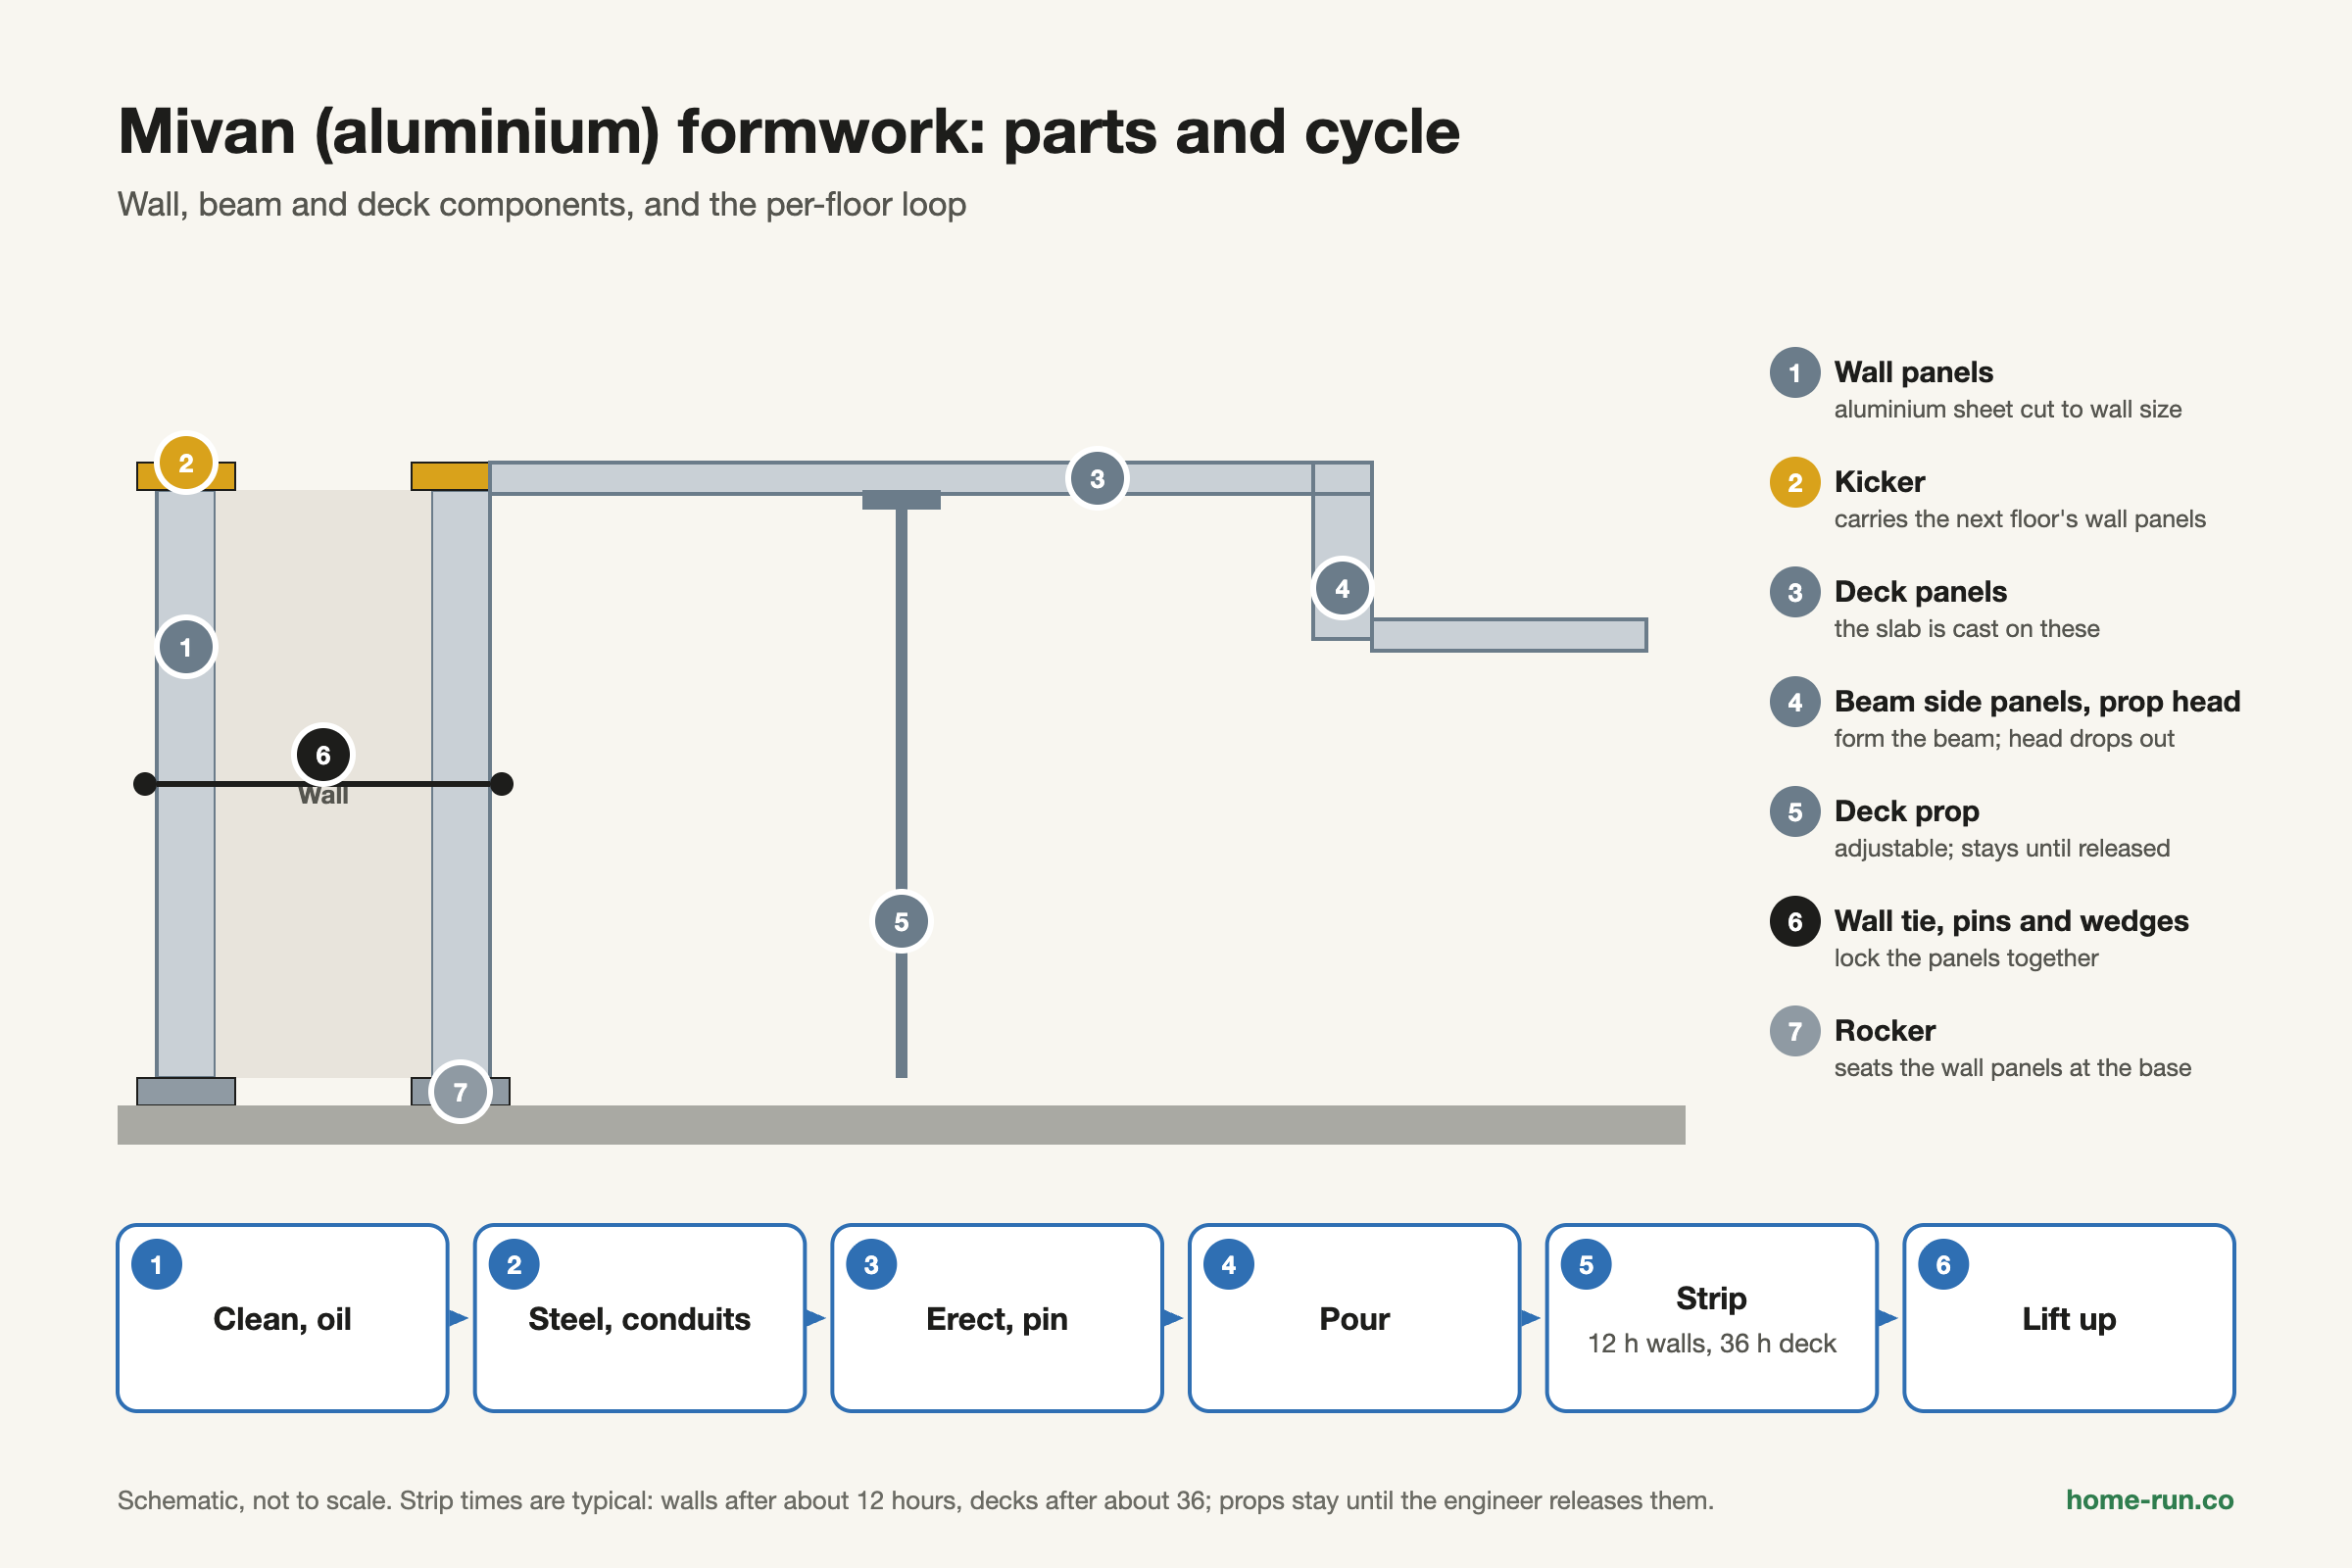
Clean and oil the panels
Coat cleaned panels with release agent (shuttering oil).
Fix wall steel and services
Tie wall reinforcement; fix electrical conduits, boxes and sleeves now.
Erect walls, beams and deck
Lock panels with pins and wedges; check plumb and level.
Pour concrete
Cast walls and slab together while two workers watch the pins and ties.
Strike and cycle up
Wall panels come off after about 12 hours, deck panels after about 36; props stay until the engineer releases them.
What Are the Benefits of Mivan Construction?
The main benefit of Mivan aluminium shuttering is speed: about one floor every 7 days, against a minimum of 21 days with regular formwork.
- High reuse: 200–250 uses per set, against about 10 for conventional plywood shuttering.
- Smooth finish: walls need little or no plaster, only putty and paint.
- More carpet area: about 87.5% of plinth area, against 83.5% for column-beam frames, by The Constructor's comparison.
- Accurate repeats: every floor matches the last, so finishing work stays predictable.
- Less site labour: light panels are carried by hand, with no timber cutting.
These gains suit mass housing such as PMAY-U 2.0 (Pradhan Mantri Awas Yojana–Urban), the Housing for All successor approved in August 2024 for 1 crore urban homes.
What Are the Disadvantages of Mivan Construction?
The biggest disadvantage of Mivan construction is the high upfront cost of the formwork, which pays back only over many identical floors.
- Needs repetition: a layout that changes floor to floor wastes the custom-cut panels.
- Fixed walls: RCC walls cannot be knocked down later without a structural engineer.
- Services frozen early: a missed conduit means core-cutting concrete.
- More cement and steel: RCC walls use more of both than brick infill.
- Skilled crew: alignment and pouring need a trained team, not a local shuttering gang.
Mivan vs Conventional Shuttering: Which Suits Your Project?
Mivan shuttering suits tall, repetitive buildings; conventional shuttering suits independent houses and buildings with varied floor plans.
Mivan (aluminium)
Towers, mass housingPoint
- About 7 days per floor, walls and slab together
- 200–250 reuses per set
- Smooth RCC walls, little plaster
- High upfront cost; needs identical floors
Conventional (plywood, steel)
Independent housesPoint
- 21 days or more per floor; brick walls built later
- About 8–12 reuses for marine plywood
- Walls need full plastering
- Low upfront cost; any layout works
For a G+2 or G+3 home in Bengaluru, plywood or steel shuttering is usually the practical choice, at about ₹40–60 per sq ft for slab shuttering labour (HouseYog, March 2026). See how to pick a civil contractor for that work.
How Much Does Mivan Shuttering Cost in India?
Buying Mivan shuttering costs about ₹8,000–9,000 per m² of formwork area before tax. Published rates vary widely because sources price different things.
Mivan shuttering rates in India
Confirm with suppliers before budgeting| Source | What is priced | Rate | Date |
|---|---|---|---|
| Housing.com | Formwork, without taxes | ₹8,000–9,000 per m² | Sep 2023 |
| IndiaMART supplier listing Navi Mumbai | Slab, wall or column formwork | ₹8,800 per m² | Checked Nov 2026 |
| Construction Estimator India | Aluminium panel formwork | ₹120–180 per sq ft | Apr 2026 |
| BricknBolt Basis unclear | Mivan shuttering | ₹800–1,200 per m²; ₹60–110 per sq ft | Jul 2025 |
The fair way to compare is cost per use: divide the set price by the number of floors you will cast.
Casting slabs this month?
Cement, TMT bars and plywood delivered across Bengaluru.
Is Aluminium Formwork Better for the Environment?
Aluminium formwork cuts site waste, because one set replaces many rounds of plywood and timber that end up as scrap.
Aluminium is 100% recyclable. But RCC walls use more cement and steel than brick infill, so judge the whole building, not the formwork alone.
When Should You Choose Mivan for a Project?
Choose Mivan when a project has many identical floors or units and a schedule that rewards speed.
- Count the repeats. Work out floors × towers and run the cost-per-use formula above.
- Freeze the design. Fix walls, openings and services before panels are cut; compare buying with renting.
- Check the design code. RCC detailing follows IS 456:2000, the Indian code for plain and reinforced concrete.
- Plan concrete supply. A whole-floor pour needs steady ready-mix and a concrete pump.