On this page
- How Many Types of Stairs Are There?
- What Are the Different Types of Stairs by Layout?
- Which Other Stair Types Might You Come Across?
- Which Materials Are Used to Build Stairs?
- Which Type of Stairs Is Best for Small Spaces?
- How Do You Choose the Right Type of Stairs for Your Home?
- What Should You Do Next to Plan Your Staircase?
- Stairs are grouped by layout (straight, turning, curved) and by material (RCC, steel, timber, glass).
- Dog-legged RCC stairs are the usual choice in Indian multi-storey homes.
- A 3 m floor height needs 18 risers of about 167 mm, so a single straight flight is not allowed; add a landing.
- Spiral stairs save the most space but suit only low-use access in buildings up to 9 m tall.
- Check step sizes and headroom against the current code and BBMP bye-laws.
The main types of stairs in building construction are straight, L-shaped, U-shaped (dog-legged or open-well), winder, spiral, curved and floating stairs. Each type of stair can then be built in RCC, steel, timber or glass. In Indian houses, a dog-legged RCC staircase is the most common pick.
How Many Types of Stairs Are There?
No code fixes an official number of stair types. Guides list 8 to 16, sorted by layout and then by material. Four terms recur:
- Riser: the vertical face of a step. Its height is the rise.
- Tread: the flat surface you step on, including any nosing overhang.
- Going: the horizontal distance from one step edge to the next.
- Landing: a flat platform where you pause or change direction.
What Are the Different Types of Stairs by Layout?
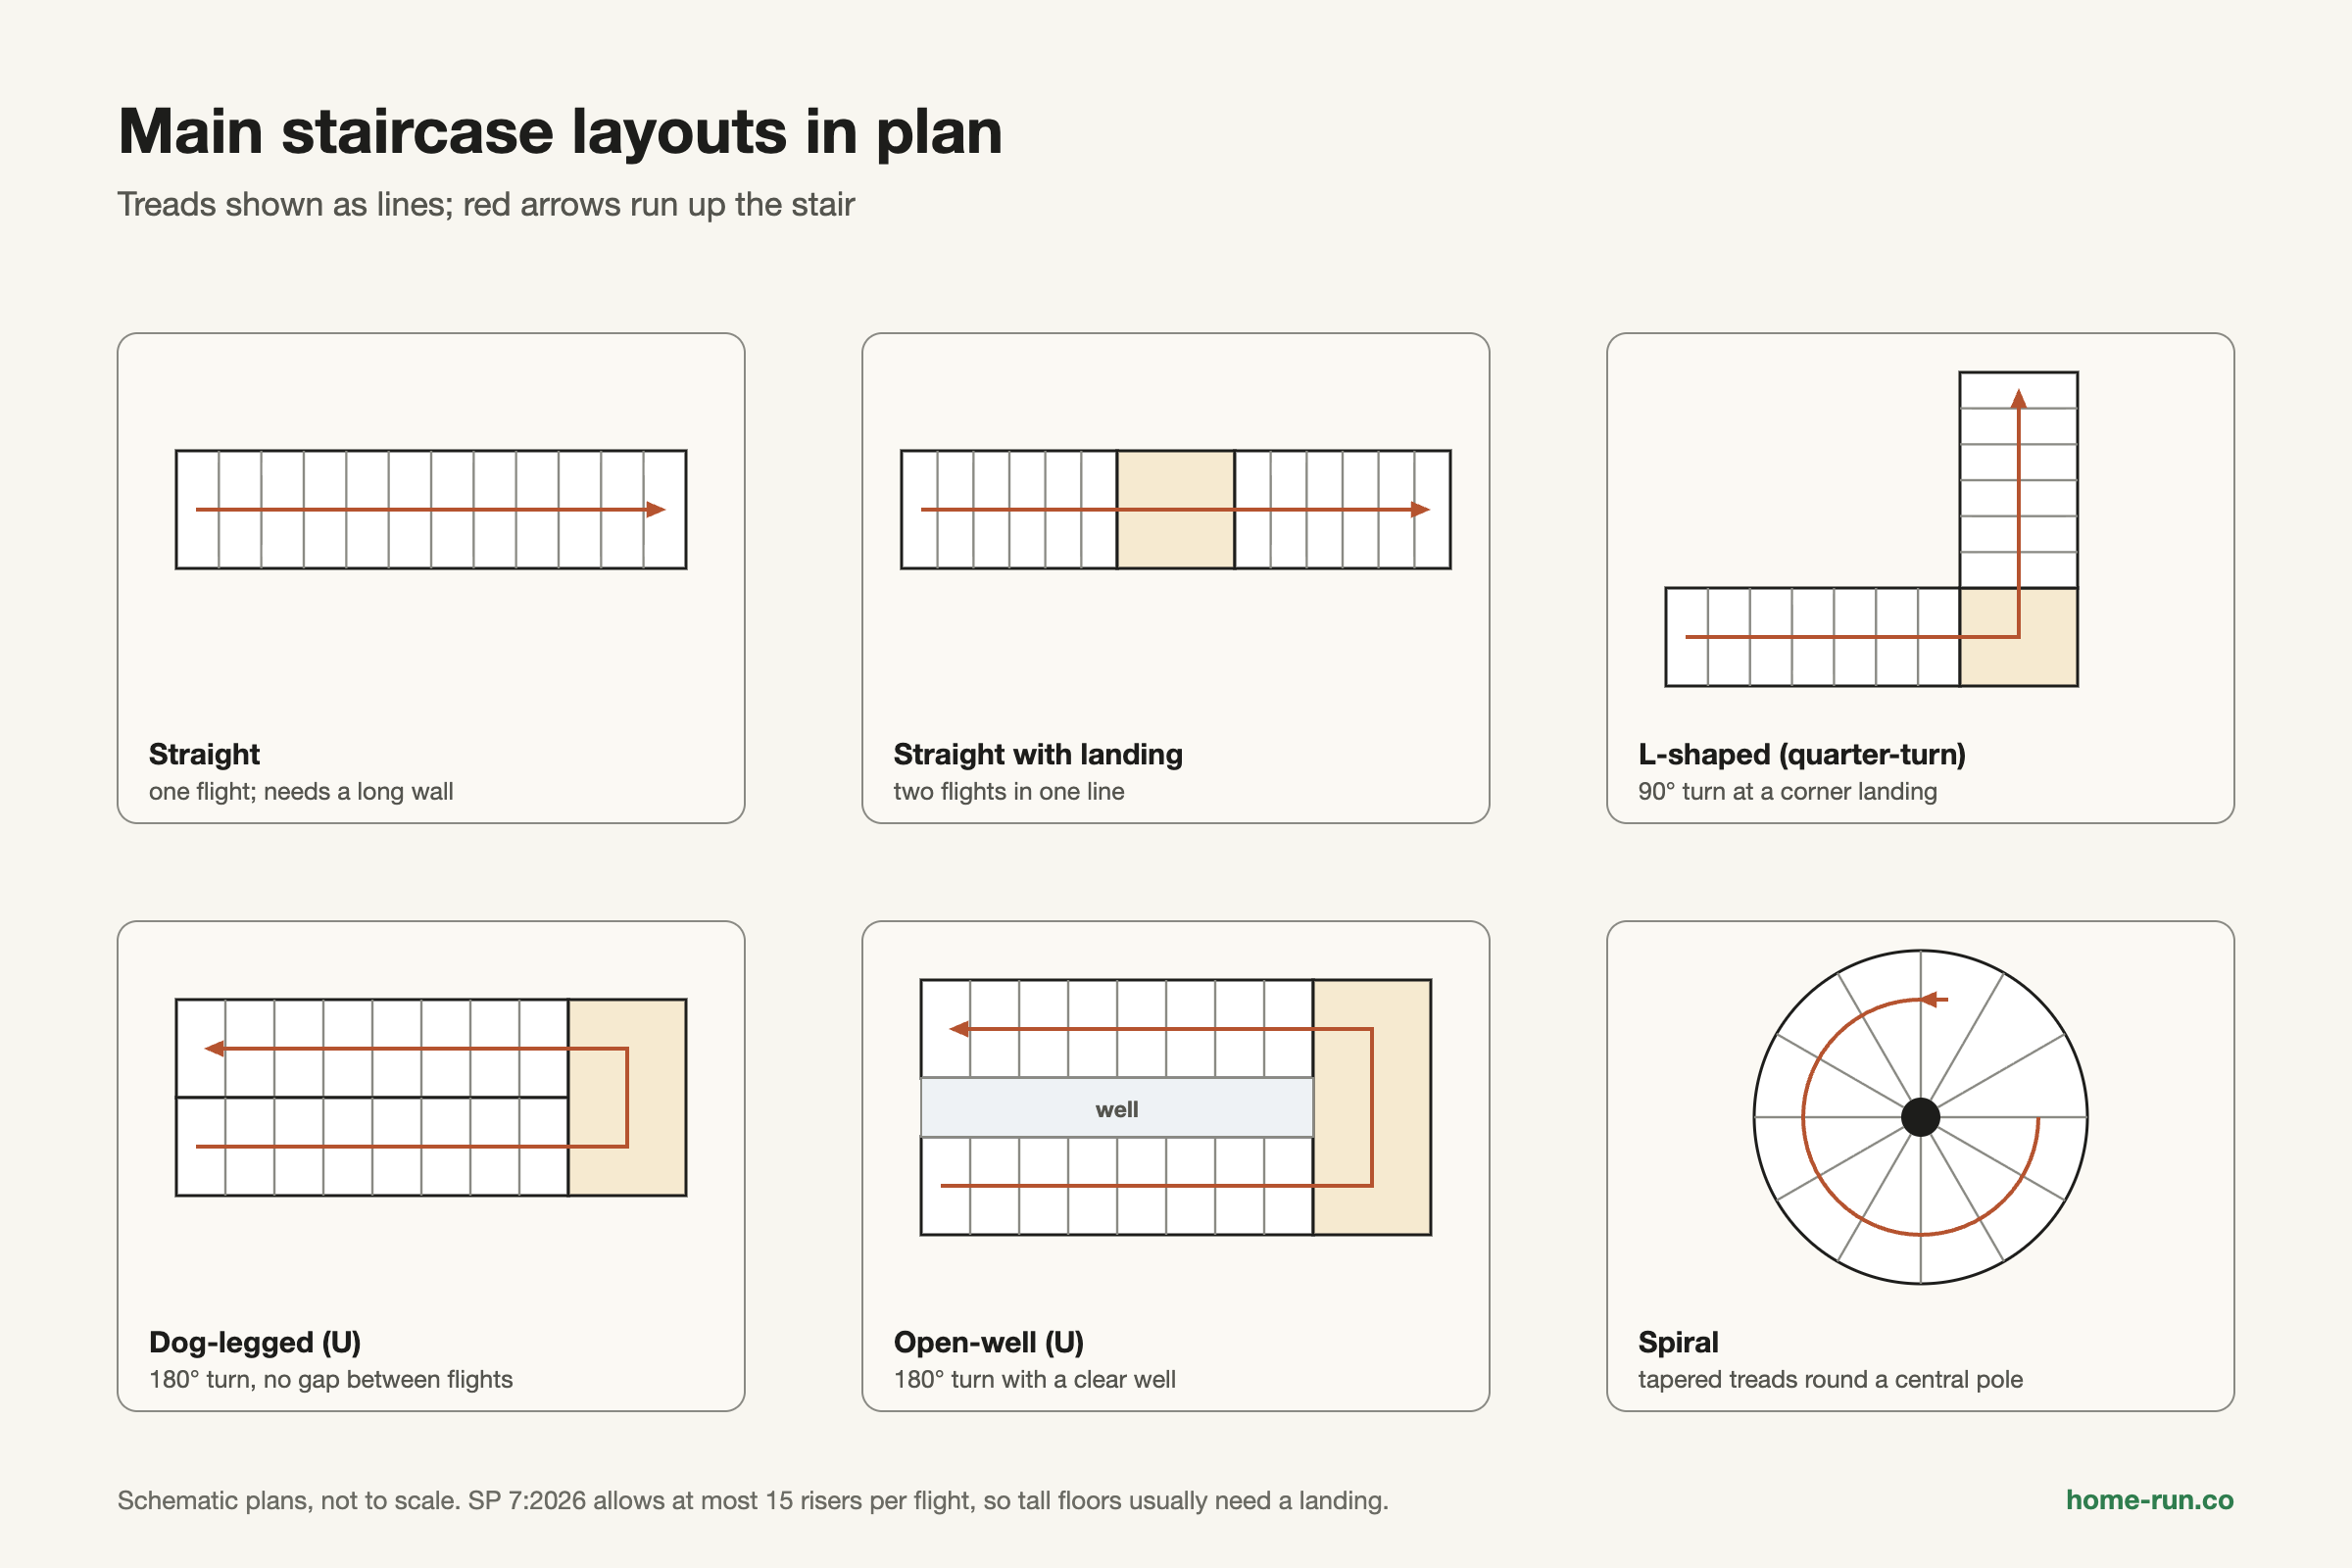
Stair layouts fall into three families: straight runs, turning stairs with landings or winders, and curved stairs.
1. Straight stairs
A straight stair is one flight in a single line. It is the cheapest to build but needs a long wall, so it suits narrow row-house plots.
2. Straight stairs with a landing
A straight stair with a landing splits the run into two flights. SP 7:2026 allows at most 15 risers per flight, and a 3 m floor height needs 18, so a mid landing is usually required.
3. L-shaped (quarter-turn) stairs
An L-shaped stair turns 90 degrees at a square quarter landing and fits neatly into a room corner.
4. U-shaped stairs: dog-legged and open-well
A U-shaped stair turns 180 degrees at a half landing. A dog-legged stair has no gap between its two flights; an open-well stair leaves a clear well that needs more width. See our dog-legged staircase design and dimensions guide.
5. Winder stairs
A winder stair replaces the landing with wedge-shaped steps that turn the corner, saving space.
The narrow inner edge of a winder step is easy to miss. If children or elders use the stair daily, choose a flat landing.
6. Spiral stairs
A spiral stair winds tightly around a central pole. SP 7:2026 limits spirals to low occupant loads in buildings up to 9 m tall, with at least 1,500 mm diameter. Use one for terrace or loft access, not as the main stair.
7. Curved, circular and helical stairs
Curved, circular and helical stairs sweep in a wide arc with no central pole. They need custom formwork, so they cost more than a straight RCC stair.
8. Floating (cantilever) stairs
A floating stair has open-riser treads fixed into one wall or a hidden steel spine. A structural engineer must design the fixings.
9. Bifurcated stairs
A bifurcated stair starts as one wide flight and splits into two at a landing. It needs a large hall.
Stair layouts compared
Relative guide for Indian homes| Type | Turn | Floor space | Best fit |
|---|---|---|---|
| Straight with landing | None | Long and narrow | Row houses, narrow plots |
| L-shaped | 90° | Medium, uses a corner | Duplexes, open living rooms |
| Dog-legged Default pick | 180° | Compact rectangle | G+1 to G+3 houses |
| Open-well | 180° | Wider than dog-legged | Larger homes, apartments |
| Winder Care needed | 90° or 180° | Smaller than L or U | Tight corners, light use |
| Spiral Space saver | 360° | Smallest, about 1.5 m circle | Terrace, loft, secondary access |
| Curved or floating | Varies | Medium to large | Villas, feature halls |
Which Other Stair Types Might You Come Across?
A few niche stair types serve lofts, fire exits and large buildings:
- Alternating tread and ship ladders: steep stairs for lofts and mezzanines.
- Scissor stairs: two interlocking flights in one shaft, giving two exit routes.
- Fire exit stairs: enclosed or external stairs with stricter rules.
- Stair towers: stairs in a separate shaft beside large buildings.
Which Materials Are Used to Build Stairs?
The four main stair materials are RCC, steel, timber and glass. RCC (reinforced cement concrete, cast around steel bars) is the Indian default. IS 456:2000, the Indian code for plain and reinforced concrete, sets M20 as the minimum grade for RCC. Our guide to the M20 concrete mix ratio explains the proportions.
Staircase materials at a glance
Relative ratings, not rupee prices| Material | Durability | Cost level | Upkeep | Typical use |
|---|---|---|---|---|
| RCC Default pick | High | Low to medium | Low | Main stairs in most houses |
| Steel | High if kept painted | Medium | Repaint to stop rust | Spiral, external and terrace stairs |
| Timber | Medium | Medium to high | Polish, termite treatment | Duplex interiors, lofts |
| Glass or hybrid | High with toughened, laminated glass | High | Frequent cleaning | Feature stairs, railings |
Casting an RCC staircase?
Cement, TMT bars and finishes delivered across Bengaluru with a GST invoice.
Which Type of Stairs Is Best for Small Spaces?
A spiral stair uses the least floor area, but a dog-legged stair is the best everyday choice for a small house.
These sizes exclude wall thickness and the top and bottom floor landings.
Dog-legged stair
Everyday useAbout 3.2 m × 2.0 m.
- Comfortable risers and full-width treads
- Safe for children and elders
- Furniture goes up easily
- Fits a standard stair room
Spiral stair
Space saverAbout a 1.5 m circle.
- Steep climb with tapered treads
- Hard for elders and small children
- Furniture cannot be carried up
- Limited to low use, up to 9 m height
Use a dog-legged or L-shaped main stair. Save spiral and winder stairs for terrace or loft access.
How Do You Choose the Right Type of Stairs for Your Home?
Choose a staircase by measuring space and height first, then matching users and budget.
- Measure the space you can give the stair.
- Measure floor-to-floor height and count the risers.
- Think about users: elders and children need landings, not winders.
- Check headroom: keep at least 2.2 m clear under beams and landings.
- Set budget and material: RCC for value, steel or timber for looks.
- Shortlist two layouts and get plan and elevation drawings.
The National Building Code of India 2016 is widely quoted at 190 mm maximum riser. The newer National Building Construction Standards (SP 7:2026, Part F) give 175 mm and 1.0 m minimum width for one- or two-family dwellings. Designing to 175 mm meets both; confirm with your architect and BBMP.
Watch for these red flags in a stair drawing or quote:
- Risers of different heights in the same flight
- Less than 2.2 m headroom under a beam or landing
- Winders with almost no tread at the inner edge
- Railing gaps wide enough for a child to slip through
Many families prefer an odd number of steps for Vastu reasons; treat this as custom, not code. See our guide to Vastu for staircase direction and steps.
What Should You Do Next to Plan Your Staircase?
Measure, shortlist and get drawings before any formwork goes up.
- Measure floor-to-floor height and the stair space on site
- Shortlist two layouts using the footprints above
- Get structural drawings showing bars, waist slab and finishes
For reinforcement grades, see our guide to TMT bars.