On this page
- What Is a Pre-Engineered Building (PEB)?
- How Is a PEB Designed, Fabricated and Erected?
- What Are the Key Components of a PEB System?
- What Materials and Codes Apply to PEB Buildings?
- What Are the Advantages of Pre-Engineered Buildings?
- PEB vs RCC and Conventional Steel: Which Should You Choose?
- PEB vs Prefabricated Buildings: What's the Difference?
- Where Are PEBs Used? Applications and Industries
- What Does a Pre-Engineered Building Cost in India?
- How to Choose a PEB Manufacturer in India
- How Do You Plan a PEB Project?
- A PEB uses tapered built-up steel frames, cold-formed purlins and girts, and profiled metal sheeting.
- Design follows IS 800:2007, IS 875 and IS 1893; MBMA guidance is supplementary.
- PEBs are fastest and leanest for wide, single-storey sheds; heavy multi-storey buildings often still favour RCC.
- Published rates run from ₹250 to over ₹1,900 per sq ft, frame-only vs turnkey.
- Compare quotes on steel tonnage, grade, coating and scope, not the headline rate.
A pre engineered building (PEB) is a steel building whose frame, purlins and sheeting are designed to a standard system, cut and welded in a factory, and bolted together on site. You will also see it called a pre-engineered steel building or pre-engineered metal building. All three names describe the same system.
What Is a Pre-Engineered Building (PEB)?
A pre-engineered building is a steel structure built from members that are designed with specialised software and made to size in a factory. On site, the crew only bolts the parts together.
A conventional steel building uses standard rolled sections such as I-beams. A PEB uses plate-built members whose depth changes to match the force at each point.
"Pre-engineered" means the design follows a standard system of details. Your building still gets its own load calculations for span, height, wind, earthquake and cranes.
How Is a PEB Designed, Fabricated and Erected?
A PEB project runs in five stages, with foundation work done in parallel with factory fabrication. That overlap saves most of the time.
Design and drawings
Engineers size the frame for local loads and issue shop drawings and a bill of materials.
Factory fabrication
Plates are cut, welded into tapered sections, drilled and painted.
Foundations and anchor bolts
The civil team casts footings and sets anchor bolts to the supplier's layout while fabrication runs.
Dispatch
Members are marked, bundled and trucked to site in erection order.
Erection
Cranes lift the columns and rafters; crews bolt the frames, purlins, girts and bracing.
Sheeting and handover
Sheeting, flashings, gutters and doors go on before handover.
Built-up sections are joined by factory welding; see our guide to types of welding for how those joints are made.
What Are the Key Components of a PEB System?
A PEB system has four groups of parts: the primary frame, secondary framing, the cladding and accessories, and the bracing that ties it all together.
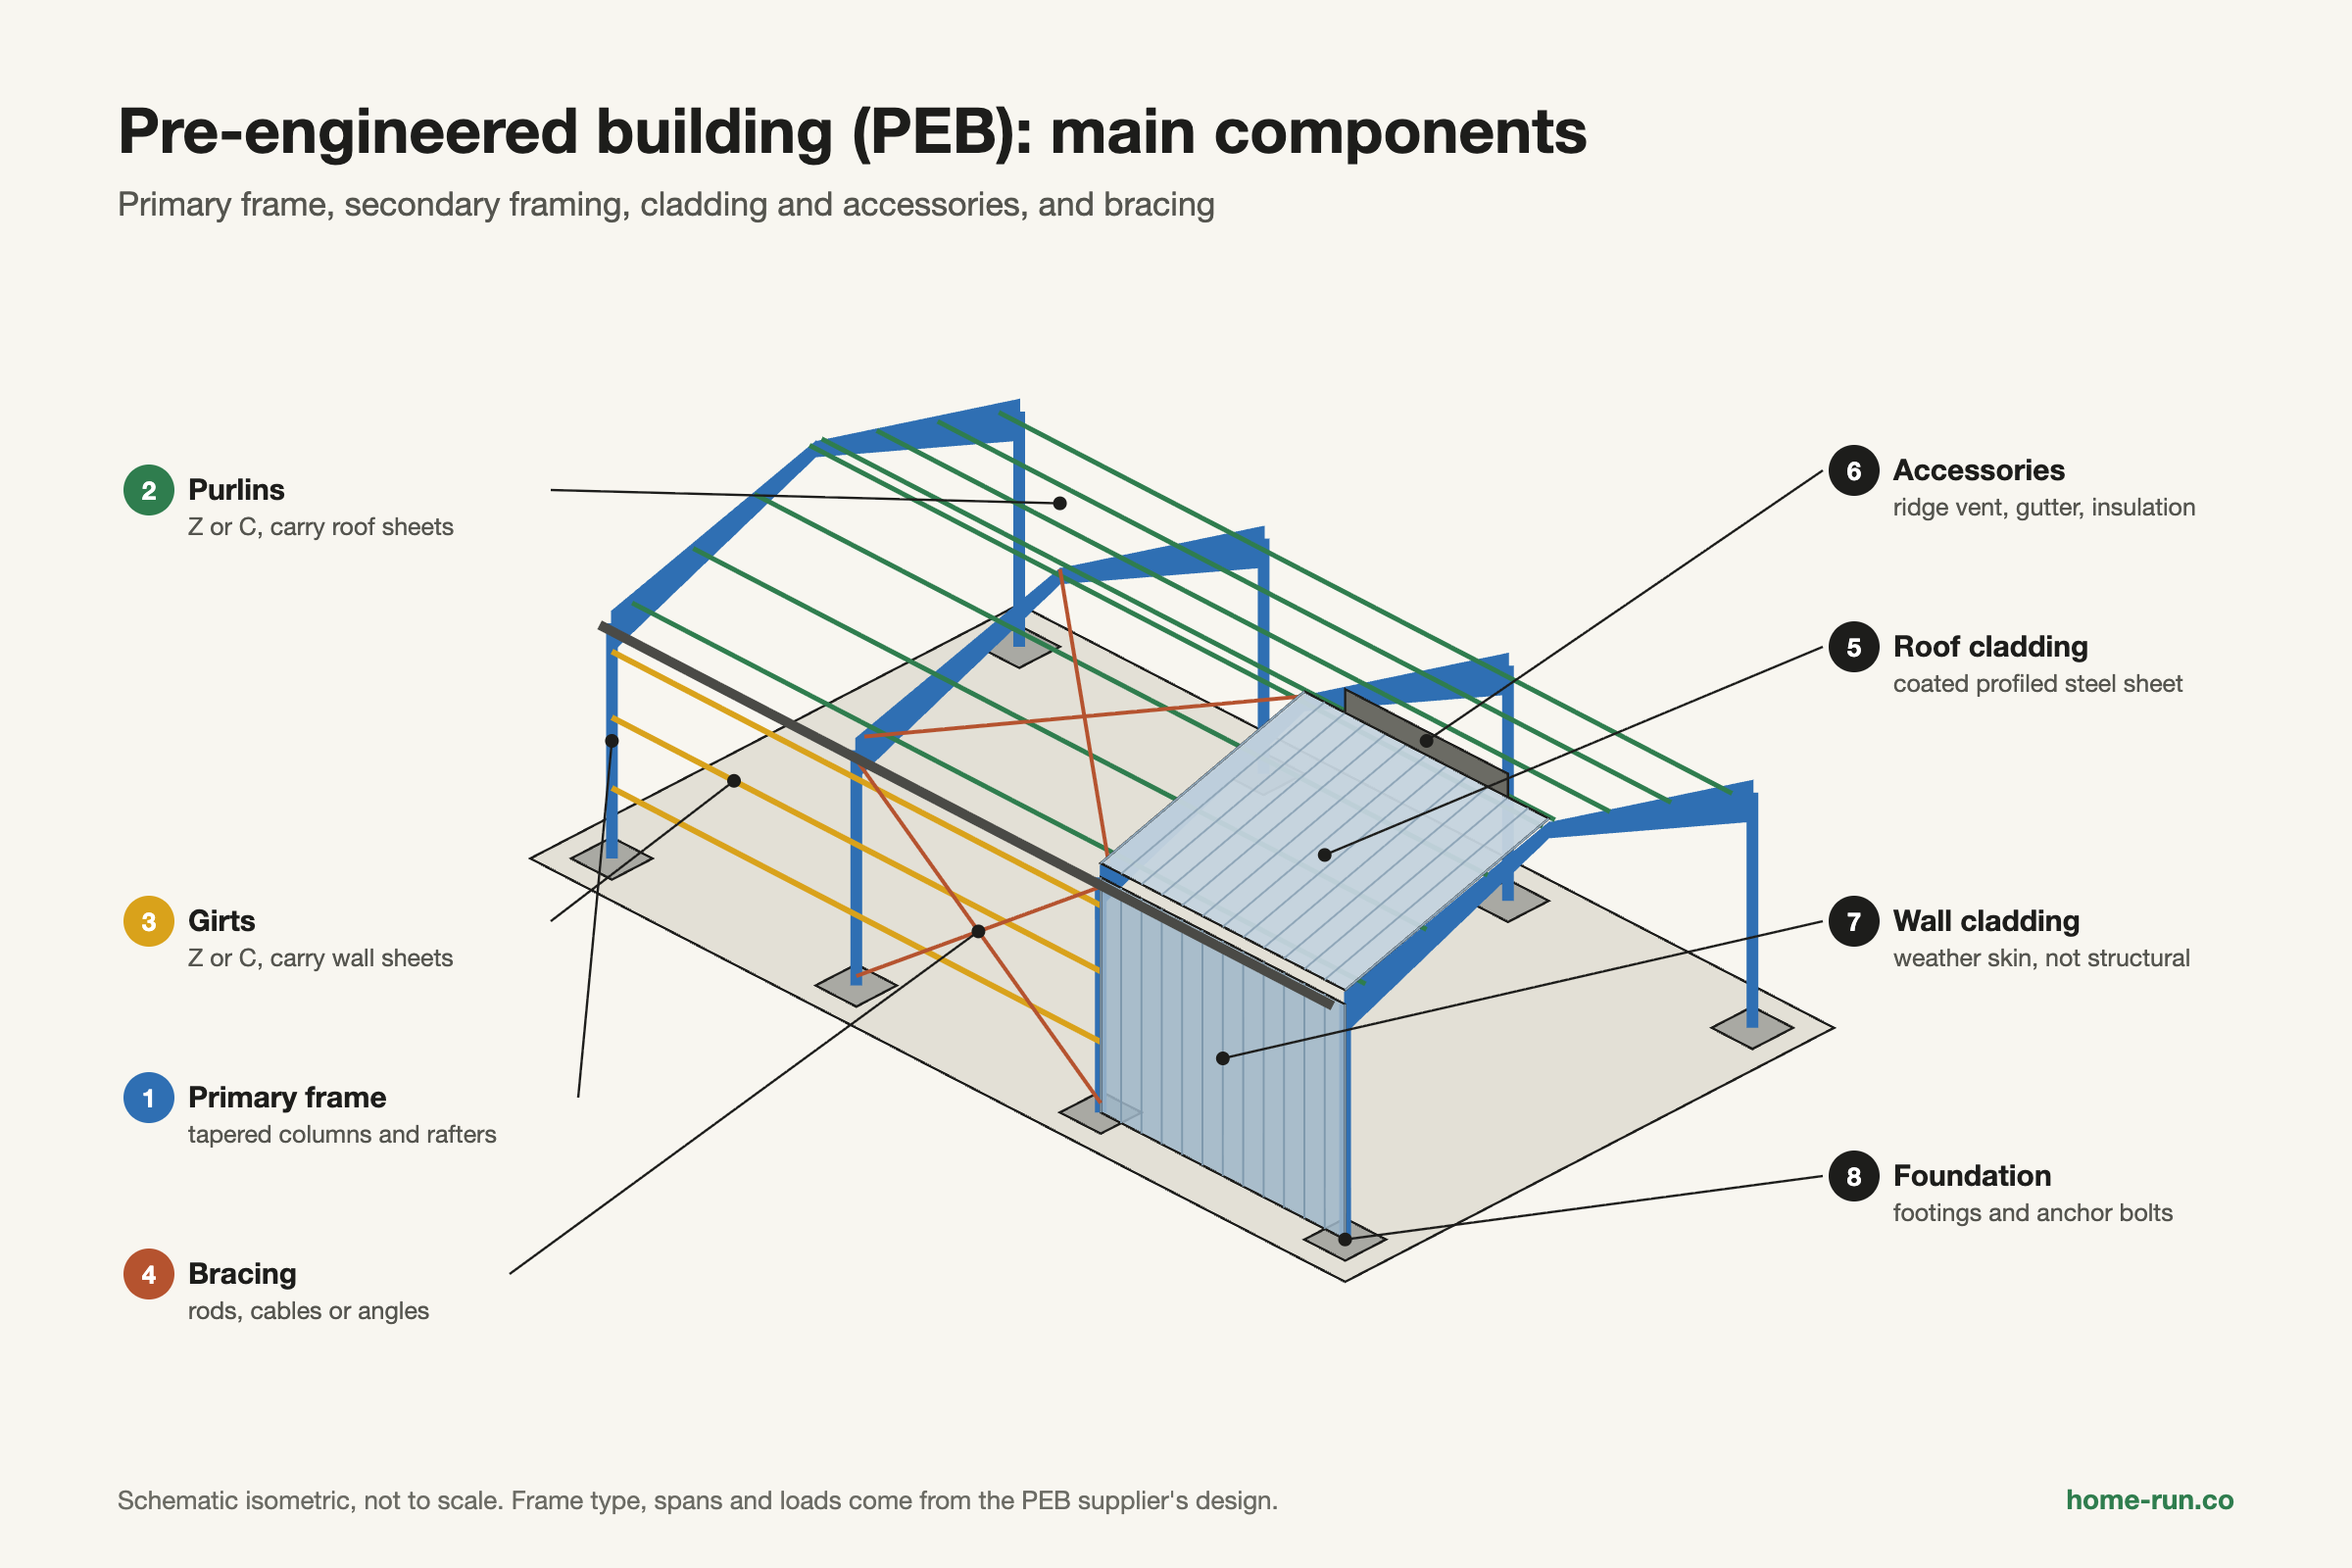
PEB components and what they do
Terms you will see on a quote| Component | Made from | Job |
|---|---|---|
| Columns and rafters Primary frame | Built-up tapered I-sections | Carry roof and wall loads down to the foundations |
| Purlins and eave struts | Cold-formed Z or C sections | Span between frames along the roof and hold the roof sheets |
| Girts | Cold-formed Z or C sections | Span between columns along the walls and hold the wall sheets |
| Bracing | Rods, cables or angles | Resist wind and earthquake forces along the length |
| Cladding | Coated profiled steel sheet | Keeps weather out; not part of the main frame's strength |
| Accessories | Various | Ridge vents, skylights, louvres, gutters, insulation |
Frames come as clear span (no internal columns), multi-span (internal column rows), single slope, lean-to or multi-gable. A mezzanine or overhead crane adds load, so tell the supplier at the start.
A wider clear span needs deeper, heavier rafters. On a very wide building, one row of internal columns can cut the steel tonnage. Ask for a price on both layouts if your use allows columns.
What Materials and Codes Apply to PEB Buildings?
A pre engineered steel building uses structural steel plate for the frame, cold-formed steel for purlins and girts, and coated steel sheet for the roof and walls. Check these specifications on any quote:
- Primary steel: usually IS 2062 grade E350 (350 MPa minimum yield) or a quoted 345 MPa equivalent, with mill test certificates.
- Secondary steel: cold-formed purlins and girts, yield and galvanising stated.
- Roof sheet: aluminium-zinc coated sheet to IS 15961 or colour-coated sheet to IS 14246. Public sector tenders often call for AZ150 coating (150 g/m²) on 0.47 mm base metal.
- Insulation: glass wool under single-skin sheets, or PUF sandwich panels for cold rooms and hot interiors.
Four Bureau of Indian Standards (BIS) codes govern the design:
- IS 800:2007, General Construction in Steel, for frames and connections.
- IS 801:1975, cold-formed light gauge steel, for purlins and girts.
- IS 875, design loads: Part 1 (dead), Part 2 (imposed), Part 3:2015 (wind).
- IS 1893 (Part 1):2016, earthquake design; Bengaluru is in Zone II.
Many suppliers also cite the US Metal Building Manufacturers Association (MBMA) Metal Building Systems Manual (2024 edition). Treat it as supplementary; Indian approvals rest on IS codes.
A light PEB roof can be lifted by wind suction. Bengaluru's basic wind speed is 33 m/s; coastal areas are higher. Check the design states the wind speed used.
What Are the Advantages of Pre-Engineered Buildings?
The main advantages of pre-engineered buildings are speed, lighter steel, wide spans and easy expansion. Each one has a clear mechanism:
- Faster build: footings and fabrication run in parallel, and site work is mostly bolting.
- Less steel: tapered members put steel only where forces are high.
- Smaller foundations: a lighter frame puts less load on the footings.
- Wide spans: clear spans give open floors for racking and machinery.
- Factory quality: welding and painting happen under controlled conditions.
- Expansion: add bays at an end wall designed for extension.
- Recyclable: steel can be recycled, and large roofs suit rooftop solar if the frame is designed for it.
PEBs are weaker for heavy floor loads, multi-storey buildings and high fire ratings, because bare steel loses strength in a fire.
PEB vs RCC and Conventional Steel: Which Should You Choose?
Choose a PEB for wide, single-storey sheds; choose RCC for heavy, multi-storey or fire-critical buildings. RCC is concrete cast around steel TMT bars, built and cured on site.
PEB vs RCC vs conventional steel
General ratings; projects vary| Factor | PEB | RCC | Conventional steel |
|---|---|---|---|
| Construction speed | High | Low (curing time) | Medium |
| Clear span | High | Low to medium | Medium |
| Structure weight | Low | High | Medium |
| Future expansion | Easy | Hard | Moderate |
| Fire performance | Needs protection | Good | Needs protection |
| Choose it when | Wide shed, fast start | Heavy, multi-storey | Odd shapes, small jobs |
One storey, wide and mostly open floor: price a PEB first. Heavy floors above: start with RCC or composite.
PEB vs Prefabricated Buildings: What's the Difference?
A PEB is one type of prefabricated building. "Prefab" also covers precast concrete, portable cabins and panel systems, so ask any seller what the structural system actually is.
Pre-engineered building
Large shedsSteel frame designed for each project.
- Built-up steel frames
- Project-specific load design
- Spans large open floors
- Permanent industrial use
Other prefab systems
Cabins, precastStandard units or cast concrete parts.
- Panels, light frames or concrete
- Mostly standard catalogue sizes
- Small rooms or set modules
- Site offices, housing, cabins
Where Are PEBs Used? Applications and Industries
PEBs are used wherever a building needs a large, open floor quickly. Common uses in India:
- Warehouses and logistics parks: open floors for racking.
- Factories: frames can carry overhead cranes.
- Cold storage: pairs with insulated sandwich panels.
- Hangars and exhibition halls: very wide column-free space.
- Showrooms, schools and power plants: fast, open builds.
What Does a Pre-Engineered Building Cost in India?
A pre engineered building cost in India depends mostly on steel tonnage, the steel rate per kg, and what the quote includes. Published ranges differ widely because some cover the frame only and others are turnkey.
Published PEB rates in India
Indicative; get dated quotes| Scope | Rate | Source and date |
|---|---|---|
| Structure, Bengaluru | ₹250–280/sq ft | Tata Nexarc, Dec 2025 |
| Frame, cladding, basic fittings | ₹300–600/sq ft | Saman Portable market guide, Jun 2026 |
| Structure, per kg of steel | ₹85–130/kg | Saman Portable market guide, Jun 2026 |
| Turnkey godown Incl. floor, MEP | ₹1,200–1,900/sq ft | Construction Estimator India, Jul 2026 |
That sits inside the ₹300–600 per sq ft range above. Wider spans, taller eaves, cranes, higher wind or earthquake zones, insulation and transport all push it up.
Two quotes at the same rate can differ in tonnage, grade, coating and scope. Ask each supplier to state all four, plus whether foundations, erection and GST are included.
How to Choose a PEB Manufacturer in India
Choose a PEB manufacturer on design capability, fabrication quality and track record, not rate alone. Shortlist from industry listings, then check:
- In-house design team that shares calculations to IS 800 and IS 875
- Completed projects of similar span and use you can visit
- Mill test certificates for plate, coil and sheet
- Written warranty on the structure and sheeting coating
Red flags in a quote:
- No design calculations or drawings shared before order
- Steel grade written only as "MS" or "standard"
- No coating class or sheet thickness stated
- Foundation and anchor bolt scope left unclear
- Tonnage missing from the quote
How Do You Plan a PEB Project?
You plan a PEB project by fixing your design inputs first, then asking a shortlist for itemised quotes on the same brief.
- Define the use and layout: plot size, length, width, clear height and bay spacing.
- Get site data: a soil report and the site's wind and seismic zone.
- List extra loads: crane capacity, mezzanine, solar panels.
- Fix the envelope: sheet coating, insulation and skylights.
- Request itemised quotes: from three or more suppliers.
- Check references and sign: agree drawings, timeline and warranty.
The foundations, floor slab and boundary walls are civil work; a civil contractor usually handles them alongside the PEB supplier.
Starting the civil work for your shed?
Get cement, TMT bars, roofing sheets and hardware delivered across Bengaluru with a GST invoice.