


On this page
- What Is a Modular Kitchen and How Is It Different From a Carpenter-Built One?
- Which Modular Kitchen Design Layout Suits Your Space?
- What Heights and Clearances Should a Modular Kitchen Have?
- How Should You Plan Storage for Indian Cooking?
- Which Materials Are Best for a Modular Kitchen Design?
- How Do You Choose the Backsplash, Colours and Lighting?
- What Modular Kitchen Design Works for a Small Kitchen?
- How Much Does a Modular Kitchen Cost in Bengaluru?
- What Are the Steps to Install a Modular Kitchen?
- Which Modular Kitchen Design Mistakes Should You Avoid?
- A modular kitchen is factory-made cabinet units fitted on site, not built by a carpenter in your home.
- Pick the layout from your room shape: straight or L-shaped suits most compact Indian flats.
- Choose carcass, shutter and countertop separately, and use BWP-grade board under the sink.
- Bengaluru woodwork rates run about ₹1,100–1,800 per sq ft of cabinet area (Truww, Oct 2026).
- Finish plumbing, wiring and wall work before the cabinets arrive to avoid delays.
Modular kitchen design means planning your kitchen around factory-made cabinet units that are delivered and fitted together on site. Good design comes down to four decisions: the layout, the heights and clearances, the materials and the installation plan. This guide takes you through each one for a typical Indian home.
What Is a Modular Kitchen and How Is It Different From a Carpenter-Built One?
A modular kitchen is made of standard-sized cabinet boxes built in a factory, then assembled in your home. A carpenter-built kitchen is cut and made on site.
A semi-modular kitchen mixes the two, for example a site-built platform with factory-made shutters and drawers. "Modular" describes how the kitchen is made. It does not guarantee good board, good hardware or a good layout.
Modular kitchen
Consistent finishFactory-made units fitted on site.
- Machine-cut panels and edge banding
- Faster fitting once units arrive
- Single units can be replaced later
- Standard sizes may leave filler gaps
Carpenter-built kitchen
Flexible sizingMade by hand on site.
- Fits odd walls and old buildings
- Can cost less for simple work
- Finish depends on the carpenter
- Slower, with dust and work at home
The carcass is the cabinet box; the shutter is the door you see. A quote can pair an attractive shutter with a cheap carcass, so ask for the board type and grade of each.
Which Modular Kitchen Design Layout Suits Your Space?
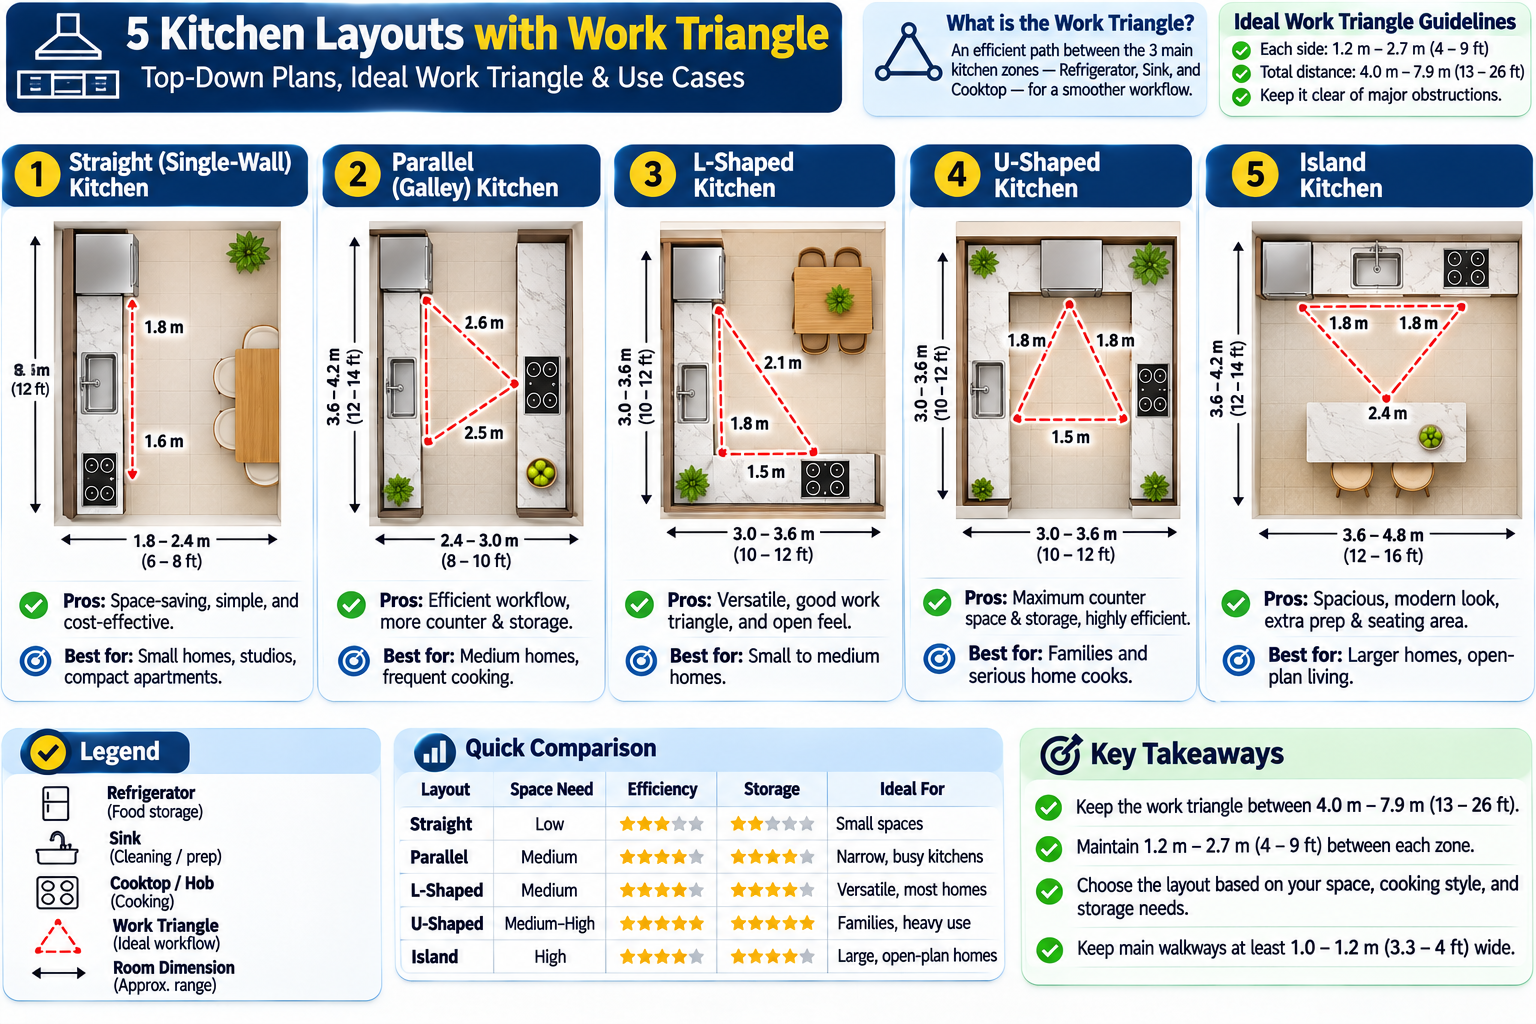
The right layout depends on your room's shape, where the door and window sit, and how many people cook at once. Most Indian flats suit a straight or L-shaped kitchen.
Modular kitchen layouts compared
Choose by room shape first| Layout | Best for | Main strength | Main limitation |
|---|---|---|---|
| Straight Budget | Studios, narrow kitchens, one cook | Simplest and cheapest | Little counter space; long walks along one wall |
| L-shaped Default pick | Most 2BHK and 3BHK flats | Good work triangle, open floor | Corner needs a pull-out or carousel |
| Parallel (galley) | Long, narrow rooms with a door at each end | Lots of counter, wet and dry sides | Needs a clear walkway between counters |
| U-shaped | Larger, squarish kitchens | Most storage and counter | Two corners; feels tight in small rooms |
| Island Large rooms only | Open-plan villas and large flats | Extra prep and seating space | Needs walkways on every side |
The work triangle joins the hob, sink and fridge. Housing.com suggests keeping these within a 4 to 9 foot range of each other. Treat it as a guide: Indian cooking also needs long prep counters beside the hob.
Open kitchens look spacious but carry tadka smoke and smells into the living room. If you cook Indian food daily, plan a strong chimney or a sliding glass partition.
What Heights and Clearances Should a Modular Kitchen Have?
Most modular kitchens use a counter height of about 33–35 inches (roughly 840–890 mm), with at least 600 mm between the counter and the wall cabinets. Adjust these to the main cook's height.
Typical kitchen dimensions
Housing.com standard kitchen dimensions| Measurement | Typical value | Why it matters |
|---|---|---|
| Counter height | 33–35 in | Too low strains your back while chopping |
| Counter depth | 23 in | Leaves room for a hob and prep space |
| Counter to wall cabinet | 600 mm min | Clearance for appliances and your head |
| Chimney above hob | 660–750 mm | Too high loses suction; too low is unsafe |
| Walkway between counters | 1,020–1,200 mm | 1,200 mm suggested for parallel kitchens |
Open every drawer, the dishwasher and the fridge door on paper. In a narrow kitchen, an open drawer can block the walkway or another door.
How Should You Plan Storage for Indian Cooking?
Plan storage around what you actually keep: masala dabbas, heavy vessels, pressure cookers, oil cans and monthly groceries. Put the heaviest, most-used items in base drawers near the hob.
- Deep base drawers instead of shelves, so you can see and lift heavy vessels
- A narrow pull-out beside the hob for masalas and oils
- A corner carousel or pull-out in L- and U-shaped kitchens
- A tall pantry unit for rice, atta and bulk provisions
- A cutlery and thali tray near the sink or dining side
- Sockets and space planned for the mixer, microwave, purifier and fridge
- The loft for rarely used items only
Which Materials Are Best for a Modular Kitchen Design?
For a modular kitchen design that lasts, choose the carcass for moisture resistance, the shutter for looks and upkeep, and the countertop for heat and stain resistance. These are three separate decisions.
Carcass, shutter and countertop options
Relative tiers, not prices| Material | Moisture resistance | Cost tier | Best for |
|---|---|---|---|
| BWP plywood Default pick | High | Premium | Sink base and wet zones |
| BWR plywood | Medium | Mid-range | Dry base and wall units |
| HDHMR board | Medium | Mid-range | Shutters and dry carcasses |
| MDF | Low unless sealed | Budget | Painted or PU shutters |
| Particle board Avoid near water | Low | Budget | Dry wall units on tight budgets |
| Laminate shutter | Good surface, weak edges | Budget | Busy family kitchens |
| Acrylic shutter | Good surface | Mid-range | High-gloss look |
| PU finish | Good when well sprayed | Premium | Custom colours, matte or gloss |
| Granite counter | Good if sealed | Mid-range | Heavy Indian cooking |
| Quartz counter | High | Premium | Uniform look, low upkeep |
BWP (boiling water proof) plywood resists water better than BWR (boiling water resistant). Greenply recommends BWP for sink areas because of constant water contact. "Marine" is a sales label, so read the IS grade stamp on the sheet. For board options and prices, see our MDF board types and prices guide.
- The quote says "plywood" with no grade (MR, BWR or BWP) or IS mark
- Unsealed raw edges inside the sink cabinet
- Hinges and channels listed without a brand
- Particle board offered for the sink base
Plywood, boards and hardware for your kitchen
BWP and BWR plywood, MDF, hinges, channels and tiles from trusted brands, delivered across Bengaluru. Genuine stock, GST invoice.
How Do You Choose the Backsplash, Colours and Lighting?
Start with a wipe-clean backsplash behind the hob, then pick colours and lighting. Oil and tadka splatter make easy cleaning the first priority.
- Backsplash: glazed tiles, toughened glass or quartz strip are easy to wipe. Fill tile joints neatly; see how white cement is used for joint filling.
- Colours: light shutters and reflective finishes help a small kitchen feel larger. Two-tone schemes, darker base and lighter wall units, hide wear low down.
- Lighting: pair a ceiling light with under-cabinet strip lights so your hands do not shadow the chopping board.
Handleless fronts, matte finishes and built-in appliances are common in maker catalogues. Choose them for how you use the kitchen, not because they are new.
Many families prefer the hob in the south-east and the cook facing east, with the sink kept apart from the hob. These are traditional preferences; adapt them to your plumbing, window and door positions.
What Modular Kitchen Design Works for a Small Kitchen?
For a small kitchen, a straight or L-shaped layout with vertical storage and light shutters works best. Save floor space first, then add storage upwards.
- Choose straight or L-shape to keep a clear walkway.
- Use full-height tall units for groceries instead of extra base cabinets.
- Fit a corner pull-out so the L-corner is not wasted.
- Use slim pull-outs for masalas and bottles in narrow gaps.
- Pick light or glass shutters on wall units to reduce visual bulk.
- Save on the loft and shutter finish, not on hinges, channels or the sink-base board.
Put money into hardware and the wet-zone carcass. A cheaper shutter can be replaced later; a swollen sink base means rebuilding the unit.
How Much Does a Modular Kitchen Cost in Bengaluru?
A full modular kitchen in Bengaluru costs roughly ₹1.3–4.5 lakh or more, according to Truww's price guide (updated Oct 2026). Woodwork is priced per sq ft of cabinet area, not floor area.
Bengaluru modular kitchen rates
Truww, updated 22 Oct 2026| Item | Price (₹) |
|---|---|
| BWP plywood base unit | 1,500–1,800 per sq ft |
| MR plywood wall unit | 1,100–1,500 per sq ft |
| Loft | 600–900 per sq ft |
| Countertop material | 150–2,000 per sq ft |
| Countertop fitting | 300–600 per sq ft |
| Chimney | 12,000–24,000 |
| Hob | 3,000–10,000 |
| Accessories | 10,000–1,00,000 |
Most quotes exclude tiling, plumbing changes, electrical points and wall repairs. Ask for these in writing, along with the board grade, shutter finish and hardware brand.
What Are the Steps to Install a Modular Kitchen?
Modular kitchen installation follows a fixed sequence: measure, design, manufacture, prepare the site, install and check. Asian Paints puts the whole project at a few weeks to a couple of months.
Site measurement
Walls, openings, plumbing points, switches and skirting are measured.
Design sign-off
Layout, shutter finish, hardware and quote are finalised. Check every dimension.
Factory manufacturing
Modules are cut, edge-banded and assembled, typically over a couple of weeks.
Site preparation
In parallel, walls are finished and plumbing and electrical points fixed.
Installation
Base units first, then wall units; the countertop is templated and fitted, then appliances.
Quality check and handover
Test every drawer, shutter, socket and tap before you sign off.
Unfinished civil or plumbing work is the biggest cause of delay, and design changes after manufacturing starts cost time and money. Painting before installation? Our home painting tips help you plan the order.
- Shutters aligned with even gaps
- Drawers run smoothly and soft-close works
- No leaks at the sink, waste pipe or purifier
- Sink-cabinet edges sealed
- Chimney duct fitted and running
- Warranty papers for board, hardware and appliances
Which Modular Kitchen Design Mistakes Should You Avoid?
The most common mistakes are poor ventilation, shelves instead of drawers, wasted corners, wrong counter height and cheap hardware. Each is easy to fix on paper and costly to fix later.
- No chimney duct route or window for ventilation
- Too few sockets for the mixer, microwave and purifier
- Counter height copied from a catalogue instead of the cook
- Raw board edges left exposed to water
For upkeep, wipe laminate and acrylic with a soft damp cloth, avoid abrasive scrubbers on PU, and reseal granite as its maker advises. Clean chimney filters regularly.
Your next step: measure the room, set a budget range, shortlist two or three layouts and ask vendors for itemised quotes that name every material and fitting.