On this page
- What Is a Dog-Legged Staircase?
- Dog-Legged vs Quarter-Turn, Open-Well and Straight Stairs: Which Suits Your Plot?
- What Are the Parts of the Stair: Tread, Riser, Going and More?
- What Are the Advantages and Disadvantages?
- What Do NBC 2016 and IS 456 Say About Staircase Dimensions?
- How to Calculate a Dog-Legged Staircase: Step-by-Step Example
- Which Materials and Finishes Suit a Dog-Legged Stair?
- How Is an RCC Stair Built on Site?
- Where Should the Stair Go, and What Does Vastu Say?
- What Should You Decide Before You Build?
- A dog-legged stair has two side-by-side flights joined by a half landing, with no gap between them.
- NBC limits for homes: riser up to 190 mm, tread at least 250 mm, and 12 risers per flight.
- A 3 m floor height needs 18 risers of 166.7 mm; with 1.0 m flights the stair takes about 2.0 × 3.0 m in plan.
- RCC is the default in Indian homes; it is designed to IS 456:2000.
- Common site faults: uneven risers, low headroom, poor landing bars.
A dog legged staircase is a stair with two flights that run in opposite directions, side by side, joined by a flat half landing. You climb one flight, turn through 180 degrees on the landing, and climb the second flight back the way you came.
It is the most common stair in Indian homes because it fits a compact stair room.
What Is a Dog-Legged Staircase?
A dog-legged staircase is a half-turn stair whose two flights sit tight against each other, with a half landing (mid landing) at the turn. Seen from the side, the flights and landing resemble the bent hind leg of a dog.
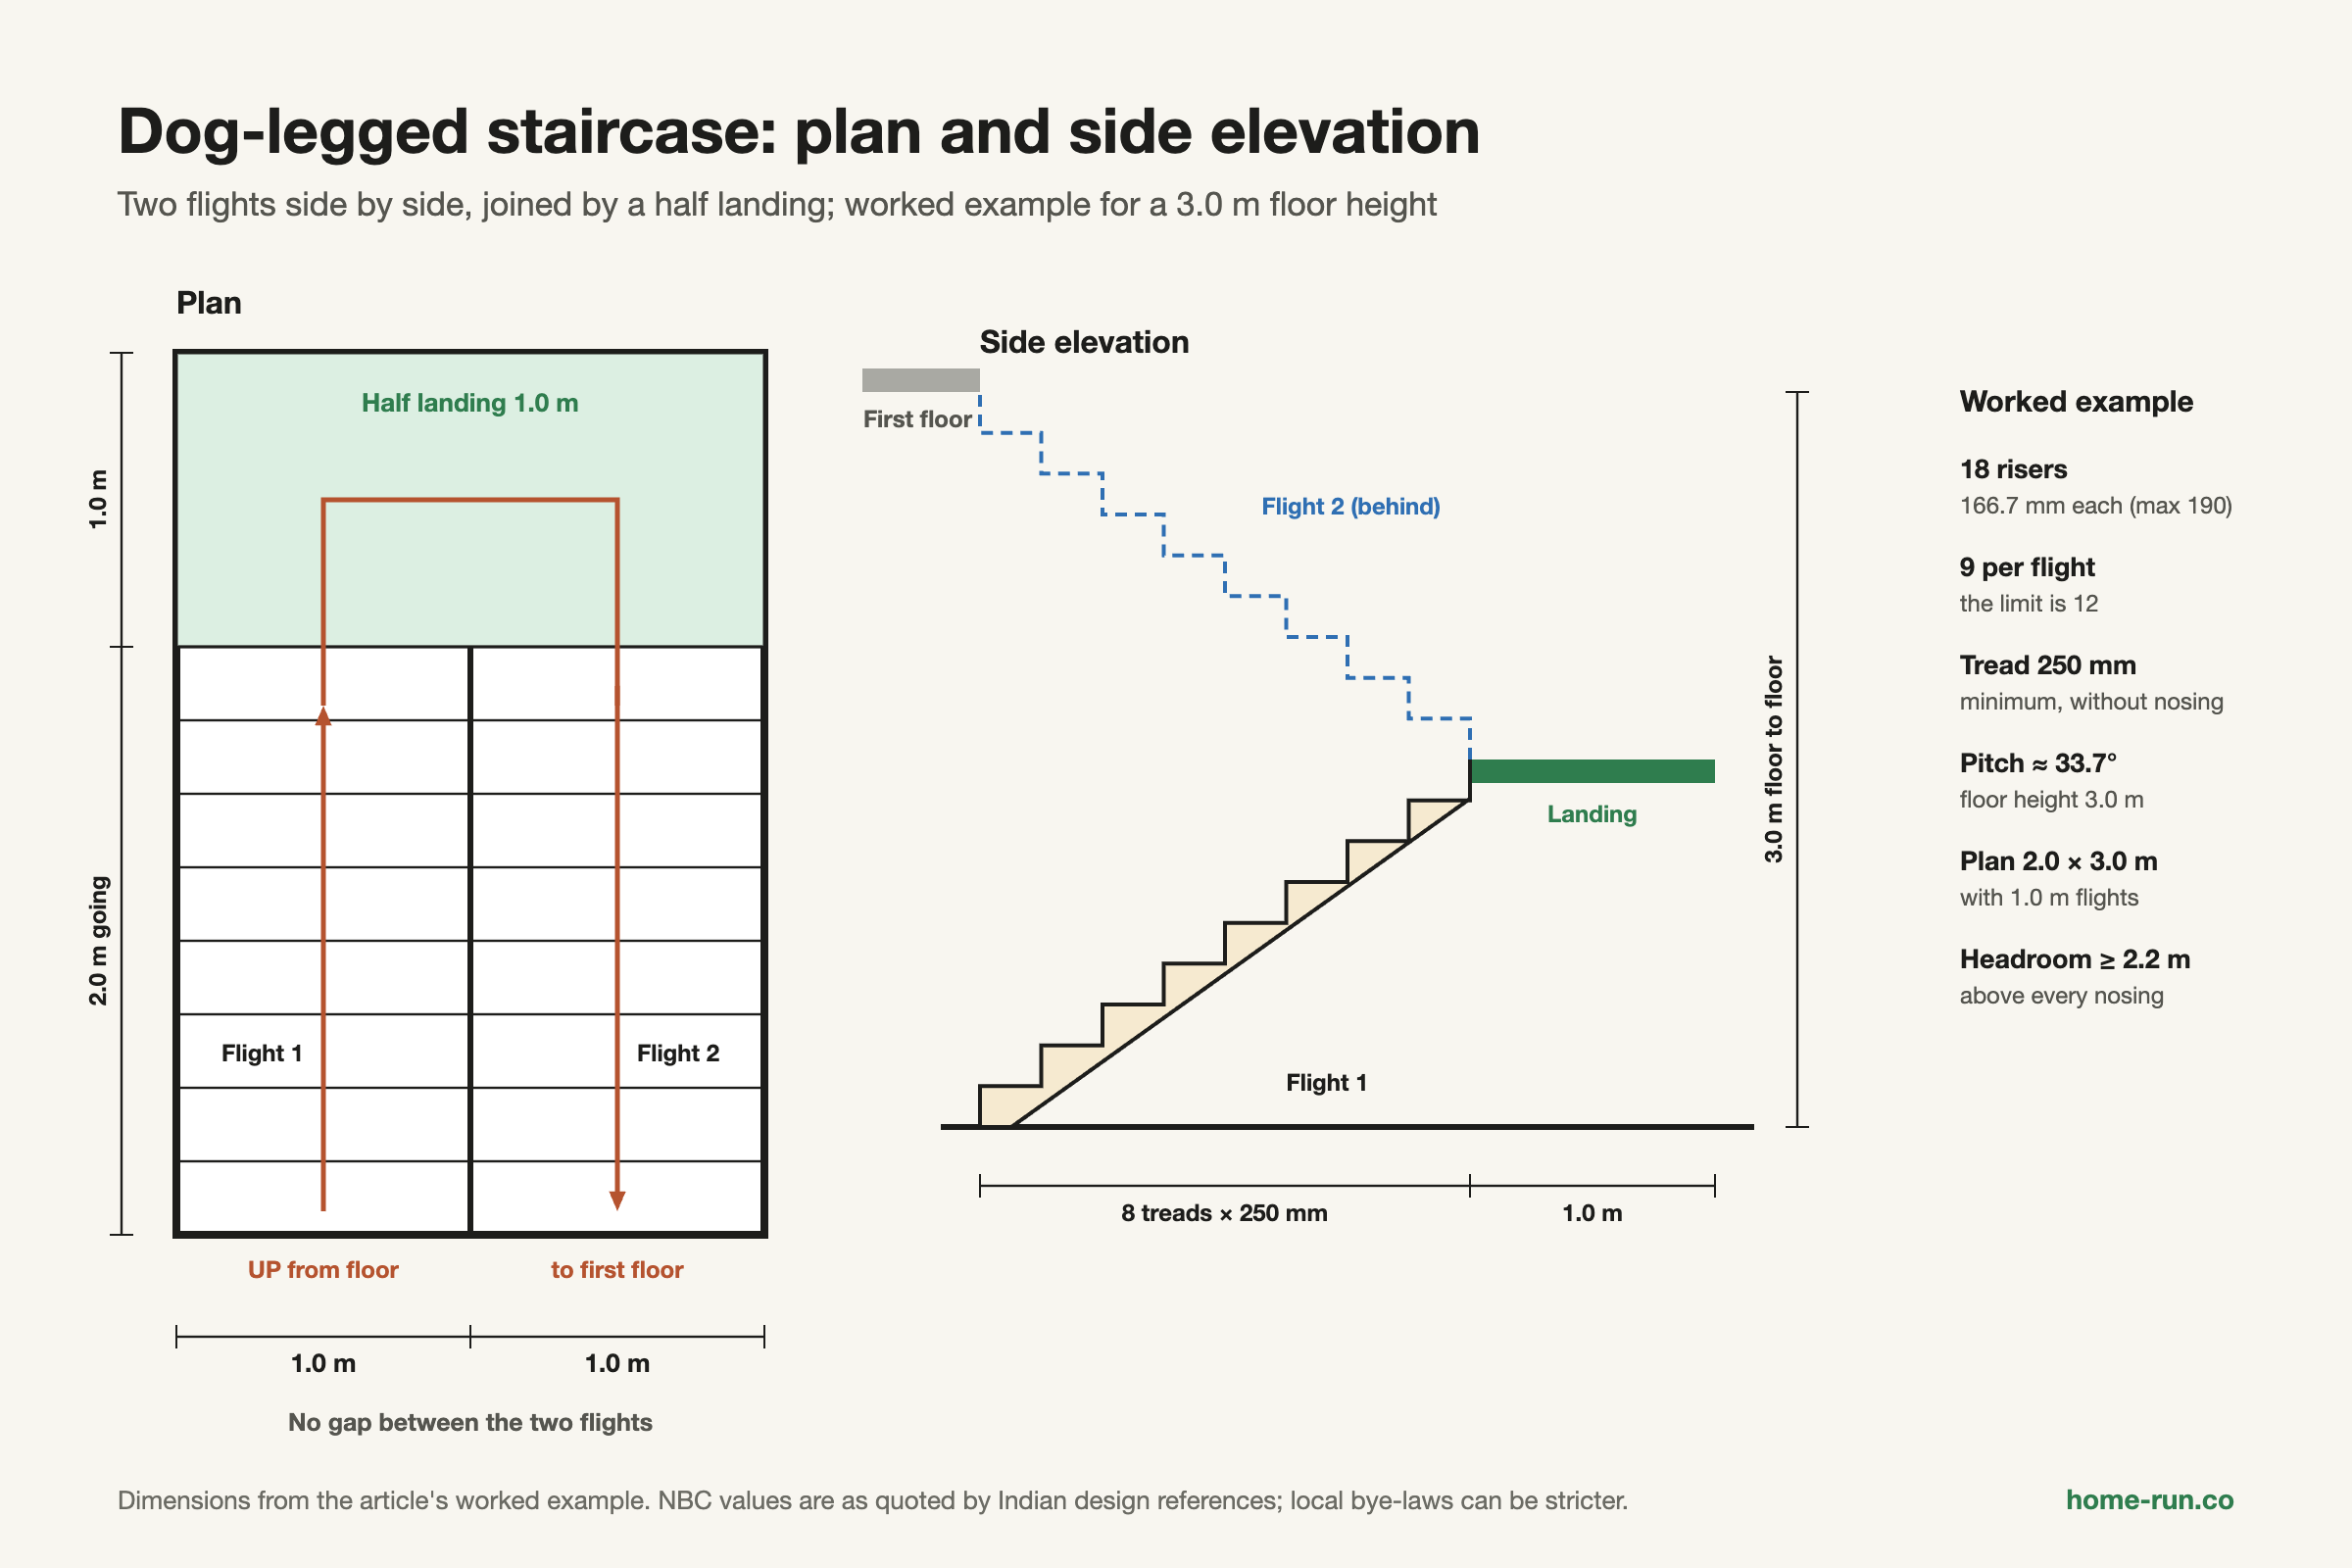
If the two flights touch, the stair is dog-legged. If there is an open gap (a well) between them, it is an open-well staircase. The two names are often mixed up on drawings.
Dog-Legged vs Quarter-Turn, Open-Well and Straight Stairs: Which Suits Your Plot?
A dog-legged stair suits narrow plots with a long, slim stair room.
Common stair layouts compared
For houses and small apartments| Layout | Turn | Landing | Gap between flights | Footprint | Best for |
|---|---|---|---|---|---|
| Dog-legged Default pick | 180° | Half landing | None | Narrow rectangle | Compact homes, narrow plots |
| Open-well (U-shaped) | 180° | Half or two quarter landings | Open well | Wider rectangle | Larger homes; lift in the well |
| Quarter-turn (L-shaped) | 90° | Quarter landing | Not applicable | L shape in a corner | Corner of a living room |
| Straight | None | Only if the flight is long | Not applicable | Long and thin | Long side walls |
If your stair room is about twice the flight width across, choose dog-legged. With more width, an open-well stair makes handrails and furniture easier. For plot layouts, see our guide to house map and floor plan layouts.
What Are the Parts of the Stair: Tread, Riser, Going and More?
These are the terms you will see on drawings and hear from your mason.
- Tread: the flat part of a step you stand on.
- Riser: the vertical face between two treads, and its height.
- Going: the step depth measured nosing to nosing; it excludes the overhang, so it can be less than the tread.
- Nosing: the front edge of a tread that projects past the riser below.
- Pitch: the stair's angle, measured along the line of nosing.
- Newel post: the stout post that anchors the handrail at a turn or end.
- Balustrade: the balusters (thin uprights) plus the handrail.
- Waist slab: the sloping RCC slab under the steps that carries the load.
What Are the Advantages and Disadvantages?
The main advantage of a dog-legged stair is that it saves floor space. The main drawback is the tight turn at the landing.
Advantages
Why it is commonWhat you gain.
- Needs a room only about twice the flight width
- Landing gives a rest point halfway up
- More privacy between floors
- Simple RCC shuttering that local crews know well
Disadvantages
Plan around theseWith a fix for each.
- Handrail breaks at the turn: add a newel post
- Furniture is hard to turn: widen the landing
- Landing uses floor area: store under the flight
- Harder for elderly users: lower risers, two rails
What Do NBC 2016 and IS 456 Say About Staircase Dimensions?
Stair dimensions in India come from the National Building Code of India 2016 (NBC 2016), and the structural design of RCC stairs follows IS 456:2000, the Indian code for plain and reinforced concrete.
Staircase limits widely quoted from the NBC
Check the current code text| Parameter | Residential | Other buildings |
|---|---|---|
| Minimum stair width | 1.0 m (0.75 m for 2-storey row houses) | 1.5 m (2.0 m for assembly and institutional) |
| Maximum riser | 190 mm | 150 mm |
| Minimum tread, without nosing | 250 mm | 300 mm |
| Risers per flight | 12 max | 12 max |
| Clear headroom Sources differ | 2.2 m | 2.2 m |
| Landing width | At least the flight width | At least the flight width |
The half landing of a 3 m stair sits only about 1.5 m up, so never plan a passage or door below it. Also check 2.2 m clear height above every nosing, up to the beam or slab edge.
IS 456:2000, clause 33, sets the effective span of a flight by how it is supported, and how landing load is shared.
Bengaluru plans are sanctioned under the city's building bye-laws, which can be stricter than the NBC. Confirm stair width and headroom with your architect before submitting drawings.
How to Calculate a Dog-Legged Staircase: Step-by-Step Example
To calculate a dog-legged staircase, divide the floor-to-floor height by a trial riser, round the riser count up, and split it into two flights.
- Measure finished floor-to-floor height.
- Pick a trial riser under 190 mm; round the count up.
- Recompute the riser so all steps are equal.
- Split into two flights of 12 risers or fewer.
- Add going and landing to get the length.
The pitch is about 33.7 degrees. A 10 × 12 ft stair room (3.05 × 3.66 m) holds it with 0.66 m spare in length, so the arrival space at floor level borrows from the hall.
With 1.2 m flights in the same room, the stair becomes 2.4 m wide and 3.2 m long.
Rounding down breaks the riser limit. At 190 mm, 3,000 ÷ 190 = 15.8, so use 16 risers of 187.5 mm. That gives a 1,750 mm going per flight but a steeper 36.9 degree pitch.
Which Materials and Finishes Suit a Dog-Legged Stair?
RCC is the default for dog-legged stairs in Indian homes; steel, timber and glass suit lighter stairs.
Stair materials compared
Relative cost, not rates| Material | Strength and use | Maintenance | Relative cost |
|---|---|---|---|
| RCC Default pick | Main house stair | Low | Low to medium |
| Steel | Terrace and service stairs | Repaint to stop rust | Medium |
| Timber | Duplex and villa stairs | Polish; termite care | Medium to high |
| Glass | Railings, feature treads | Clean; check fixings | High |
Common tread finishes are granite, Kota stone, marble and vitrified tiles, with anti-skid nosing on polished stone. Railings are usually SS, MS, wood or toughened glass.
Casting a staircase?
Get cement, TMT bars, shuttering plywood and tiles delivered across Bengaluru with a GST invoice.
How Is an RCC Stair Built on Site?
An RCC stair is cast as one piece (waist slab, steps and landing) over shuttering, then cured.
Mark out
Mark riser heights on the side wall.
Shuttering
Plywood or steel shuttering and props for flights and landing.
Reinforcement
Main bars along the slope, distribution bars across, cover blocks.
Concreting
Pour bottom up; compact well at the landing.
Curing
At least 7 days moist (OPC), 10 days for blended cement, per IS 456.
Strike and finish
Remove props when the engineer allows; lay treads, fix railing.
Most homes use M20 concrete with Fe 500 or Fe 415 bars, but the structural drawing decides. Read more on the M20 concrete ratio and on choosing TMT bars.
Flights span either along their length (beam to landing) or across their width (wall to wall). The bar layout changes with the direction, so follow the drawing.
- Uneven risers, usually the first or last step
- Bottom bars bent round the inside corner at the landing
- No cover blocks under the bars
- Weak props under the landing
- Curing stopped after a day or two
Where Should the Stair Go, and What Does Vastu Say?
Traditional Vastu guidance prefers a staircase in the south-west, south or west of the house, rising clockwise. It is guidance, not a building code rule.
It avoids the north-east and the house centre, and favours an odd number of steps. See Vastu for home for room-by-room advice.
- Use the space under the stair for storage
- Check your largest sofa can turn on the landing
- Slope outdoor treads slightly so monsoon rain runs off
What Should You Decide Before You Build?
Lock in four decisions with your architect and engineer.
- Stair type that fits your plot and stair room
- Riser, tread, width and headroom that meet the NBC and local bye-laws
- Material and tread finish
- A structural drawing with bar details, checked by an engineer
Then estimate materials and get a price list.