On this page
- A hip roof has four sloping faces and eaves on every side. The sloping outer corners are the hips.
- With equal slopes, the ridge = length minus width, and a hip rafter is longer than a common rafter.
- At the same pitch and footprint, a hip roof has the same roof area as a gable, but far more ridge and hip capping.
- Wind-tunnel studies show lower peak wind pressures than a gable, with the biggest gain at low pitches.
- Hips and valleys are the main leak points, so check them before every monsoon.
A hip roof is a roof where all four sides slope down to the walls, so the house has no vertical triangular end wall. The hip roof is common on Indian bungalows with Mangalore clay tiles and on modern homes with metal sheets.
What Is a Hip Roof?
A hip roof is a sloped roof with four faces meeting the walls at the eaves. The long faces are trapezoids; the end faces are triangles.
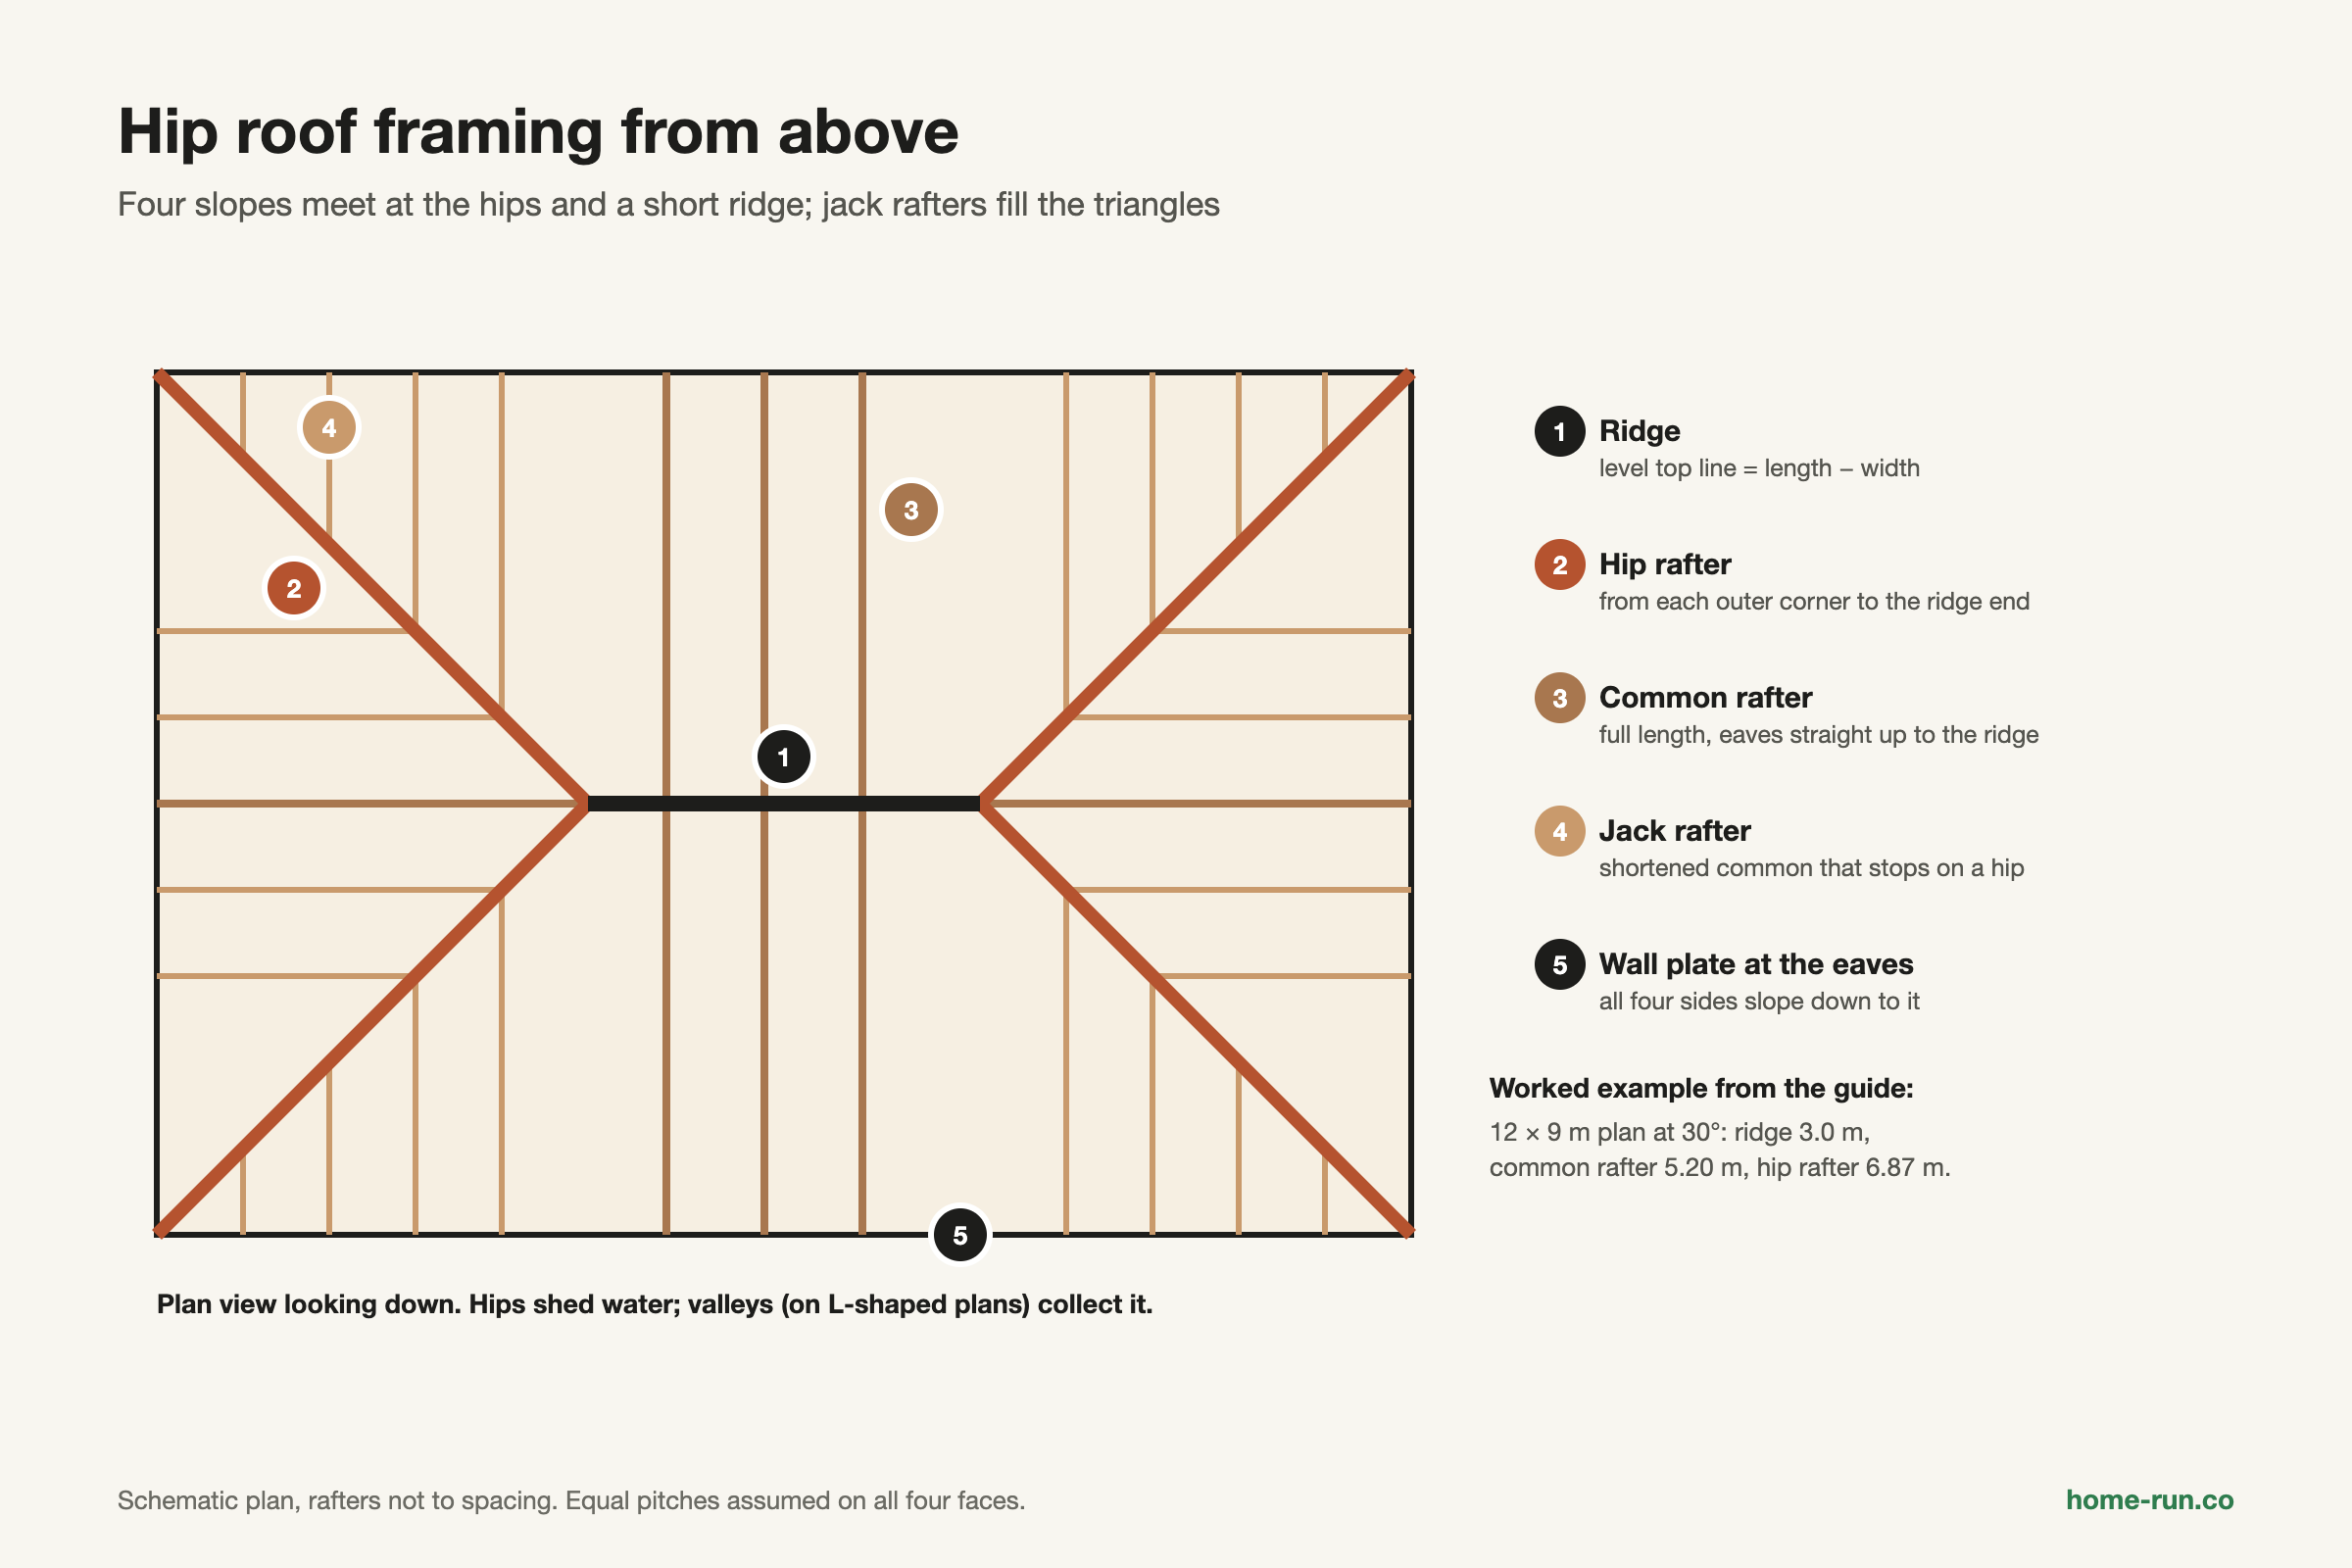
- Hip: the outward sloping line where two faces meet at a corner of the house.
- Ridge: the level line at the top where the two long faces meet.
- Valley: the inward line where two faces meet at an inside corner, as on an L-shaped plan. Valleys collect water; hips shed it.
A gable roof has two slopes and a flat triangular wall at each end. A hip roof replaces those walls with sloping faces. Our gable roof guide covers the two-slope shape in depth, and types of roofs places both next to flat RCC terraces.
How Does the Slope Geometry Work?
On a hip roof with equal slopes, every face rises at the same pitch, so each hip sits at 45° to the walls in plan. That one rule fixes the ridge length, the rafter lengths and the roof area.
- Run: half the building width, measured to the wall plate.
- Rise: run × tan(pitch).
- Ridge: building length minus width. A square plan has no ridge and becomes a pyramid roof.
- Common rafter: run ÷ cos(pitch), running straight up the slope.
- Jack rafters: shortened common rafters that end on a hip rafter instead of the ridge.
A gable roof on the same plan at 30° also covers 124.7 m², because roof area depends only on plan area and pitch. The gable needs just 12 m of ridge capping, though, plus two masonry gable walls.
What Are the Types of Hip Roof?
The five common hip roof types are simple hip, pyramid, cross hip, half hip and Dutch gable. Your plan shape usually decides which one fits.
Hip roof types matched to plan shape
Relative ratings, not rupee costs| Type | Shape | Best-fit plan | Complexity |
|---|---|---|---|
| Simple hip Default pick | Two trapezoids, two triangles, short ridge | Rectangle | Medium |
| Pyramid (pavilion) hip | Four equal triangles meeting at one point | Square rooms, gazebos | Medium |
| Cross hip Most joints | Two hip roofs crossing, with valleys | L- or T-shaped houses | High |
| Half hip (jerkinhead) | Gable end clipped by a small hip at the top | Rectangle needing end-wall windows | Medium to high |
| Dutch gable (gablet) Vent option | Small gable sitting on top of a full hip | Rectangle needing loft vents | High |
A half hip starts as a gable and cuts its tip back into a hip. A Dutch gable starts as a hip and adds a small gable at the top. "Jerkinhead" and "clipped gable" mean half hip; "gablet" means Dutch gable.
How Do Four-Slope Roofs Perform in Wind and Rain?
A hip roof handles wind better than a gable roof because it has no flat end wall for wind to push against. Wind-tunnel studies by Meecham (1992) and Shao et al. (2018) found peak wind pressures up to 50% lower on a hip roof.
The four faces also brace each other against racking, the sideways lean that topples weak gable ends in storms.
Pitch changes the result. Xu and Reardon (1998, Journal of Wind Engineering and Industrial Aerodynamics) found hip roofs at 15° and 20° had much smaller worst-case suction than gables. At 30°, the hip and gable roofs tested were about equal, and the 30° hip had the highest corner suction.
IS 875 (Part 3):2015, the Indian code for wind loads, sets basic wind speeds from 33 m/s to 55 m/s. Bengaluru sits in the 33 m/s zone, while cyclone-prone coasts such as Visakhapatnam reach 55 m/s. On a coastal site, ask your structural engineer for tie-downs at every rafter-to-wall joint, whatever the roof shape.
For rain, a hip roof drains on all four sides and its eaves shade every wall. That suits Bengaluru's two monsoons, the southwest (June to September) and the northeast (October to November), which bring most of the city's 980 mm a year.
What Are the Disadvantages of a Hip Roof?
A hip roof costs more and takes longer to build than a gable roof on the same plan. The main reasons are compound-angle cuts on hip rafters, more capping and more joints.
- Hip and jack rafters need angled cuts and skilled labour
- Tiles or sheets must be cut along every hip, which adds waste
- Less loft space, and no gable wall for a vent or window
- Every hip and valley is a possible leak if capping is poor
Hip roof
Windy or exposed sitesFour slopes, eaves all round.
- Lower peak wind pressure
- Shade and rain cover on every wall
- Higher framing and labour cost
- Small loft, harder to vent
Gable roof
Budget and loft spaceTwo slopes, two end walls.
- Gable ends need careful bracing
- Two walls exposed to sun and rain
- Simpler, cheaper framing
- Roomy loft, easy end-wall vents
Which Roof Coverings Work Best in India?
Mangalore clay tiles and colour-coated metal sheets are the most common hip roof coverings in India. Each covering sets its own minimum pitch.
Hip roof coverings compared
Pitch guidance is indicative; the maker's figure governs| Covering | Weight | Typical pitch | Hip detail |
|---|---|---|---|
| Mangalore clay tile Default pick | Heavy, about 2.5–3.0 kg per tile | 26–30° minimum in tender specs | Matching hip tiles bedded in 1:4 mortar |
| Concrete tile | Heavy | About 22° and up | Hip tiles or dry hip system |
| Profiled metal sheet Light frame | Light | About 5–10° and up | Pressed hip flashing, more cutting waste |
| RCC slab with tiles | Heaviest | Set by the slab | Waterproof the slab first |
Mangalore tiles take their name from Mangaluru, where the Basel Mission began making them in 1865. Heavy tiles need a stronger frame than metal sheets, so fix the covering before the frame is designed.
Building a hip roof?
Get roofing sheets, cement and waterproofing delivered across Bengaluru with a GST invoice.
How Do You Keep Hips and Valleys Leak-Free?
Inspect a hip roof once before the southwest monsoon and again after the northeast monsoon. Most leaks start at hip capping, valleys and wall junctions.
- Clear debris: remove leaves and silt from valleys and gutters.
- Check capping: look for cracked mortar or loose hip and ridge tiles.
- Replace broken tiles: swap cracked tiles before rain finds the gap.
- Inspect flashing: check metal flashing and sealant at valleys and walls.
- Look inside: check the ceiling or loft for damp stains under each hip.