On this page
- What Is a Dormer Window, and Why Is It Called That?
- What Are the Benefits of a Dormer?
- Does a Dormer Make Sense for Your Home in India?
- What Are the Main Types of Dormer Windows?
- Dormer vs Skylight: Which Should You Choose?
- How Do You Choose the Frame, Glass and Opening Style?
- How Is a Dormer Built and Waterproofed?
- What Drives Dormer Cost in India?
- Do You Need Approval to Add a Dormer in India?
- How Do You Maintain a Dormer Window?
- A dormer window sits in a small roofed box that projects out of a sloping roof.
- The main types are named after the dormer's own roof: gable, hipped, shed, flat and eyebrow.
- A dormer adds headroom and floor space; a skylight adds only light.
- In India, dormers suit sloped-roof homes, not flat RCC terraces.
- Most dormer leaks start at the flashing, so spend your care there.
A dormer window is an upright window set into a small roofed structure that projects out of a sloping roof. The dormer brings daylight, fresh air and standing headroom into an attic or loft room that would otherwise be dark and cramped.
What Is a Dormer Window, and Why Is It Called That?
A dormer is a roofed structure that projects vertically beyond the plane of a pitched roof. The dormer window is the glazed opening in its front face.
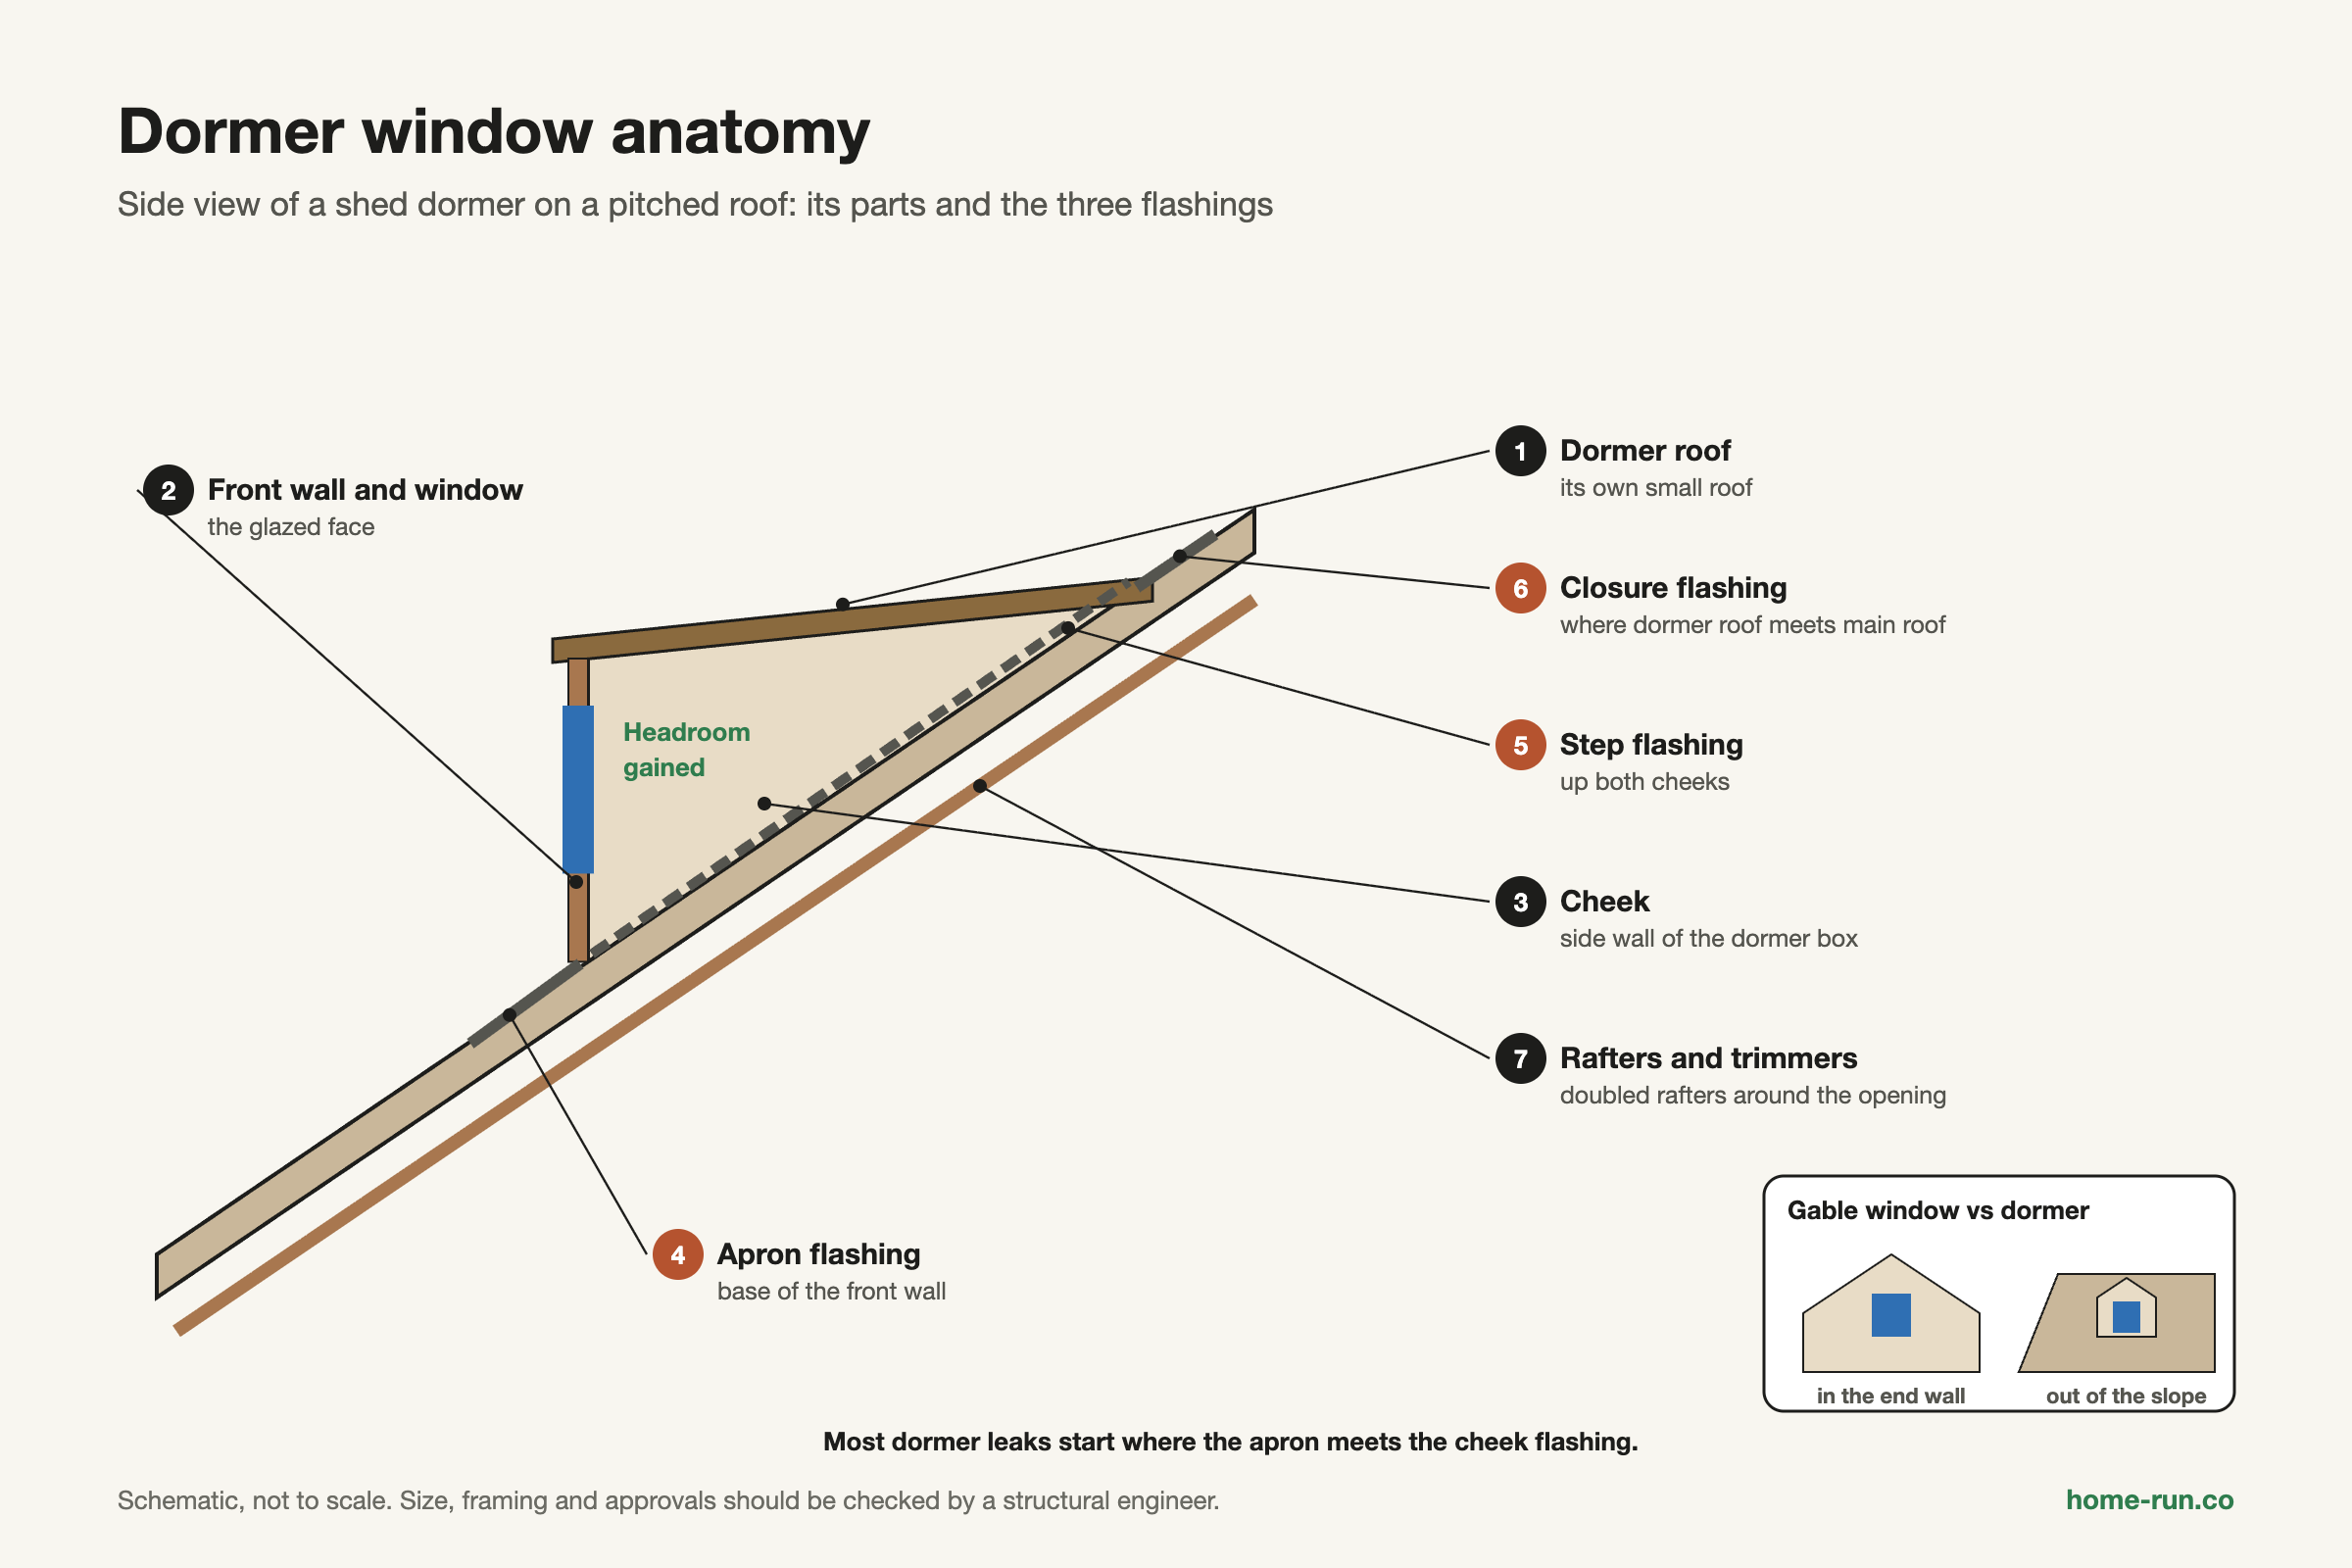
Strictly, the dormer is the whole box: front wall, side walls (called cheeks) and its own small roof.
The word comes from the Middle French dormeor, meaning "sleeping room". Dormers often lit attic bedrooms, so the name stuck.
French architect François Mansart popularised dormers on 17th-century Paris mansard roofs. On Gothic spires, a slender dormer is called a lucarne.
A gable window sits in the flat triangular end wall of a roof. A dormer window projects out of the sloping roof surface itself. Only the dormer changes the shape of the room inside.
A roof dormer sits wholly inside the roof slope. A wall dormer has its face in line with the wall below, so it breaks through the eave line.
What Are the Benefits of a Dormer?
A dormer window gives an attic four things: daylight, ventilation, usable headroom and a better-looking roofline.
- Daylight: upright glass lets in light and gives a view out.
- Ventilation: hot air escapes from the highest part of the room.
- Headroom: the ceiling lifts over part of the low sloping edge.
- Looks: dormers break up a large plain roof.
The space you gain depends on roof pitch, attic height and dormer size.
A steeper roof, taller knee wall or wider dormer changes the answer.
Does a Dormer Make Sense for Your Home in India?
A dormer window makes sense only on a genuinely sloping roof. Most city homes in India have flat RCC (reinforced cement concrete) slabs, and a dormer has nothing to project from there.
Sloped-roof homes
Dormer fitsTiled, sheet or sloped RCC roofs with attic space.
- Hill-station homes such as Shimla, Mussoorie and Ooty
- Kerala, Konkan and coastal Karnataka tiled houses
- Farmhouses, resorts and colonial bungalows
- Attic studies, home offices and spare bedrooms
Flat RCC-roof homes
Look elsewhereTypical Bengaluru apartments and independent houses.
- No roof slope for a dormer to project from
- A terrace room with windows does the same job
- A skylight can light a top-floor room
- Clerestory windows add high light to tall rooms
Under a bare metal-sheet roof, an attic heats up fast. Insulate the dormer, and detail every joint for wind-driven monsoon rain.
Not sure of your roof form? See our guide to types of roofs.
What Are the Main Types of Dormer Windows?
Dormer windows are grouped by the shape of the dormer's own small roof. The gable dormer is the most common type.
Which dormer type suits which roof
Qualitative guide| Dormer type | Its roof | Headroom gain | Build and waterproofing |
|---|---|---|---|
| Gable Default pick | Two slopes meeting at a ridge, triangle at the front | Moderate, over the window area | Simple; sheds rain well |
| Hipped | Three slopes meeting at a ridge | Moderate | More cuts and hip joints |
| Shed Most space | One slope, shallower than the main roof | Highest, over a wide area | Usually the cheapest to frame; needs enough fall |
| Flat-roof | Almost level, with a slight fall | High | Ponding risk if the fall is too small |
| Eyebrow Complex | Low curved roof with no sides | Low | Hardest and costliest to build |
The gable dormer, also called a doghouse dormer, matches most pitched roofs, including the forms in our guide to gable roof shape variants. A hipped dormer looks best on a hipped main roof.
The shed dormer slopes the same way as the main roof at a shallower angle, so it gives the most headroom over the widest area. Rarer styles include bonneted, link and Nantucket dormers.
Dormer vs Skylight: Which Should You Choose?
Choose a dormer for headroom and floor space; choose a skylight if you only need light. A skylight lies flat in the slope, so the room shape stays the same.
Dormer window vs skylight
Qualitative comparison| Factor | Dormer window | Skylight or roof window |
|---|---|---|
| Headroom and floor space | Adds both | Adds neither |
| Daylight | Good, plus a view out | Strong, from overhead |
| Heat gain | Lower, as the glass is upright | Higher; needs low-E glass and shading |
| Structural work | Major: rafters cut and re-framed | Minor: one framed opening |
| Leak points | More joints and flashing | Fewer, but faces the rain directly |
| Relative cost | Higher | Lower |
If you can already stand up in most of the attic, a skylight is usually enough. If you cannot, only a dormer fixes that.
How Do You Choose the Frame, Glass and Opening Style?
Pick the frame for monsoon resistance and low upkeep, then the glass for safety and heat.
Dormer window frame materials
Common choices in India| Frame | Strengths | Watch out for |
|---|---|---|
| uPVC Low upkeep | No rust or rot; good seals for damp hill homes | Thicker frames; choose UV-stable profiles |
| Aluminium | Slim, strong, powder-coated finish | Conducts heat unless it has a thermal break |
| Timber or teak | Traditional look for heritage homes | Needs regular polish or paint against rain |
| Steel | Strong, slim sightlines | Rusts if the coating is damaged |
For more detail, see the advantages of aluminium windows and our roundup of window designs for home.
- Glass: toughened or laminated safety glass; double glazing or low-E glass to cut heat.
- Opening style: casement (side-hinged) windows suit most dormers; tilt-and-turn or fixed panes also work.
- Mosquito mesh: fit it on every openable sash.
How Is a Dormer Built and Waterproofed?
A dormer is built by opening the roof, framing the box, sealing it, then fitting the window.
Structural check
Engineer checks rafters and load.
Design and approvals
Fix type and size; confirm permissions.
Open the roof
Remove tiles or sheets; add doubled rafters (trimmers).
Frame the dormer
Front wall, cheeks and roof in timber, steel or RCC.
Flash and waterproof
Flashing, membrane and roof covering.
Fit the window
Install, seal and water-test.
Insulate and finish
Insulate, then finish the interior.
Build time depends on scope, so ask local contractors for a schedule.
Flashing is the thin metal that sheds water at each joint. A dormer needs three kinds:
- Apron flashing along the base of the front wall, lapping over the main roof.
- Step flashing up both cheeks, woven in with each course of tiles or shingles.
- Closure flashing where the dormer roof overhang meets the main roof.
The bottom corner, where the apron meets the cheek flashing, leaks most often. Caulk or tar there fails quickly; seal it from underneath with a peel-and-stick membrane.
A dormer retrofit needs an engineer and an experienced roofer, not DIY.
What Drives Dormer Cost in India?
Dormer window cost depends mostly on the structural build, not the window. Type and size, roof construction (tile, sheet or RCC), frame and glass, retrofit or new build, and local labour rates all move the price.
Ask for itemised quotes that split the window from framing and flashing:
- Get two or three dated quotes on the same drawing
- Check that flashing, membrane and insulation are included
- Confirm the frame brand, glass type and warranty
Building a dormer or attic room?
Get plywood, hardware, waterproofing and roofing sheets delivered across Bengaluru with a GST invoice.
Do You Need Approval to Add a Dormer in India?
Usually yes, if the dormer changes the roof structure, height or built-up area. Rules vary by city, so confirm with your local body (the BBMP in Bengaluru) or a licensed architect.
- Check local building bylaws on height, setbacks and FSI (floor space index)
- Get society or heritage-zone consent where it applies
- Get a structural engineer's sign-off on the roof
- For a habitable attic, check the room height against the 2.75 m NBC 2016 minimum
- Size windows so openings reach about one-tenth of the floor area
An attic bedroom needs a fire escape. Make one dormer window openable and large enough to climb through.
How Do You Maintain a Dormer Window?
Inspect a dormer window before and after every monsoon: flashing, sealant, frame and gutters.
- Damp patches on the attic ceiling or cheeks
- Cracked or shrunken sealant around the frame
- Lifted, rusted or loose flashing
- Rot, rust or warping in the frame
Sealant and flashing faults can be repaired; a rotted frame usually means replacement.