On this page
- What Makes Low Cost House Construction Different?
- Which Low Cost House Construction Techniques Save the Most?
- Which Materials Keep Building Costs Down in Bengaluru?
- How Does a Simple Design Lower Building Costs?
- How Much Does Low Cost House Construction Cost in Bengaluru?
- How Do You Keep a Budget Home Safe and Durable?
- How Should You Plan a Budget House Project?
- Low cost house construction saves money on walls, roof and design, never on structural safety.
- Stabilised mud blocks, rat-trap bond and filler slabs are the proven Indian methods, each cutting roughly 15–26% off the element they replace.
- In Bengaluru, fly ash bricks sell at ₹6–8 each and M-sand costs about a third less than river sand (Aug 2026).
- A simple rectangular plan with stacked bathrooms and standard door sizes saves more than any single material swap.
- Budget the build rate, plan sanction, 1% labour cess and a 10% contingency before you start.
Low cost house construction means building a safe, durable home for less money by choosing cheaper methods, local materials and simpler designs. It does not mean thinner steel, weaker concrete or skipped approvals.
In Bengaluru, a basic contractor package starts at ₹1,995 per sq ft (Brick & Bolt, September 2026, GST included). The techniques below bring your own build closer to that floor, or below it if you manage the work yourself.
What Makes Low Cost House Construction Different?
Low cost house construction differs from a standard build in where it spends: less on materials that carry no load, and the same on foundations, columns, beams and slabs.
A low-cost house costs less over its life. A cheap house costs less only on handover day, then pays it back in cracks, leaks and repairs. Judge every saving by how long the element will last.
Which Low Cost House Construction Techniques Save the Most?
The low cost house construction techniques with the best evidence in India are stabilised mud block walls, rat-trap bond brickwork and filler slab roofs. Precast and modular systems save time more than money on a single house.
Low cost construction techniques compared
Savings as reported by each source| Technique | Replaces | Reported saving | Source |
|---|---|---|---|
| Stabilised mud block walls Best value | Burnt brick walls | About 25% on walls | ASTRA, IISc Bengaluru |
| Filler slab roof | Plain RCC slab | 15–20% on the roof | ASTRA, IISc; JK Cement (Apr 2026) gives 15–25% |
| Rat-trap bond | Solid 230 mm brick wall | About 26% on the wall in one worked case | Civil Concept worked example |
| Fly ash bricks or blocks | Red clay bricks | Lower unit price | InfraLens Bengaluru rates (Aug 2026) |
| Precast or modular panels Saves time | Cast-in-place walls and slabs | Shorter build time | Invest India |
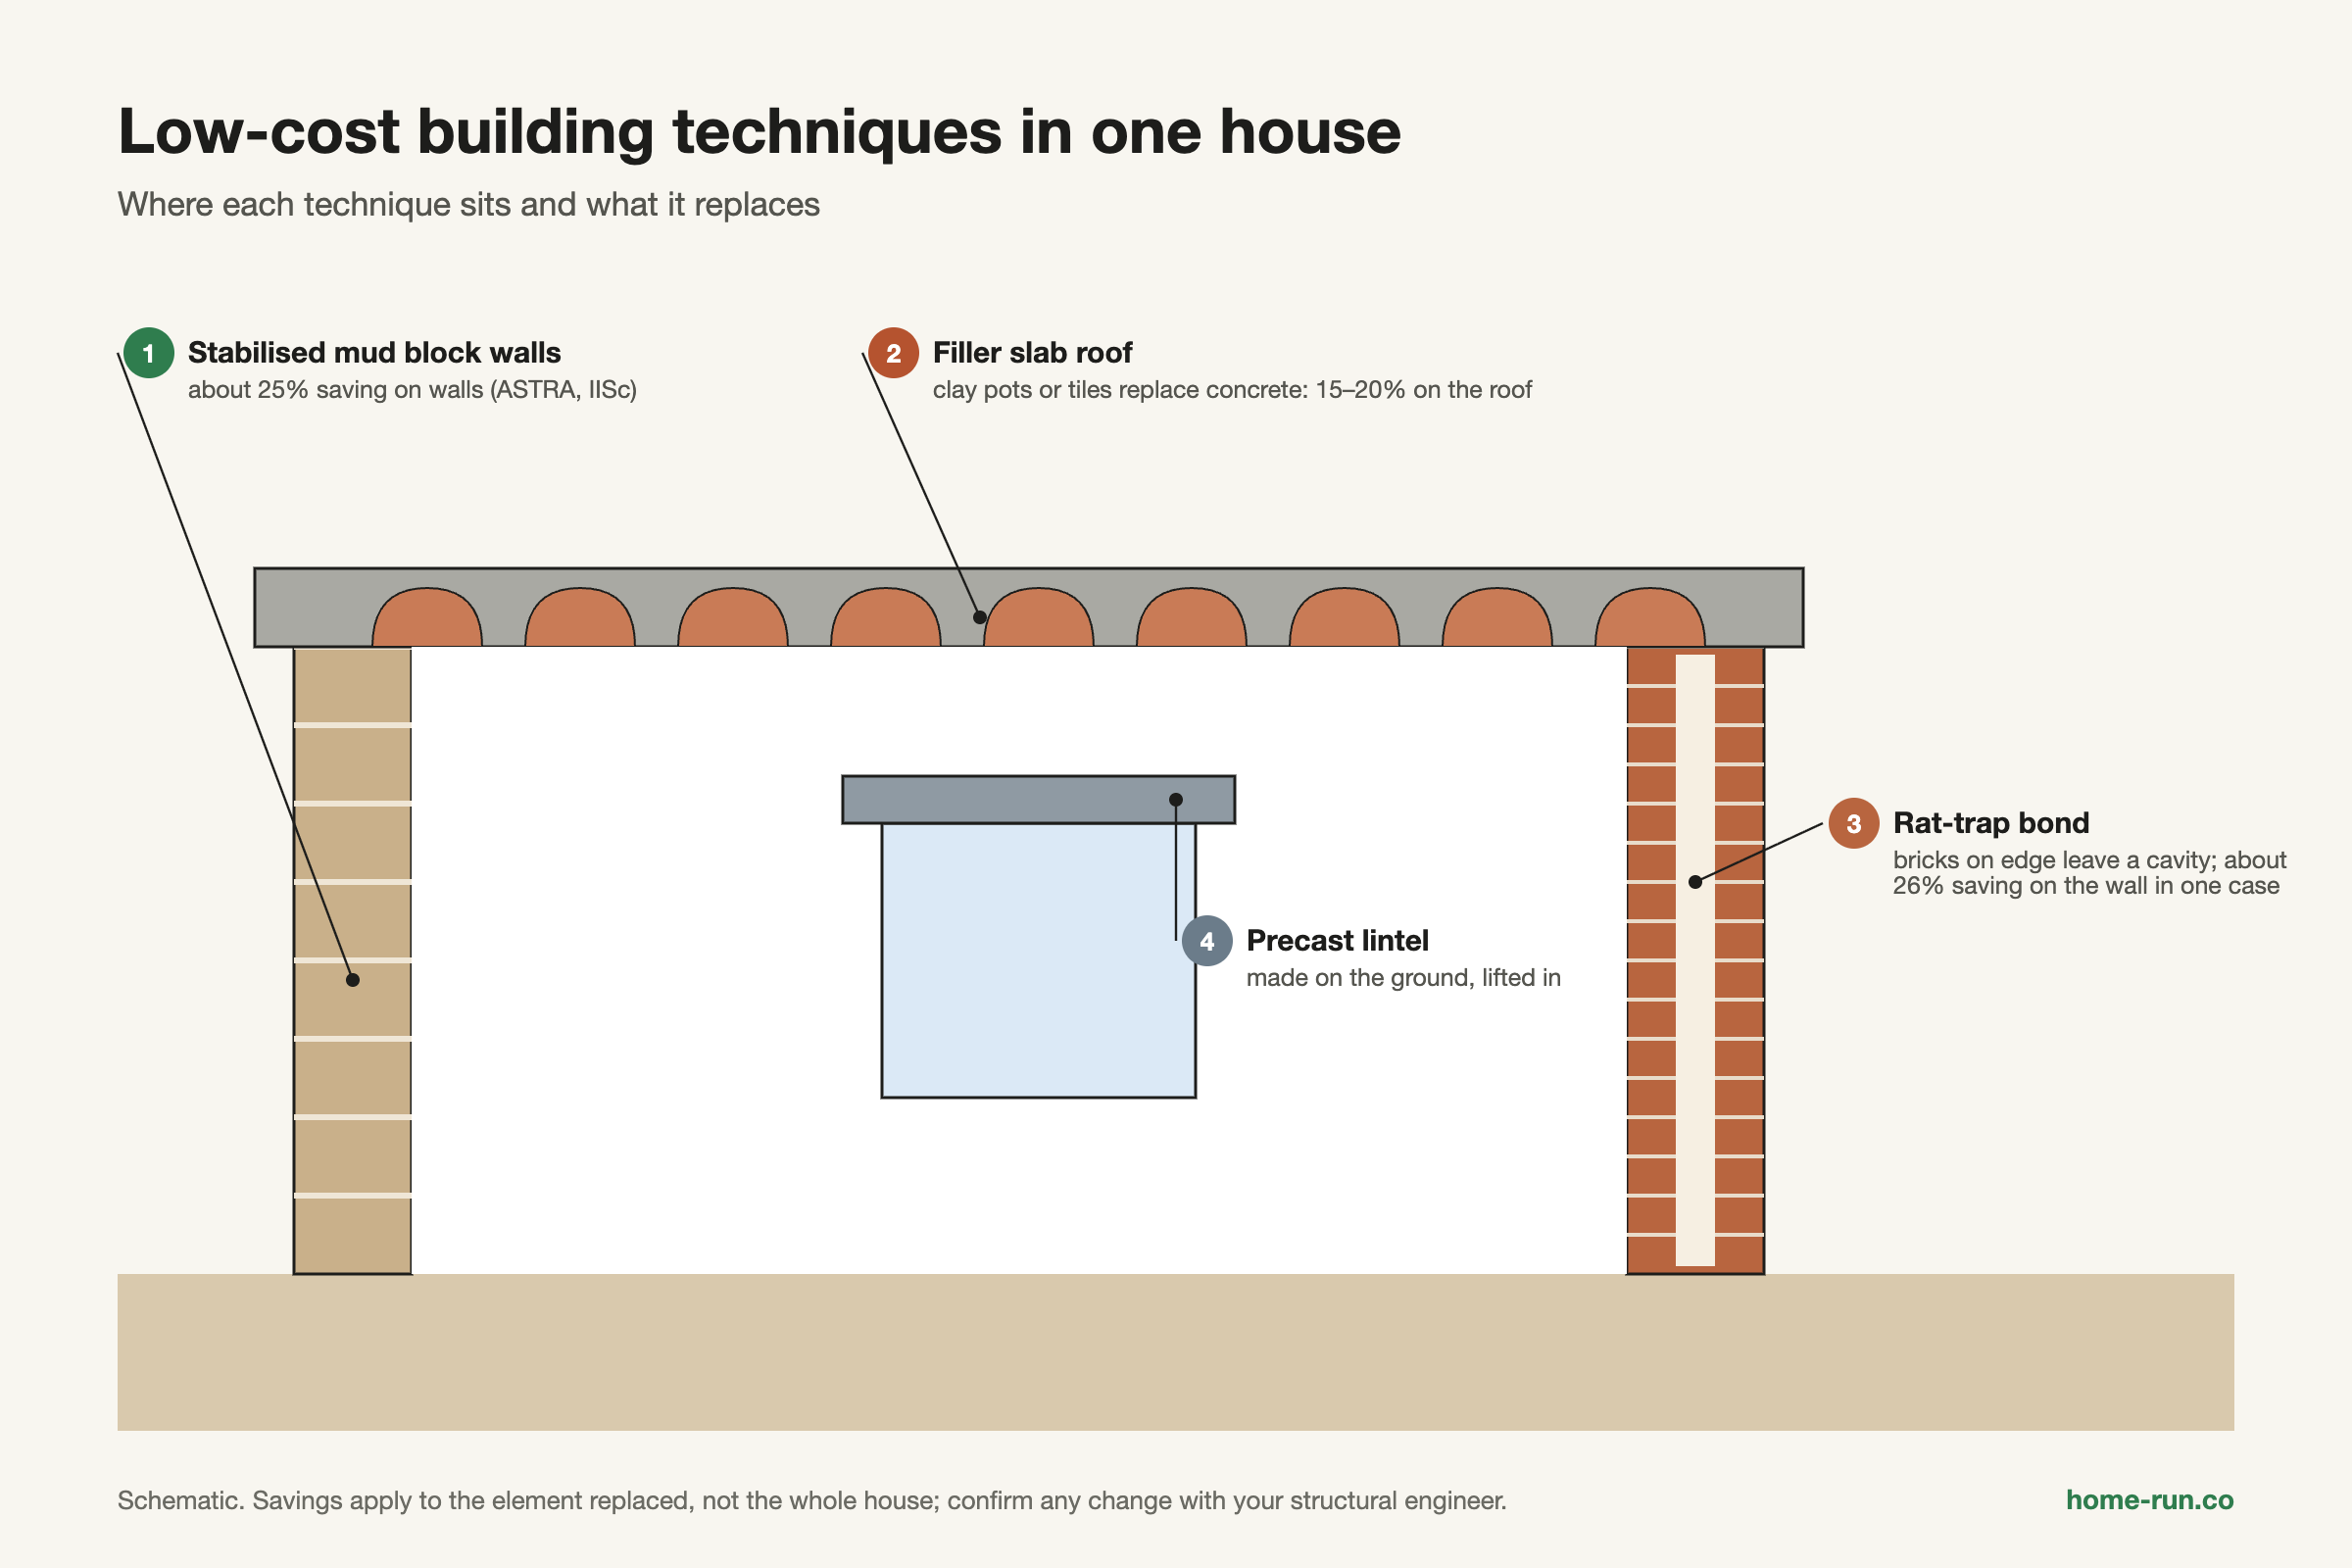
- Stabilised mud blocks (SMB): soil pressed into blocks with 5–8% cement. Prof. K. S. Jagadish and the ASTRA team at the Indian Institute of Science (IISc), Bengaluru, developed the method; about 150 SMB homes stood in Bengaluru by 1999.
- Rat-trap bond: bricks laid on edge to leave a hollow inside a 230 mm wall. One worked comparison used 5,599 bricks instead of 6,663, about 16% fewer, with 36% less cement.
- Filler slab: clay pots, Mangalore tiles or hollow blocks replace concrete in the low-stress zone of the slab. JK Cement puts the concrete saving at 20–30%.
Traditional RCC frame
Most plotsPoint
- Any local mason and engineer can build and check it
- Easy to add a floor later
- Materials sold everywhere, so easy to price
- Slower, with curing time at each stage
Prefabricated panels
Fast buildsPoint
- Factory panels arrive ready, so site work is short
- Less wastage and less labour on site
- Few local fabricators, so fewer quotes to compare
- Later changes and extra floors are harder
For a family home in Bengaluru, an RCC frame with cheaper walls and a filler slab usually gives the best value. Prefab suits farmhouses and builds where speed matters most.
Which Materials Keep Building Costs Down in Bengaluru?
The cheapest durable walling materials in Bengaluru are fly ash bricks and concrete blocks, while M-sand and PPC cement cut the cost of mortar and plaster.
Low cost construction materials: Bengaluru prices
Indicative dealer rates, before delivery| Material | Unit | Price range | Best use |
|---|---|---|---|
| Fly ash brick Budget | Per piece | ₹6–8 | Load-bearing and partition walls |
| Wire-cut clay brick | Per piece | ₹8–11 | Exposed brickwork, rat-trap bond |
| Hollow concrete block | 400 × 200 × 200 mm | ₹40–59 | Fast infill walls, compound walls |
| Solid concrete block | 400 × 200 × 200 mm | ₹43–66 | Infill walls in RCC frames |
| AAC block (lightweight) | 600 × 200 × 200 mm | ₹64–102 | Upper floors, where dead load matters |
| M-sand | Per tonne | ₹1,100–1,400 | Concrete, mortar and plaster |
| River sand Costly | Per tonne | ₹1,700–2,200 | Only where specified |
| PPC cement | 50 kg bag | ₹391–433 | Masonry, plaster, general concrete |
| OPC 53 cement | 50 kg bag | ₹433–476 | Columns, beams and slabs if your engineer asks |
AAC (autoclaved aerated concrete) blocks cost more per piece but cover far more wall and weigh less.
For floors, cement flooring and red oxide flooring are the lowest-cost finishes. Kota stone and entry-level vitrified tiles are the next step up.
- Get three dealer quotes for the same brand, grade and delivery terms.
- Check that fly ash bricks are uniform in size, with sharp edges and no cracks.
- Buy cement in small lots as the work needs it, and store bags off the floor.
- Order sand and aggregate by weight with a weighbridge slip, not by truckload.
How Does a Simple Design Lower Building Costs?
Design lowers cost by cutting wall length, steel and wasted space before a single brick is bought. A compact plan saves on every later stage.
A rectangle needs less wall per sq ft than an L or U shape. Each extra corner adds formwork, steel and labour.
- Simple floor plans: a 1BHK or 2BHK box-shaped layout costs less to build, as UltraTech advises.
- Stacked wet areas: place the kitchen and bathrooms back to back, and upper-floor toilets over lower ones, to shorten plumbing runs.
- Standard sizes: use stock door, window and tile sizes, so nothing is made to order.
- Energy-efficient orientation: windows on the north and south, with deep sunshades, keep rooms cooler and cut power bills.
- Plan for later: design footings and columns for an extra floor now, then build it when funds allow.
Add rooftop rainwater harvesting at the design stage. Bengaluru's water board requires it on many plots, and it costs less to build in than to retrofit. Leave roof space for solar panels too.
How Much Does Low Cost House Construction Cost in Bengaluru?
Low cost house construction in Bengaluru costs about ₹1,995–2,415 per sq ft at the basic tier, before approvals and contingency. Brick & Bolt's lowest package is ₹1,995 (September 2026), and InfraLens lists a basic tier of ₹1,995–2,415 (May 2026).
Add a plan sanction fee of about ₹15–25 per sq ft and a 1% labour cess. InfraLens gives both figures for Bengaluru.
For a full city breakdown by tier, see our house construction cost in Bangalore guide.
Families on a low income can also check the Pradhan Mantri Awas Yojana–Urban 2.0 (PMAY-U 2.0). Its Beneficiary Led Construction route gives ₹2.5 lakh per house to EWS families earning up to ₹3 lakh a year.
How Do You Keep a Budget Home Safe and Durable?
A low cost house stays safe when the structure follows a qualified engineer's design and the codes behind it. Save on finishes, never on the frame.
Never swap steel size, cement grade or concrete mix without written approval from your structural engineer. Brick & Bolt gives the same warning.
- Skipping the soil test: footings sized by guesswork can settle and crack the walls above.
- Thinner or fewer bars: the frame must follow IS 456:2000, the Indian code for plain and reinforced concrete.
- Short curing: concrete cured for too few days loses strength you paid for.
- No waterproofing on roofs and bathrooms: leaks cost far more to fix than to prevent.
- Building without sanction: an unapproved plan can block loans, power connections and resale.
Ask for inspections at footing, plinth, slab and before plastering. The National Building Code of India 2016 (NBC) sets the wider rules for safety and services.
Building on a budget?
Compare cement, bricks, blocks and steel prices, delivered across Bengaluru.
How Should You Plan a Budget House Project?
Plan a low cost house project by fixing the budget and design first, then the method, materials and builder, in that order.
- Set the budget. Use the formula above and hold back 10% as contingency.
- Test the soil. Let the result decide the footing type and depth.
- Brief an architect and structural engineer. Ask for a compact plan and the low-cost techniques in this guide.
- Get the plan sanctioned. Apply to your city corporation before any digging.
- Compare three quotes. Use the same drawings, quantities and specifications for each.
- Inspect each stage. Approve footing, plinth, slab and plaster before paying.