On this page
- What Is a Parapet Wall and Why Does Its Height Matter?
- What Is the Standard Parapet Wall Height in India?
- What Safety Rules Apply to Parapet Walls?
- How Does Parapet Height Affect Design and Comfort?
- What Are the Types of Parapet Walls, and How High Should Each Be?
- How Do You Waterproof and Maintain a Parapet Wall?
- What Mistakes Do Builders Make With Parapet Wall Height?
- How Should You Plan a Parapet Wall Project?
- A parapet wall is a low wall or railing along the open edge of a roof, terrace or balcony.
- NBC 2016 sets parapet wall height at 1.0–1.2 m from the finished floor level, not from the bare slab.
- In Bengaluru, parapets up to 1.0 m are left out of building height, so 1.0 m meets both rules.
- Kerala's high-rise rules ask for 120 cm or more on accessible terraces.
- The often-quoted 3 ft (about 900 mm) is below the NBC minimum for a usable terrace.
- NBC 2016 was replaced by SP 7:2026 in April 2026, so confirm the current rule with your architect.
Parapet wall height is the vertical distance from the finished floor of a roof, terrace or balcony to the top of the parapet. In India, the National Building Code sets the parapet wall height at 1.0–1.2 m for terraces and balconies that people use.
This page defines the term, lists the height norms with clause numbers, and shows how to hit the right height on site.
What Is a Parapet Wall and Why Does Its Height Matter?
A parapet wall is a low wall or railing built along the edge of a roof or floor. That is the definition in the National Building Code of India 2016 (NBC 2016), and Bengaluru's 2003 building bye-laws use almost the same words.
On a flat Indian terrace, the parapet does several jobs at once:
- Fall protection: it stops people, children above all, from going over the edge.
- Screening: it hides water tanks, solar frames and pipes from the street.
- Drainage: it holds rainwater on the roof and guides it to the outlets.
- Facade: it forms the top line of the elevation.
Height decides how well the first job gets done. Too low, and an adult's centre of gravity sits above the wall. Too high, and the parapet adds load, blocks breeze and may count towards the sanctioned building height.
NBC measures parapet height from the finished floor level. Screed, waterproofing and tiles all sit above the slab, so a wall that reads 1.0 m from the slab can end up below the minimum.
What Is the Standard Parapet Wall Height in India?
The standard parapet wall height in India is 1.0 m minimum and 1.2 m maximum, measured from the finished floor level. Clause 12.11 of NBC 2016 Part 3 applies this to parapet walls and handrails on roof terraces, balconies and verandahs.
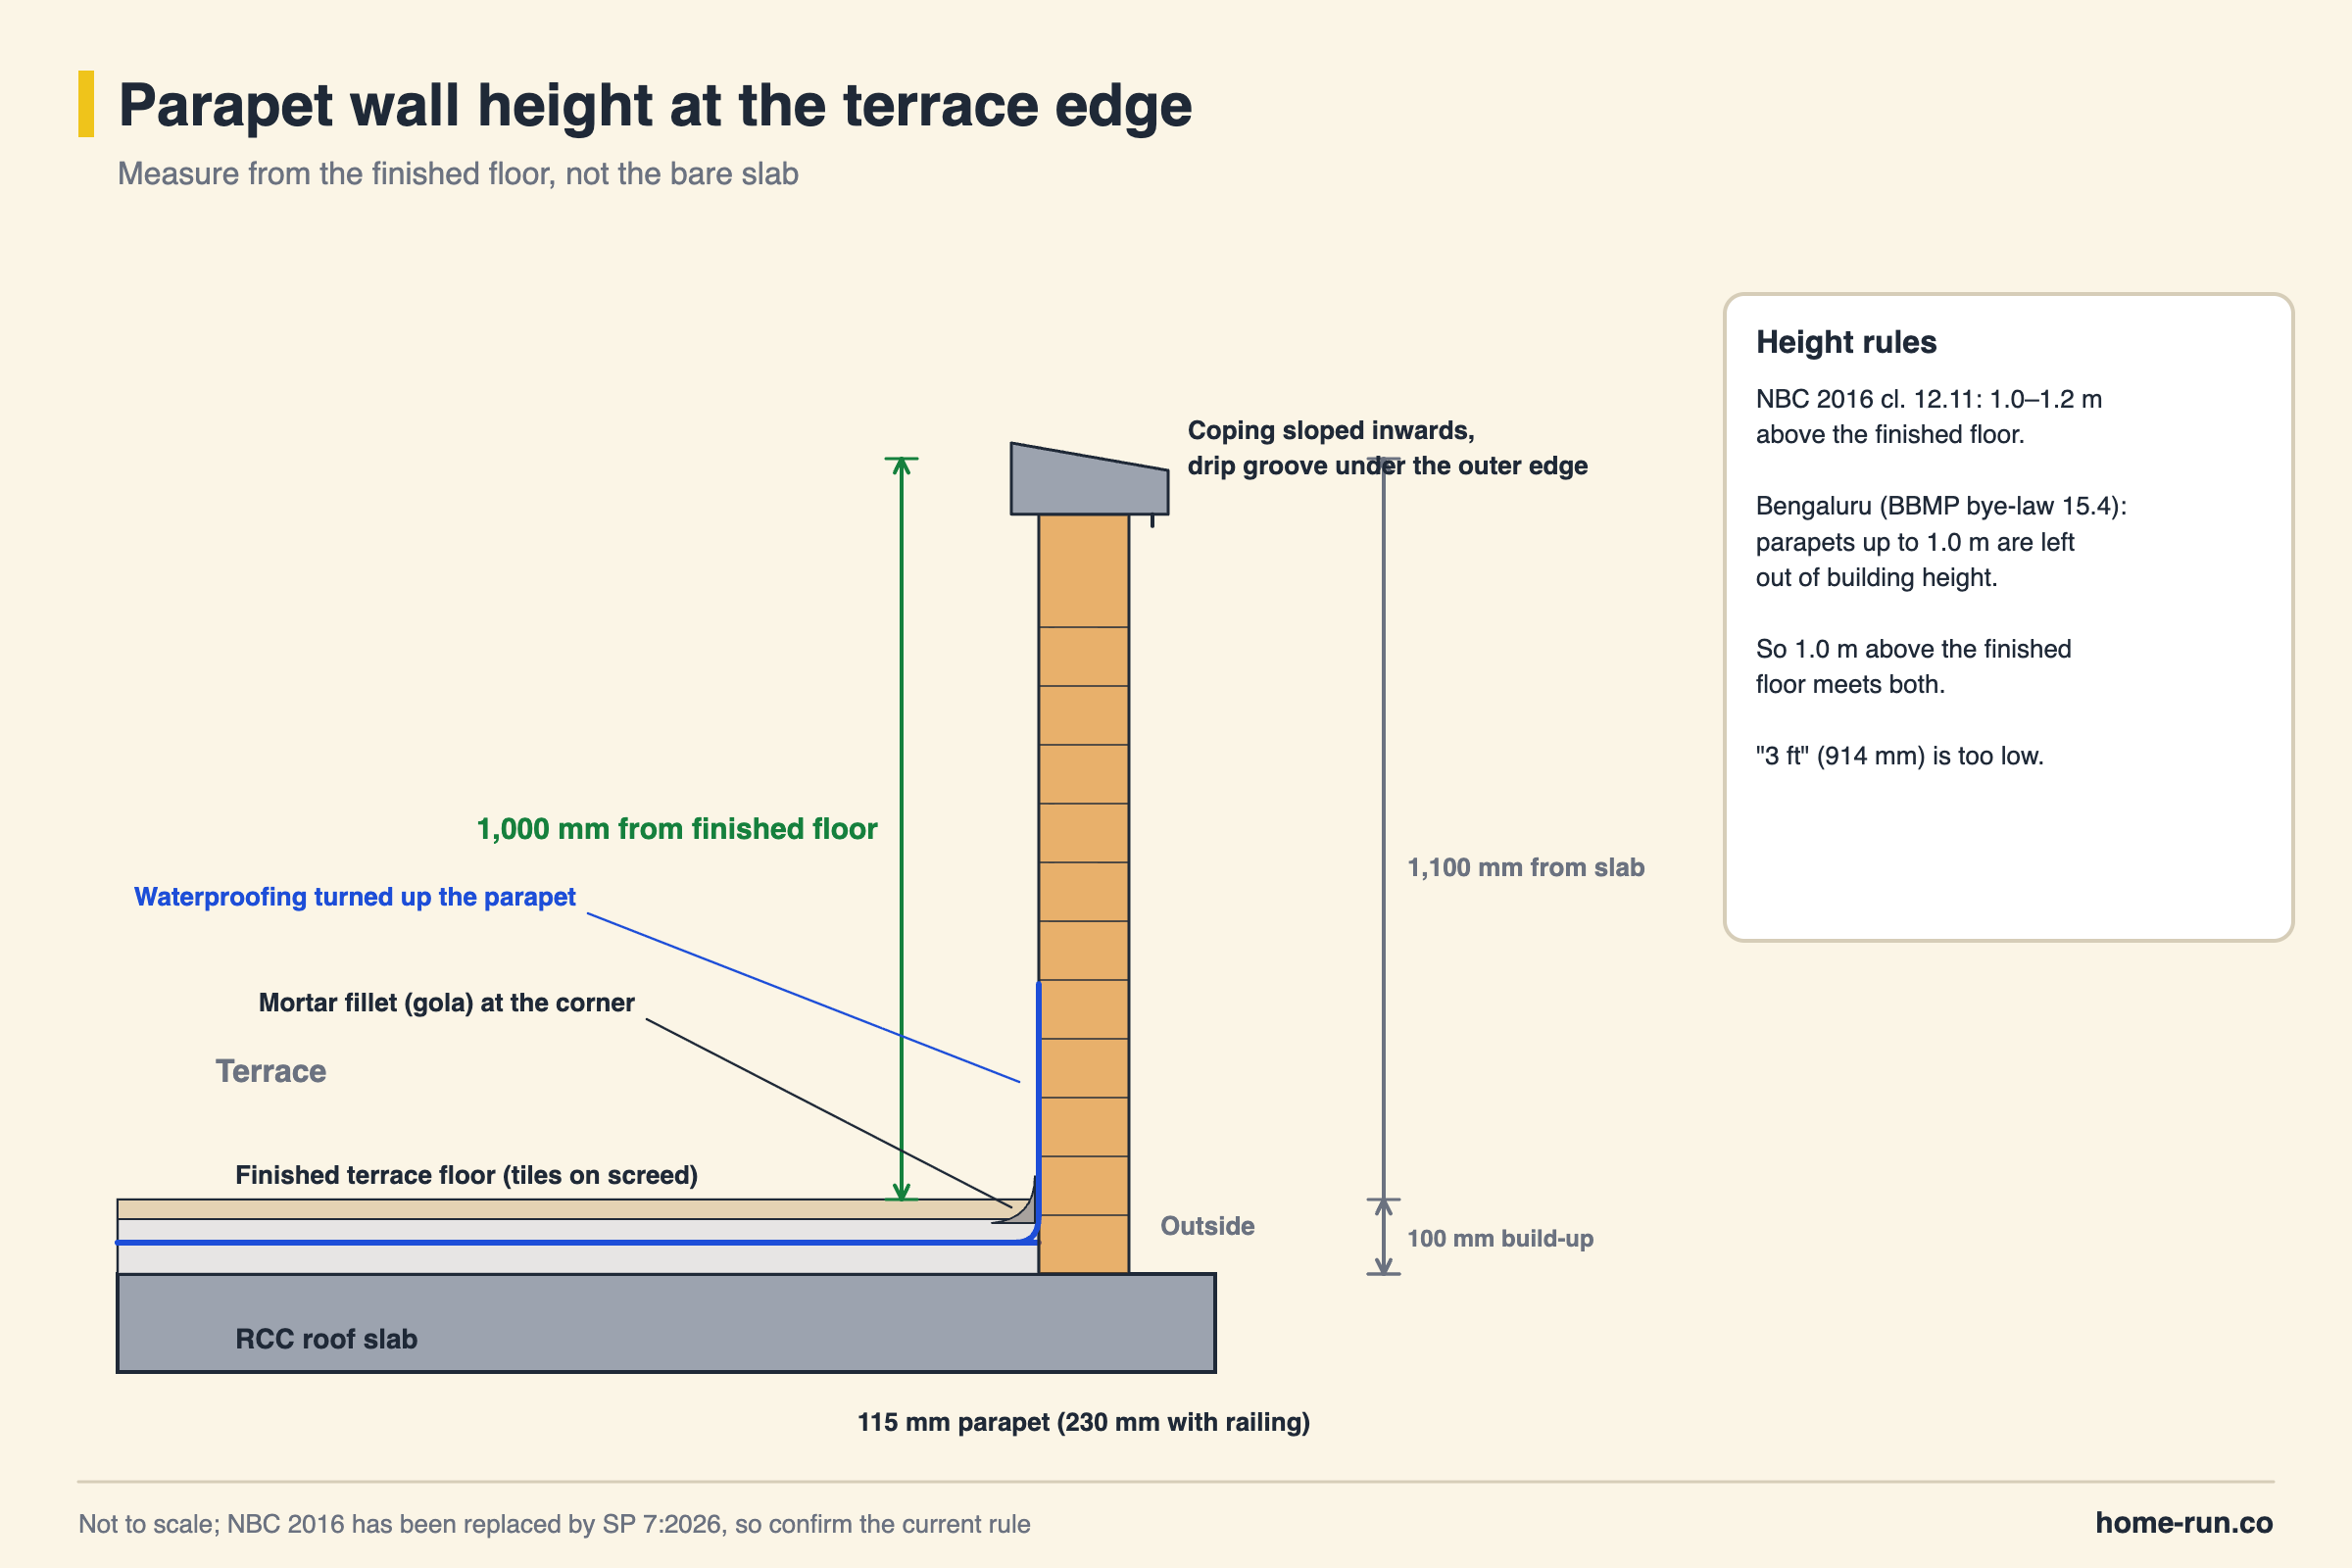
NBC is a model code published by the Bureau of Indian Standards (BIS). Cities and states turn it into binding rules through their own building bye-laws, and those can differ.
Parapet wall height norms that apply in India
Heights from finished floor unless noted| Rule | Where it applies | Height | What it controls |
|---|---|---|---|
| NBC 2016 Part 3, cl. 12.11 Main rule | Roof terraces, balconies, verandahs | 1.0–1.2 m | Minimum and maximum parapet height |
| NBC 2016 Part 3, cl. 9.4.2.1(d) | All buildings | up to 1.2 m | Parapet left out of building height |
| BBMP Building Bye-laws 2003, 15.4(ii) Bengaluru | Bengaluru city corporation areas | up to 1.0 m | Parapet left out of building height |
| Kerala Municipality Building Rules, r. 119 | Kerala high-rise, accessible terraces | 120 cm min | Terrace parapet height |
| Kerala Municipality Building Rules, r. 113 | Kerala high-rise, drop of 2 m or more | 1.20 m min | Parapet or guard rail height |
Parapet height in feet, inches, cm and mm
The NBC range of 1.0–1.2 m equals 100–120 cm, 1,000–1,200 mm, about 3.3–3.9 ft or 39–47 in. Use this table when your contractor works in feet:
Parapet height conversions
Rounded| Height | mm | cm | ft | in |
|---|---|---|---|---|
| Common "3 ft" figure Below NBC | 914 | 91 | 3.0 | 36 |
| NBC minimum Bengaluru pick | 1,000 | 100 | 3.28 | 39.4 |
| Kerala high-rise minimum | 1,200 | 120 | 3.94 | 47.2 |
| NBC maximum | 1,200 | 120 | 3.94 | 47.2 |
Many websites quote 3 ft or 900 mm as the standard, and some credit it to IS 456:2000. IS 456:2000 is the Indian code for plain and reinforced concrete design; it covers concrete grade, cover and steel, not parapet height. The height rule is NBC 2016 clause 12.11, at 1.0 m minimum.
NBC 2016 was withdrawn on 30 April 2026 and replaced by SP 7:2026, the National Building Construction Standards. We have not confirmed that clause 12.11 carries over unchanged, so check the current text with your architect or sanctioning authority.
What does Bengaluru require for parapet wall height?
Bengaluru follows the Bangalore Mahanagara Palike (BBMP) Building Bye-laws 2003, as amended. Bye-law 15.4 leaves parapet walls out of building height only when they are no taller than 1.0 m.
NBC allows a parapet up to 1.2 m before it counts. So in Bengaluru, a parapet between 1.0 m and 1.2 m meets the NBC safety range but may add to your sanctioned height. That matters on plots close to their height limit.
The bye-law text does not say where the 1.0 m is measured from. Ask your architect to show the parapet height and its reference level on the sanction drawing. The 2026 amendment for the Bengaluru Central City Corporation changed deviation and ground rent rules, not parapets.
For a usable terrace in Bengaluru, build the parapet to 1.0 m above the finished terrace floor. It meets the NBC minimum and stays inside the BBMP height exemption. Need more cover? Add a railing and confirm with your architect how the authority treats it.
The build-up and brick sizes here are example values. Take the real floor build-up from your drawing. Measuring 1,000 mm from the slab in this case would leave only 900 mm above the tiles.
What Safety Rules Apply to Parapet Walls?
The main safety rule is that a parapet on a usable roof must be at least 1.0 m high from the finished floor. Height is only part of fall protection, though. Strength, gaps and footholds matter as much.
- Strength: IS 875 (Part 2):1987, the Indian code for imposed loads, sets horizontal loads at handrail level of 0.35 kN/m for private parapets in dwellings and 0.75 kN/m for parapets and handrails to roofs.
- Gaps: Kerala's high-rise rules cap staircase baluster gaps at 10 cm. Keep openings in jali or railing parapets just as tight where children use the terrace.
- No footholds: horizontal bars, planters or ledges at the base let a child climb, which cuts the real height.
- Stable material: loose stacked blocks or unreinforced tall brickwork can topple when someone leans on them.
Codes abroad give useful benchmarks:
- US, OSHA 29 CFR 1910.29: workplace guardrails must have a top rail at 42 in (107 cm), plus or minus 3 in. Midrails are needed unless a wall or parapet at least 21 in (53 cm) high is present.
- UK, Approved Document K: guarding in homes is 900 mm for internal floors and stairs and 1,100 mm for external balconies and terraces.
Both foreign figures sit inside or just below the NBC range. That confirms 1.0–1.2 m as a sound target. For railing gaps, loads and materials, see our guide to roof railing design.
How Does Parapet Height Affect Design and Comfort?
Parapet height changes how the terrace feels and how the house looks from the street. A taller parapet gives privacy and hides rooftop clutter. A lower solid wall with a railing on top keeps the view and lets breeze through.
- Front elevation: a 1.0 m parapet reads as a neat band on a single-storey house; a taller one can look heavy.
- Breeze and heat: a solid 1.2 m wall blocks low breezes on the terrace; jali or railing infill lets air pass.
- Screening: tanks and solar frames often stand taller than any legal parapet, so plan a separate screen.
- Privacy: neighbours' windows may need a jali screen on one side rather than a taller wall all round.
For style ideas, front elevations and finishes, see our separate guide to parapet wall design.
What Are the Types of Parapet Walls, and How High Should Each Be?
The main types of parapet walls are plain (solid), perforated or jali, embattled, panelled, sloped or stepped, and railing-topped. Every type that guards a usable terrace still needs 1.0 m of protection from the finished floor.
Types of parapet walls and their height notes
Height measured to the top of the guarding| Type | What it looks like | Height note |
|---|---|---|
| Plain or solid Default pick | Continuous brick or block wall with coping | Build the full 1.0–1.2 m in masonry |
| Perforated or jali | Pierced blocks or jali bricks for air and light | Same height; keep openings small near children |
| Embattled | Alternating high and low sections, fort style | The low sections must still reach 1.0 m on a used roof |
| Panelled | Recessed or raised panels on the face | Decoration only; height rule unchanged |
| Sloped or stepped | Top follows a roof slope or steps down | Check the lowest point, not the peak |
| Railing-topped Open view | Low wall with steel, aluminium or glass above | Wall plus railing together reach 1.0–1.2 m |
Parapet wall thickness and material
Parapet wall thickness in India is usually 115 mm (4.5 in, a half-brick wall) for a plain parapet. It goes up to 230 mm (9 in, a one-brick wall) when the wall carries a railing, tank or planter. RCC (reinforced cement concrete) parapets are used where the wall must take more load.
Brick or block parapet
Most homesPoints
- Clay, fly ash or concrete blocks with cement plaster
- 115 mm for plain walls, 230 mm with railings
- Cheap and quick for any mason
- Needs a sloped coping to keep rain out
RCC parapet
Heavy loadsPoints
- Cast with the slab or as a separate pour
- Designed to IS 456:2000 for cover and steel
- Stronger at the slab joint
- Costs more in formwork and steel
For block options, see our guide to fly ash bricks.
How Do You Waterproof and Maintain a Parapet Wall?
You waterproof a parapet by sealing the joint where it meets the slab and by shedding rain off its top. Most terrace leaks start at that slab-parapet joint. Use this checklist when building and once a year before the monsoon:
- Upturn the waterproofing from the terrace floor onto the inside face of the parapet, not just to the corner.
- Round the corner with a cement mortar fillet (gola) so the membrane does not crack at a sharp angle.
- Slope the coping towards the terrace and cut a drip groove under the outer edge.
- Keep outlets clear of leaves and debris so water never stands against the wall.
- Seal cracks in plaster and coping before rain gets into the brickwork.
- Repaint with an exterior or waterproof coating when the old coat chalks or peels.
Our guide to terrace waterproofing cost covers methods and rates for the whole roof.
What Mistakes Do Builders Make With Parapet Wall Height?
The most common mistake is measuring parapet height from the slab instead of the finished floor. Watch for these errors too:
- Measured from slab: tiles and screed later eat into the height, leaving it under 1.0 m.
- Built to "3 ft": about 914 mm, below the NBC minimum for a usable terrace.
- Tall wall in Bengaluru without a check: over 1.0 m may count in building height under BBMP bye-laws.
- Footholds at the base: a planter or step inside the parapet lets children climb over.
- Tall half-brick wall with no ties: a thin wall standing high can crack or lean.
- No coping slope or drip: water soaks into the brickwork and stains the facade.
Building a terrace parapet this week?
Cement, waterproofing, paint and hardware delivered across Bengaluru.
How Should You Plan a Parapet Wall Project?
Plan the parapet on the drawing before the roof slab is cast. Follow these steps:
- Check the rules. Confirm the parapet height your sanctioning authority applies, and whether the NBC 2016 range still holds under SP 7:2026.
- Fix the height and reference level. Show the parapet height above finished floor on sections and elevations.
- Pick the type and material. Choose solid, jali or railing-topped, and brick, block or RCC, based on load and privacy.
- Ask a structural engineer to check thickness, ties or reinforcement for tall or loaded parapets.
- Build and waterproof. Lay the waterproofing upturn and gola, then the coping with a slope and drip.
- Measure again from the finished floor after tiling, before you sign off the work.