On this page
- What Is a Roof Railing and Why Does It Matter?
- What Height Should a Roof Railing Design Follow in India?
- What Should You Check Before Choosing a Railing Design for the Roof?
- How Do Traditional and Modern Roof Railing Designs Compare?
- Which Materials Work Best for a Roof Railing Design?
- 12 Modern Roof Railing Design Ideas for Indian Homes
- How Do You Maintain a Terrace Railing?
- How Is a Roof Railing Installed?
- Which Railing Design Mistakes Should You Avoid?
- How Do You Choose and Order Your Roof Railing?
- A roof railing is the guard along the edge of a terrace. It stops falls first and shapes the look of the house second.
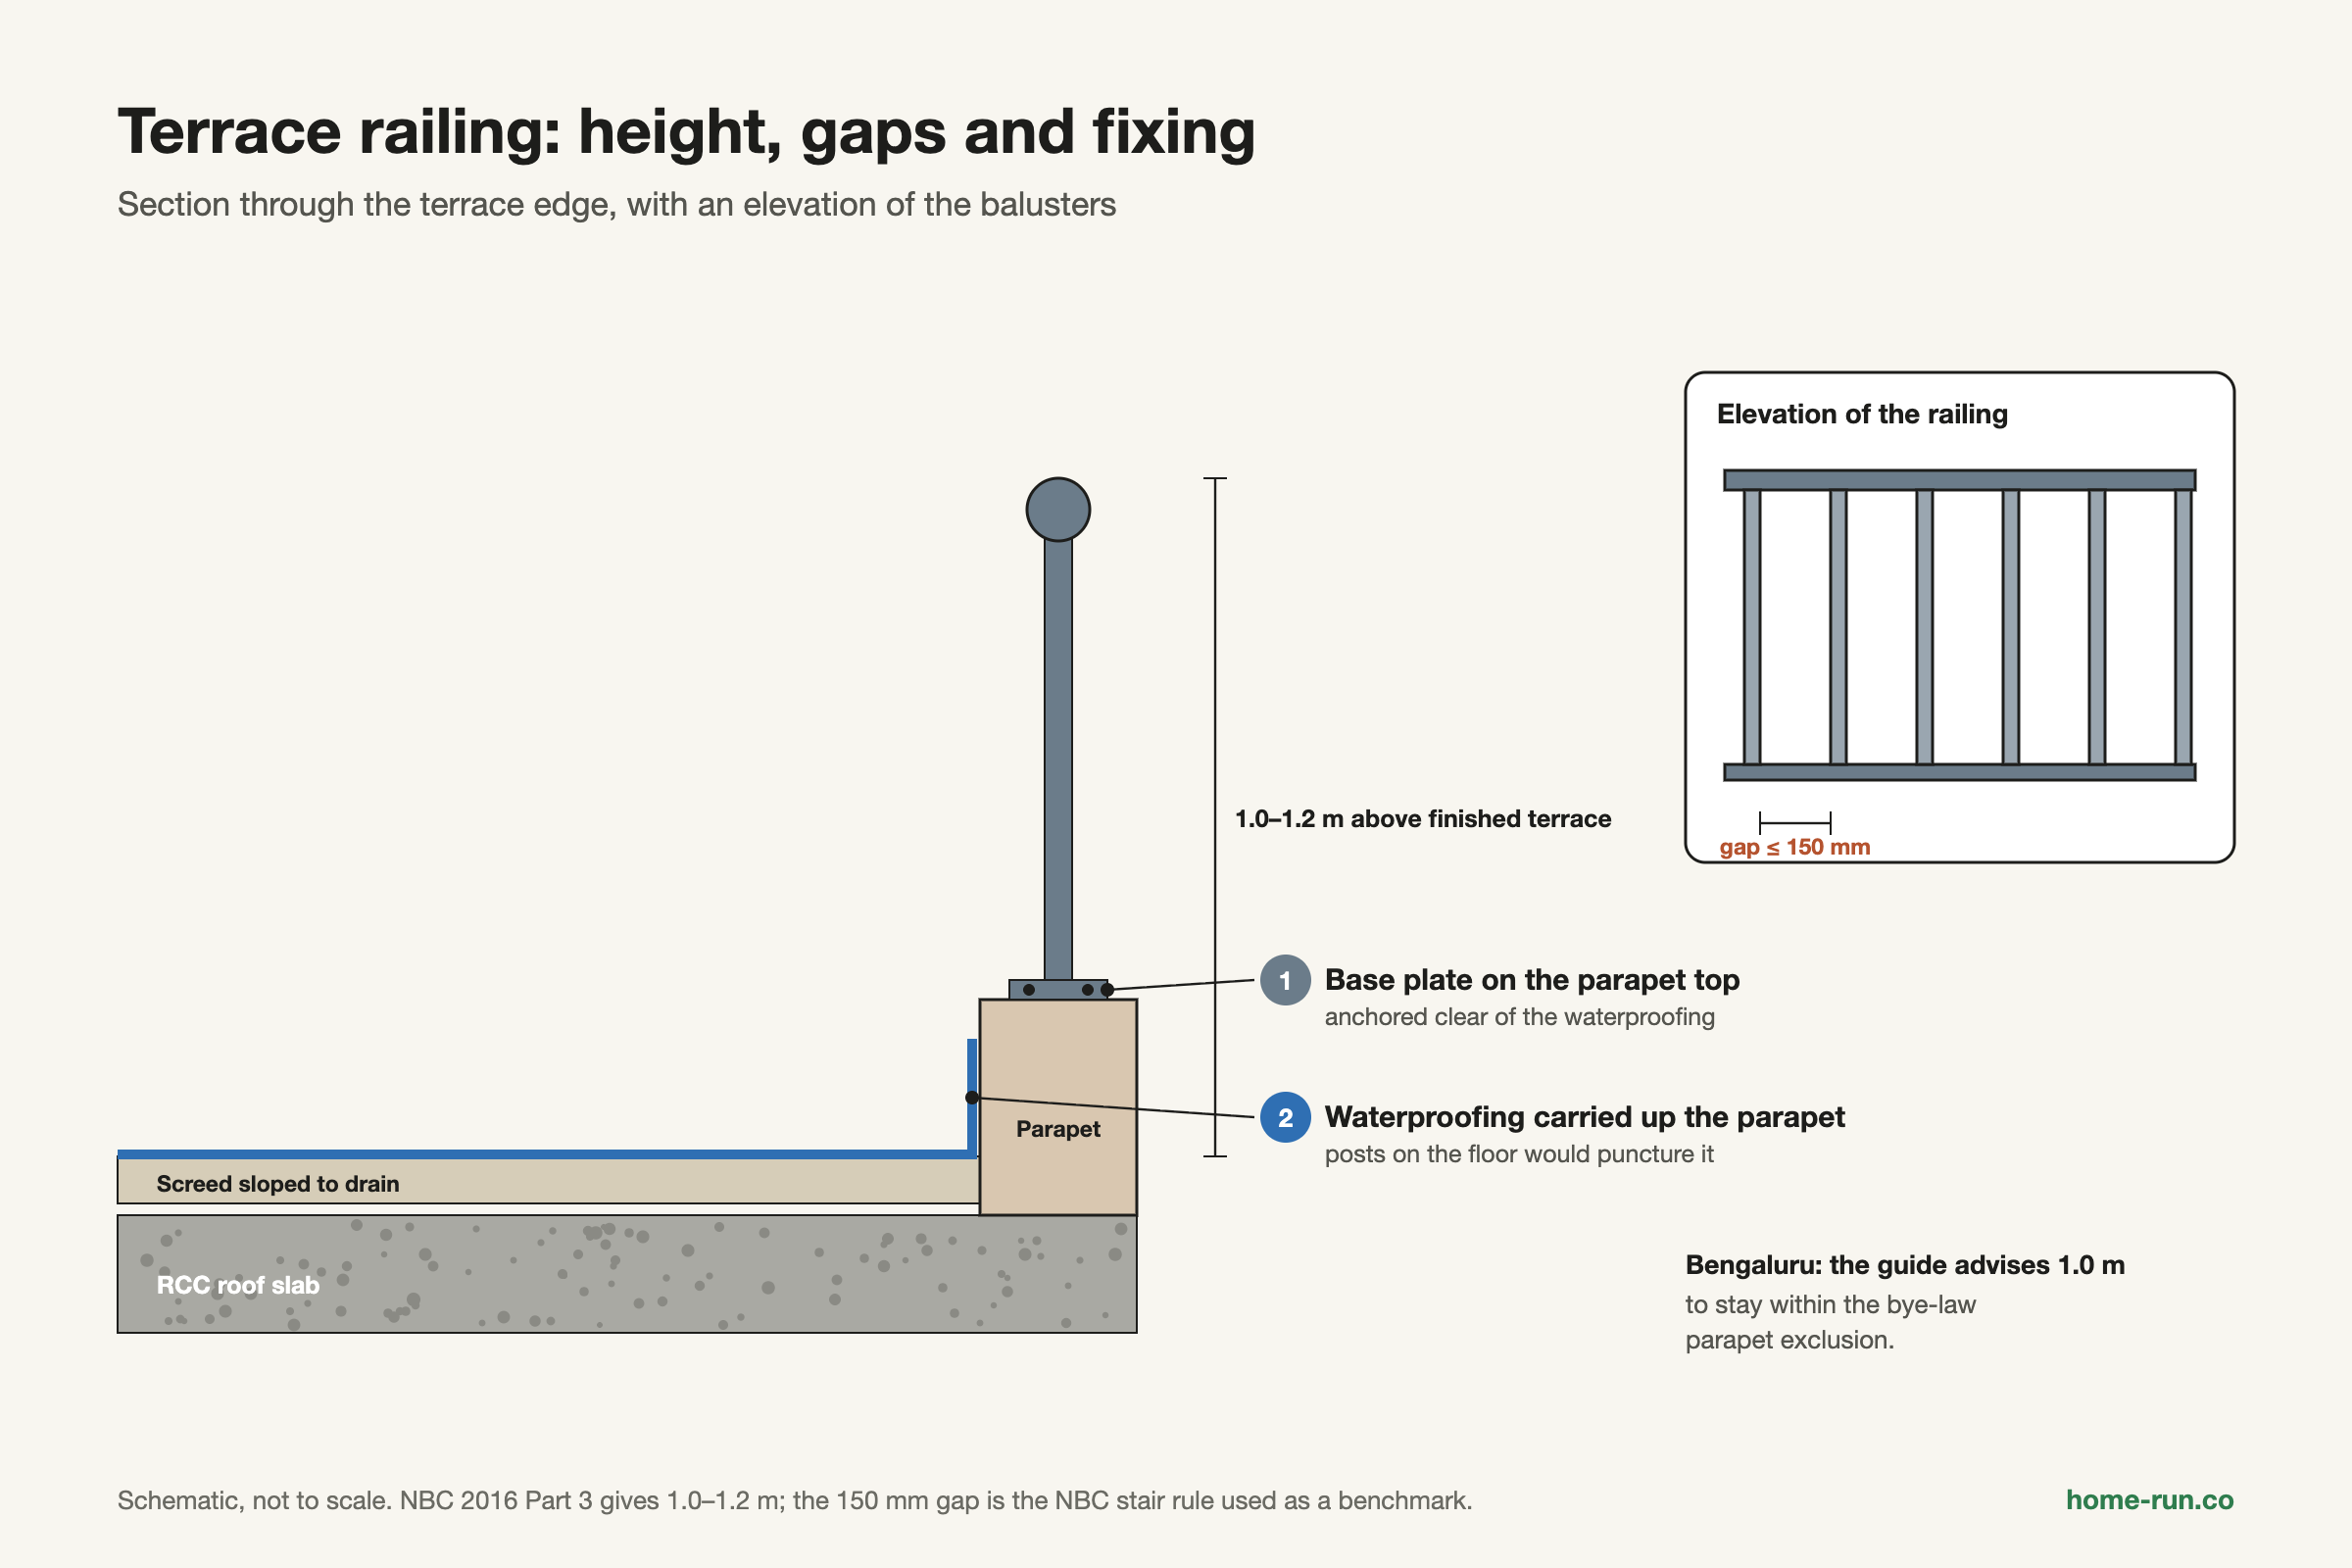
- Build the top rail 1.0–1.2 m above the finished terrace floor. In Bengaluru, 1.0 m meets the NBC range and the BBMP parapet limit together.
- Keep gaps between balusters to 150 mm or less and avoid horizontal bars that children can climb.
- SS 304 suits inland Bengaluru. Choose SS 316 or aluminium near the sea.
- Anchor posts without breaking the terrace waterproofing, or the railing becomes a leak point.
A good roof railing design keeps people safe at the terrace edge, suits the style of the house and survives years of sun and rain. This guide covers 12 design ideas, the materials behind them, what each costs in 2026, and the height and gap rules that apply in India and in Bengaluru.
What Is a Roof Railing and Why Does It Matter?
A roof railing is a barrier of metal, glass, wood, brick or concrete fixed along the open edges of a terrace. Its first job is to stop people, especially children, from falling. Its second job is visual, because the railing is the top line of your front elevation.
In Indian homes the terrace is a working space. Families dry clothes, grow plants, hold small gatherings and service water tanks there, so the edge guard gets daily use.
The National Building Code of India (NBC) defines a parapet as "a low wall or railing built along the edge of a roof or floor". A railing is the open metal or glass version. A balustrade is a row of balusters (short posts) topped by a rail. Many Indian terraces combine them: a low brick parapet with a steel railing on top. For solid walls, see our guide to parapet wall design.
What Height Should a Roof Railing Design Follow in India?
A roof railing should stand 1.0 to 1.2 m above the finished terrace floor. That range comes from clause 12.11 of NBC 2016 Part 3, which covers parapet walls and handrails on roof terraces, balconies and verandahs.
Height, gap and load rules for roof railings
As written in each source| Rule | Source | Figure |
|---|---|---|
| Parapet or handrail on roof terraces Main rule | NBC 2016 Part 3, clause 12.11 | 1.0–1.2 m |
| Parapet excluded from building height | NBC 2016 Part 3, clause 9.4.2.1(d) | up to 1.2 m |
| Parapet excluded from building height Bengaluru | BBMP Building Bye-laws 2003, 15.4(ii) | up to 1.0 m |
| Staircase handrail, all buildings Bengaluru | BBMP Building Bye-laws 2003, 21.8(h) | min 100 cm |
| External stair handrail and baluster gap | NBC 2016 Part 4, 4.4.2.4.3.4(h) | 1,000–1,200 mm; gap max 150 mm |
| Horizontal load on handrails to roofs | IS 875 (Part 2):1987, Table 3 | 0.75 kN/m |
NBC 2016 allows 1.0–1.2 m, but the BBMP bye-laws only exclude parapets up to 1.0 m from building height. A taller parapet is not banned in Bengaluru; it may count towards your sanctioned height. Also, BIS withdrew NBC 2016 on 30 April 2026 and replaced it with the voluntary National Building Construction Standards 2026 (SP 7:2026). We have not confirmed whether clause 12.11 carried over unchanged, so check with your architect.
Set the top rail at 1.0 m above the finished terrace floor. That one figure sits inside the NBC range and at the BBMP height-exemption limit, and it matches the 100 cm staircase handrail in the same bye-laws.
What Should You Check Before Choosing a Railing Design for the Roof?
Check safety, climate, upkeep, privacy and budget before you pick a style. A photo on Pinterest shows the look, not the 10-year cost.
- Safety: 1.0–1.2 m height, gaps of 150 mm or less, no footholds
- Strength: posts and fixings designed for the IS 875 horizontal load
- Climate: rust resistance for monsoon rain and, near the coast, salt air
- Upkeep: how often it needs paint, polish or sealing
- Privacy: open glass or bars versus solid panels, jali or planters
- Style: a match with the windows, grills and gate on the same elevation
- Budget: installed price per running ft, plus GST and future maintenance
How Do Traditional and Modern Roof Railing Designs Compare?
Traditional railings use iron, brick and cast cement for a decorative, solid look. Modern railings use stainless steel, glass and aluminium for clean lines and open views. Neither is better; pick the one that suits the house.
Traditional designs
Heritage lookWrought iron grills, cement balusters, brick jali.
- Ornate patterns and scrollwork
- More privacy from solid or dense infill
- Iron needs repainting every few years
- Suits sloped roofs, courtyards and arches
Modern designs
Contemporary lookStainless steel, glass, aluminium, cable.
- Slim profiles and straight lines
- Open views, less privacy
- Low upkeep if the grade is right
- Suits flat roofs and box-style elevations
Which Materials Work Best for a Roof Railing Design?
Stainless steel grade 304 (SS 304) and powder-coated mild steel (MS) are widely used roof railing materials in Indian cities. Glass, aluminium, wrought iron, wood and brick fill specific needs.
Roof railing materials compared
Installed ₹ per running ft, 2026, before GST| Material | Rust and weather | Upkeep | Indicative price |
|---|---|---|---|
| MS grill, painted or powder-coated Budget | Rusts if the coat chips | Repaint every 2–3 years | ₹350–800 |
| SS 304 pipe Default pick | Good inland | Wipe and polish | ₹700–1,800 |
| SS 304 with toughened glass | Good inland | Clean glass often | ₹900–3,500 |
| SS 316 with glass | Best near the sea | Low | ₹1,800–4,500 |
| Aluminium profile with glass | Does not rust | Low | about ₹1,400 |
| Wrought iron | Rusts without paint | Repaint, check welds | Quote-based |
| Wood on metal frame | Weathers in sun and rain | Seal or oil yearly | Quote-based |
| Brick or cement parapet | Durable; needs waterproof coping | Repaint, fix cracks | Mason's rate |
Inland city, low budget: powder-coated MS. Inland city, low upkeep: SS 304. Sea-facing home, for example in Mangaluru: SS 316 or anodised aluminium. Want privacy: brick, jali or solid panels at the base.
Cheaper SS 202 pipe is sometimes sold as SS 304 and rusts within a few seasons. Ask the fabricator for a mill test certificate that states the grade.
Building a terrace parapet or railing?
Get cement, hardware, waterproofing and paint delivered across Bengaluru with a GST invoice.
12 Modern Roof Railing Design Ideas for Indian Homes
These 12 modern roof railing designs work on Indian terraces. Each one notes what it does well and what to watch.
1. Minimalist glass railing with steel posts
Toughened glass panels clamped between slim SS posts keep the view open. Use laminated safety glass to IS 2553 (Part 1):2018 so a cracked pane stays in place.
2. Frameless glass railing
Glass fixed in a floor channel or spigots, with no posts, gives the cleanest edge. It costs the most of the glass options and needs a strong, level base.
3. Sleek stainless steel pipe railing
Round or square SS 304 pipes with vertical balusters suit almost any modern house. This is the simplest steel railing design for a roof and the easiest to maintain.
4. Artistic wrought iron railing
Scrolls, leaves and lattice patterns suit traditional and colonial-style homes. Keep the pattern dense enough to close gaps to 150 mm.
5. Horizontal bar railing
Horizontal pipes look modern and suit long terraces. Children can climb them like a ladder, so add glass or mesh behind the bars on family terraces.
6. Vertical spindle railing
Closely spaced vertical bars are the safest open design because they offer no footholds. They work in MS, SS or aluminium.
7. Perforated metal panel railing
Laser-cut or perforated MS or aluminium sheets give privacy with airflow. Choose a powder-coated finish and drain holes at the bottom edge.
8. Cable railing
Thin steel cables between posts keep views open. Cables can sag and be climbed, so they need regular tensioning and are better for adult-only terraces.
9. Railing with integrated planters
Planter boxes along the base add green screening and privacy. Waterproof the boxes and keep their tops low, because a planter can act as a step.
10. Wooden accents on a metal frame
A wooden top rail or slats on a steel frame add warmth. Treated hardwood or WPC (wood-plastic composite) lasts longer in sun and rain.
11. LED-integrated railing
LED strips under the handrail or at the base light the terrace edge at night. Use outdoor-rated fittings and run the wiring in conduit.
12. Brick or cement parapet with a steel top
A low brick or RCC parapet with an SS or MS railing above is a widely used Indian roof railing design. Add terracotta jali bricks or plaster bands for pattern.
The 12 roof railing ideas at a glance
Qualitative ratings| Design | Privacy | Upkeep | Child safety |
|---|---|---|---|
| Glass with steel posts | Low (tint helps) | Medium | High |
| Frameless glass | Low | Medium | High |
| SS pipe Default pick | Low | Low | High with vertical bars |
| Wrought iron | Medium | High | Depends on pattern |
| Horizontal bars Climbable | Low | Low | Low |
| Vertical spindles | Low | Low | High |
| Perforated panels | High | Low | High |
| Cable Climbable | Low | Medium | Low |
| Integrated planters | High | High | Medium |
| Wood on metal | Medium | High | Depends on infill |
| LED-integrated | Depends on base | Medium | Depends on infill |
| Brick parapet with steel top | Medium | Low | High |
How Do You Maintain a Terrace Railing?
Clean the railing every few months, inspect it before each monsoon and renew coatings before rust starts. Upkeep depends on the material.
- Stainless steel: wash off dust and bird droppings with mild soap and water, then wipe dry. Avoid bleach and steel wool.
- MS and wrought iron: sand rust spots, prime and repaint. Jivial Railings (2026) puts repainting at about ₹60–120 per running ft every 2–3 years.
- Glass: clean with a soft cloth and check clamps and gaskets for looseness.
- Wood: re-seal or oil once a year and replace soft or split pieces.
- Brick and cement: fill cracks and keep the coping sloped so water runs off.
How Is a Roof Railing Installed?
A fabricator installs a roof railing in six stages: survey, design, fabrication, anchoring, fixing and finishing. Use these steps to supervise the work, not to do it yourself.
- Survey: measure the running length, parapet height and finished floor level, and mark corners and gates.
- Design: agree the drawing, height, baluster gap, material grade and finish in writing.
- Fabricate: most posts and panels are cut and welded in the workshop. Site welding is common for MS grills.
- Anchor: fix base plates to the parapet top or the side of the slab with anchor fasteners.
- Fix infill: fit glass, balusters, cables or panels, then the top rail.
- Finish and test: grind welds, touch up the coating, seal every fixing and push-test each post.
Posts drilled through the terrace floor puncture the waterproofing layer. Fix posts on the parapet top or the slab edge where possible, and seal every bolt hole. Read our guide on a permanent solution for roof leakage if leaks have already started.
Which Railing Design Mistakes Should You Avoid?
Most roof railing problems come from the wrong height, wide gaps or poor fixing, not from the style itself.
- Height measured from the bare slab, so the rail ends up low after tiling
- Gaps wider than 150 mm, or horizontal bars that work as a ladder
- Benches, planters or AC units placed next to the railing as steps
- SS 202 sold as SS 304, or MS left with only primer
- Ordinary float glass instead of toughened or laminated safety glass
- Posts bolted through waterproofing with no sealant
How Do You Choose and Order Your Roof Railing?
Settle the height, gap rule and material first, then compare at least two itemised quotes. Visit a fabricator's workshop or a completed site to see the finish in person.
- Confirm the parapet and railing height with your architect and the sanctioned plan
- Choose a material that suits your climate and how much upkeep you will do
- Ask for the steel grade, glass type and thickness in writing
- Compare quotes per running ft, with GST and installation shown separately
- Agree how posts will be anchored without breaking the waterproofing