On this page
- Is an East Facing House Good as per Vastu?
- How Do You Confirm Your House Is Truly East-Facing?
- What Are the Basic Vastu Zones of an East Facing House Plan?
- Where Should the Main Door Be in an East Facing House?
- Room-by-Room East Facing House Vastu Plan
- Where Do the Staircase, Sump, Septic Tank and Overhead Tank Go?
- How Should You Plan the Balcony, Parking and Garden?
- Which Colours Suit an East-Facing House?
- East Facing House Vastu Plan by Plot Size: 30x40, 30x60 and 40x60
- What Are Common Vastu Doshas in an East Facing House?
- What Are the Do's and Don'ts of an East Facing House Vastu Plan?
- East vs West Facing House: Which Should You Choose?
- Does an East Facing Vastu House Cost More to Build?
- Vastu tradition counts an east-facing house among the most favourable facings, because the entrance receives the morning sun.
- The east wall has 8 padas. Most practitioners, and the classical Brihat Samhita, favour pada 3 (Jayanta) and pada 4 (Indra), counted from the north-east corner.
- Core zoning: pooja north-east, kitchen south-east, master bedroom south-west, toilets west or north-west, centre left open.
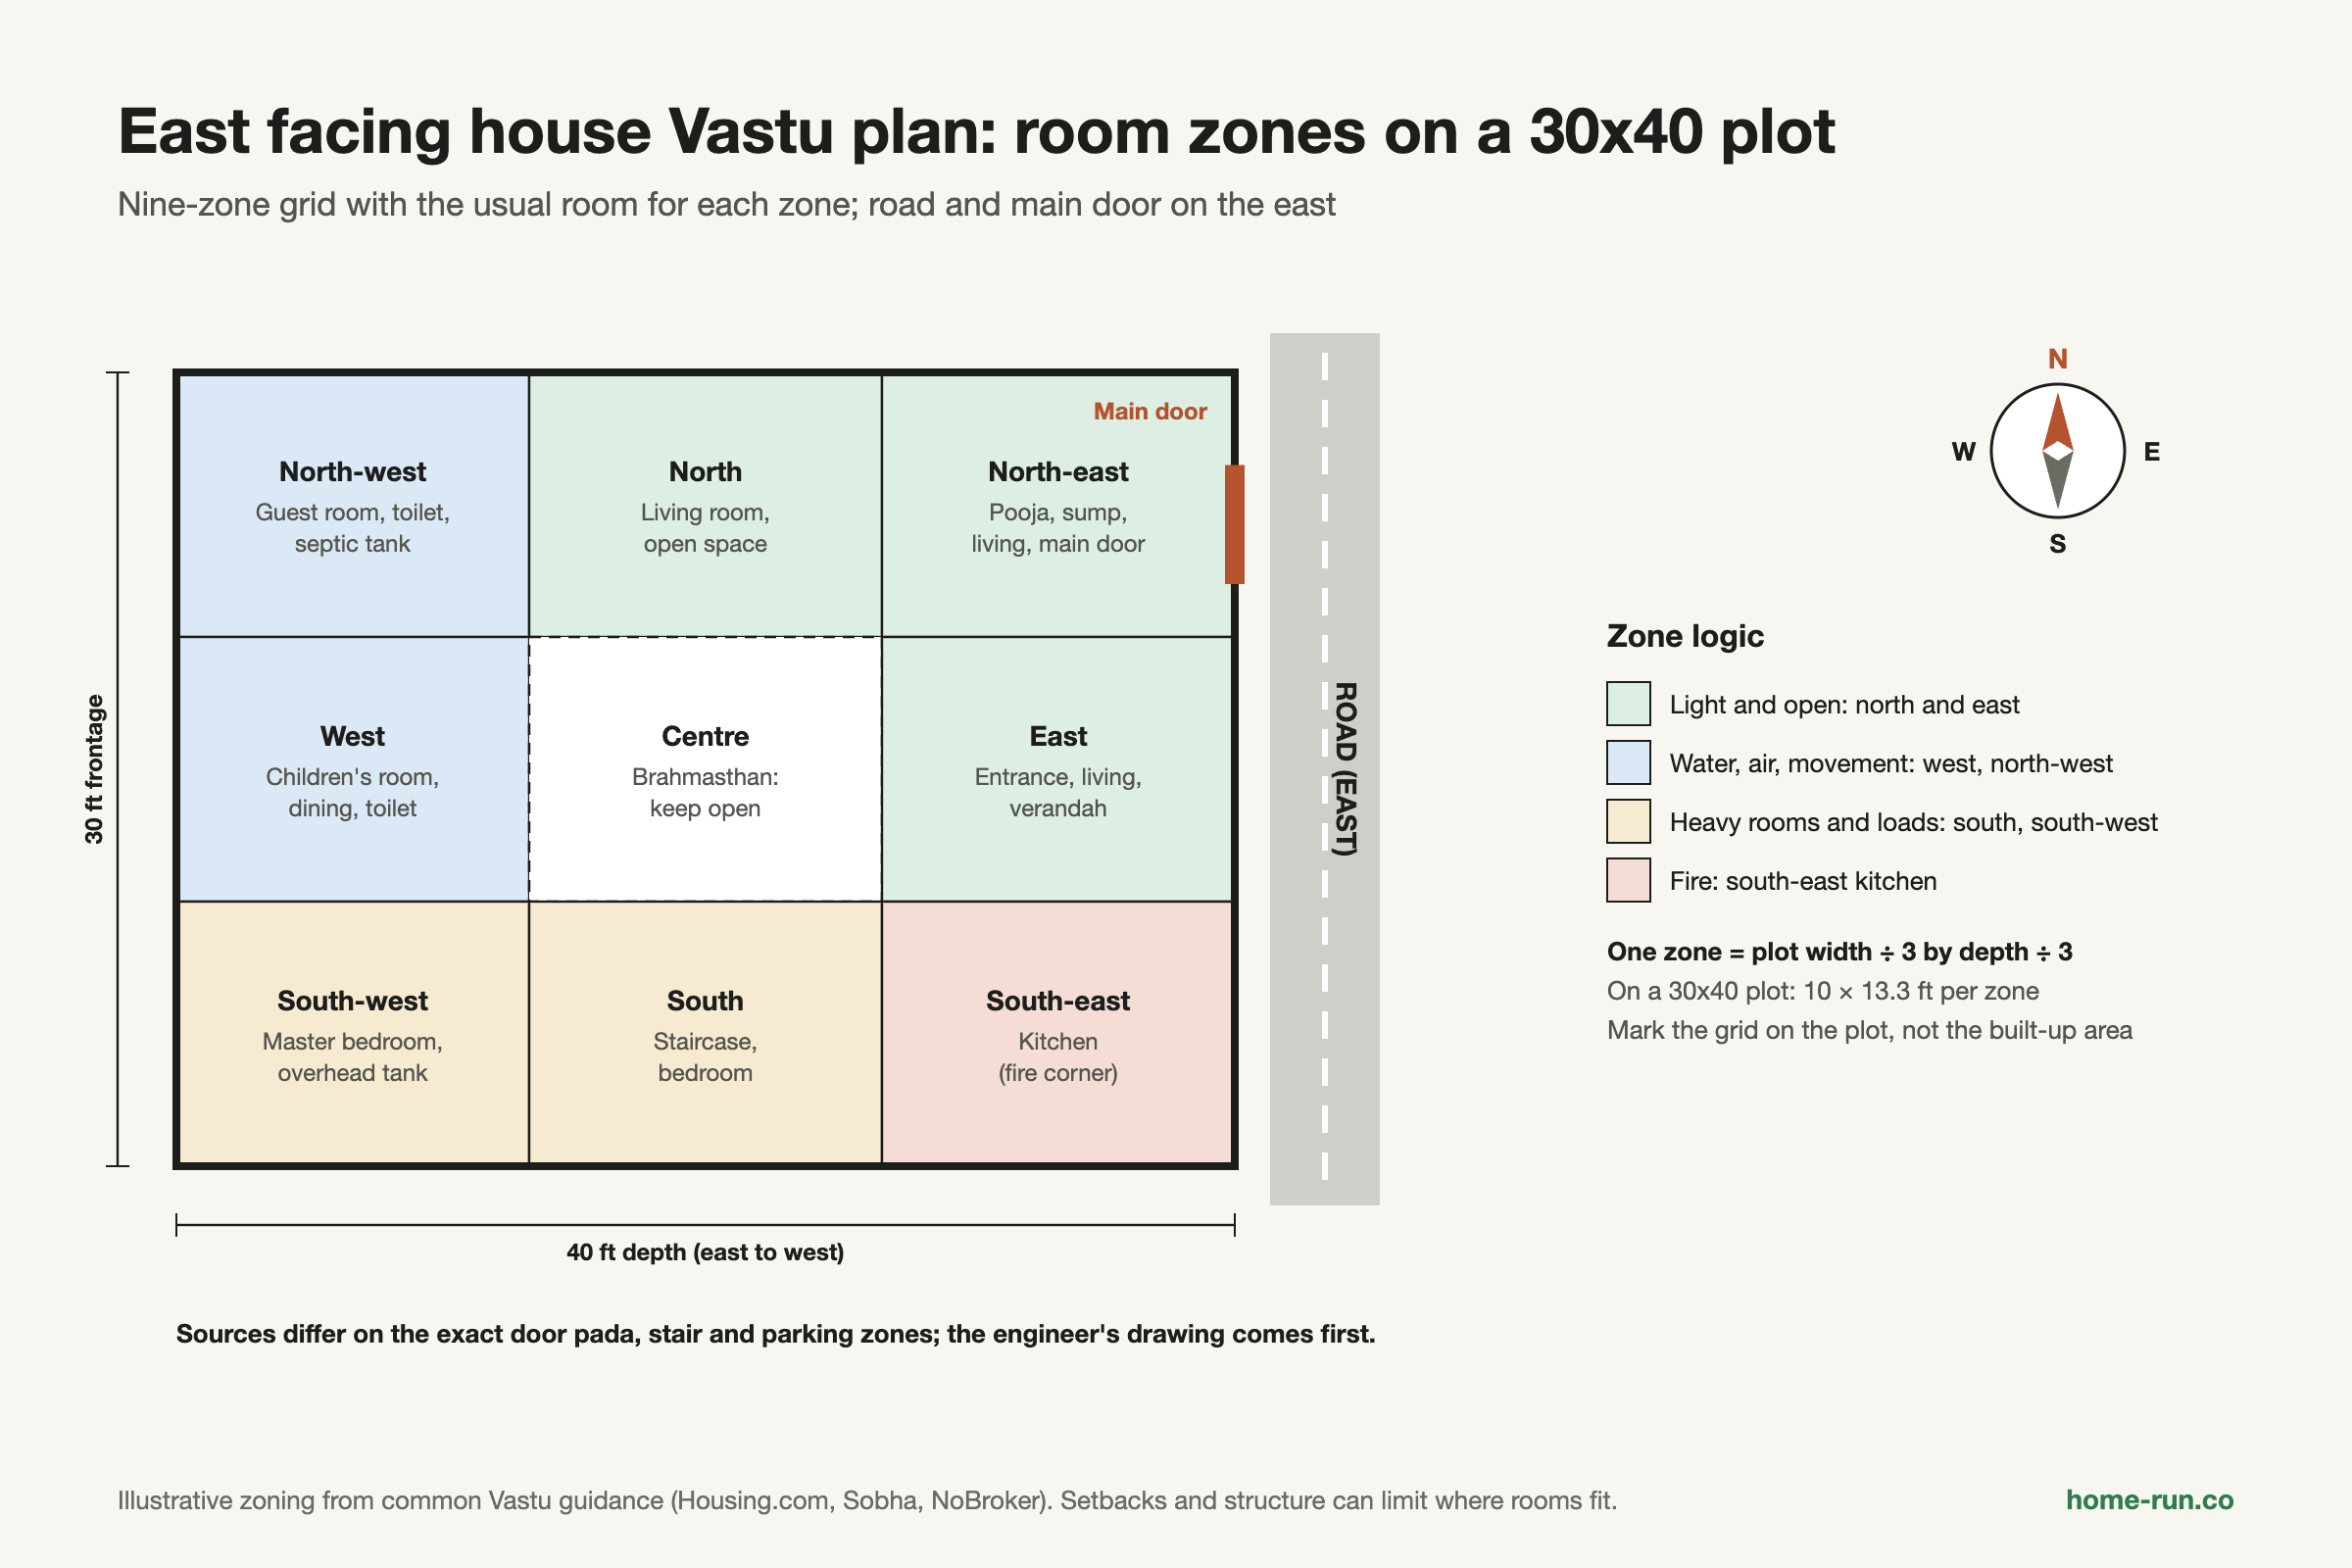
- Split the plot into a 3 × 3 grid (width ÷ 3, depth ÷ 3) to find each zone on your own site.
- Sources disagree on stairs, parking and some door padas. Treat every rule here as Vastu guidance, not a building code.
An east facing house vastu plan is a layout that places each room by Vastu Shastra's direction rules for a home whose main door opens toward the east. The plan keeps the north-east light, puts the kitchen in the south-east and the master bedroom in the south-west.
The rules below use the same 32-pada scheme as our north facing house Vastu guide and west facing house Vastu guide. For the general principles behind them, start with Vastu for home.
Is an East Facing House Good as per Vastu?
Yes. Vastu Shastra, the traditional Indian system of design rules, treats an east-facing house as one of the most auspicious facings. The main entrance faces sunrise, which the tradition links with health, light and new beginnings.
In Vastu, the east is ruled by Indra, king of the gods, and linked with the Sun (Surya). In practice, east-facing front rooms get soft morning light and stay cooler in the afternoon. Neither Vastu nor this guide can promise wealth or luck.
Vastu reads the direction you face when you stand at the main door looking out. A plot on an east road can still have its door on the north side. Even on the east wall, the door's exact pada matters more than the facing alone.
How Do You Confirm Your House Is Truly East-Facing?
Your house faces east if a compass reads close to 90° when you stand at the main door looking out. In the 16-zone Vastu compass, the east zone runs from 78.75° to 101.25°.
- Stand just outside the main door with your back to the house.
- Hold a magnetic compass or calibrated phone compass flat at waist height.
- Move about a metre away from steel gates, grills, parked cars and meter boards.
- Take two or three readings along the front wall and average them.
- Cross-check with the north arrow on your approved site plan.
The sun rises due east only near the equinoxes in March and September. In Bengaluru, the sunrise point swings from about 66° in June to about 114° in December. A reading near 45° is north-east facing and one near 135° is south-east facing, each with different rules.
What Are the Basic Vastu Zones of an East Facing House Plan?
An east facing house plan as per Vastu splits the plot into nine zones: eight directions around an open centre called the Brahmasthan. Light, open uses go to the north and east. Heavy rooms and loads go to the south and west.
The nine zones of an east-facing plot
Traditional role and the rooms Vastu usually assigns| Zone | Vastu name and role | Usual use |
|---|---|---|
| North-east Keep light | Ishanya; water, prayer | Pooja, sump, open space |
| East | Indra and Surya; light | Entrance, living room, verandah |
| South-east | Agneya; fire | Kitchen |
| South | Yama; weight | Staircase, bedroom |
| South-west Heaviest | Nairutya; earth, stability | Master bedroom, overhead tank |
| West | Varuna; water | Children's room, dining, toilet |
| North-west | Vayavya; air, movement | Guest room, toilet, septic tank |
| North | Kubera; wealth | Living room, open space |
| Centre No toilets | Brahmasthan; space | Open hall or courtyard |
Where Should the Main Door Be in an East Facing House?
The main door of an east-facing house should sit in pada 3 (Jayanta) or pada 4 (Indra, also called Mahendra) of the east wall, counted from the north-east corner. Doors near the south-east end are widely avoided.
A pada is one equal division of a wall in the Vastu Purusha Mandala, the grid Vastu lays over a plot. The 32-pada system gives each wall 8 padas, each covering 11.25° of the compass.
East wall padas for the main door
Counted from the north-east corner to the south-east corner| Pada | Deity name | Common Vastu view |
|---|---|---|
| E1 Mixed | Shikhi (Agni) | Classical text warns of fire; some allow it with a gap from the corner |
| E2 Avoid | Parjanya | Usually avoided |
| E3 Favoured | Jayanta | Favoured; classical text says great wealth |
| E4 Favoured | Indra (Mahendra) | Favoured; classical text says royal favour |
| E5 Mixed | Surya | Some modern sources accept it; classical text rates it poorly |
| E6 Avoid | Satya | Usually avoided |
| E7 Avoid | Bhrisha | Usually avoided |
| E8 Avoid | Antariksha | Avoided; at the south-east corner |
The Brihat Samhita, a 6th-century Sanskrit text by Varahamihira, lists east-side gate results from the north-east corner. It gives "great riches" for Jayanta and "royal favour" for Indra, and poor results for the rest. Most modern practitioners pick the same two padas.
To satisfy both schemes, keep the door 13.3 to 15 ft from the north-east corner. Door details Vastu guides add:
- The main door is the largest door in the house and opens inward, clockwise.
- The entry is bright, clean and free of shoe racks and dustbins.
- No staircase, toilet door or pillar directly faces the main door.
- A raised threshold and a clear name plate.
Room-by-Room East Facing House Vastu Plan
In an east facing house vastu plan, the living room goes in the north-east, north or east, the kitchen in the south-east, the master bedroom in the south-west and the pooja room in the north-east.
Room placement in an east-facing house
Ideal zone, fallback and what to avoid| Room | Ideal zone | Fallback | Avoid |
|---|---|---|---|
| Living room | North-east | North or east | South-west |
| Kitchen | South-east | North-west | North-east, north |
| Master bedroom | South-west | South | North-east, south-east |
| Children's room | West | North-west | South-east |
| Guest room | North-west | West | South-west |
| Dining | West | Next to the kitchen | Far from the kitchen |
| Pooja room | North-east | North or east | Under stairs, beside a toilet |
| Toilet and bath | North-west or west | South | North-east, centre |
Living room
The living room fits the north-east, north or east. Put heavy sofas and cabinets against the south or west walls.
Kitchen
The kitchen belongs in the south-east, the Agneya (fire) corner, with the cook facing east. The north-west is the usual second choice. Keep the stove out of the north-east.
Master bedroom
The master bedroom goes in the south-west, which Vastu links with stability. Keep the bed head against the south or west wall.
Pooja room
The pooja room sits in the north-east, with idols facing east or west. Keep it off a wall shared with a toilet and never under the stairs.
Where Do the Staircase, Sump, Septic Tank and Overhead Tank Go?
In an east-facing house, Vastu puts the staircase in the south, south-west or west, the underground sump in the north-east, the septic tank in the north-west and the overhead tank in the south-west.
Utility placement in an east-facing house
Traditional zones; site and structure come first| Element | Usual zone | Avoid |
|---|---|---|
| Staircase | South, south-west or west; rising clockwise | North-east, centre |
| Underground sump or borewell | North-east (or north, east) | South-west |
| Overhead water tank | South-west or west | North-east |
| Septic tank | North-west | North-east, south-west |
Setbacks, soil and drain levels can limit where a tank or stair fits. Follow the engineer's drawings first, then adjust within the Vastu zone.
How Should You Plan the Balcony, Parking and Garden?
Vastu keeps more open space on the east and north of an east-facing plot, with balconies or verandahs on those sides. Heavier outdoor elements sit to the south and west.
- A wider front setback on the east than at the rear, where by-laws allow.
- Balcony or sit-out on the east or north side.
- Tulsi, lawns and low plants in the east and north-east.
- No large trees close to the east wall, since they block morning sun.
Parking advice varies: many builders use the north-west or south-east, while Housing.com prefers the south-west. Pick whichever keeps the north-east clear.
Which Colours Suit an East-Facing House?
Vastu guides suggest light shades for an east-facing house: white, cream, light yellow, light green and light blue. Sobha's guide adds a clear rule: avoid dark tones on the east wall.
Colour guide for an east-facing house
Common Vastu suggestions; none are fixed rules| Area | Suggested shades |
|---|---|
| Exterior and east wall | White, cream, light yellow, light green |
| Living room | Light green, light blue, off-white |
| Kitchen (south-east) | Yellow, orange, warm cream |
| Master bedroom | Beige, light brown, earthy tones |
| Pooja room | White, light yellow |
Materials for your east-facing home
Order paint, doors, tiles and plywood with a GST invoice and delivery across Bengaluru.
East Facing House Vastu Plan by Plot Size: 30x40, 30x60 and 40x60
The same zoning works on every plot size; only the space per zone changes. A 30x40 east facing house vastu plan usually fits a 2BHK or a compact 3BHK per floor. Larger plots add open space, parking and extra rooms.
How the zones scale with plot size
Assumes the shorter side faces east| Plot (ft) | Plot area (sq ft) | One zone (ft) | Typical approach |
|---|---|---|---|
| 30x40 | 1,200 | 10 × 13.3 | 2BHK or compact 3BHK; pooja as a north-east niche; stairs in the south |
| 30x60 | 1,800 | 10 × 20 | 3BHK; deeper plot allows a dining zone in the west |
| 40x60 | 2,400 | 13.3 × 20 | 3BHK or 4BHK; separate pooja room, front garden and parking |
On a 30x40 plot, the main door, pooja and living room share the north-east third of the frontage. The kitchen takes the south-east zone and the master bedroom the south-west. For more layout patterns, see our house map design and floor plan layouts.
BDA layouts are sold in sizes such as 20x30, 30x40 and 40x60. Setbacks come from the city's zoning regulations, and a November 2025 draft proposed fixed minimums for plots up to 150 sq m. Ask your architect which rule applies before you fix the plan.
What Are Common Vastu Doshas in an East Facing House?
The most common Vastu doshas (defects) in an east-facing house are a toilet, kitchen or staircase in the north-east and a door in the south-east padas. Most can be eased without demolition.
- Toilet or septic tank in the north-east
- Kitchen or stove in the north-east
- Staircase or overhead tank over the north-east
- Main door in padas 6 to 8, near the south-east corner
- Heavy storage or a cut corner in the north-east
- Large trees or a tall wall blocking the east
Remedies practitioners suggest, starting with the simplest:
- Change how the room is used, such as turning a north-east toilet into a store.
- Clear and light the north-east; move heavy items to the south-west.
- Light the entrance well and keep the threshold clean.
- Shift the stove within the kitchen so the cook faces east.
- Pyramids, Vastu strips or yantras are also offered. These are symbolic only.
When you cannot change everything, prioritise the entrance, the north-east, the kitchen and the master bedroom, in that order. Get a structural engineer's sign-off before cutting any wall.
What Are the Do's and Don'ts of an East Facing House Vastu Plan?
Hand these do's to your architect; the don'ts are the doshas listed above.
- Confirm the facing with a compass at the main door.
- Main door in pada 3 or 4 from the north-east corner.
- Pooja and sump in the north-east; kitchen in the south-east.
- Master bedroom and overhead tank in the south-west.
- Centre of the house open and clutter-free.
East vs West Facing House: Which Should You Choose?
An east-facing house gets morning sun at the front and a cooler front in the afternoon. A west-facing house gets the reverse. Vastu favours the east, but a well-zoned west-facing home is also acceptable.
East-facing
Vastu favouriteFront rooms bright early, cool later.
- Morning light at the entrance
- Front rooms in shade by afternoon
- Door padas agreed by old and new sources
- Often preferred by buyers
West-facing
WorkableNeeds shading on the front wall.
- Evening light at the entrance
- Front wall heats up in the afternoon
- Door padas disputed between sources
- Sometimes wrongly seen as unlucky
Low sun at the front
Light reaches the entrance, living room and north-east pooja room.
Sun moves to the south-east
The south-east kitchen gets daylight while you cook.
Front in shade
Low sun strikes the west and rear walls, not the front rooms.
Cool front, warm rear
Rear bedrooms hold heat; shading on the west side helps.
Sobha lists Mesha (Aries), Simha (Leo) and Dhanu (Sagittarius). Housing.com adds Mithuna (Gemini) and Tula (Libra). Rashi matching comes from astrology, not core Vastu, so ask a qualified practitioner to read your own chart.
Does an East Facing Vastu House Cost More to Build?
No. The facing direction does not change the per-square-foot construction cost. Cost depends on built-up area, specifications, materials and location.
Vastu can still affect the budget indirectly. An open centre or a large north-east setback can cut usable carpet area, so get an itemised estimate for your own drawing.
To turn these rules into a buildable plan, work in this order: confirm the facing, fix the door pada and north-east, then place the kitchen and master bedroom. Take the checklist to a licensed architect and structural engineer before approval.