On this page
- What Is a Septic Tank and How Does It Work?
- What Are the Key Components in Septic Tank Design?
- One, Two or Three Chambers: Which Septic Tank Design Is Right?
- How Do You Size a Septic Tank?
- What Site Factors Change Your Septic Tank Plan?
- How Does the Soak Pit Fit Into Septic Tank Design?
- Which Materials Should You Use to Build a Septic Tank?
- What Mistakes Make a Septic Tank Fail Early?
- What Should You Check Before You Build a Septic Tank?
- A septic tank only settles and partly digests waste. Its effluent still needs a soak pit or trench.
- IS 2470 (Part 1) sizes start at 1.5 × 0.75 × 1.05 m of liquid for 5 users.
- Use two chambers, keep length at 2 to 4 times the width and leave 300 mm freeboard.
- Size for the most people the house may ever serve, not today's family.
- Keep the soak pit at least 18 m from a drinking water well (IS 2470); some guidance asks for 30 m.
Septic tank design is the process of sizing and laying out a sealed, watertight chamber that holds toilet waste long enough for solids to settle and partly break down. Good design fixes the volume, the chambers, the inlet and outlet levels and the soak pit that takes the liquid away.
This guide follows IS 2470, the Bureau of Indian Standards (BIS) code of practice for septic tanks. Part 1 covers the tank. Part 2 covers disposal of the effluent.
What Is a Septic Tank and How Does It Work?
A septic tank is a buried, watertight tank that separates solids from toilet wastewater for homes with no sewer connection. Waste flows in, slows down and splits into three layers.
- Scum: grease and light solids that float on top.
- Clear zone: the partly settled liquid in the middle.
- Sludge: heavy solids that sink to the floor.
Anaerobic bacteria (bacteria that work without oxygen) slowly digest the sludge and release gas. The liquid from the clear zone, called effluent, leaves through the outlet.
Effluent still carries germs and dissolved waste. It must go to a soak pit or dispersion trench, never to an open drain, lake or empty plot.
Septic tank
Primary treatmentSealed and watertight.
- Receives raw toilet waste
- Settles solids and holds sludge
- Digests part of the sludge
- Needs desludging by a tanker
Soak pit
Final disposalPorous and open-jointed.
- Receives only settled effluent
- Lets liquid seep into the soil
- Depends on soil percolation
- Needs its fill replaced when clogged
A biodigester is different again. It is a factory-made tank that relies on added bacteria, so its maker's sizing applies, not the masonry tank rules below.
What Are the Key Components in Septic Tank Design?
A septic tank has seven main parts, and each one controls how waste enters, settles or leaves.
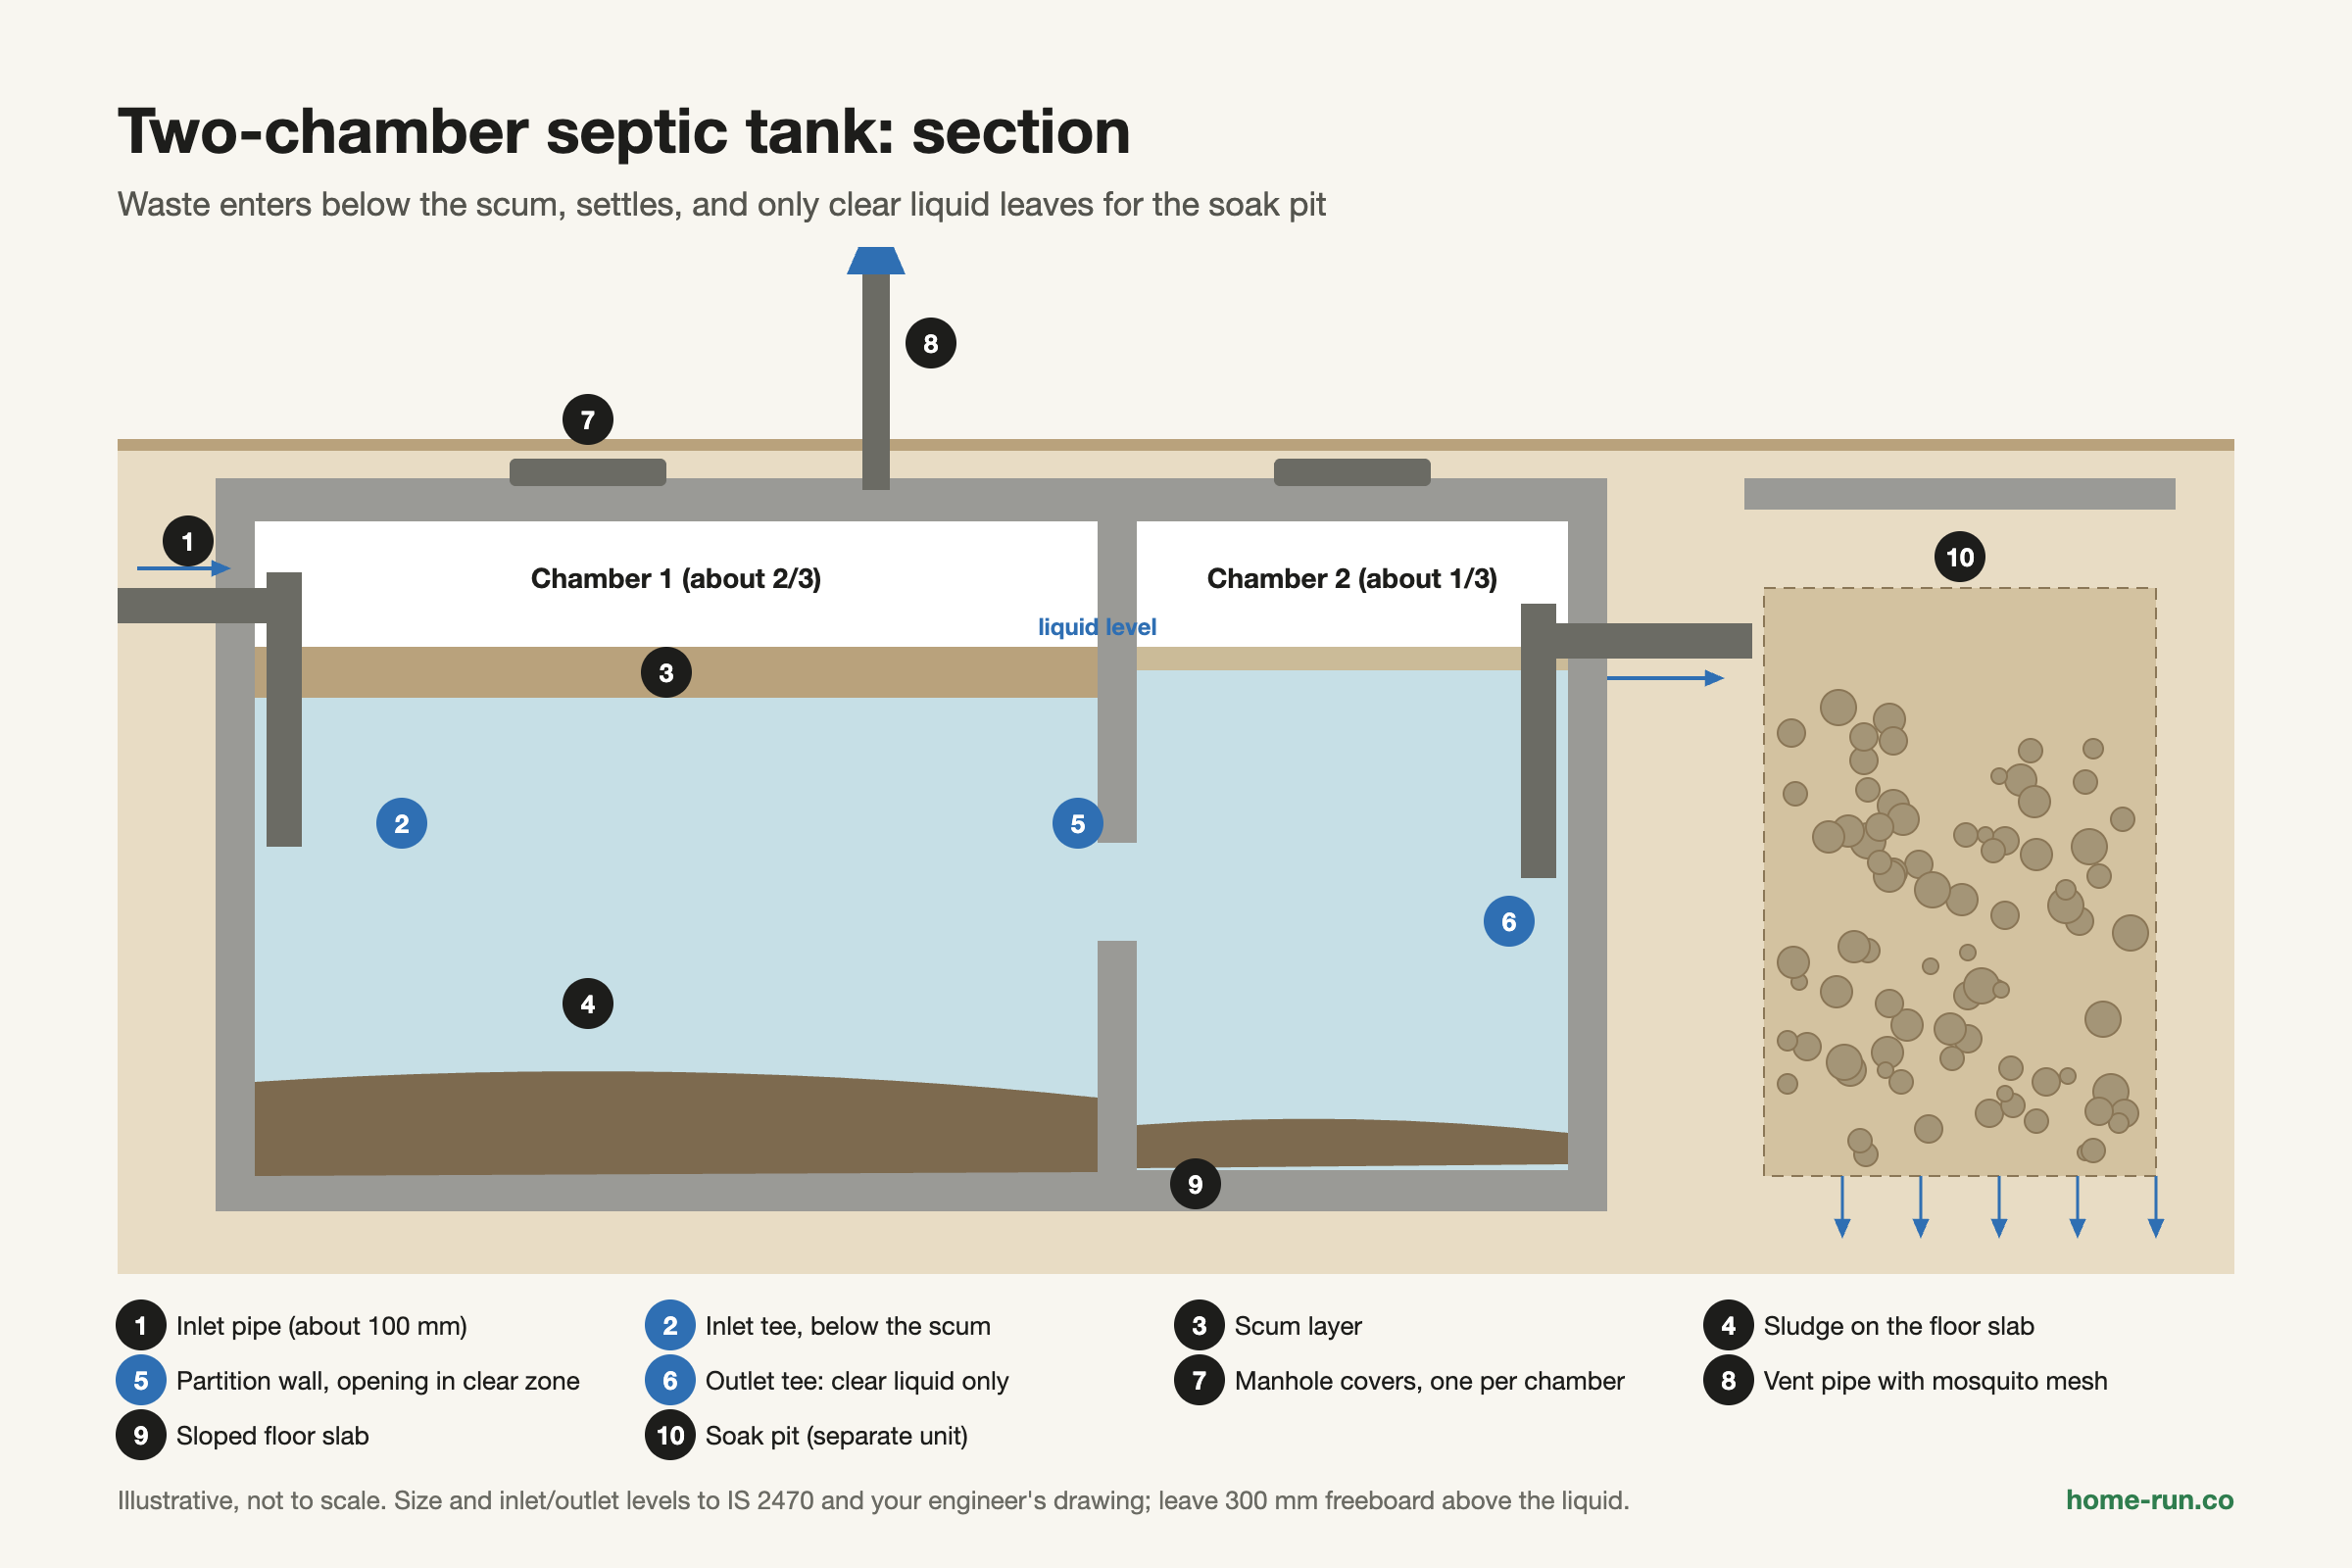
Septic tank parts and what they do
Typical Indian household tank| Component | What it does | Design note |
|---|---|---|
| Inlet pipe and tee | Brings waste in below the scum layer | Usually 100 mm pipe; inlet sits about 50 mm above the outlet |
| Partition (baffle) wall | Splits the tank into chambers | Opening sits in the clear zone, away from scum and sludge |
| Outlet tee or dip pipe | Draws liquid from the clear zone only | Stops scum and solids reaching the soak pit |
| Manhole covers | Give access for inspection and desludging | One per chamber, with tight-fitting RCC covers |
| Vent pipe | Releases methane and other gases | Rises above head height, with a mosquito mesh |
| Floor slab | Holds the sludge | Sloped gently so sludge gathers for removal |
| Cover slab | Seals the tank and carries ground load | Reinforced concrete (RCC) |
One, Two or Three Chambers: Which Septic Tank Design Is Right?
A two-chamber septic tank design is the right choice for most Indian homes. The first chamber catches most solids, and the second gives the liquid a calmer second settling stage.
Chamber layouts compared
Qualitative comparison| Layout | How it works | Best suited for |
|---|---|---|
| Single chamber Avoid | One space; a hanging baffle may reduce carry-over | Very small loads only |
| Two chambers Default pick | First chamber about two-thirds, second about one-third | Most houses and villas |
| Three chambers | An extra settling stage before the outlet | Larger tanks, hostels and small institutions |
| Readymade plastic or bio tank | Factory-made chambers or bio media | Tight sites and quick installs |
Make the first chamber twice the size of the second. Oxfam's WASH septic tank guidelines use the same 2:1 split.
How Do You Size a Septic Tank?
You size a septic tank by the number of users and how often you will empty it. IS 2470 (Part 1) gives a table of recommended sizes for homes of up to 50 users.
Septic tank size chart (IS 2470 Part 1)
Liquid dimensions, desludging every 2 years| Users | Length (m) | Width (m) | Liquid depth (m) | Liquid volume (m³) |
|---|---|---|---|---|
| 5 | 1.5 | 0.75 | 1.05 | 1.18 |
| 10 Family home | 2.0 | 0.90 | 1.40 | 2.52 |
| 15 | 2.0 | 0.90 | 2.00 | 3.60 |
| 20 | 2.3 | 1.10 | 1.80 | 4.55 |
Three more limits from Indian practice apply to every tank:
- Width: at least 750 mm.
- Length: 2 to 4 times the width.
- Liquid depth: at least 1.0 m below the outlet level.
A small tank fills with sludge quickly. Solids then wash into the soak pit and clog it, and fixing a buried tank later costs far more than building it right.
What Site Factors Change Your Septic Tank Plan?
Soil, groundwater, distances and tanker access decide where the tank and soak pit can go. Check these before you dig.
- Soil: run a percolation test where the soak pit will go.
- Groundwater: note the monsoon water table, not the summer level.
- Wells and borewells: yours and your neighbours'.
- Tanker access: a suction tanker must reach the manholes.
- Local rules: your corporation, panchayat or BWSSB in Bengaluru.
Minimum distances on your plot
Use the larger figure where they differ| Between | IS 2470 | Other guidance |
|---|---|---|
| Soak pit and drinking water well | 18 m | 30 m (SSWM) |
| Soak pit and building | 6 m | — |
| Septic tank and water supply | — | 15 m (Oxfam WASH) |
| Septic tank and building | — | 3 m (Oxfam WASH) |
Clay, black cotton soil, hard rock and a high water table drain poorly. An engineer may then specify a dispersion trench, two shallower pits or a packaged treatment unit.
How Does the Soak Pit Fit Into Septic Tank Design?
The soak pit is the second half of septic tank design: it takes the settled effluent and lets it seep into the soil. A tank without one has nowhere safe to send its liquid.
- Smallest pit: 0.9 m across and 1.0 m deep below the inlet, per IS 2470 (Part 2).
- Soil test: the soil is unsuitable if water takes over 30 minutes to drop 25 mm.
- Build: open-jointed lining, a fill of stones or brick bats, and a covered top.
Our soak pit design and sizing guide covers the percolation test, the wall-area method and build steps.
Roof and storm water flood both the tank and the soak pit. Send it to a separate rainwater harvesting pit instead.
Which Materials Should You Use to Build a Septic Tank?
Brick masonry and RCC are the usual choices for site-built tanks; readymade plastic tanks suit small or tight plots. Every option must be fully watertight.
Septic tank materials compared
Qualitative comparison| Material | Watertightness | Speed | Watch out for |
|---|---|---|---|
| Brick masonry Common | Good with full internal plaster | Moderate | Leaky joints if plaster is thin |
| RCC Default pick | Very good | Slower (formwork, curing) | Poor compaction and honeycombing |
| Precast concrete rings | Depends on joint sealing | Fast | Hard to fit proper chambers |
| Plastic or FRP readymade | Factory-sealed | Fastest | Floating in high groundwater; needs anchoring |
Build a site-made tank in this order:
- Mark and excavate to the internal size plus wall thickness and freeboard.
- Cast the base in cement concrete, with a gentle slope of about 1 in 20 for desludging.
- Raise the walls in brick at least 200 mm thick, or in RCC; M20 concrete is a common grade for RCC tanks.
- Build the partition wall with its opening in the clear zone.
- Plaster inside at least 12 mm thick in 1:3 cement mortar, with a waterproofing admixture.
- Fit the inlet, outlet tees and vent pipe.
- Fill with water and check the level over several days before backfilling.
- Cast the cover slab with a manhole over each chamber, then backfill.
A leaking tank can feed damp into nearby walls. Our guide to water seepage causes and fixes explains how that happens.
Building a septic tank in Bengaluru?
Order cement, blocks, waterproofing and pipes with a GST invoice and delivery across Bengaluru.
What Mistakes Make a Septic Tank Fail Early?
Most septic tanks fail early because of a design shortcut made before construction. Watch for these.
- Tank sized for today's family, not future users
- Single chamber, or missing inlet and outlet tees
- Unplastered or cracked walls that leak into groundwater
- No vent pipe, so gases build up and smell
- No manhole or tanker access for desludging
- Soak pit too close to a borewell
- Roof or storm water connected to the tank
Slow drains, gurgling traps, sewage smells and soggy ground over the soak pit are warning signs. Plan to inspect the tank yearly and desludge it about every 2 years, the interval the IS 2470 table assumes.
What Should You Check Before You Build a Septic Tank?
Work through this list before construction starts.
- Fix the design users for the house's future, not its present.
- Test the soil and note the monsoon water table.
- Mark wells, borewells and boundaries on the plot plan.
- Choose two chambers and the material.
- Size the tank from the IS 2470 table and add 300 mm freeboard.
- Plan the soak pit and a clear path for the tanker.
- Have a qualified engineer or the local authority review the drawing.