On this page
- What Does Vastu for Staircase Say, and Why Does Placement Matter?
- Which Direction Is Best for a Staircase as per Vastu?
- Staircase Vastu by House Facing: North, East, South and West
- Internal vs External Staircase: Where Should Each Go?
- How Many Steps Should a Vastu Staircase Have?
- What Do Building Codes Say About Risers, Treads and Headroom?
- Which Staircase Shape, Colour and Material Suit Vastu?
- Is a Staircase Facing the Main Door Bad, and What Else Should You Avoid?
- What Should Be Under the Stairs as per Vastu?
- What Are the Vastu Remedies for a Wrongly Placed Staircase?
- Planning a New Staircase? What Should You Do Next?
- Vastu guidance places a staircase in the south-west, south or west and keeps it out of the north-east and the centre.
- Most sources prefer an odd step count that does not end in zero, and a clockwise turn going up.
- Sources disagree on the counting method, so pick one and let riser height set the real number.
- Building codes are separate: the NBC allows a riser of up to 190 mm and asks for a tread of at least 250 mm in homes.
- Remedies are symbolic; moving a stair needs a structural engineer.
Vastu for staircase planning comes down to three rules: put the stairs in the south-west, south or west, keep an odd number of steps, and make the flight turn clockwise as you climb.
Vastu Shastra is a traditional design system, not a building code, so treat these rules as guidance.
What Does Vastu for Staircase Say, and Why Does Placement Matter?
Vastu treats a staircase as a heavy element, so it belongs in the heavier zones. The south-west corner (Nairutya) is linked to earth and stability, so most texts rank it first.
The north-east corner (Ishanya) is linked to water and is kept light and open. The centre of the house, the Brahmasthan, is treated as the energy core and kept free of heavy structures.
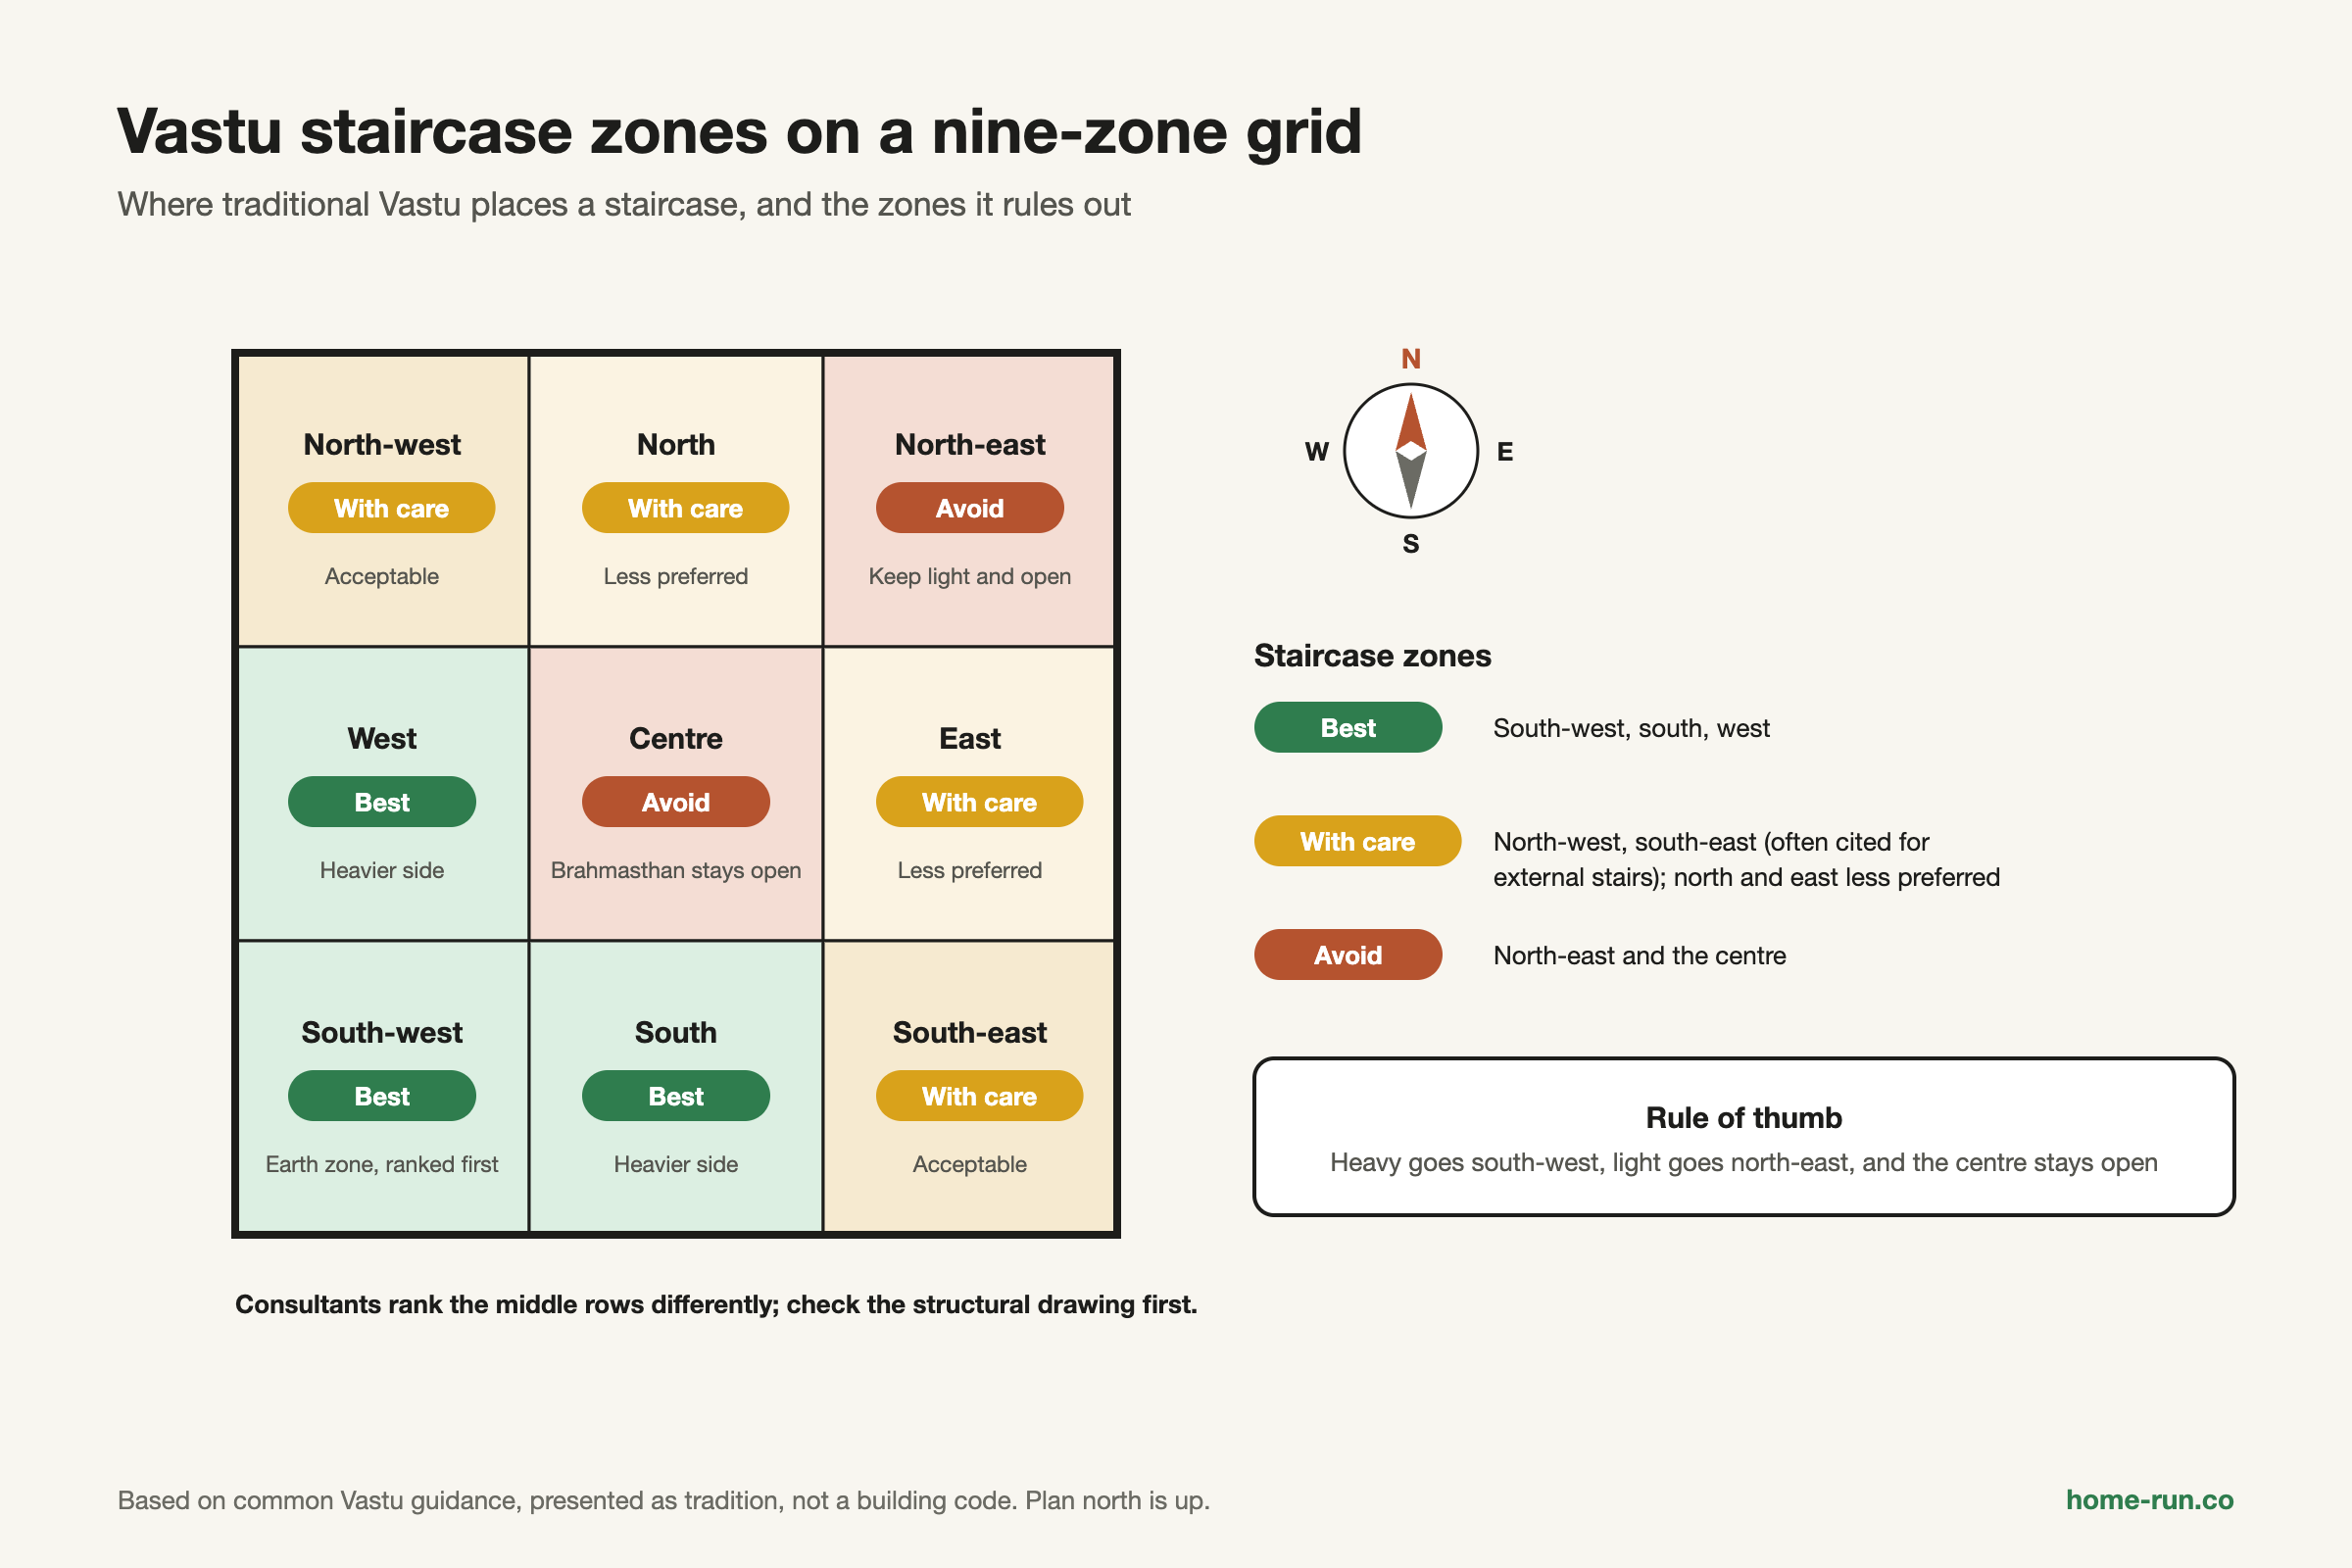
Heavy goes south-west, light goes north-east, and the centre stays open.
Which Direction Is Best for a Staircase as per Vastu?
The best direction for a staircase as per Vastu is the south-west, followed by the south and the west. The north-east and the centre are the two positions almost every source rules out.
Staircase position by Vastu zone
Traditional guidance, not a code| Zone | Vastu verdict | Reason usually given |
|---|---|---|
| South-west Best | Ideal | Earth zone suits heavy structures |
| South | Ideal | Heavier side of the plot |
| West | Ideal | Heavier side of the plot |
| North-west, south-east With care | Acceptable | Often cited for external stairs |
| North, east With care | Less preferred | These sides are kept lighter |
| North-east Avoid | Avoid | Kept light, open and clean |
| Centre (Brahmasthan) Avoid | Avoid | Energy core stays open |
Vastu prefers a stair that turns to your right as you go up. Many guides also say to climb from north to south or east to west.
Staircase Vastu by House Facing: North, East, South and West
Staircase Vastu stays the same for every house facing: keep the stairs in the south, west or south-west. Only the main door position changes, and the stair must not face it.
Staircase placement by house facing
Facing = side with the main entrance| House facing | Preferred stair zone | Watch for |
|---|---|---|
| North-facing | South-west, south or west | Keep the north-east entry side open |
| East-facing | South-west, west or south | Keep stairs off the north and east walls |
| South-facing | South-west or west | Do not start the flight in line with the south door |
| West-facing | South-west or south | Do not place the flight directly facing the west door |
For full room-by-room plans, see our guides to the east-facing house Vastu plan and north-facing house Vastu.
Internal vs External Staircase: Where Should Each Go?
An internal staircase should run along a south or west wall, away from the centre and north-east. Sources split on external stairs.
Internal staircase
Inside the houseMost sources agree.
- South-west, south or west zone
- Along a side wall, not in the living room centre
- Not directly facing the main door
- Duplex: same step count on every floor
External staircase
Sources differOutside the main structure.
- Some guides: south-east or north-west
- Others: south-west, south or west
- All: never in the north-east
- Not in front of the main entrance
How Many Steps Should a Vastu Staircase Have?
A Vastu staircase should have an odd number of steps that does not end in zero, such as 9, 11, 15, 17 or 21.
Some guides add a test: divide the count by 3. One wants a remainder of 2; another accepts 1 or 2.
The popular examples 9, 15 and 21 divide by 3 exactly, so they fail the remainder test. If you want both rules, 11, 17 and 23 pass each one. Sources also rarely say whether a landing counts as a step.
In practice, floor height and riser height decide the count.
19 steps of 157.9 mm also work, but 19 ÷ 3 leaves 1, which only the looser rule accepts.
What Do Building Codes Say About Risers, Treads and Headroom?
Building codes, not Vastu, set safe step sizes. The reference is the National Building Code of India 2016 (NBC 2016); Bengaluru plans also follow local bye-laws.
Staircase limits widely quoted from NBC 2016
Residential buildings| Parameter | Value |
|---|---|
| Maximum riser | 190 mm |
| Minimum tread, without nosing | 250 mm |
| Maximum risers per flight | 12 |
| Minimum stair width | 1.0 m (0.75 m, 2-storey row houses) |
| Clear headroom Sources differ | 2.2 m (some quote 2.1 m) |
| Handrail height, from nosing | 0.9 m |
For flight sizing and an RCC build sequence, read our guide to the dog-legged staircase.
Which Staircase Shape, Colour and Material Suit Vastu?
Vastu favours straight, L-shaped and U-shaped stairs that turn clockwise. Most guides advise against spiral stairs, which they say disturb the flow of energy.
- Shape: straight, L-shaped (quarter-turn) or U-shaped with a landing
- Colour: light shades such as cream, beige, off-white or soft pastels; avoid heavy red and black
- Finish: anti-skid tiles, granite or textured stone on treads
- Handrail: strong and continuous, on your right as you climb
- Lighting: a light at the top and bottom of every flight
Finishing your staircase?
Get anti-skid tiles, light-shade paints, railing hardware and lighting wires delivered across Bengaluru with a GST invoice.
Is a Staircase Facing the Main Door Bad, and What Else Should You Avoid?
Yes, traditional Vastu discourages a staircase directly in front of the main door. A screen or a turned first flight is the usual fix.
- Stairs in the centre of the house (Brahmasthan)
- Stairs in the north-east corner
- A toilet, kitchen or pooja room under the flight
- Stairs touching the north or east wall
- Clutter, broken steps or a loose railing
- An anticlockwise turn while climbing
What Should Be Under the Stairs as per Vastu?
Light, closed storage is the best use of space under a staircase as per Vastu. A pooja room, kitchen or toilet under the stairs is traditionally discouraged.
- Closed cabinets for daily-use items
- A tidy shoe cabinet with doors
- A small open display or reading nook
- Good ventilation and a light point
Keep dustbins, junk and valuables out of this space.
What Are the Vastu Remedies for a Wrongly Placed Staircase?
Vastu remedies for a staircase are symbolic fixes used when rebuilding is not practical. They are traditional beliefs, not proven fixes.
- North-east or centre: keep the stair clean, bright and clutter-free; some guides suggest a Vastu pyramid nearby.
- Facing the main door: add a screen or partition; some hang a wind chime or crystal near the entrance.
- Even step count: add a small platform at the top or bottom to change the count.
- Anticlockwise or spiral stair: use plants, light colours and good lighting around the flight.
Consult a Vastu consultant for advice, and a structural engineer before you cut, move or add any step.
Planning a New Staircase? What Should You Do Next?
Settle the stair position early, before the column grid is fixed.
- Confirm your plot facing and main door position
- Mark the south, west or south-west zone on the plan
- Fix riser, tread and headroom with your architect to the NBC and bye-laws
- Choose an odd step count that fits the floor height
- Finalise tiles, railing and lighting
For the rest of the house, see our Vastu for home guide.