On this page
- What Is the Standard Kitchen Slab Height from the Floor in India?
- How Do You Find the Right Kitchen Slab Height for Your Own Height?
- Should the Sink, Hob and Prep Area Be at the Same Height?
- What Depth, Width and Thickness Should a Kitchen Slab Have?
- What Is the Standard Kitchen Size in Feet, and What Is the Minimum?
- Which Kitchen Layout Suits Which Room Size?
- What Goes Above and Below the Slab, and Where Do Appliances Fit?
- Which Countertop Material Is Best for Kitchen Slab Design?
- What Should You Fix at the Civil Stage Before the Slab Goes In?
- How Do You Plan a Small Kitchen Slab and Its Corners?
- How Much Slab Does a 10 × 12 ft Kitchen Need, and What Does It Cost?
- What Are the Most Common Kitchen Slab Design Mistakes?
- Most Indian kitchen slabs sit 32–36 in (810–915 mm) above the finished floor.
- Fit the slab to the main cook: 10–15 cm below the bent elbow.
- Plan a slab depth of about 24–25 in and a thickness of 18–20 mm.
- The National Building Code sets a minimum kitchen of 5.0 m² (about 54 sq ft), at least 1.8 m wide.
- Granite handles hot Indian cooking best; quartz resists stains but not hot tawas.
- Lock the height at the civil stage, measured from the finished floor level.
Kitchen slab design means fixing three numbers before anything is built: the slab's height, its depth and its running length. It also means choosing a countertop material that survives Indian cooking.
All of these get locked at the civil stage. A slab fixed 25 mm too low is hard to correct once tiles, plumbing and the stone are in place.
What Is the Standard Kitchen Slab Height from the Floor in India?
The standard kitchen slab height in India is 32 to 36 inches (about 810 to 915 mm) from the finished floor. Indian kitchen designers most often quote 34 to 36 inches (865 to 915 mm) for modular kitchens.
That figure is the finished height: the top of the stone, measured from the final tiled floor. It is not the height of the bare masonry or cabinet below.
Platform height is the brick or cabinet support. Slab thickness is the stone itself. Finished counter height is both together, measured from the finished floor. Always say which one you mean to your mason.
Indian slabs often run a little lower than kitchens built to European norms. Indian cooking involves heavy pressure cookers and tall vessels on the hob, and a lower slab makes lifting and stirring easier.
How Do You Find the Right Kitchen Slab Height for Your Own Height?
The right slab height sits about 10 to 15 cm below your elbow when you stand straight with your forearm bent at 90 degrees. German kitchen maker Schüller uses this rule for working height.
- Stand straight in the footwear you wear in the kitchen.
- Bend your forearm to a right angle, palm facing down.
- Ask someone to measure from the floor to the underside of your elbow.
- Subtract 10 to 15 cm. That range is your target slab height.
- Mock it up: stack boxes or a plywood sheet at that height and chop vegetables for 5 minutes.
If you cannot measure yet, the table below gives a starting point. Standing elbow height is roughly 63% of a person's height, so the values are averages.
Indicative slab height by cook's height
Elbow ≈ 0.63 × height, minus 10–15 cm| Cook's height | Approx. elbow height | Slab height (mm) | Slab height (in) |
|---|---|---|---|
| 150 cm (4 ft 11 in) | 95 cm | 795–845 | 31.5–33 |
| 160 cm (5 ft 3 in) Common | 101 cm | 860–910 | 34–35.5 |
| 170 cm (5 ft 7 in) | 107 cm | 920–970 | 36–38 |
| 180 cm (5 ft 11 in) | 113 cm | 985–1,035 | 39–40.5 |
Design for the person who cooks most. Or use a split-height slab, covered in the next section.
For a wheelchair user, the slab must be lower with open knee space below. The US ADA Standards for Accessible Design allow work surfaces of 28 to 34 in (710 to 865 mm). Confirm the details with an accessibility consultant.
Should the Sink, Hob and Prep Area Be at the Same Height?
A single height is a compromise, because each zone works best at a slightly different level. The hob suits a lower surface, so you can see into tall pots. The sink suits a higher surface, because Indian sinks are often 8 to 10 in (200 to 250 mm) deep and you work at the bottom of the bowl.
Single-height slab
Recommended for most homesOne level across the whole run.
- Cheapest to build in masonry or modular
- No step joints to clean
- Easy to slide heavy vessels along
- Works well if set by the elbow rule
Split-height slab
For two cooks or big kitchensHob zone lowered, sink or prep zone raised.
- Better posture for each task
- Suits cooks of different heights
- Extra stone cuts and edge polishing
- Step joints collect grime
Decision rule: if your kitchen has two clear zones on separate walls, as in an L or parallel layout, a split height is easy. On one straight run, keep a single height.
What Depth, Width and Thickness Should a Kitchen Slab Have?
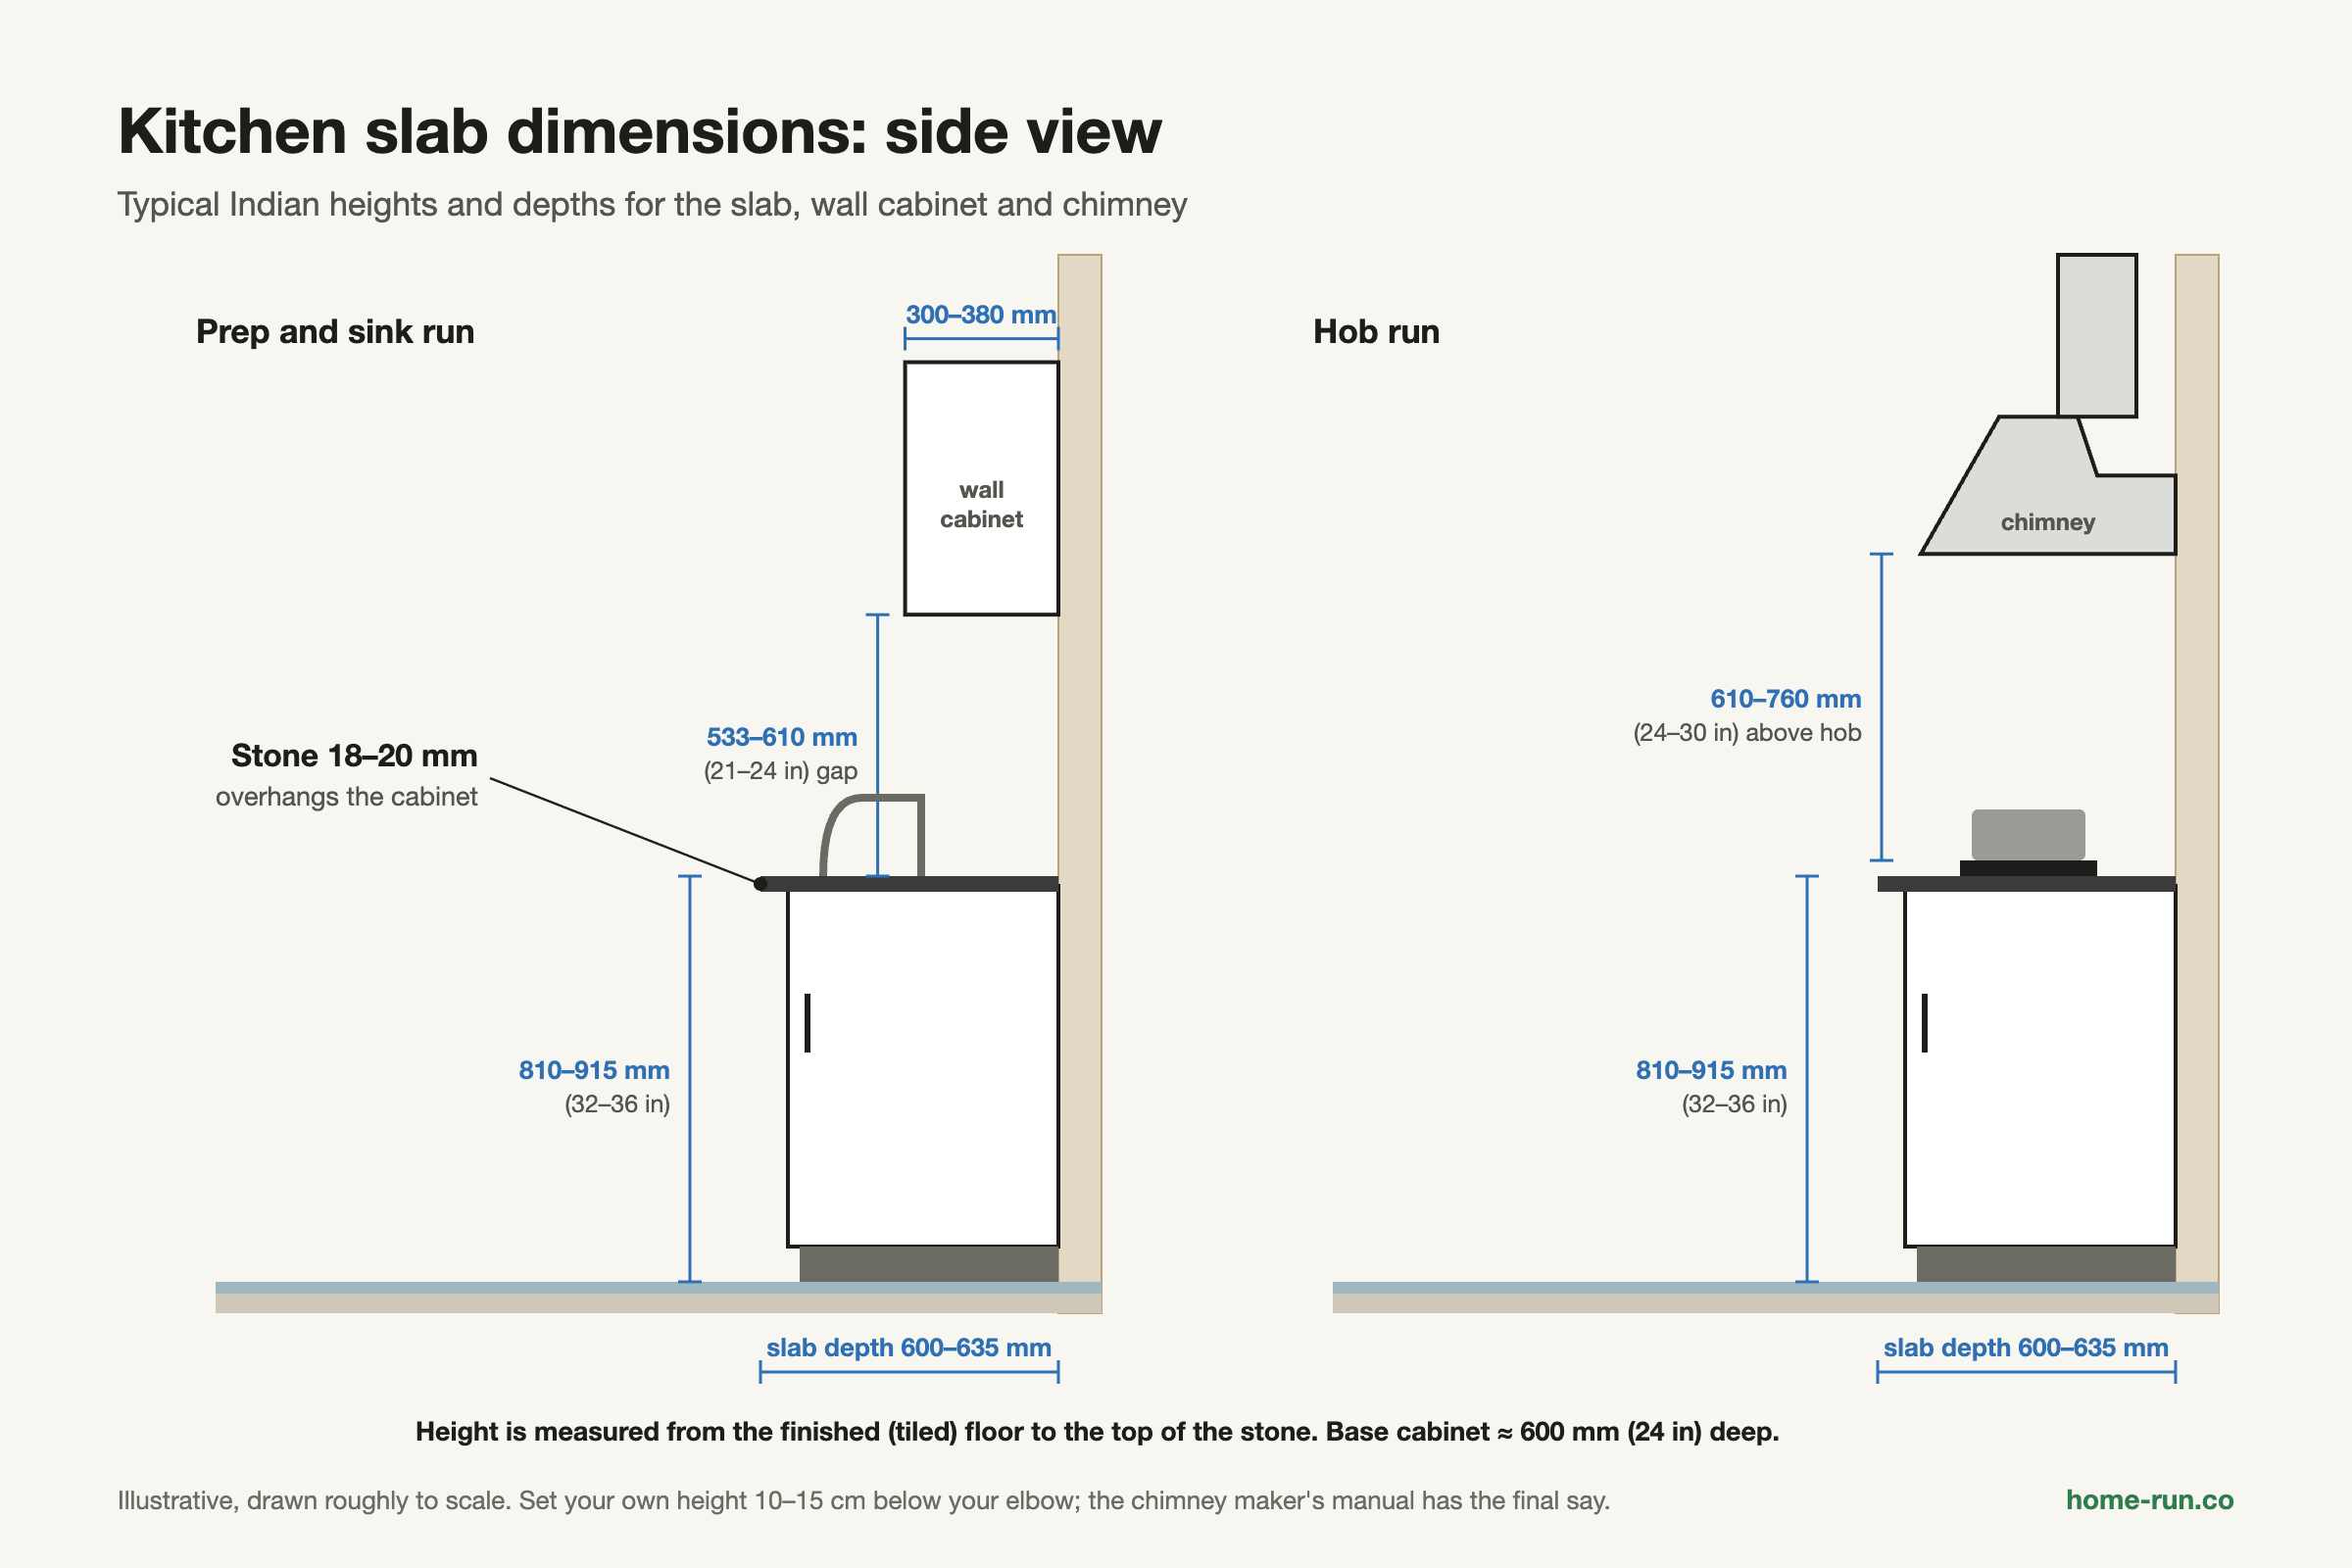
A kitchen slab is usually about 24 to 25 inches (600 to 635 mm) deep and 18 to 20 mm thick. The base cabinet below is typically 24 in (600 mm) deep, and the stone overhangs it slightly at the front.
Typical kitchen slab dimensions
Confirm with your fabricator| Dimension | Typical value | What it affects |
|---|---|---|
| Slab depth (front to wall) | 24–25 in (600–635 mm) | Hob and sink fit, reach to the wall |
| Granite or quartz thickness | 18–20 mm (30 mm premium) | Strength, edge look, cost |
| Kota stone thickness | 20–30 mm | Weight on the platform |
| Running length | Wall length minus corners and doors | Area and stone cost |
Corner and utility zones can go deeper, to around 27 to 30 in, if the room allows. A deeper slab holds a mixer grinder and water purifier behind your working space.
What Is the Standard Kitchen Size in Feet, and What Is the Minimum?
The standard kitchen size in Indian homes is about 8 × 10 ft to 10 × 12 ft. The National Building Code of India (NBC) sets a minimum of 5.0 m² (about 54 sq ft) with a minimum width of 1.8 m (about 5.9 ft) for a kitchen without dining space.
Common kitchen sizes in feet and metres
1 sq ft = 0.0929 m²| Room size | Area (sq ft) | Area (m²) | Suits |
|---|---|---|---|
| 5 × 7 ft Below NBC | 35 | 3.25 | Studio or rental, one cook |
| 6 × 8 ft | 48 | 4.46 | 1BHK, straight or L layout |
| 8 × 10 ft Common | 80 | 7.43 | 2BHK, L or parallel layout |
| 10 × 10 ft | 100 | 9.29 | 3BHK, U-shaped layout |
| 10 × 12 ft | 120 | 11.15 | Large family, U or island |
In Bengaluru, your building plan must follow the local authority's bylaws, which can differ from the NBC. Your architect can confirm the current figure.
Which Kitchen Layout Suits Which Room Size?
The room's shape decides the layout, and the layout decides how many running feet of slab you get. The table links each layout to its usual room size and walkway.
Layout, room size and slab run
Typical figures| Layout | Typical room size | Slab run |
|---|---|---|
| Straight (single wall) | 6 × 8 to 8 × 10 ft | One wall |
| L-shaped Default pick | From 8 × 10 ft | Two adjoining walls, one corner |
| Parallel (galley) | From 8 × 10 ft | Two facing walls |
| U-shaped | 10 × 10 ft or more | Three walls, two corners |
| Island | Usually above 10 × 12 ft | Wall run plus a freestanding block |
Plan the sink, hob and refrigerator as a work triangle with short, clear paths between them. Our modular kitchen design guide compares each layout's strengths and weaknesses in detail.
What Goes Above and Below the Slab, and Where Do Appliances Fit?
A typical stack is a 24 in deep base cabinet below the slab, a 21 to 24 in gap above it, and a wall cabinet 12 to 15 in deep. The chimney usually sits 24 to 30 in (610 to 760 mm) above the hob, but your chimney maker's installation manual has the final say.
Base cabinets need moisture-resistant boards near the sink. Our guide to MDF board types explains where MDF works and where it does not.
Plan these Indian kitchen needs before the slab is cut:
- Gas: cylinder space in a ventilated base unit, or the PNG pipeline point.
- Power points: mixer grinder, water purifier, microwave and chimney.
- Landing space: clear counter on both sides of the hob for hot vessels.
- Sink and hob cut-outs: use the supplier's paper template.
- Refrigerator: width and door swing, kept away from the hob.
- Window: near the sink or hob for daylight and cross-ventilation.
Which Countertop Material Is Best for Kitchen Slab Design?
Granite is the best all-round countertop material for most Indian kitchens. It tolerates heat above 300°C, costs less than quartz, and resists turmeric and oil stains when sealed.
Kitchen countertop materials compared
Indicative ₹ per sq ft, installed · 2026| Material | Heat (hot tawa, kadhai) | Stains (turmeric, oil) | ₹ per sq ft |
|---|---|---|---|
| Granite Default pick | Very good, above 300°C | Good if sealed every 12–18 months | ₹150–350 |
| Quartz (engineered stone) | Poor, resin softens near 150°C | Excellent, no sealing | ₹280–1,000 |
| Marble Avoid near hob | Fair | Poor; lemon and vinegar etch it | ₹600–1,200 (Indian) |
| Kota stone Budget | Good | Fair; acids etch the polish | ₹40–100 |
Quartz suits low-heat prep counters, but always use a trivet. The underside of a hot tawa can pass 280°C, enough to mark quartz for good.
Traditional Indian kitchens often use a Kota stone base on a masonry or RCC platform. As a top surface, Kota is cheap but needs regular sealing.
What Should You Fix at the Civil Stage Before the Slab Goes In?
Fix the finished floor level, the target slab height, and every plumbing and electrical point before the slab support is built. Floor tiles and their bedding raise the floor, so a height marked on bare concrete will end up too low.
Mark the finished floor level
Snap a line on the wall at the final tiled floor height.
Fix points
Water inlet, drain, gas line and power sockets at agreed heights.
Build the support
Brick or RCC platform, or a level base for modular cabinets.
Template and cut the stone
Fabricator measures on site and cuts sink and hob openings.
Fix the slab and backsplash
Height is now locked. Tile the backsplash and seal the stone.
For a durable backsplash, porcelain tiles with epoxy grout resist oil and turmeric stains.
How Do You Plan a Small Kitchen Slab and Its Corners?
In a 5 × 7 or 6 × 8 ft kitchen, use a straight or L-shaped slab and keep at least one clear prep stretch between the sink and the hob. A fold-down or pull-out shelf adds working space when needed.
For the corner of an L or U layout, an L-corner pull-out or a carousel unit reaches the dead space. A blind corner is cheapest but hardest to reach.
How Much Slab Does a 10 × 12 ft Kitchen Need, and What Does It Cost?
A 10 × 12 ft L-shaped kitchen needs about 40 sq ft of slab, or 44 sq ft with a 10% cutting allowance. Here is the working for a 160 cm main cook.
This assumes full-length walls with no door on the slab side. Cut-outs, edge polishing and the backsplash may cost extra, so ask what each quote includes.
What Are the Most Common Kitchen Slab Design Mistakes?
The most common mistake is setting the slab height before the floor finish and the cook's height are known. Watch for these signs of a wrong height in an existing kitchen:
- Aching lower back after chopping
- Shoulders raised while stirring on the hob
- Wet sleeves every time you rinse vessels
- No space to put down a hot pressure cooker
Confirm these before you fix the slab:
- Finished floor level marked on the wall
- Target height tested with a mock-up
- Sink, hob and chimney models bought, with templates
- Walkway at least 36 in between facing counters
- Gas, water and power points match the layout
- Stone quote states thickness, edge and cut-outs
Building or redoing your kitchen in Bengaluru?
Get cement, plywood, tiles and plumbing delivered with a GST invoice.