On this page
- What Is the Standard Kitchen Size in Feet in India?
- What Is the Minimum Kitchen Size in Feet Under Indian Rules?
- What Room Size Does Each Modular Kitchen Layout Need?
- How Much Aisle and Clearance Space Does a Kitchen Need?
- How Do You Check If a Layout Fits Your Room?
- How Do You Measure Your Kitchen Before Planning?
- How Do You Make a Small Kitchen Work, and What Is the Best Size?
- The standard kitchen size in feet for an Indian flat is about 8 × 10 ft.
- NBC 2016 and Bengaluru's bye-laws set a minimum of 5.0 m² (about 54 sq ft) with a 1.8 m (5 ft 11 in) width.
- A straight kitchen fits 6 × 8 ft; an island needs 10 × 12 ft or more.
- Aisle width decides comfort: 3 ft 6 in for one cook, 4 ft for two.
The standard kitchen size in feet for most Indian apartments is about 8 ft × 10 ft, or 80 sq ft. Compact flats work with 6 × 8 ft, and independent houses often have 10 × 12 ft or larger.
These are room sizes, wall to wall. A "10 ft kitchen" usually means the longest wall or counter run is 10 ft.
What Is the Standard Kitchen Size in Feet in India?
The standard kitchen size in India is 8 × 10 ft, the size HomeLane and most modular kitchen designers plan around. Small, medium and large kitchens fall into these rough bands:
Kitchen room sizes in feet
Carpet area of the kitchen only| Size band | Room size | Floor area | Typical home |
|---|---|---|---|
| Compact | 6 × 8 ft | 48 sq ft | 1BHK flat, straight layout |
| Standard Most common | 8 × 10 ft | 80 sq ft | 2BHK flat, L or parallel layout |
| Medium | 10 × 10 to 10 × 12 ft | 100–120 sq ft | 3BHK flat, L or U layout |
| Large | 12 × 12 to 12 × 15 ft | 144–180 sq ft | Independent house, U or island |
Is 10 × 10, 10 × 12 or 12 × 12 good enough? Yes. A 10 × 10 ft kitchen fits an L or U layout, and 12 × 12 ft leaves room for a breakfast counter.
Read these as carpet area, not built-up area. See carpet area vs built-up area.
What Is the Minimum Kitchen Size in Feet Under Indian Rules?
The minimum kitchen size in India is 5.0 m², about 54 sq ft, with a minimum width of 1.8 m (5 ft 11 in). The National Building Code of India 2016 (NBC) from the Bureau of Indian Standards sets it, and clause 20.2 of the Bangalore Mahanagara Palike Building Bye-laws 2003 matches it.
Minimum kitchen sizes, NBC 2016 and Bengaluru bye-laws
Metric is the legal unit| Case | Minimum area | Minimum width |
|---|---|---|
| Kitchen with a separate dining area | 5.0 m² (53.8 sq ft) | 1.8 m (5 ft 11 in) |
| Kitchen with a separate store | 4.5 m² (48.4 sq ft) | 1.8 m (5 ft 11 in) |
| Kitchen used for dining too | 7.5 m² (80.7 sq ft) | 2.1 m (6 ft 11 in) |
| Ceiling height | 2.75 m (9 ft) | 2.4 m (7 ft 10 in) under beams |
Bengaluru's bye-laws also ask for window openings of one-sixth of floor area plus 25% for kitchens, and a chimney or flue.
For a usable modular kitchen, plan on at least 6 × 8 ft.
What Room Size Does Each Modular Kitchen Layout Need?
A straight kitchen fits the smallest room; an island needs the largest.
Room size by kitchen layout
Indicative ranges| Layout | Room size | Best suited for |
|---|---|---|
| Straight (single wall) | 6 × 8 to 8 × 10 ft | Compact flats, studios |
| Parallel (galley) | 8 × 10 to 10 × 12 ft | Long, narrow apartment kitchens |
| L-shaped Default pick | 8 × 10 to 10 × 12 ft | Most 2BHK and 3BHK flats |
| U-shaped | 10 × 10 to 12 × 12 ft | Large families, heavy cooking |
| Island | 10 × 12 to 12 × 15 ft | Independent houses, villas |
Modular cabinets come in fixed widths, so designers plan around them. For materials and costs, see our modular kitchen design guide.
Parallel kitchen
Best for narrow roomsPoint
- Needs a room at least 7 ft 6 in wide
- Short steps between hob and sink
- Tight for two cooks under 8 ft wide
L-shaped kitchen
Best for squarer roomsPoint
- Works from about 8 × 8 ft
- Corner needs a carousel or magic corner
- Easier for two cooks
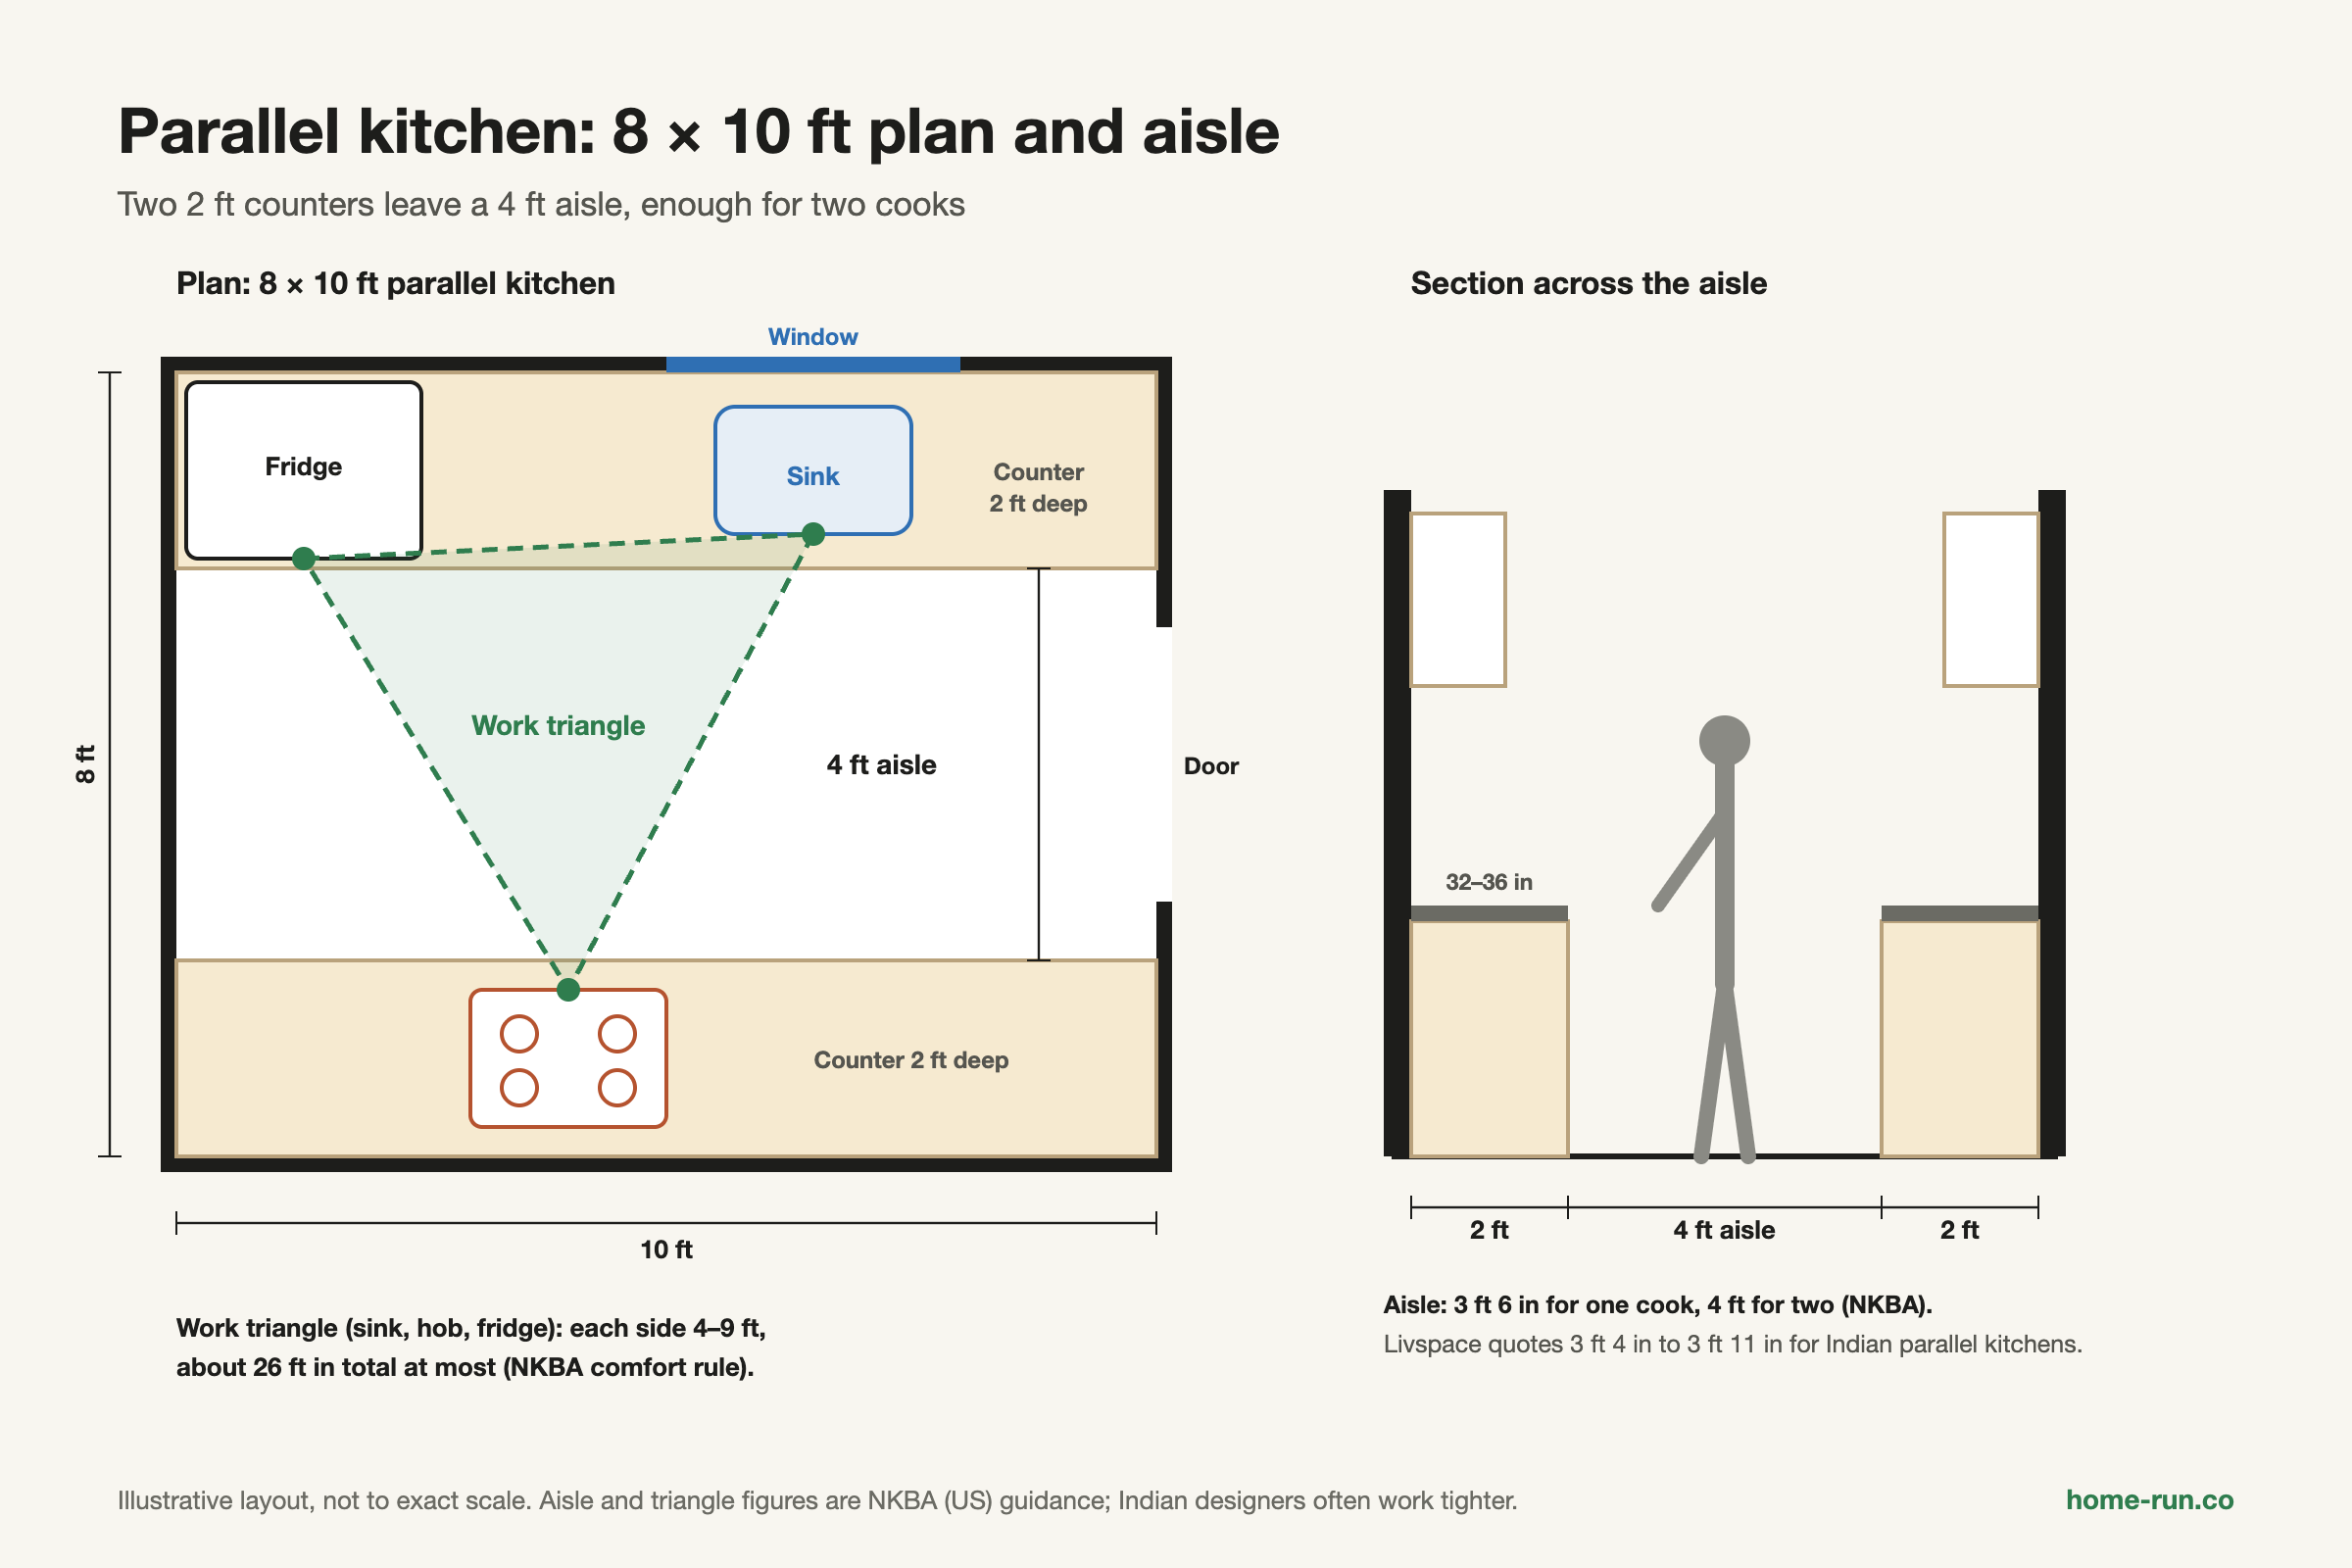
Why 7 ft 6 in? Two 2 ft counters plus a 3 ft 6 in aisle.
How Much Aisle and Clearance Space Does a Kitchen Need?
A kitchen aisle should be at least 42 in (3 ft 6 in) wide for one cook and 48 in (4 ft) for two. These figures come from the US National Kitchen & Bath Association (NKBA).
Kitchen clearances in feet
NKBA Kitchen Planning Guidelines| Clearance | Minimum |
|---|---|
| Work aisle, one cook | 3 ft 6 in (1,067 mm) |
| Work aisle, two cooks | 4 ft (1,219 mm) |
| Counter beside the hob | 1 ft one side, 1 ft 3 in the other |
| Counter beside the fridge handle | 1 ft 3 in |
The work triangle (the "3 kitchen rule") links sink, hob and fridge. NKBA keeps its sides to 26 ft in total, each 4–9 ft. It is a comfort rule, not a legal one.
Counters are usually 32–36 in high and 2 ft deep. Kaff puts a chimney 650–750 mm (about 2 ft 2 in to 2 ft 5 in) above a gas burner. Our kitchen slab height and size guide covers these in detail.
How Do You Check If a Layout Fits Your Room?
Subtract the counter depths from the room width, then compare the leftover aisle with the clearance table.
A 7 ft wide room leaves only a 3 ft aisle, below the one-cook minimum. An L-shaped 10 × 10 ft kitchen gives 10 + 10 − 2 = 18 running ft.
How Do You Measure Your Kitchen Before Planning?
Measure wall by wall with a tape, in feet and inches, after plaster and tiles are done. Finished surfaces can shave an inch or more off the drawing.
- Measure every wall at counter height.
- Measure height and beams, then mark doors, windows and swings.
- Mark services: water, drain, gas, sockets and chimney duct.
- Note columns and pipes that eat into counter runs.
- Sketch to scale and run the aisle check above.
Signs a layout is too tight:
- Aisle under 3 ft 6 in between counters
- Fridge or oven door hits a counter or the entry door
- Hob right next to a wall or the sink
- No counter beside the fridge to set things down
For the wider plan, see our guide to house floor plan layouts.
How Do You Make a Small Kitchen Work, and What Is the Best Size?
The best kitchen size for most Indian families is about 10 × 12 ft. Under about 8 × 8 ft, try these:
- Tall units and a loft up to the ceiling.
- Fit a corner carousel or magic corner in an L layout.
- Choose a 60 cm chimney and a 2-burner hob.
- Move the fridge to the dining area.
Building or redoing a kitchen?
Plywood, hardware, tiles and wires delivered across Bengaluru.