On this page
- How Are Types of Windows and Doors Classified in Building Construction?
- What Are the Different Types of Windows by Operation?
- What Are the Different Types of Doors in Building Construction?
- Which Materials Are Used for Different Types of Windows and Doors?
- How Do You Choose the Right Types of Windows and Doors for Your Home?
- How Do You Maintain Windows and Doors So They Last?
- What Should You Check Before Installing Windows and Doors?
- The types of windows and doors are grouped by how they open, how the shutter is built, where they sit and what the frame is made of.
- Casement and sliding windows are the everyday choices; fixed, top-hung and pivot units handle light and ventilation.
- Door shutters are mostly panelled, flush or battened, and they open by swinging, sliding, folding or rolling.
- Indian Standards (IS) from the Bureau of Indian Standards (BIS) cover timber, steel, aluminium and uPVC units.
- Bengaluru sits in the temperate climate zone, so ventilation and rain protection matter more than heavy insulation.
The types of windows and doors in building construction are classified by operation (how the shutter moves), construction (how the shutter is built), position in the wall and frame material. Most Indian homes use casement or sliding windows and panelled or flush doors.
This listicle covers each type, where it fits and which Indian Standard applies. For room-by-room door picks, see our guide to door types for homes.
How Are Types of Windows and Doors Classified in Building Construction?
Civil engineers classify windows and doors in four ways.
- By operation: side-hung, top-hung, centre-hung (pivot), sliding, folding, fixed or rolling.
- By construction: battened, panelled, flush, glazed or louvred shutters.
- By position: in the wall, above a door (transom), high on the wall (clerestory) or in the roof (dormer, skylight).
- By material: wood, uPVC, aluminium, steel, WPC or fibre-reinforced plastic.
The frame is the fixed part built into the wall: head (top), jambs (sides) and sill (bottom). The shutter, or sash on a window, is the moving part. A mullion is a vertical bar that splits a window into lights; a transom is the horizontal one.
What Are the Different Types of Windows by Operation?
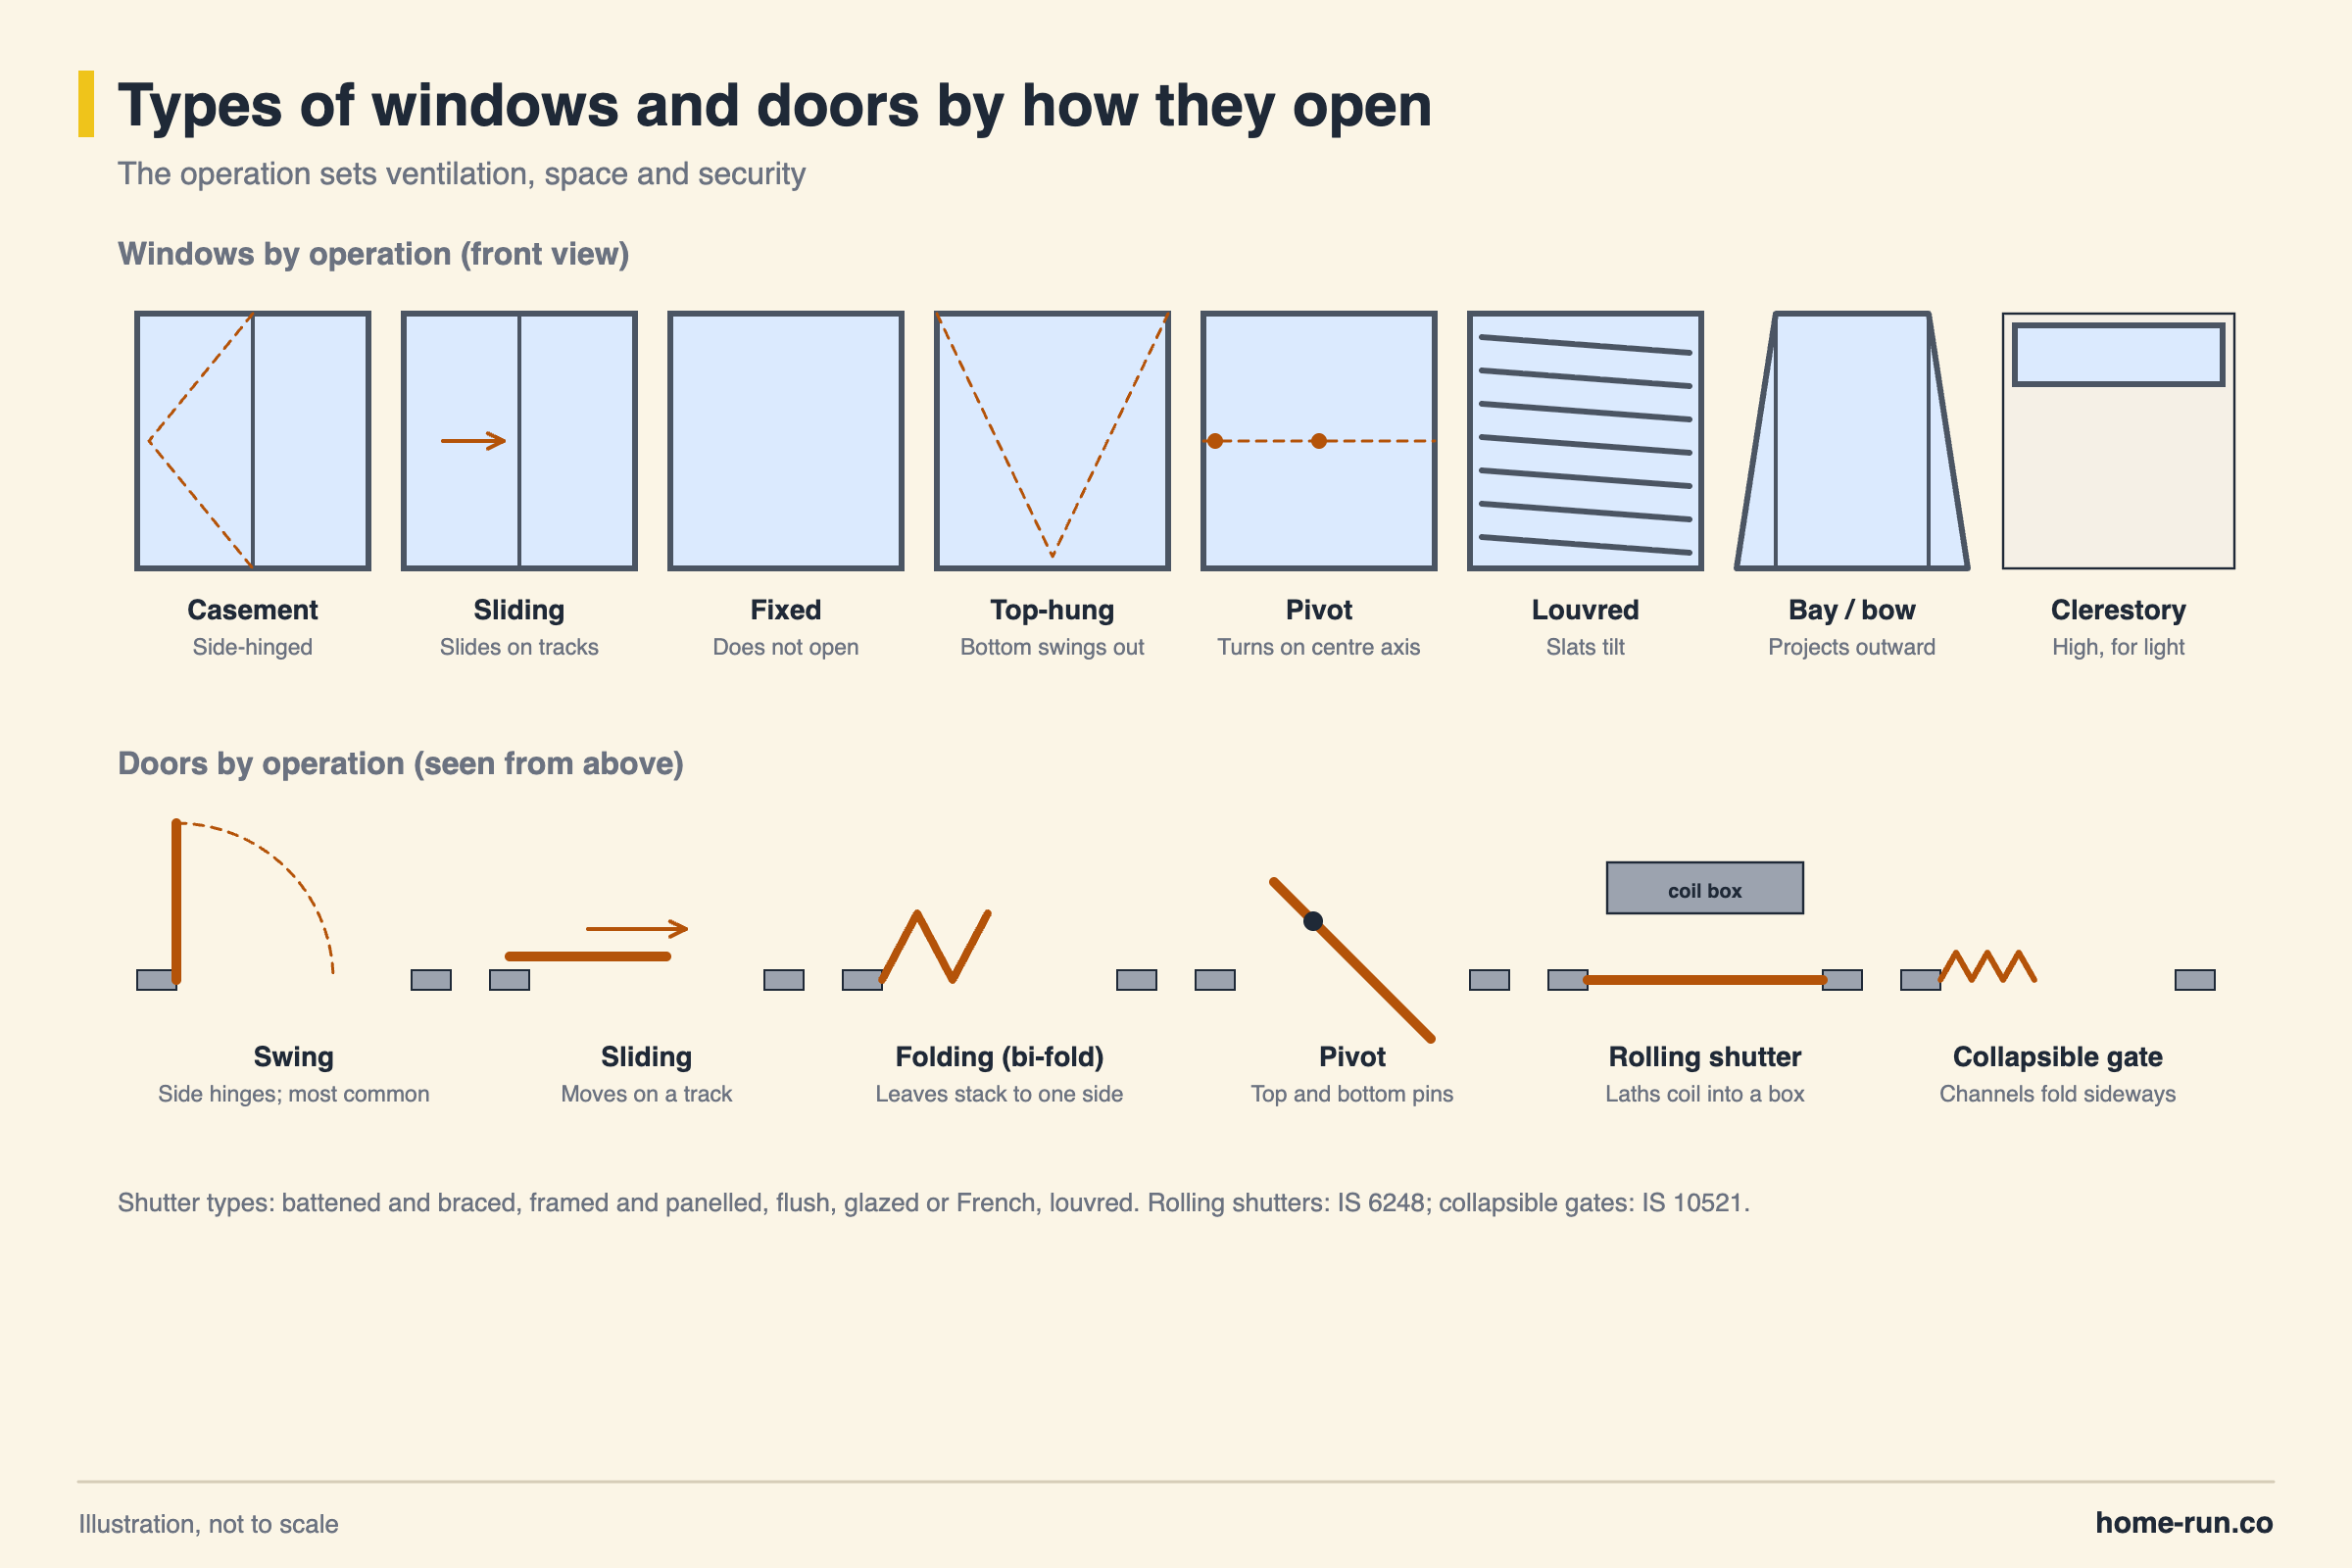
The main window types by operation are casement, sliding, fixed, top-hung, pivot and louvred windows. IS 1038, the BIS specification for steel doors, windows and ventilators, codes them as side-hung, top-hung, centre-hung and fixed.
1. Casement (side-hung) window
A casement window has shutters hinged at the side that swing open like a door. It opens fully, so it gives the most ventilation and seals tightly when shut.
2. Sliding window
A sliding window has shutters that move sideways on tracks. It saves space, but only half the opening is ever open, and tracks need drain holes.
3. Fixed (picture) window
A fixed window does not open. It brings in light and a view where you need no ventilation, such as stair halls or beside a door as a side-light.
4. Top-hung (awning) window
A top-hung window is hinged at the top and opens outward from the bottom. It can stay open in light rain, which makes it common for bathroom and kitchen ventilators.
5. Centre-hung (pivot) window
A pivot window turns on a central axis, so both faces can be cleaned from inside on upper floors.
6. Louvred window
A louvred window has angled slats of glass, wood or aluminium. It lets air through while keeping out direct rain, so it suits toilets and utility areas.
7. Bay and bow windows
A bay window projects out from the wall, usually with three angled panels. A bow window uses four or more panels in a gentle curve. Both add floor space and light but need a projection that your plan sanction allows.
8. Transom and clerestory windows
A transom window (fanlight) sits above a door or another window. A clerestory window sits high on a wall near the roof, letting light in while keeping privacy.
9. Dormer windows and skylights
A dormer window stands upright in a sloping roof with its own small roof. A skylight is glazing laid in the roof plane itself. Both light rooms that have no usable outer wall.
Types of windows at a glance
How each one opens and where it suits| Window type | Opens by | Best for |
|---|---|---|
| Casement Default pick | Side hinges, swings out or in | Bedrooms, living rooms |
| Sliding | Shutters slide on tracks | Balconies, tight spaces |
| Fixed | Does not open | Stair halls, side-lights |
| Top-hung | Top hinge, bottom swings out | Bathroom and kitchen ventilators |
| Pivot | Turns on a central axis | Upper floors, easy cleaning |
| Louvred Rain-friendly | Angled slats tilt | Toilets, utility rooms |
| Bay / bow | Projecting fixed and opening panels | Living rooms with a view |
| Clerestory / transom | Fixed or top-hung | Extra light with privacy |
For style ideas such as French and floor-to-ceiling windows, browse our window designs for home.
What Are the Different Types of Doors in Building Construction?
The main types of doors in building construction are battened, panelled, flush, glazed and louvred doors, named after how the shutter is built. Each one can then open by swinging, sliding, folding, pivoting or rolling.
1. Battened, ledged and braced door
This door uses vertical boards (battens) held by horizontal ledges and diagonal braces. IS 6198 covers it. It is cheap and strong, so it suits stores and sheds.
2. Framed and panelled door
A panelled door has a frame of stiles and rails with panels of timber, plywood or glass set into it. IS 1003 (Part 1) covers timber panelled and glazed door shutters. It is the classic main door in Indian homes.
3. Flush door
A flush door has a smooth, flat face over a solid or hollow core. IS 2202 covers solid-core flush shutters and IS 2191 covers cellular and hollow-core ones. Flush doors are the usual bedroom choice because they are light and easy to laminate.
4. Glazed and French doors
A glazed door has glass in most of its panels. French doors are a glazed pair that swing open to link a room with a balcony or garden.
5. Louvred door
A louvred door has angled slats that let air pass while blocking sight. It suits toilets, wardrobes and store rooms.
6. Doors by operation
- Swing door: single or double shutter on side hinges; the most common type.
- Sliding door: moves on a top or bottom track; IS 10451 covers top-hung steel sliding shutters.
- Folding (bi-fold) door: hinged leaves stack to one side to open a wide span.
- Pivot door: turns on top and bottom pins, often for wide main doors.
- Rolling shutter: steel laths coil into a box above the opening; IS 6248 covers rolling shutters and grills.
- Collapsible gate: steel channels fold sideways; IS 10521 covers it.
Which Materials Are Used for Different Types of Windows and Doors?
The main materials for windows and doors are wood, uPVC, aluminium and steel, with WPC, PVC and membrane boards used for door shutters. Each one trades off cost, upkeep and moisture resistance differently.
Types of doors and windows materials compared
Frames and shutters for Indian homes| Material | Used for | Strength | Watch for | Standard |
|---|---|---|---|---|
| Wood (teak, sal, engineered) | Main doors, frames, panelled windows | Warm look, easy to repair | Termites, swelling, regular polish | IS 4021, IS 1003 |
| uPVC Low upkeep | Windows, balcony doors | Insulates, does not rust or rot | Thin, unreinforced profiles | IS 17953 |
| Aluminium | Sliding windows and doors | Slim, light, rust-free | Conducts heat without a thermal break | IS 1948 |
| Steel | Grills, security doors, frames | Strongest, fire-resistant | Rust if coating fails | IS 1038, IS 4351 |
| WPC | Bathroom doors and frames | Water and termite resistant | Higher upfront cost than PVC | Maker's data |
| Membrane (MDF + PVC foil) Dry rooms only | Bedroom and wardrobe shutters | Smooth wrapped finish, many designs | Foil peels with heat or steam | Maker's data |
uPVC (unplasticised PVC) is rigid and is extruded into hollow window profiles, often with steel reinforcement inside. Plain PVC door shutters are softer, cheaper sheets meant for bathrooms and utility doors, not for window frames.
Wooden windows and doors
Main door, heritage lookPoints
- Natural warmth and a premium feel
- Can be planed, repaired and re-polished
- Needs seasoned timber and termite treatment
- Polish or paint every few years
Aluminium windows and doors
Large sliding openingsPoints
- Slim sections and wide glass panes
- Does not rot, warp or need painting
- Pick powder-coated or anodised finish
- Choose a thermal break for sun-facing walls
Frame sections and finishes are covered in our guide to aluminium windows, and grill and security options in steel windows types and cost.
How Do You Choose the Right Types of Windows and Doors for Your Home?
Choose windows and doors by room use, wall orientation, climate and budget, in that order.
- Bedrooms: casement windows with mesh; flush or panelled doors.
- Bathrooms: top-hung or louvred ventilators; WPC, PVC or FRP doors.
- Balcony: sliding or French doors in uPVC or aluminium.
- Main door: solid wood or a steel security door, often with a collapsible gate.
Bengaluru falls in the temperate zone of NBC 2016 Part 11, the National Building Code's climate chapter. Mild temperatures mean cross-ventilation does most of the cooling, while the monsoon makes rain-tight sills and drain holes important.
Plan window area of at least one-tenth of the room's floor area, and up to one-sixth in humid areas, excluding doors. A 12 m² bedroom then needs about 1.2–2.0 m² of window. Confirm the exact ratio in your local bye-law.
Fitting doors and windows?
Plywood, hardware and finishes delivered across Bengaluru.
How Do You Maintain Windows and Doors So They Last?
Windows and doors last longest when you keep tracks and hinges clean, re-seal gaps and treat wood and steel early. Check them before each monsoon.
- Vacuum sliding tracks and clear the drain holes so water does not pool.
- Oil hinges, tower bolts and locks with a light machine oil.
- Re-polish or repaint wooden shutters when the finish turns dull or flakes.
- Touch up scratches on steel frames with primer and paint before rust spreads.
Do not paint over uPVC or anodised aluminium to hide stains; most paints peel off them. Clean them with mild soap and water instead, and keep solvents away from gaskets.
Red flags when choosing windows and doors
- Flush door with soft, hollow-sounding edges: a thin core that may sag or delaminate.
- uPVC profile with no steel inside: large shutters may bow in wind.
- Raw-cut aluminium with no coating: it will stain and pit outdoors.
- Timber frames with knots or a damp feel: unseasoned wood that warps.
- No maker's name or size marked on hinges and locks: thin hardware that fails early.
What Should You Check Before Installing Windows and Doors?
Before installing windows and doors, fix the opening sizes, sill and lintel levels and frame material in your drawings.
- Opening sizes and sill heights marked on the drawings.
- Lintels cast and wall openings plumb and square.
- Frames fixed before plaster, or sub-frames for uPVC and aluminium units.
- Side of hinging and direction of opening agreed for every door.
- Glass type chosen for doors and low windows.