On this page
- What Is Window Sill Height?
- What Decides the Right Sill Level for a Room?
- What Is the Standard Window Sill Height in India by Room?
- What Does the National Building Code Say About Windows?
- What Is the Minimum Safe Sill Height on Upper Floors?
- How Do You Measure and Set the Sill Level on Site?
- What Mistakes Do Builders Make With Sill Levels?
- What Should You Do Next on Your Window Project?
- Window sill height is measured from the finished floor to the bottom of the window opening.
- Bedrooms and living rooms usually sit at 750–900 mm; 900 mm is the figure most often called standard.
- Kitchens go higher, about 1,050–1,200 mm, and bathrooms about 1,500 mm or more.
- The National Building Code of India sets window area for light and air, not one sill height for every room.
- On upper floors, a low sill needs a grille, railing or restrictor to stop falls.
Window sill height is the vertical distance from the finished floor to the bottom of a window opening. In most Indian homes, the window sill height is 750–900 mm in bedrooms and living rooms, higher in kitchens and bathrooms.
Builders also call this the sill level. Below are room-by-room figures, safety rules and a site method.
What Is Window Sill Height?
Window sill height is the height of the window opening's bottom edge above the finished floor level (FFL). FFL is the top of the tiles or stone, not the bare concrete slab.
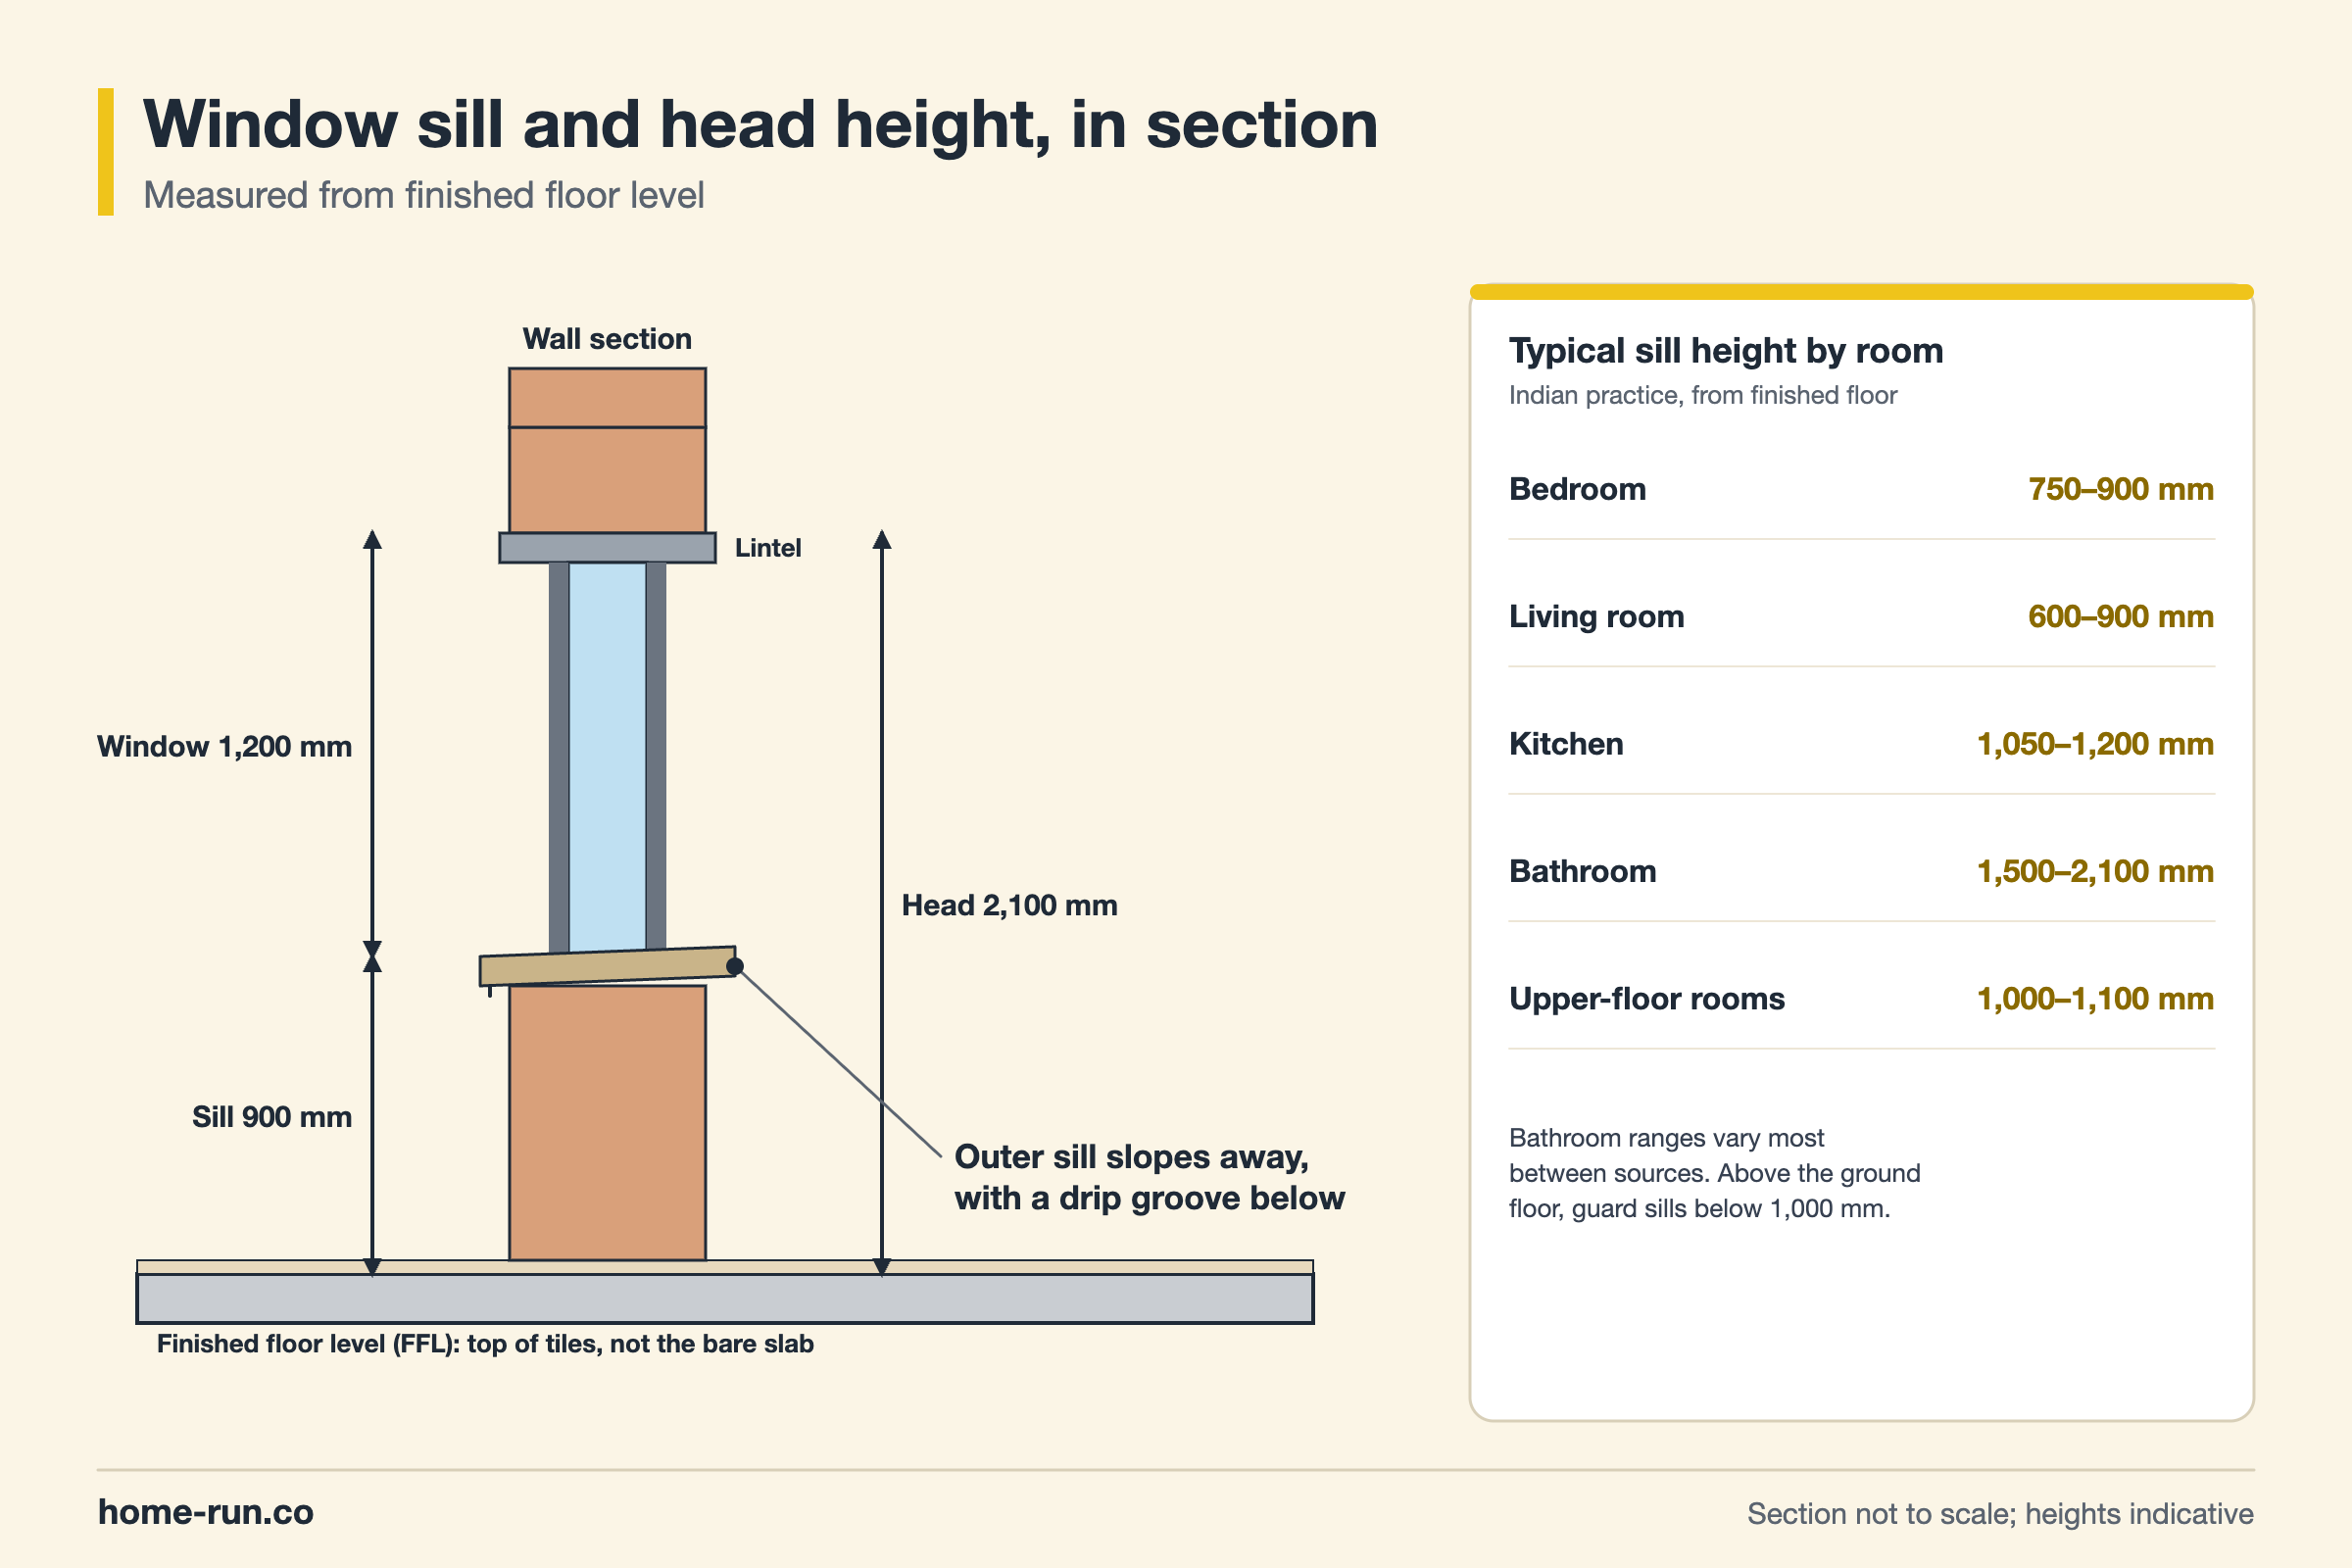
The sill itself is the horizontal ledge at the base of the opening. In Indian homes it is often an RCC (reinforced cement concrete) band, or granite or marble laid on the wall.
Window heads usually line up with door tops at about 2,100 mm. So the sill height decides how tall the window is. A 900 mm sill gives a 1,200 mm tall window; a 600 mm sill gives 1,500 mm.
What Decides the Right Sill Level for a Room?
The right sill height depends on what happens in the room and what sits below the window. Run through these points before you fix it on the drawing:
- Room use: a seated view in a living room suits a lower sill than a kitchen with a counter below.
- Furniture: beds, desks and sofas under a window need the sill above their top.
- Privacy: bathrooms and street-facing rooms on the ground floor need higher sills.
- Floor level: upper floors need a higher sill or a guard so children cannot fall out.
- Climate: low sills let in more breeze at body level, useful in Bengaluru's mild weather, but also more driving rain.
For style ideas that work with each sill level, see our guide to window designs for home.
What Is the Standard Window Sill Height in India by Room?
The standard window sill height in India is 750–900 mm for bedrooms and living rooms, 1,050–1,200 mm for kitchens and about 1,500 mm or more for bathrooms. These are common practice ranges from Indian design guides, not one fixed code value.
Standard window sill height from floor, by room
Typical Indian practice, measured from finished floor| Room | Sill height (mm) | Approx. (ft) | Why |
|---|---|---|---|
| Bedroom Common default | 750–900 | 2.5–3 | Clears the bed and side tables |
| Living room | 600–900 | 2–3 | Seated view out of the window |
| Kitchen | 1,050–1,200 | 3.5–4 | Sits above the counter and backsplash |
| Bathroom or toilet Sources differ | 1,500–2,100 | 5–7 | Privacy and space for fittings below |
| Upper-floor rooms | 1,000–1,100 | 3.3–3.6 | Fall protection without a grille |
| Large picture or French windows | 0–450 | 0–1.5 | Full view; needs toughened glass and a guard |
The kitchen figure follows the counter. Indian kitchen counters run about 32–36 in (813–914 mm) high, so a 1,050 mm sill leaves room for a short backsplash. Our guide to kitchen slab height and size planning covers the counter side.
What Does the National Building Code Say About Windows?
The National Building Code of India 2016 (NBC 2016), published by the Bureau of Indian Standards (BIS), controls how much window area a room needs rather than one sill height. A common reading is window openings of about one-tenth of the floor area, with no part of a room counted as lit if it is more than 7.5 m from a window or door.
Some guides give one-sixth of the floor area for hot, humid climates, so the share depends on the source and region. Bathroom windows are commonly sized at 0.37 m² or more, or replaced by a duct or exhaust fan.
BIS replaced NBC 2016 with the National Building Construction Standards 2026 (SP 7:2026) on 30 April 2026. Your sanctioning authority applies its own building bye-laws, so confirm current window and sill rules with your architect or the local authority before you finalise drawings.
What Is the Minimum Safe Sill Height on Upper Floors?
The minimum safe window sill height on an upper floor is commonly taken as 1,000–1,100 mm in Indian practice, unless a grille, railing or opening restrictor guards the window. A restrictor is a stop that limits how far a window can open; it is not a lock.
Codes abroad set hard numbers, useful as benchmarks:
- UK, Approved Document K: a window within 800 mm of the floor in a home needs guarding, with no gaps over 100 mm.
- US, International Residential Code (IRC) R312.2: an openable window more than 72 in (1.83 m) above outside ground needs its sill at least 24 in (610 mm) above the floor, or an opening that stops a 4 in (102 mm) sphere.
- US, IRC R310: an egress (emergency escape) window in a bedroom must have its sill no higher than 44 in (1,118 mm), with at least 5.7 sq ft (0.53 m²) of clear opening.
Escape and fall rules pull in opposite directions. Most Indian homes guard windows with grilles; if they are fixed, keep one openable escape route per floor.
Above the ground floor, keep the sill at 1,000 mm or more, or guard any lower opening with a grille, railing or restrictor. Where glass comes close to the floor, use toughened (tempered) safety glass.
How Do You Measure and Set the Sill Level on Site?
You set window sill height by marking it up from a level reference line, not from the bare slab. Use a measuring tape, a spirit level or laser level, and a water level or dumpy level for long walls.
- Find finished floor level. Get the FFL from the drawing; it sits above the slab by the thickness of tiles and bedding.
- Snap a reference line. Mark a level line about 1 m above FFL around the room with a laser or water level.
- Measure from that line. For a 900 mm sill, mark 100 mm below the 1 m line; for 1,200 mm, mark 200 mm above it.
- Level the sill. Lay the sill concrete or stone, then check it with a spirit level along its length.
- Give the outer sill a slope. Slope the external sill away from the frame and keep a drip groove below so rain runs off the wall.
- Recheck before the frame goes in. Measure again before fixing UPVC (unplasticised PVC), aluminium or wooden frames, and keep all sills in a room on one line.
A good level makes this quick. Our spirit level guide explains how to read the bubble vials.
Mason or contractor sets it
Best for new buildsPoint
- Works from the drawing and the building's level lines
- Keeps sills in line across rooms and floors
- Handles RCC sill bands and slopes
- Works with the window fabricator
Do it yourself
Small changes onlyPoint
- Fine for checking or marking one window
- Needs a laser or spirit level and care
- Errors show up once frames are fixed
- Cutting a wall to lower a sill needs a professional
What Mistakes Do Builders Make With Sill Levels?
The most common sill mistake is measuring from the slab instead of the finished floor. Watch for these errors too:
- Measured from slab: tiles and bedding then make the sill lower than drawn.
- Kitchen sill too low: the counter or backsplash runs into the window frame.
- Low sill upstairs with no guard: a fall risk for children.
- Sills out of line: the facade looks uneven from the street.
- Flat outer sill: rainwater runs back into the wall and stains it.
- Fixed grilles on every bedroom window: no way out in a fire.
Building window openings this week?
Cement, hardware and finishing materials delivered across Bengaluru.
What Should You Do Next on Your Window Project?
Fix the sill height for each room on the drawing before masonry starts.
- Ask your architect to show sill and head heights on every elevation and section.
- Confirm the rules for window area and ventilation with your local sanctioning authority.
- Pick the frame next; window division into panes is covered in our guide to mullions in windows.
- Plan grilles and restrictors for upper floors at the same time as the frames.