On this page
- What Is a Truss and What Are Its Parts?
- What Properties Make a Truss Work?
- What Are the Main Types of Trusses?
- Which Truss Materials Are Used in India?
- What Should Truss Design Consider?
- Where Are Trusses Used in Indian Construction?
- What Are the Benefits and Limits of Trusses?
- Pratt vs Howe vs Warren: Which Types of Trusses Suit Which Job?
- How Do You Choose Between the Types of Trusses?
- A truss is a triangulated frame: top chord, bottom chord and web members meeting at joints called nodes.
- The common types of trusses are king post, queen post, Fink, Howe, Pratt, Warren, K, scissor, mono and flat trusses.
- Short house roofs use king post, queen post or Fink trusses; long spans use Pratt or Warren trusses.
- In India, steel trusses follow IS 800:2007 and timber trusses follow IS 883:2016, with loads from IS 875.
- Choose by span, roof shape, material and wind uplift, then have a structural engineer size the members.
The main types of trusses are king post, queen post, Fink, Howe, Pratt, Warren, K, scissor, mono and flat trusses. Each one arranges straight members in triangles to carry a roof, floor or bridge deck over an open span.
The type you pick depends on the span, the roof shape and the material. This guide explains how trusses work, their properties and benefits, and how builders in India choose between them.
What Is a Truss and What Are Its Parts?
A truss is a structural frame made of straight members joined at their ends to form triangles. A triangle cannot change shape without a member changing length, so the frame stays rigid under load.
Loads are applied at the joints, so each member mainly carries axial force: tension (pulling) or compression (pushing). That is why a truss can span far with little material.
Parts of a truss
- Top chord (principal rafter): the upper member. It is usually in compression under roof load.
- Bottom chord (tie beam): the lower member. It is usually in tension and stops the rafters spreading the walls.
- Web members: the verticals (posts or struts) and diagonals between the chords. They carry shear between the chords.
- Nodes (panel points): the joints where members meet, made with gusset plates, bolts, welds or timber connectors.
- Panel: the space between two neighbouring nodes along a chord.
- Purlins: the members laid across trusses that carry the roof sheets or tiles.
- Bearing: the point where the truss sits on a wall, beam or column.
A solid beam resists load by bending through its whole depth. A truss puts the same depth into two chords and a few web members, so most of the material carries simple tension or compression. The result is a lighter frame for the same span.
What Properties Make a Truss Work?
A truss works because of four properties: triangulation, axial load paths, depth and node loading. Get these right and the frame stays stiff and light.
- Triangulation: every panel is a triangle, so the frame keeps its shape without stiff joints.
- Axial members: the principal force in each member is tension or compression, as steelconstruction.info notes for pin-jointed analysis.
- Depth: a deeper truss has smaller chord forces. A span-to-depth ratio of 10 to 15 suits most steel roof trusses.
- Loads at nodes: purlins should sit on the panel points. Loads between nodes bend the chord and need a heavier section.
- Diagonal angle: diagonals work best at 35° to 55° to the chords. Flatter diagonals carry larger forces.
- Load reversal: wind can lift a light roof. The bottom chord then goes into compression and needs bracing.
A planar truss has all its members in one flat plane, like a roof truss. A space truss runs in three dimensions, like the space frames over large halls and stadiums.
What Are the Main Types of Trusses?
The main types of trusses used in construction are king post, queen post, Fink, fan, Howe, Pratt, Warren, K, scissor, mono, flat and north light trusses. They differ in how the web members are arranged, which changes the span and the forces in each member.
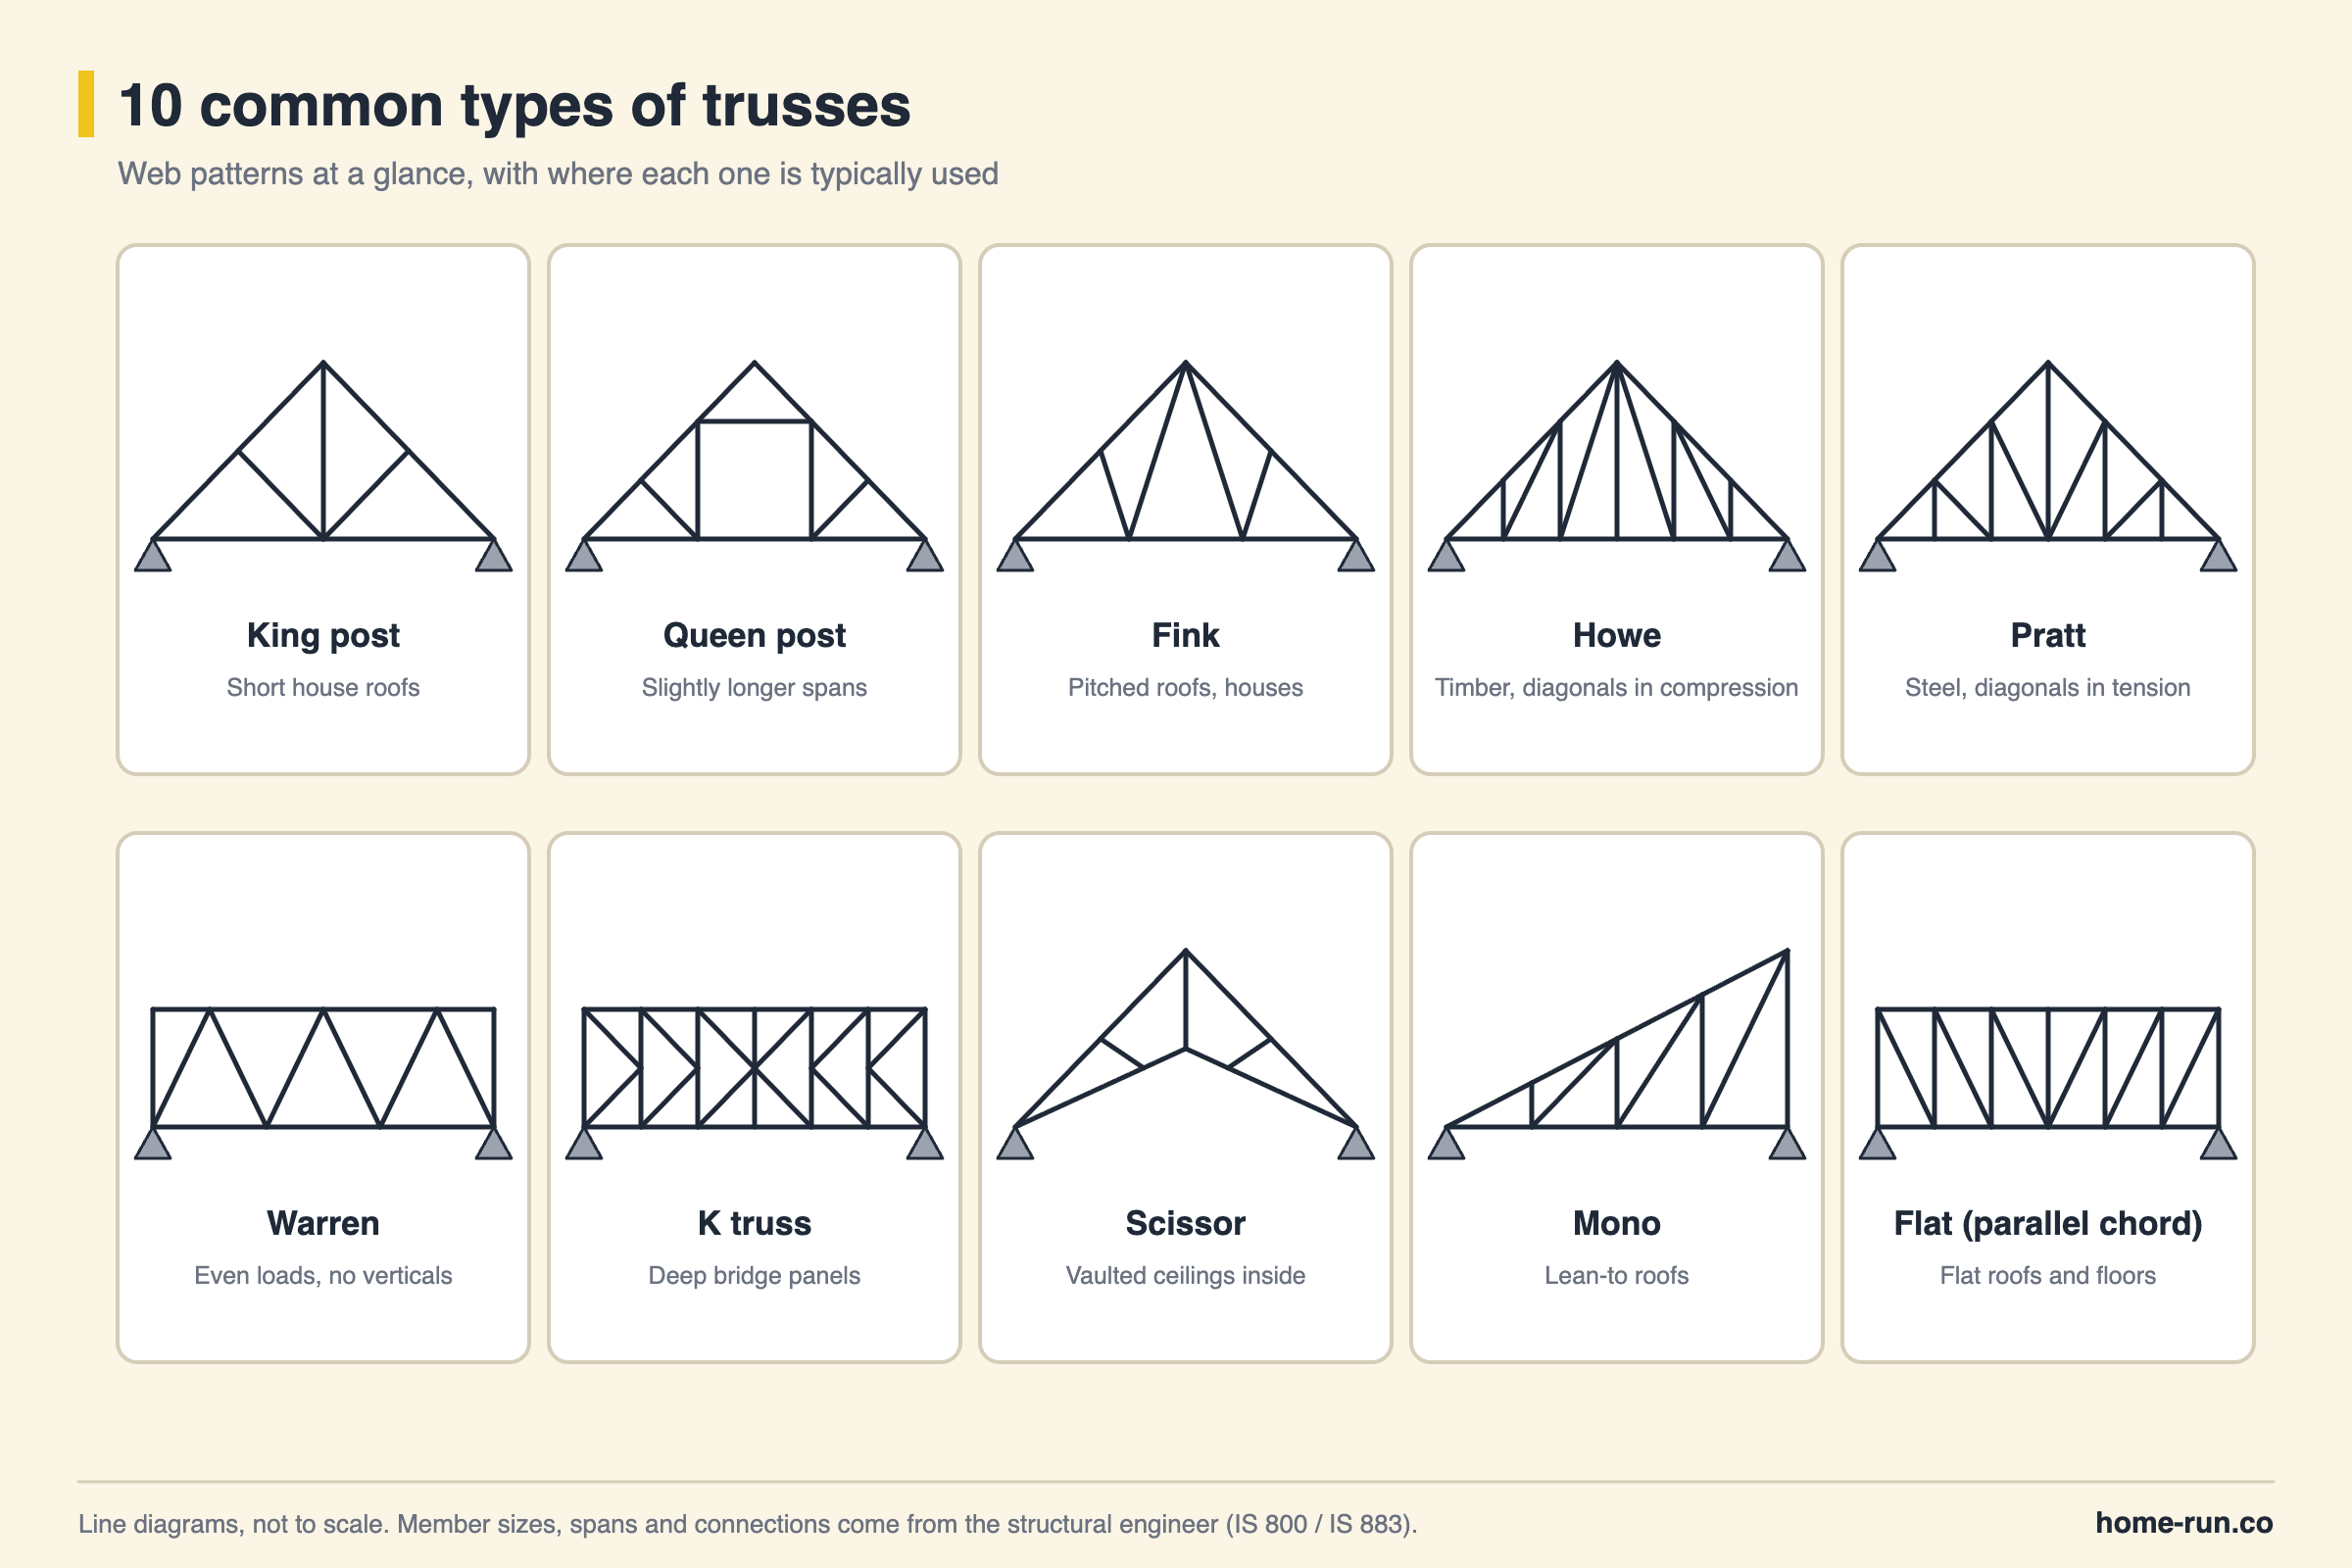
Different types of trusses and their uses
Web pattern and typical use| Truss type | Web pattern | Typical use |
|---|---|---|
| King post | One central vertical post, two struts | Short house roofs, sheds, garages (about 5–8 m) |
| Queen post | Two verticals joined by a straining beam | Slightly longer house and hall roofs (about 8–12 m) |
| Fink Common for houses | Diagonals form a W shape | Pitched roofs over homes and small buildings |
| Fan | Fink variant; struts fan out from one bottom node | Pitched roofs needing more top-chord support |
| Howe | Verticals plus diagonals sloping away from the centre | Timber roofs, older bridges, industrial roofs |
| Pratt Long span | Verticals plus diagonals sloping toward the centre | Steel roofs and bridges, commonly 20–100 m |
| Warren Long span | Diagonals only, forming a row of triangles | Bridges, long-span roofs, commonly 20–100 m |
| K truss | Each panel has a vertical and two short diagonals forming a K | Deep bridge trusses, heavy long spans |
| Scissor | Sloping bottom chords that cross like scissors | Vaulted ceilings, churches, halls |
| Mono | Single slope, one tall end and one short end | Lean-to roofs, extensions, car porches |
| Flat (parallel chord) | Parallel top and bottom chords, Pratt or Warren web | Flat or low-slope roofs, floors, walkways |
| North light | Uneven slopes; glazing on the steeper side | Factory and workshop sheds needing daylight |
King post and queen post trusses
The king post truss is the simplest roof truss: one vertical post from the apex to the tie beam. A queen post truss uses two posts and a straining beam to span further. Our king post truss guide covers its parts, member forces and assembly in detail.
Pratt truss
A Pratt truss has vertical members and diagonals that slope down toward the centre. Under gravity load its diagonals are in tension and its verticals in compression. Thomas and Caleb Pratt patented the design in 1844.
Howe truss
A Howe truss is the mirror of the Pratt truss: its diagonals slope away from the centre. The diagonals carry compression and the verticals carry tension. William Howe patented it in 1840, using timber diagonals and iron tension rods.
Warren truss
A Warren truss uses only diagonals, forming a row of triangles with no verticals in its basic form. The diagonals alternate between tension and compression. James Warren and Willoughby Monzani patented it in England in 1848.
Fink truss
A Fink truss splits each rafter with a W-shaped web, so the top chord gets support at more points. It suits short-span, high-pitched roofs and is one of the most common types of house trusses.
K truss and scissor truss
A K truss breaks each panel into shorter members, which keeps compression members from buckling in deep bridge trusses. A scissor truss slopes its bottom chords upward to leave room for a vaulted ceiling inside the room.
What are the 3 types of trusses in engineering mechanics?
In engineering mechanics, the 3 types of trusses are simple, compound and complex trusses. The labels describe how the truss is built up, not its shape.
- Simple truss: starts from one triangle and adds two members and one joint at a time.
- Compound truss: two or more simple trusses joined by extra members or a shared joint.
- Complex truss: any truss that is neither simple nor compound, which needs more advanced analysis.
Which Truss Materials Are Used in India?
Most trusses in India are made of hot-rolled steel angles, steel tubes, cold-formed light-gauge steel or seasoned timber. Steel dominates sheds and long spans, while timber still appears on tiled house roofs.
Types of steel trusses and timber trusses compared
Common truss materials in Indian buildings| Material | Design code | Best for | Watch for |
|---|---|---|---|
| Steel angle sections Default for sheds | IS 800:2007 | Industrial sheds, warehouses, school halls | Rust at bolted joints; needs primer and paint |
| Steel tubes (round, square) | IS 800:2007 | Exposed roofs, canopies, terrace sheds | Welding quality at every node |
| Cold-formed light-gauge steel | IS 801 (cold-formed steel) | Prefabricated house roofs, light sheds | Thin sections; dents and local buckling |
| Timber Treat first | IS 883:2016 | Mangalore tile roofs, heritage and resort buildings | Termites, rot and fire; needs seasoning and treatment |
Timber trusses need well-seasoned, treated wood, since green timber shrinks and loosens the joints as it dries.
What is the environmental impact of truss materials in India?
Steel trusses carry a higher carbon cost per tonne in India than the world average. Steel made in India emits about 2.54 tonnes of CO₂ per tonne, against a global average of about 1.91 tonnes, as Mercom India reported in December 2024.
India's Green Steel Taxonomy rates steel as green only at or below 2.2 tonnes of CO₂ per tonne of finished steel. Ask suppliers whether they can share a rating or emissions figure.
- Steel: high embodied carbon, but fully recyclable. Bolted trusses can be taken down and reused.
- Timber: stores carbon while in use, but only makes sense from legal, well-managed sources and with proper treatment.
- Lighter design: the greenest truss is the one that uses the least material for the span, so good design matters.
Untreated timber in a Bengaluru roof can be eaten by termites within a few seasons, and bare steel rusts fast at joints where water collects. Specify treated timber or a full primer and paint system before the truss goes up.
What Should Truss Design Consider?
Truss design starts with the loads, then sets the span, depth, web pattern and member sizes. A structural engineer does the member checks; the owner should know what drives them.
- Dead load: the weight of the sheets or tiles, purlins and the truss itself, from IS 875 (Part 1).
- Imposed (live) load: maintenance and access loads from IS 875 (Part 2). For a sloping roof with no access, it is 0.75 kN/m² less 0.02 kN/m² for every degree of slope over 10°, with a minimum of 0.4 kN/m².
- Wind load: from IS 875 (Part 3). Light sheet roofs often fail by uplift, not by weight.
- Span and spacing: wider truss spacing means fewer trusses but heavier purlins.
- Roof pitch: set by the roof covering. Tiles need a steeper pitch than metal sheets.
The loads are treated on plan area here for simplicity. Use the actual sheet and purlin weights and the full IS 875 load combinations in a real design.
Bengaluru sits in the 33 m/s basic wind speed zone of IS 875 (Part 3):2015, which covers interior Karnataka. That is moderate, but open terraces and tall sheds still see strong uplift, so anchor bolts and holding-down details matter.
For standard steel sheds, the Bureau of Indian Standards handbook SP 38 gives typified designs for A-type trusses of 9, 12, 18, 24 and 30 m span and lean-to trusses of 9, 12 and 15 m. It covers roof slopes of 1 in 3, 1 in 4 and 1 in 5.
Where Are Trusses Used in Indian Construction?
Trusses carry India's long bridges, its factory and warehouse roofs, and many house roofs, car porches and terrace sheds. The type changes with the span and the load.
Types of trusses for bridges in India
- Howrah Bridge, Kolkata: a balanced cantilever steel truss bridge opened in 1943, with a main span of about 457 m. Tata Steel supplied about 23,000 tonnes of its high-tensile steel.
- Vivekananda Setu, Kolkata: a multi-span simple truss bridge over the Hooghly River.
- Bogibeel Bridge, Assam: a 4.94 km rail-cum-road bridge over the Brahmaputra with a composite welded steel truss superstructure, opened in December 2018.
Types of house trusses in Indian homes
Indian houses use trusses where a sloping roof or a light cover sits over an open space. Common examples are Mangalore tile roofs on timber or steel trusses, tubular steel trusses over terrace sheds, and mono trusses over car porches and utility areas.
For the roof shapes these trusses carry, see our guide to the types of roofs for Indian homes.
Trusses in commercial and industrial buildings
Factories, warehouses, auditoriums and sports halls use Pratt, Warren, Fink and north light trusses in steel. Many new sheds now come as pre-engineered buildings, which use tapered portal frames in place of trusses for some spans.
What Are the Benefits and Limits of Trusses?
The main benefit of a truss is that it spans a long distance with little material, leaving the space below free of columns. Its main limit is that it needs depth and careful joint detailing.
Benefits
- High strength-to-weight ratio: members carry axial force, so less material does more work.
- Long clear spans: no internal columns in halls, sheds and garages.
- Prefabrication: trusses are made in a workshop and lifted into place, which cuts site time.
- Services space: ducts, wires and pipes can pass through the open web.
- Flexible roof shapes: gable, mono, vaulted or flat, from the same basic idea.
Limits
- Depth: a truss needs roughly one-tenth to one-fifteenth of the span in depth, which adds building height.
- Joints: one weak gusset, bolt or weld can fail the whole truss.
- Maintenance: steel needs repainting; timber needs termite and moisture checks.
- Buckling: slender compression members and chords need lateral bracing.
Pratt vs Howe vs Warren: Which Types of Trusses Suit Which Job?
A Pratt truss suits steel spans under gravity load, a Howe truss suits timber, and a Warren truss suits evenly loaded bridges and roofs. The difference comes from which members carry tension and which carry compression.
Pratt truss
Best for steelPoints
- Diagonals slope toward the centre
- Long diagonals in tension, so they can be slim
- Shorter verticals take compression and resist buckling
- Steel roofs and bridges, commonly 20–100 m
Howe truss
Best for timberPoints
- Diagonals slope away from the centre
- Diagonals in compression, which suits chunky timber
- Verticals in tension, traditionally steel or iron rods
- Timber roofs and older bridges
Types of trusses and their advantages
Pros and cons at a glance| Truss | Advantages | Disadvantages |
|---|---|---|
| King post | Fewest members, cheapest, easy to build | Short spans only |
| Queen post | Longer span than king post; attic space between posts | More joints to detail |
| Fink | Light, efficient web for pitched house roofs | Many short members and joints |
| Pratt | Slim tension diagonals; efficient in steel | Less efficient if uplift reverses forces |
| Howe | Suits timber compression diagonals | Heavier in steel than a Pratt |
| Warren | Fewer members, repeated identical parts | Concentrated loads cause high local forces |
| Scissor | Vaulted ceiling with no extra framing | Higher forces; more outward thrust on walls |
| Mono | Simple lean-to roof against an existing wall | Tall end wall, one-way drainage only |
How Do You Choose Between the Types of Trusses?
Choose a truss by fixing the span and roof shape first, then the material, then the web pattern that carries the loads with the least material. No single truss type suits every building.
Step-by-step guide to selecting a truss
- Measure the clear span. Take the distance between the walls or columns that will carry the truss.
- Pick the roof shape and covering. Gable, mono, vaulted or flat, and sheets or tiles, since the covering sets the pitch.
- Choose the material. Steel for sheds and long spans, timber for tiled roofs where termites can be controlled, light-gauge steel for quick prefabricated roofs.
- Shortlist the type. King post or Fink for short house roofs, queen post for slightly longer ones, Pratt or Warren for long spans, scissor for vaulted ceilings, mono for lean-to roofs.
- Get the loads checked. A structural engineer applies IS 875 dead, live and wind loads and sizes members to IS 800 or IS 883.
- Compare fabrication quotes. Ask for the steel weight per truss, the section sizes and the paint system in writing.
Checklist before you finalise a truss
- Span, truss spacing and roof pitch are marked on a drawing.
- Purlin positions line up with the truss panel points.
- Wind uplift and holding-down bolts are designed, not guessed.
- Bracing is shown between trusses and along the bottom chord.
- Timber is seasoned and treated, or steel has a primer and finish coat.
- Gutters, roof drainage and future solar panel loads are allowed for.
From design to installation
Brief and survey
Fix the span, roof shape, covering and any services that must pass through the truss.
Structural design
The engineer works out the loads, picks the truss type and sizes every member and joint.
Shop drawings
The fabricator draws each member with lengths, holes and weld details for approval.
Fabrication and painting
Members are cut, welded or bolted in the workshop, then primed and painted.
Erection and bracing
Trusses are lifted onto bearings, fixed down and braced before purlins go on.
Roofing and checks
Sheets or tiles are fixed and every bolt, weld and anchor is inspected before handover.
Steel trusses on homes usually carry metal roofing sheets. Our metal roofing guide compares sheet types, thicknesses and costs.
Building a roof frame?
Steel, sheets and fixings delivered across Bengaluru.