On this page
- What Is a Purlin in Roof Construction?
- What Are the Types of Purlins: C Purlins vs Z Purlins?
- What Is the Function of a Purlin in a Roof Truss?
- How Far Apart Should Purlins Be in a Roof?
- Which Purlin Material and Finish Should You Choose?
- How Are Purlins Installed on a Roof?
- How Do You Maintain Roof Purlins So They Last?
- What Does a Purlin in Roof Cost in India?
- How Do You Plan a Purlin Roof Design for Your Home?
- A purlin in a roof is a horizontal member that runs across trusses or rafters and carries the roof sheets.
- Rafters slope from ridge to eaves; purlins run level along the length of the roof.
- C purlins suit simple single spans; Z purlins lap over supports for long, multi-bay roofs.
- Spacing follows the sheet: IS 3007 caps 6 mm corrugated AC sheets at 1.4 m; metal sheets follow the maker's span table.
- Pick galvanized purlins for open sheds and humid sites; red oxide primed MS purlins need repainting.
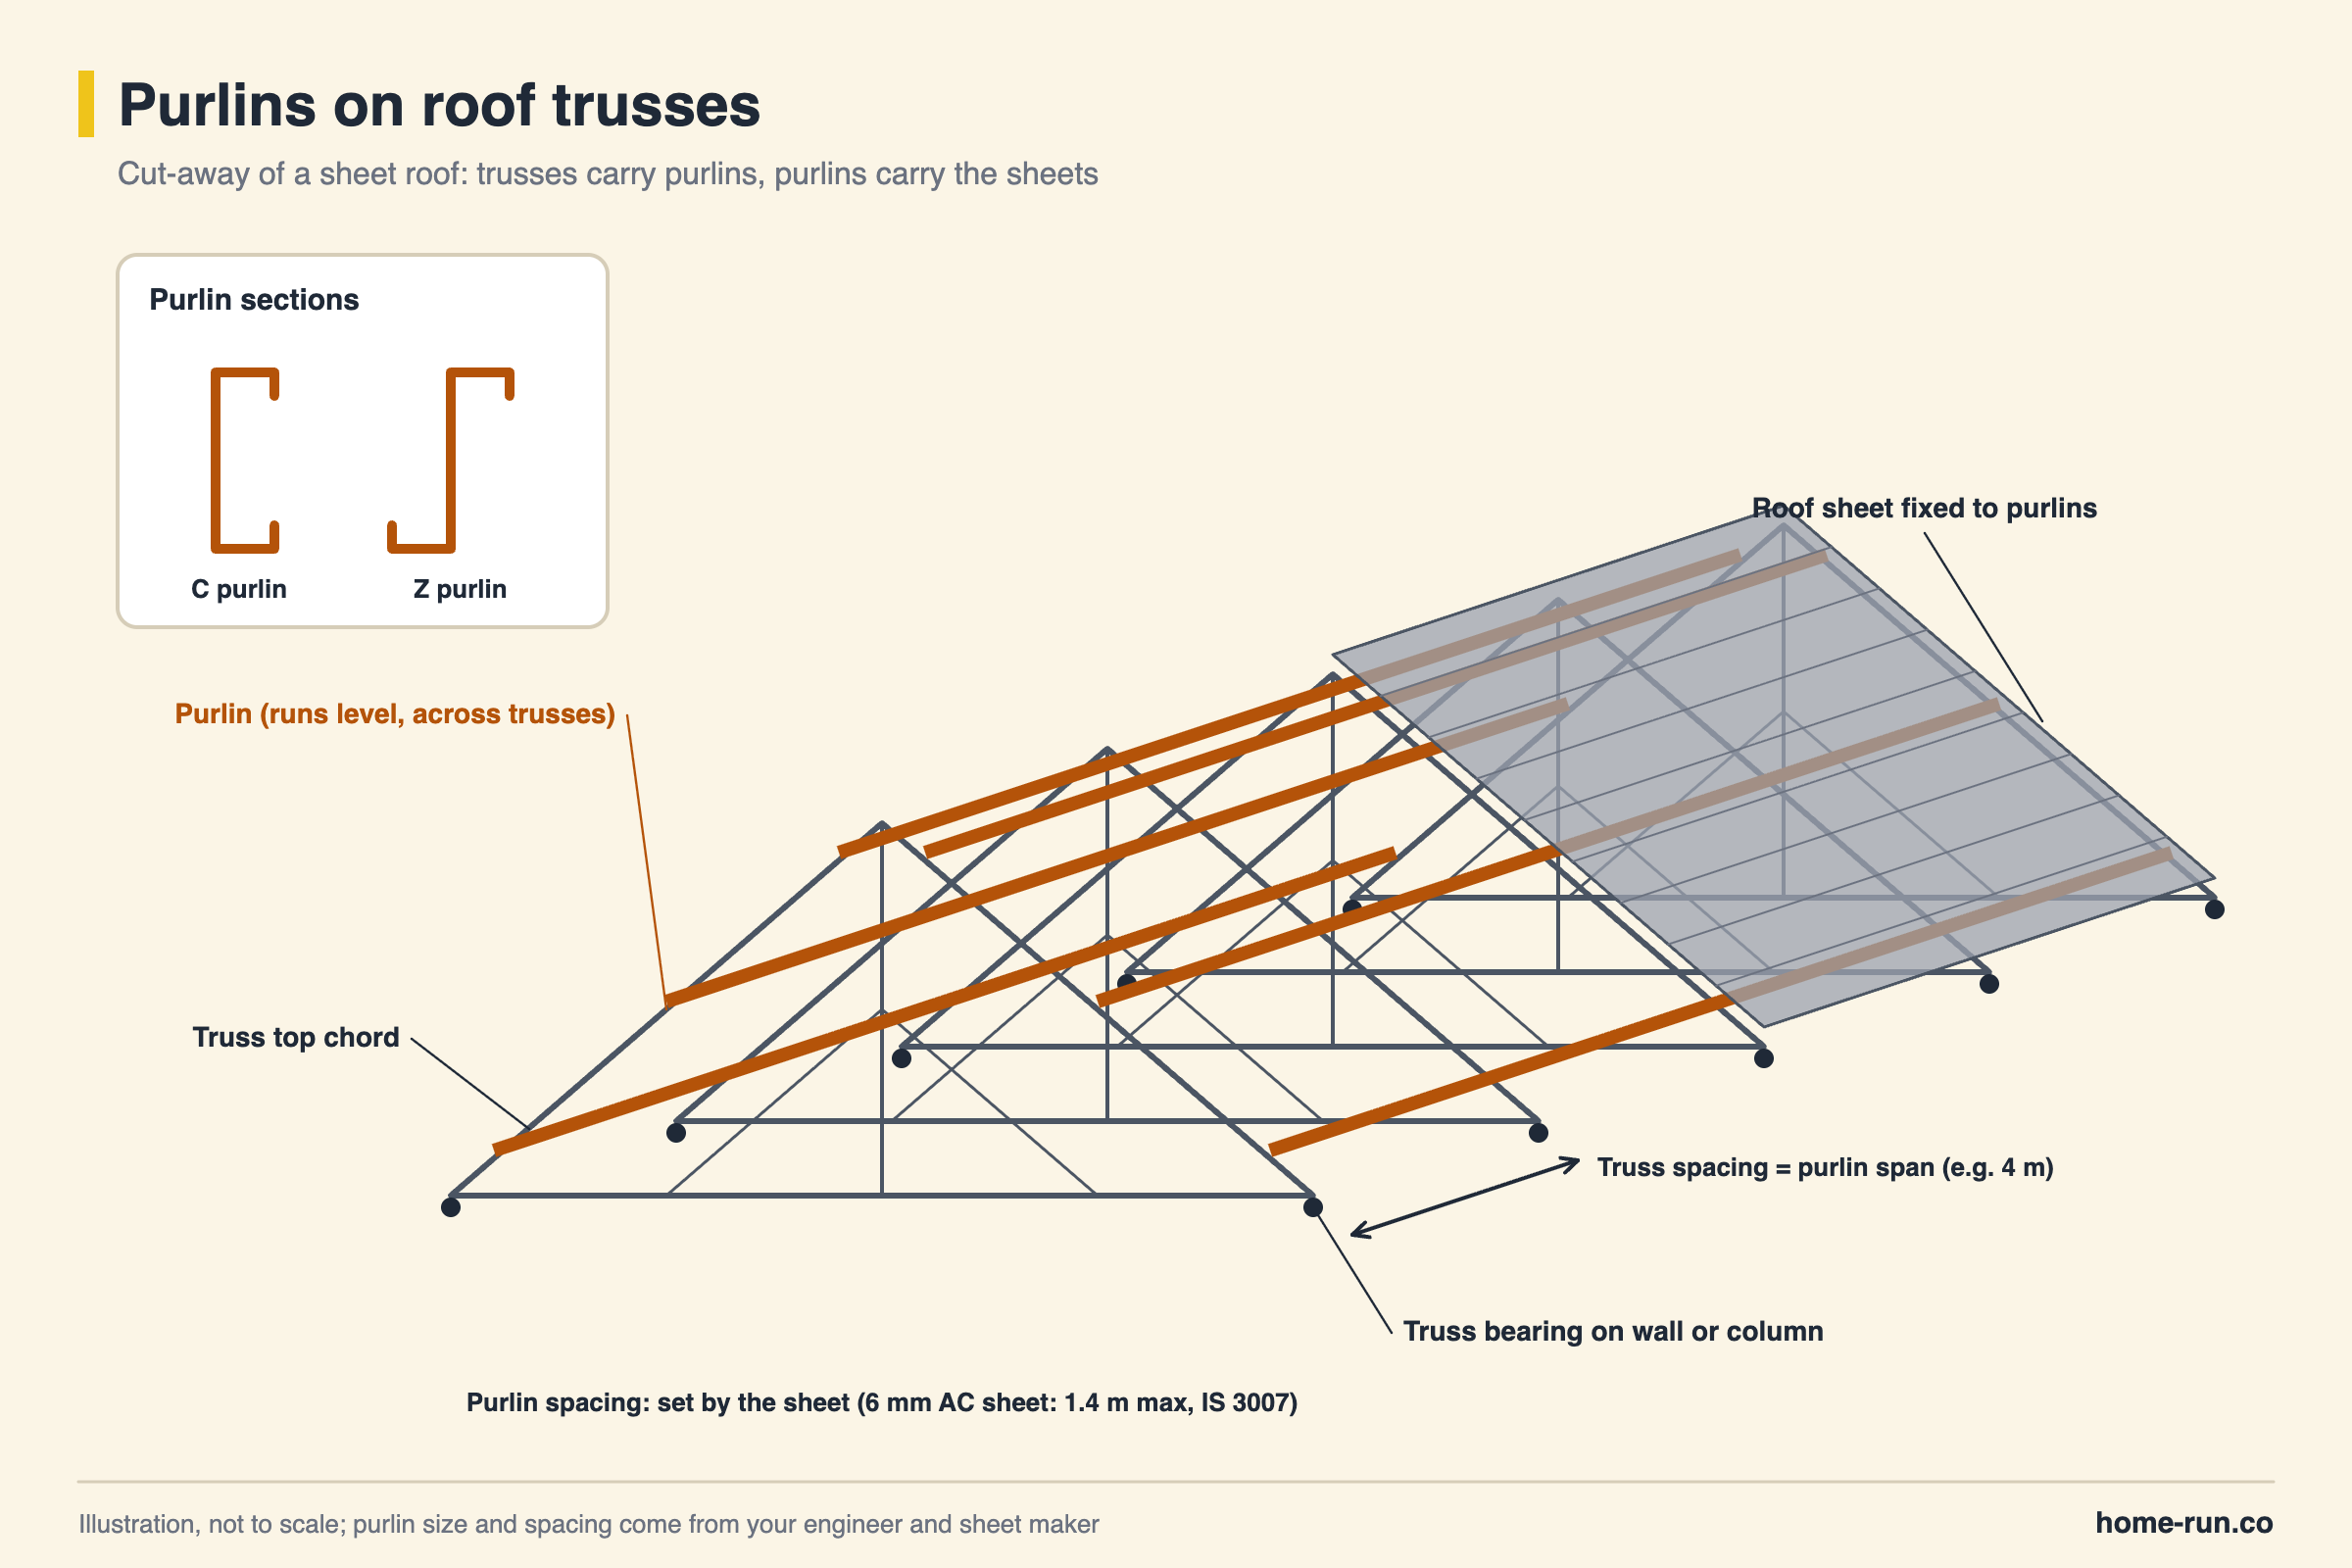
A purlin in a roof is a horizontal beam that spans between trusses or rafters and holds up the roof covering. Sheets, tiles or panels are screwed or bolted to the purlins, and the purlins pass that load to the frame below.
What Is a Purlin in Roof Construction?
A purlin is a horizontal structural member that runs along the length of a roof, at right angles to the trusses or rafters. It carries the roof deck or sheets and transfers their weight, plus wind and maintenance loads, to the frame.
The word is pronounced PUR-lin. In a roof truss, the purlin is a flexural member: it works as a small beam that bends between two supports.
- Where it sits: on top of the truss top chord or the rafters, usually at the truss joints (panel points).
- What it carries: the roof covering, people walking on the roof for maintenance, and wind suction or pressure.
A rafter slopes from the ridge down to the wall and carries the roof directly. A purlin runs level, across the rafters or trusses, and gives the sheets a place to rest. Many roofs use both: rafters or trusses first, purlins on top.
Girts and purlins are the same kind of member in different places. Purlins sit on the roof; girts (sheeting rails) run horizontally on the walls of a shed to carry wall cladding. IS 800:2007, the Indian code for general construction in steel, covers both in clause 8.9, "Purlins and Sheeting Rails (Girts)".
What Are the Types of Purlins: C Purlins vs Z Purlins?
The two main types of purlins for a roof are C purlins and Z purlins, both cold-formed from thin steel strip. Older and smaller roofs also use hot-rolled angle purlins and timber purlins.
C purlin
Simple spansPoints
- C-shaped channel with a web, two flanges and stiffening lips
- Spans one bay, from truss to truss
- Easy to bolt to cleats and to handle on site
- Common for sheds, porches, solar mounts and wall girts
Z purlin
Long, multi-bay roofsPoints
- Z-shaped section with flanges pointing opposite ways
- Two lengths nest and lap over a support
- Lapped joints act as a continuous beam over several bays
- Common in factories, warehouses and pre-engineered buildings
Types of purlins compared
Roof use in India| Purlin type | Section | Best for | Watch for |
|---|---|---|---|
| C purlin Most homes | Lipped channel, cold-formed | Single-bay sheds, porches, terrace roofs | Cannot lap; joints only at supports |
| Z purlin | Lipped Z, cold-formed | Multi-bay industrial roofs | Lap length must follow the maker's design |
| Angle purlin | Hot-rolled equal or unequal angle | Older AC sheet roofs, small trusses | Heavier for the same strength |
| Timber purlin Tiled roofs | Sawn rectangular section | Clay tile and traditional roofs | Termites, rot and sag if unseasoned |
Purlin depth is the main size figure. Bengaluru maker Alfa PEB lists C and Z purlins 160 to 250 mm deep, with a 60 mm flange, a 20 mm lip and thicknesses of 2.00, 2.30 and 2.55 mm. Smaller 80 × 40 mm C purlins are sold for light sheds and solar frames.
What Is the Function of a Purlin in a Roof Truss?
The function of a purlin in a roof truss is to collect load from the roof covering and deliver it to the truss at its joints. Without purlins, the sheets would need a truss every metre or so.
- Load distribution: each purlin carries a strip of roof equal to the purlin spacing and passes it to two trusses.
- Stability: purlins tie the trusses together along the roof and help stop the top chords from buckling sideways.
Purlins work best when they sit on the truss panel points. Our guide to the types of trusses explains why loads between joints bend the top chord. For a small house roof, see how purlins sit on a king post truss.
How Far Apart Should Purlins Be in a Roof?
Purlin spacing depends on the roof sheet, because the sheet must span safely from one purlin to the next. For asbestos cement (AC) sheets, the Bureau of Indian Standards (BIS) sets fixed limits; for metal sheets, the sheet maker's span table decides.
Maximum purlin spacing for AC roof sheets
Centre to centre, IS 3007| Sheet | Roof covering | Side cladding |
|---|---|---|
| Corrugated, 4 mm | 0.80 m | 1.35 m |
| Corrugated, 6 mm Common | 1.40 m | 1.70 m |
| Semi-corrugated, 6 mm | 1.40 m | 1.70 m |
Metal sheet spacing varies with sheet thickness, profile depth and wind. Alfa PEB's sheet span table, for example, is worked out at purlin spacings of 1.4 m, 1.6 m and 1.8 m. Compare profiles in our guide to the types of roofing sheets.
Take purlin spacing from the sheet you will actually buy, not from the last job. A thinner sheet or a shallower profile usually needs purlins closer together.
How much load does one purlin carry?
IS 875 (Part 2):1987, the Indian code for imposed loads, sets the roof live load on purlins. For slopes over 10°, it is 0.75 kN/m², less 0.02 kN/m² per degree above 10°, with a minimum of 0.4 kN/m².
IS 800:2007 Table 6 limits simple-span purlin deflection to span/150 under elastic cladding such as metal sheets, and span/180 under brittle cladding such as AC sheets.
Under metal sheets, the same 4 m purlin may sag up to 4,000 ÷ 150 = 26.7 mm. Bengaluru has no snow load, but interior Karnataka falls in the 33 m/s basic wind speed zone of IS 875 (Part 3):2015, so wind still needs checking.
Which Purlin Material and Finish Should You Choose?
Most purlins in India are mild steel (MS), either red oxide primed or galvanized. Galvanized purlins cost more but resist rust far better in open sheds, coastal air and humid monsoon conditions.
Purlin materials and finishes
Sheet and tile roofs| Material / finish | Protection | Best for | Upkeep |
|---|---|---|---|
| MS, red oxide primer | Paint film only | Covered, dry interiors; budget sheds | Repaint when the primer chalks or rusts |
| Galvanized (GI) steel Default pick | Zinc coating bonded to steel | Open sheds, terraces, factories | Touch up cut ends and drilled holes |
| Seasoned timber | Preservative treatment | Clay tile and heritage roofs | Check for termites and damp |
Everest Industries, an Indian PEB maker, says good galvanized purlins often last 20–30 years or more. Alfa PEB offers galvanized finish only from 1.5 to 2.0 mm thick.
For the sheets that sit on top, see our metal roofing guide.
How Are Purlins Installed on a Roof?
Purlins are installed after the trusses are erected, braced and checked for level. A fabrication crew uses a welding set, drill, spanners, spirit level and string line.
- Check the frame. Confirm every truss is plumb, at the drawn spacing and at the same height.
- Mark purlin lines. Mark the panel points on each top chord, at the spacing your sheet allows.
- Fix the cleats. Weld or bolt angle cleats to the top chord at each mark.
- Bolt the purlins. Lift each purlin, bolt it to the cleats and lap Z purlins over the support as designed.
- Add sag rods and bracing. Fit any tie rods the design shows between purlins to stop them twisting.
- Check with a string line. Run a line along the top flanges; packing out low purlins now keeps the sheets flat.
- Fix the sheets. Screw or hook-bolt the sheets through to the purlins as the sheet maker specifies.
IS 3007 (Part 1) asks for galvanized hook bolts or coach screws of 8 mm diameter or more when fixing AC sheets to purlins.
How Do You Maintain Roof Purlins So They Last?
Roof purlins last longest when you inspect them once a year, ideally before the monsoon, and treat rust early. Most failures start at leaks, cut ends and loose fixings.
- Look up from inside for rust streaks, sagging lines and stained sheets.
- Tighten or replace loose bolts and roof screws, and renew washers that have cracked.
- Wire-brush rust spots and recoat with a zinc-rich or red oxide primer, then paint.
- Keep extra loads such as water tanks and solar panels off the purlins unless an engineer approves them.
Signs of poor quality purlins
- Thickness below the bill: measure with a vernier and match it to the invoice.
- Patchy or flaking zinc: white rust or bare spots on new GI purlins.
- No maker's marking: no grade, thickness or coating on the label or invoice.
- Visible sag after sheeting: the section or spacing is too light for the span.
What Does a Purlin in Roof Cost in India?
Purlins in India are sold by weight, and C purlin listings ran from about ₹60 to ₹100 per kg in November 2026. A Bengaluru seller listed a 2 mm hot-dip galvanized 80 × 40 × 20 mm C purlin at ₹85.50 per kg.
Price follows weight, so thickness, depth and finish drive cost. Galvanized costs more per kg than red oxide MS, and cleats, bolts and erection labour are priced on top.
The strip-width method slightly overstates weight. Ask suppliers for weight per metre from their section table and compare per kg at the same thickness and coating.
Building a sheet roof?
Roofing materials and hardware delivered across Bengaluru.
How Do You Plan a Purlin Roof Design for Your Home?
Plan a purlin roof by choosing the sheet first, then fixing truss spacing, then letting an engineer size the purlins. Steel roofs follow IS 800:2007, with loads from IS 875.
- Pick the roof sheet and get its span table for your thickness and profile.
- Decide the truss or rafter spacing with your structural engineer.
- Get purlin size, thickness, coating and fixing details on the drawing.
- In Bengaluru, ask your architect whether a terrace roof affects your BBMP sanctioned plan.