On this page
- What Is a Load-Bearing Structure?
- What Are the Elements of a Load-Bearing Structure?
- What Types of Walls and Materials Are Used?
- What Are the Advantages and Disadvantages of a Load-Bearing Structure?
- How Is a Load-Bearing Structure Different From a Framed Structure?
- How Many Floors Can a Load-Bearing Structure Have?
- How Do You Estimate the Load on a Load-Bearing Wall?
- How Is a Load-Bearing House Built, Step by Step?
- When Should You Choose Load-Bearing Walls Over an RCC Frame?
- A load-bearing structure uses its walls to carry slabs and roof down to a continuous strip foundation.
- It is cheaper and simpler for G or G+1 homes, but walls cannot be moved later and openings are limited.
- IS 4326 caps masonry buildings at 15 m and 4 storeys, and needs RC bands for earthquake safety.
- IS 1905:1987 limits a load-bearing wall's slenderness ratio to 27 in cement mortar.
- Beyond G+2, or with large open rooms, an RCC framed structure is usually the better choice.
A load bearing structure is a building in which the walls carry the weight of the floors, roof and people above and pass it down to the foundation. There are no columns or beams doing that job.
Most older Indian homes, and many single-storey houses today, are built this way.
What Is a Load-Bearing Structure?
A load-bearing structure is a building system where walls are the main vertical support. Each wall takes its own weight plus the slab and roof loads resting on it, and carries them to the footing below.
The loads a designer counts come from IS 875:1987, the BIS code for design loads. Part 1 gives dead loads such as 19 kN/m³ for brick masonry and 25 kN/m³ for reinforced concrete. Part 2 gives live loads, such as 2.0 kN/m² for bedrooms and living rooms.
The foundation is usually a continuous strip footing under every wall, designed to IS 1080:1985, the code for shallow foundations in soils.
A non-load-bearing wall carries only its own weight. Partition walls and the brick or AAC infill in an RCC frame are non-load-bearing. In a load bearing structure, removing or cutting a main wall can bring down the slab above it.
Masonry is the most common material for these walls. Our guide to what masonry means and its types covers brick, stone and block work in more detail.
What Are the Elements of a Load-Bearing Structure?
The elements of a load-bearing structure are the foundation, plinth, walls, lintels and bands, and the floor and roof slabs. Each element passes load to the next one down.
Foundation
A strip foundation runs under every load-bearing wall. It is wider than the wall, often stepped in brick or stone over a plain concrete bed, so the soil pressure stays below the safe bearing capacity.
Plinth, damp-proof course and plinth band
The plinth lifts the floor above ground. A damp-proof course (DPC), a thin layer of dense concrete or waterproofed mortar, stops ground moisture rising into the walls. IS 4326 asks for an RC plinth band on top of the foundation wall in seismic categories that need it.
Load-bearing walls
Walls carry the vertical load. Cross walls at right angles brace long walls, so the building does not rely on one thin wall standing alone.
Lintels and seismic bands
A lintel spans each door or window opening. IS 4326 adds continuous reinforced concrete bands at lintel, roof and gable level, tying all walls together like a belt.
Floor and roof slabs
Modern load-bearing homes use RCC slabs, designed to IS 456:2000, the Indian code for plain and reinforced concrete. Older homes used Madras terrace, jack arch or timber roofs.
What Types of Walls and Materials Are Used?
Load-bearing structures are grouped by the wall material. Brick masonry is the most common type in Indian homes, followed by stone and concrete block.
Types of load bearing structure
By wall material| Type | Wall material | Where you see it in India |
|---|---|---|
| Brick masonry Most common | Burnt clay, fly ash or cement bricks in cement mortar | Older city homes, G and G+1 houses, rural housing |
| Stone masonry | Rubble or dressed stone in mortar | Hill areas, compound walls, older Karnataka homes |
| Concrete block masonry | Solid or hollow concrete blocks | Low-cost housing, outhouses, sheds |
| Reinforced or confined masonry Seismic | Masonry with vertical bars and RC bands | Earthquake-prone zones, government housing |
| Timber and earth Limited | Timber frames, mud or rammed earth | Traditional and heritage buildings |
How the bricks are laid also matters. A proper bond spreads load across the wall thickness, so read our guide to types of brick bonds before building a one-brick wall.
What Are the Advantages and Disadvantages of a Load-Bearing Structure?
The main advantage of a load-bearing structure is lower cost and simpler building for small homes. The main disadvantage is the lack of flexibility: walls are fixed, openings are limited and height is capped.
Advantages
Small homesPoints
- Less steel, shuttering and concrete for G and G+1 homes
- Simple to build with local masons and materials
- Thick walls keep rooms cooler in hot weather
- Good sound insulation between rooms
- Durable for decades when kept dry and banded
Disadvantages
LimitsPoints
- Capped at 4 storeys and 15 m under IS 4326
- Walls cannot be removed or shifted later
- Thick walls eat into carpet area
- Wide openings and open-plan halls are hard
- Weak in earthquakes without RC bands
The 2001 Bhuj earthquake in Gujarat showed this weakness in unreinforced masonry homes. The bands and corner steel in IS 4326 exist to prevent that failure.
How Is a Load-Bearing Structure Different From a Framed Structure?
A load-bearing structure carries loads through its walls, while a framed structure carries them through a skeleton of RCC columns and beams. In a framed building, walls are only infill and can be moved.
Load bearing vs framed structure
Key differences| Factor | Load-bearing structure | RCC framed structure |
|---|---|---|
| Load path | Slab → walls → strip footing | Slab → beams → columns → isolated or raft footing |
| Height | Up to 4 storeys, 15 m (IS 4326) | Low-rise to high-rise, by design |
| Wall thickness | 230 mm or more, often thicker at the base | Infill of 100–230 mm |
| Layout changes | Very limited | Infill walls can be moved |
| Speed | Slower; walls rise course by course | Faster for multi-storey; walls follow the frame |
| Codes | IS 1905, IS 4326 | IS 456, IS 1893, IS 13920 |
| Best for Pick | G and G+1 homes with fixed layouts | G+2 and above, open plans, future floors |
A load-bearing house saves on steel and formwork at G or G+1. At G+2 and above the walls get thicker at the base and the saving fades. For current Bengaluru rates per sq ft, see our house construction cost in Bangalore guide.
How Many Floors Can a Load-Bearing Structure Have?
A load-bearing masonry building can have at most 4 storeys and 15 m height under IS 4326, the BIS code for earthquake-resistant design and construction of buildings. Clause 8.2.1 sets this limit unless the walls are designed as reinforced masonry.
The real limit for a house depends on its seismic category, brick strength and wall thickness. IS 4326 sets the category (B to E) from seismic zone and importance.
IS 4326 building categories for ordinary buildings
Importance factor 1.0| Seismic zone (IS 1893) | IS 4326 category | Vertical steel at wall corners |
|---|---|---|
| Zone II Bengaluru | B | Needed at 4 storeys |
| Zone III | C | Needed at 3 and 4 storeys |
| Zone IV | D | Needed at all storeys |
| Zone V Strictest | E | Needed at all storeys; no 4th storey |
Wall thickness and slenderness rules
- One-brick wall: 230 mm nominal with old-size bricks. SP 20, the BIS handbook on masonry, takes 220 mm for design, or 190 mm for modular bricks.
- Walls with RC bands: IS 4326 Table 6 assumes a minimum wall thickness of 200 mm.
- Slenderness ratio: IS 1905:1987, the code for structural use of unreinforced masonry, caps it at 27 for walls in cement mortar. In lime mortar the cap is 20 up to 2 storeys and 13 above.
- Pier between openings: IS 4326 Table 4 asks for at least 340 mm in Category B, 450 mm in C and 560 mm in D and E.
Many websites say a load-bearing house is limited to 2 or 3 floors. Neither IS 1905 nor IS 4326 says that. The code cap is 4 storeys and 15 m, but upper storeys need stronger bricks and thicker lower walls. Ask a structural engineer to check your design.
How Do You Estimate the Load on a Load-Bearing Wall?
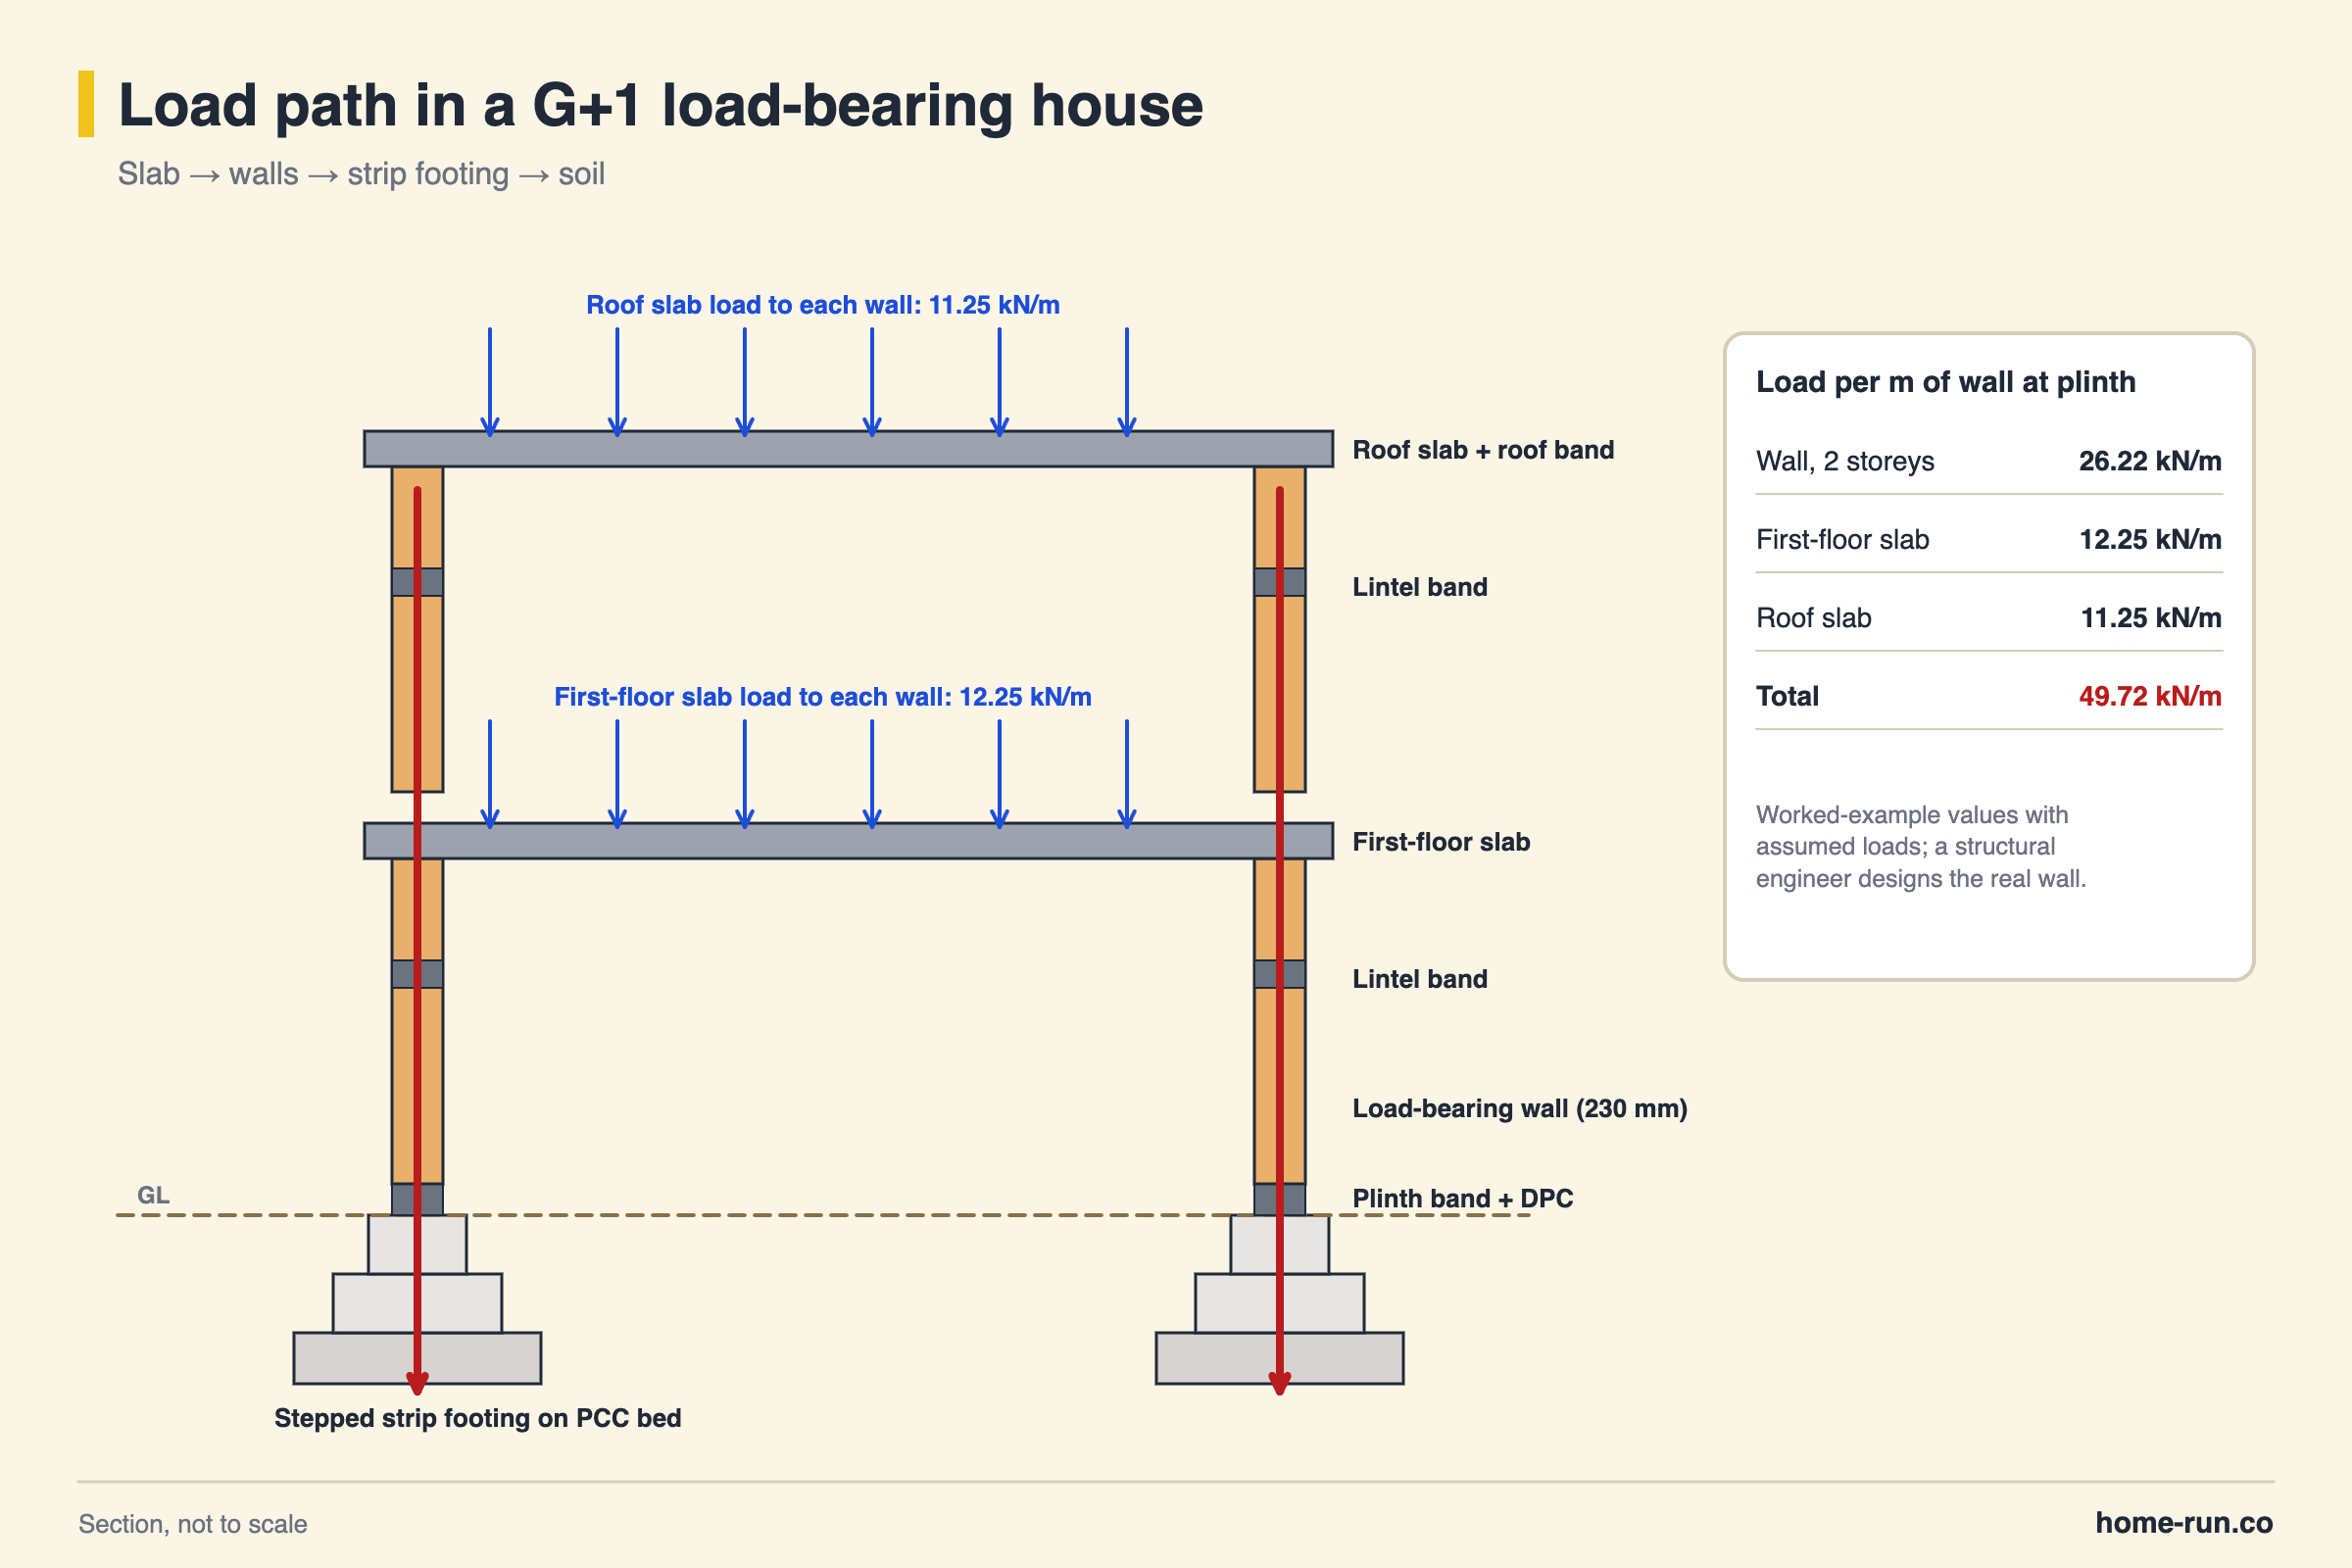
You estimate the load on a load-bearing wall by adding the wall's own weight to the share of slab load it carries, floor by floor. The result, in kN per metre of wall, sizes both the wall and its footing.
Slab load = 125 mm RCC slab (0.125 × 25 = 3.125 kN/m²) + an assumed 1.0 kN/m² for finishes + IS 875 (Part 2) live load: 2.0 kN/m² for floors, 1.5 kN/m² for an accessible roof. The 1.1 factor adds 10% for footing weight.
The 100 kN/m² soil value is only an example. Get a soil test, and if the soil is weak, your engineer may switch to a raft foundation instead of strip footings.
How Is a Load-Bearing House Built, Step by Step?
A load-bearing structure is built from the ground up in one continuous sequence: foundation, plinth, walls with bands, then slab.
- Soil test and design. Get the safe bearing capacity and a structural drawing with wall thickness, openings and band details per NBC 2016, the National Building Code of India.
- Centre-line setting out. Mark the centre line of every wall on site, then the trench width on each side.
- Excavate and lay the PCC bed. Dig to the design depth and lay plain cement concrete as a levelling bed.
- Build the footing and plinth. Raise the stepped footing and plinth walls, then cast the plinth band and lay the DPC.
- Raise the walls. Soak bricks before use, keep joints about 10 mm and full of mortar, and let fresh courses set before raising the wall much higher.
- Cast lintels and lintel band. Run the band continuously over all openings and through every wall junction.
- Cast the roof band and slab. Place the roof band and RCC slab, then cure for at least 7 days.
Common mistakes: breaking the lintel band at a door, cutting deep pipe chases into a load-bearing wall, placing openings close to corners, and adding a floor later without a structural check.
Building load-bearing walls?
Bricks, cement, sand and steel for bands delivered across Bengaluru.
When Should You Choose Load-Bearing Walls Over an RCC Frame?
Choose a load-bearing structure for a small home of up to G+1 with a fixed layout, on firm soil, in a low seismic zone. Choose an RCC frame if you plan more floors, large open rooms or later changes.
- The house is ground floor or G+1, with no plan to add floors.
- Rooms are of medium size, with no very wide hall or open-plan space.
- The site is in Zone II or III, such as Bengaluru in Zone II.
- The soil test shows firm ground for a strip footing.
- Good bricks and experienced masons are available locally.
- The budget favours less steel and shuttering, as in many Pradhan Mantri Awas Yojana (PMAY) homes.
Built to code and kept dry, a load bearing structure lasts for generations. The 16-storey north half of Chicago's Monadnock Building, finished in 1891, still stands on brick walls about 1.8 m thick at the base.