On this page
- What Is a Cantilever Beam and How Does It Carry Load?
- Where Does the Stress Peak, and What Do the Moment Diagrams Show?
- What Are the Deflection Formulas for a Cantilever Beam?
- How Is an RCC Cantilever Designed Under IS 456?
- How Do You Size a Balcony Slab Projection?
- What Commonly Goes Wrong on Site?
- When Should You Involve a Structural Engineer?
- A cantilever beam is held rigidly at one end only; the other end projects freely.
- Bending moment and shear force peak at the fixed end; deflection peaks at the free end.
- A cantilever hogs, so the top face is in tension and the main steel sits on top.
- IS 456:2000 sets a basic span to effective depth ratio of 7 for cantilevers.
- Most site failures come from top bars pushed down during concreting or props removed too early.
A cantilever beam is a beam fixed rigidly at one end and free at the other, so it carries load by bending back into its single support. In Indian homes, the cantilever beam shows up as balconies, chajjas (sunshades over windows), porch canopies and staircase steps built out from a wall.
What Is a Cantilever Beam and How Does It Carry Load?
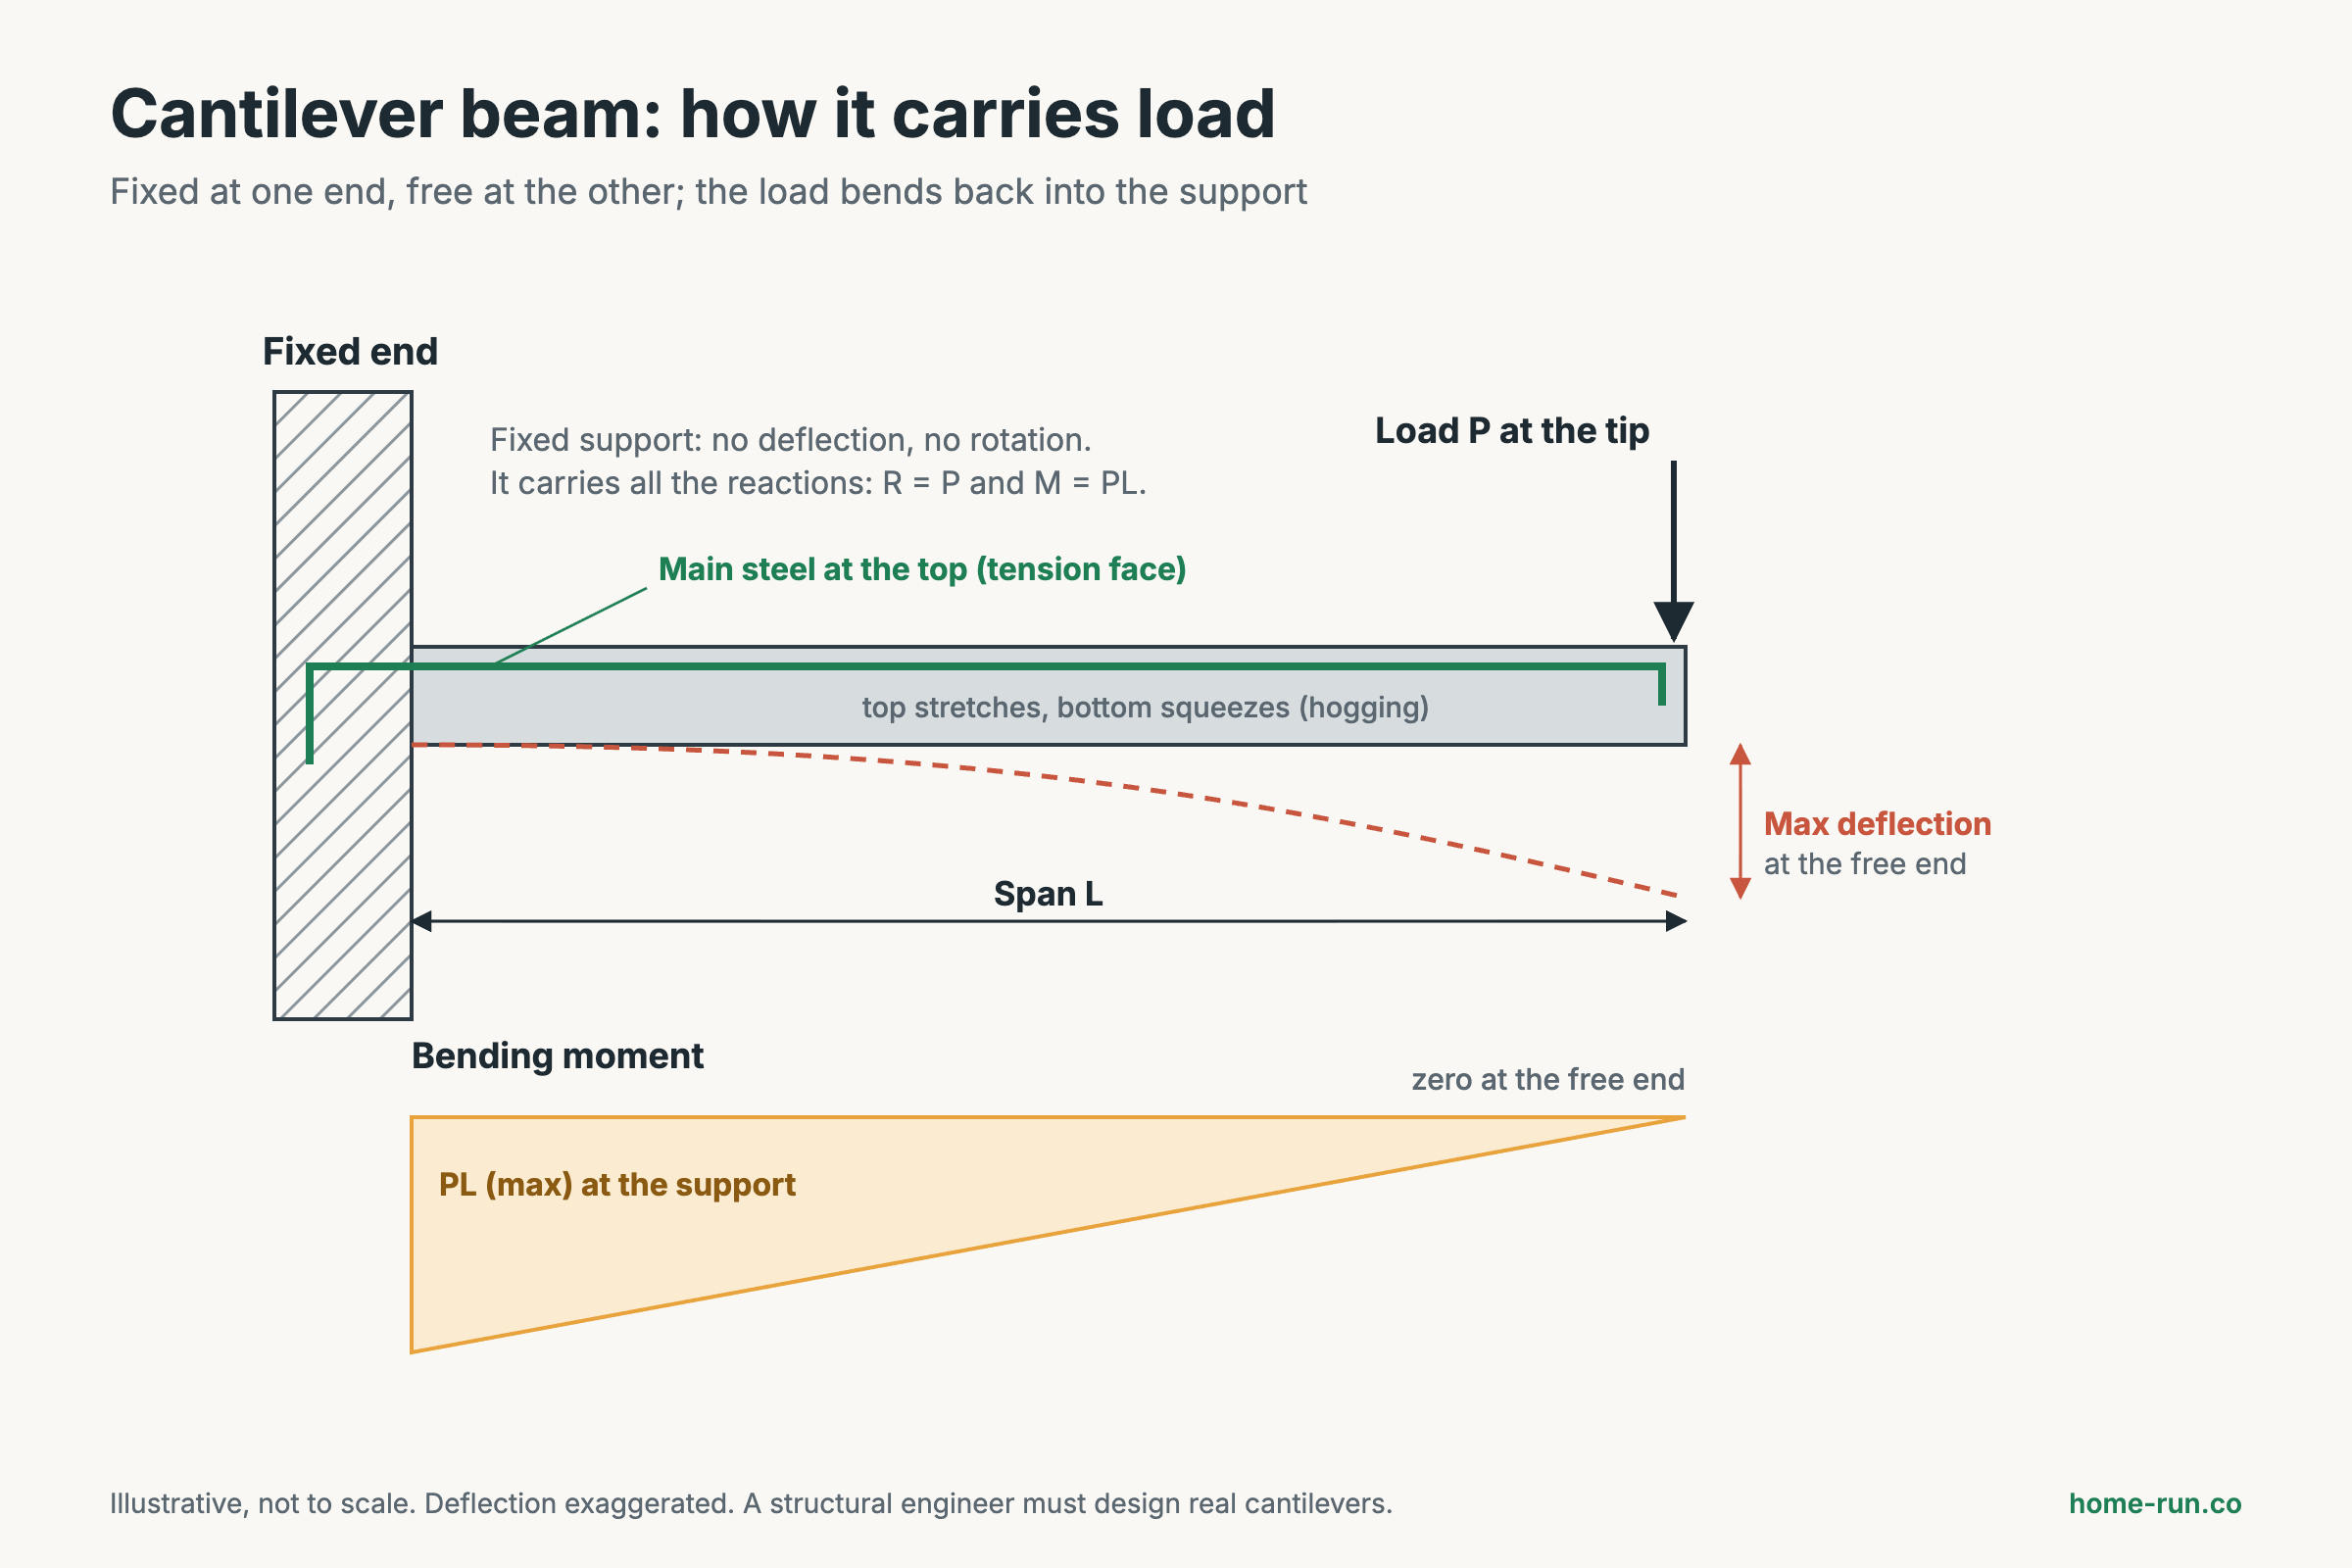
A cantilever beam carries load by passing it back to one fixed support. The fixed end cannot move or rotate. The support pushes back with a vertical force and a resisting moment (a twisting reaction).
- Fixed end: no deflection and no slope; carries all the reactions.
- Free end: no support; moves and rotates the most.
- Simply supported beam, by contrast: rests on two supports that let its ends rotate.
A beam that merely overhangs past one support while resting on another is an overhanging beam, not a true cantilever.
Where Does the Stress Peak, and What Do the Moment Diagrams Show?
The stress in a cantilever beam is highest at the fixed support. Bending moment there equals the load times its lever arm, and it falls to zero at the free end.
- End point load P: maximum moment = PL; shear = P, constant along the span.
- Uniformly distributed load (UDL) w per metre: maximum moment = wL²/2; shear = wL, falling linearly to zero.
A cantilever hogs, meaning it curves downward with the top face stretched. Bending stress at any point is σ = M·y/I, where y is the distance from the neutral axis.
For a rectangular section, I = bh³/12. Doubling the width b doubles stiffness; doubling the depth h makes it eight times stiffer.
What Are the Deflection Formulas for a Cantilever Beam?
The maximum deflection of a cantilever beam occurs at the free end and depends on load, length and flexural stiffness EI. E is Young's modulus (material stiffness) and I is the second moment of area (section stiffness).
Cantilever beam vs other beams
Same span L, standard elastic formulas| Beam and load | Max moment | Max deflection | Typical use |
|---|---|---|---|
| Cantilever, end load P | PL at support | PL³/3EI at tip | Hoardings, brackets |
| Cantilever, UDL w This page | wL²/2 at support | wL⁴/8EI at tip | Balconies, chajjas |
| Simply supported, UDL w | wL²/8 at midspan | 5wL⁴/384EI | Lintels, floor beams |
| Fixed both ends, UDL w | wL²/12 at ends | wL⁴/384EI | Continuous frame beams |
| Propped cantilever, UDL w | wL²/8 at fixed end | wL⁴/185EI | Cantilever with an end post |
End point load
Tip loadOne load at the free end, such as a sign.
- Moment PL, triangular diagram
- Shear constant at P
- Deflection grows with L³
Uniformly distributed load
BalconiesLoad spread evenly, such as a slab's own weight.
- Moment wL²/2, parabolic diagram
- Shear rises linearly to wL
- Deflection grows with L⁴
How Is an RCC Cantilever Designed Under IS 456?
An RCC cantilever beam in India is designed to IS 456:2000, the Indian code for plain and reinforced concrete. Loads come from IS 875, the code for design loads on buildings.
- Depth: basic span to effective depth ratio of 7 for cantilevers, against 20 for simply supported and 26 for continuous members (Clause 23.2.1), before modification factors.
- Deflection: final deflection within span/250; after partitions or finishes, span/350 or 20 mm, whichever is less (Clause 23.2).
- Main steel: at the top face, carried well into the back span or supporting beam beyond the full development length.
- Materials: typically M20 or M25 concrete with Fe 500 or Fe 550D TMT bars; steel cantilevers follow IS 800:2007.
- Seismic: IS 1893 asks designers to consider vertical earthquake effects on large cantilevers.
How Do You Size a Balcony Slab Projection?
A balcony cantilever is sized by working out the load per metre, the moment at the support, and a trial depth. The example below uses a 1.0 m projection and a 1 m wide strip.
The 175 mm trial depth allows for cover and bar size over the 143 mm effective depth. Treat these numbers as arithmetic only; a structural engineer must design the real balcony.
Materials for your balcony or chajja
Order cement, steel and waterproofing with a GST invoice and delivery across Bengaluru.
What Commonly Goes Wrong on Site?
The most common cantilever failure on site is top steel pushed down during concreting, which cuts the effective depth. Watch for these signs:
- Top bars resting on the shuttering, with no chairs or cover blocks holding them up
- Props and shuttering removed before the concrete reaches strength
- Top bars stopped short at the wall instead of anchored into the back span
- Cracks on the top face near the wall, or a visible sag at the tip
- Water standing on the balcony, leading to seepage and rusting top bars
Use the correct concrete mix ratio and compact well around the support, where moment is highest.
When Should You Involve a Structural Engineer?
Involve a structural engineer for any cantilever beyond a small chajja, and for every balcony added to an existing building.
Before a cantilever balcony is built, get stamped calculations and check projection limits in your city's building bye-laws. Heavy parapet walls, planters or water tanks need separate checks.