On this page
- What Are Cinder Blocks Made Of?
- Which Properties Matter for Building?
- What Sizes and Types Are Sold in India?
- What Are They Used For in Indian Homes?
- What Are the Main Advantages and Disadvantages?
- How Are Cinder Blocks Different from Concrete Blocks?
- How Durable Are They, and What Is the Environmental Impact?
- How Do You Build a Cinder Block Wall?
- How Do You Choose and Buy Good Blocks?
- Cinder blocks are concrete blocks that use coal ash or cinders in place of some stone aggregate.
- In India, most blocks sold as "cinder blocks" are hollow concrete blocks made to IS 2185 (Part 1).
- The standard face is 400 × 200 mm; widths of 100–200 mm cover partitions to outer walls.
- Hollow load-bearing blocks need at least 3.5 N/mm² compressive strength; ask for the test report.
- Lay blocks dry, on 10 mm mortar joints, with control joints and core filling as IS 2572 sets out.
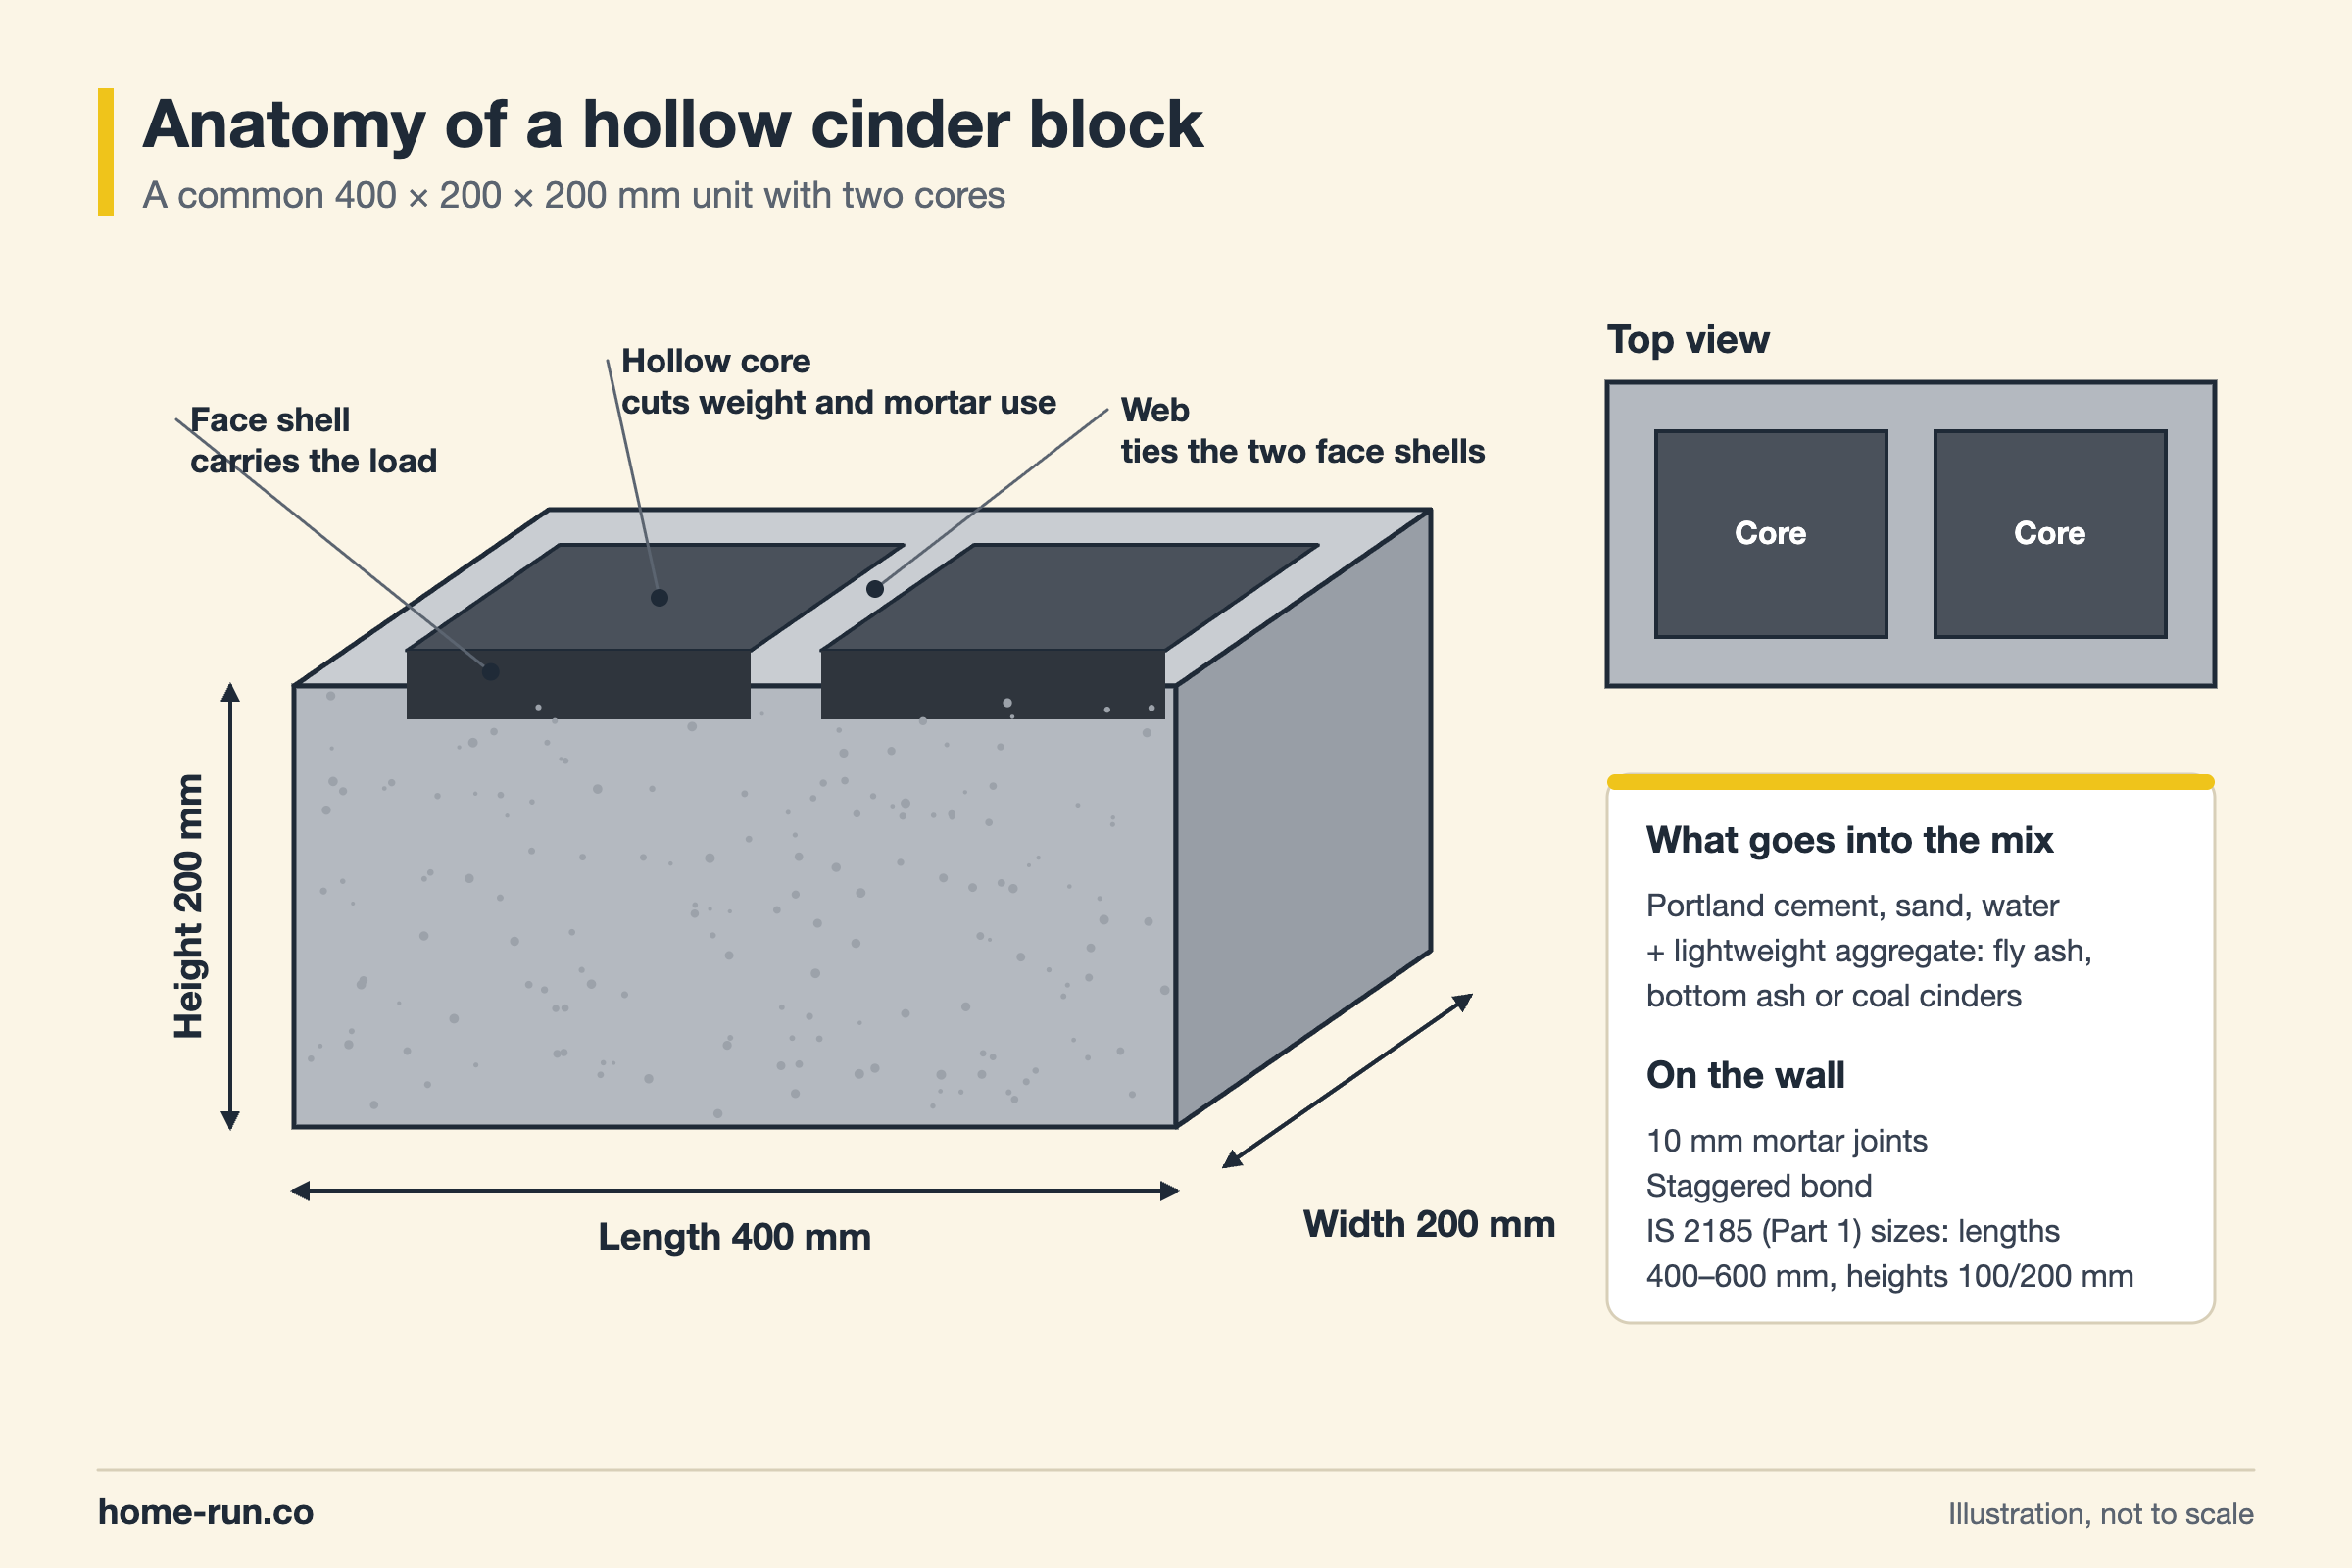
Cinder blocks are hollow concrete masonry units made from cement, sand, water and coal cinders or ash as the aggregate. They build walls faster than bricks: one 400 × 200 × 200 mm block fills the space of about eight modular bricks, joints included.
In Indian shops and on sites, "cinder block" usually means any hollow concrete block. This guide covers what goes into one, the sizes and grades to ask for, and how to lay them.
What Are Cinder Blocks Made Of?
A cinder block is made of Portland cement, sand, water and a lightweight aggregate such as fly ash, bottom ash or coal cinders. The mix is pressed and vibrated in steel moulds, then cured until it gains strength.
Fly ash and bottom ash are the fine and coarse residues left after coal burns in thermal power plants. Wikipedia notes that blocks using these ashes are called cinder blocks in the United States.
Early in the 20th century, block makers used cinders to make lighter units, and the name "cinder block" stuck. The Concrete Masonry & Hardscapes Association (CMHA), a US industry body, says cinder and concrete blocks are now essentially the same product.
Which Properties Matter for Building?
Cinder blocks are useful because their hollow cores cut weight and mortar use while the concrete shell still carries load. IS 2185 (Part 1), the Bureau of Indian Standards (BIS) specification for hollow and solid concrete blocks, sets the main limits.
Key cinder block properties
IS 2185 (Part 1) limits| Property | Value | What it means on site |
|---|---|---|
| Strength, hollow load-bearing | ≥ 3.5 N/mm² | Minimum for walls that carry slabs |
| Strength, solid load-bearing | ≥ 4.0 N/mm² | Used where hollow blocks are not enough |
| Solid material in a hollow block | 50–75% of volume | The rest is open core space |
| Water absorption | ≤ 10% by mass | Higher absorption means damp walls |
| Drying shrinkage | ≤ 0.1% | Limits cracks in plaster later |
| Size tolerance | ±5 mm length, ±3 mm height/width | Keeps joints even and walls straight |
Weight follows density. At a block density of 1,000–1,500 kg/m³, a 400 × 200 × 200 mm block (0.016 m³ gross) weighs about 16–24 kg.
What Sizes and Types Are Sold in India?
Cinder blocks in India come in hollow, solid and special shapes, with a 400 mm length and 200 mm height as the usual face. IS 2185 (Part 1) lists lengths of 400, 500 and 600 mm, heights of 100 and 200 mm, and widths from 50 to 300 mm.
Common cinder block types and sizes
Nominal sizes, L × H × W| Type | Typical size | Best for |
|---|---|---|
| Hollow block, 200 mm Outer walls | 400 × 200 × 200 mm | External and load-bearing walls |
| Hollow block, 150 mm | 400 × 200 × 150 mm | Internal walls, compound walls |
| Hollow or solid block, 100 mm Partitions | 400 × 200 × 100 mm | Partition walls inside the home |
| Solid block | 400 × 200 × 100–200 mm | Foundations, heavily loaded walls |
| Corner, jamb and U-blocks | Matches the wall block | Corners, door and window frames, lintel bands |
Interlocking blocks and decorative screen blocks (called breeze blocks in the US) are also sold. For the lighter cousin, see our guide to hollow bricks.
What Are They Used For in Indian Homes?
Cinder blocks in India are mostly used for walls: infill walls in RCC (reinforced cement concrete) frames, compound walls, partitions and single-storey load-bearing walls.
- Infill and partition walls: 100–200 mm blocks fill the frame between columns and beams in apartments and villas.
- Compound and boundary walls: hollow blocks with filled cores and a top band go up quickly along plot edges.
- Load-bearing walls: small single-storey buildings, outhouses and sheds, designed by an engineer.
- Garden and outdoor work: raised beds, planters, steps, benches and low retaining edges.
- Exposed block walls: cafés and studios leave the grey face unplastered for an industrial look.
Planning a plot wall? Our boundary wall design guide covers heights, finishes and gates.
What Are the Main Advantages and Disadvantages?
The main advantages of cinder blocks are speed, lower mortar use and reuse of power-plant ash; the main drawbacks are dampness, weight per unit and weaker resistance to point loads.
Advantages
Why builders pick themPoint
- Large units, so fewer joints and faster laying
- Hollow cores cut dead load on the frame
- Cores take steel and concrete for strength
- Uses fly ash, a coal-plant waste, as aggregate
Disadvantages
Watch forPoint
- Absorbs water; outer walls need plaster or coating
- Each block is heavy to lift, at about 16–24 kg
- Thin face shells crack under hammered fixings
- Quality varies widely between small block yards
How Are Cinder Blocks Different from Concrete Blocks?
Cinder blocks differ from concrete blocks only in the aggregate: cinder blocks use ash or cinders, while standard concrete blocks use sand and crushed stone. CMHA treats both as concrete masonry units that must meet the same building code limits.
Cinder block vs concrete block
Same shape, different aggregate| Feature | Cinder block | Concrete block |
|---|---|---|
| Aggregate | Fly ash, bottom ash or cinders | Sand, crushed stone or gravel |
| Density | Lower, so lighter per block | Higher, so heavier per block |
| Strength | Set by the mix and grade | Set by the mix and grade |
| Indian standard | IS 2185 (Part 1) | IS 2185 (Part 1) |
| Typical use | Infill, partitions, garden work | Load-bearing and outer walls |
Buy by grade and test report, not by the name on the bill. If the wall carries a slab, ask for a hollow load-bearing block of at least 3.5 N/mm². Compare options in our guide to concrete bricks.
How Durable Are They, and What Is the Environmental Impact?
Cinder blocks last for decades when they are well cured, kept dry with plaster or paint, and laid with proper joints. Most failures come from damp, not from the block itself.
- Production impact: cement is the high-carbon part of the mix. Using fly ash or bottom ash puts a coal-plant waste to use instead of dumping it.
- Monsoon care: keep stacked blocks off the ground and covered. Plaster or coat outer faces before the rains.
- White patches: a white powder on the face is efflorescence, salts carried out by water. Find and stop the water source first.
IS 2572, the Indian code for hollow and solid concrete block masonry, says blocks need not be wetted before laying. Soaked blocks shrink as they dry and crack the plaster. In humid weather, only lightly moisten the top and sides if needed.
How Do You Build a Cinder Block Wall?
A cinder block wall is built by setting out a level first course, laying dry blocks on 10 mm mortar joints in a staggered bond, and tying the wall with bands, filled cores and control joints. IS 2572 sets the rules below.
Pre-installation checklist
- Wall layout, height and openings are marked, and an engineer has approved any load-bearing wall.
- Blocks are fully dry and the test report shows grade and strength.
- Corner, jamb and U-blocks are ordered along with the plain blocks.
- Cement, sand, 6 mm bars and core-filling concrete are on site.
- Spirit level, line, plumb bob and a mortar board are ready.
Step-by-step laying guide
- Set out the first course. Lay the first course on a level plinth or foundation, checking line and level at every block.
- Build the corners first. Raise each corner a few courses, stepping back half a block per course, then run a line between corners.
- Lay blocks dry on 10 mm joints. IS 2572 sets 1 cm horizontal and vertical joints for most work. Use the lean cement-lime-sand mortar your engineer specifies.
- Stagger the joints. Offset each course by half a block so vertical joints never line up.
- Reinforce the bed joints. Embed 6 mm bars, or cast a reinforced concrete band, at every 400 mm of height.
- Fill the cores where needed. Fill door and window jambs with 1:3:6 concrete and one 10 mm bar per jamb. Reinforced cores take 1:2:3 concrete or 1:3 cement-sand mortar.
- Add control joints. Provide them every 8–10 m in free walls and where load-bearing and partition walls meet.
- Keep the wall lightly moist. Moisten the joints while the mortar cures, but never soak the wall before plastering.
Before plastering, read our plastering work guide for mixes and coat thickness.
How many blocks do you need?
Deduct door and window openings from the wall face before you divide. Prices are InfraLens Bengaluru dealer-to-retail rates updated 22 May 2026; a 400 × 200 × 200 mm solid block costs about ₹46 (₹41–51).
Building a block wall this week?
Blocks, cement and sand delivered across Bengaluru.
How Do You Choose and Buy Good Blocks?
Choose cinder blocks by wall type first: 200 mm hollow load-bearing blocks for outer walls, 150 mm for inner walls and 100 mm for partitions. Then check every lot before it is unloaded.
Red flags when buying
- No test report: the supplier cannot show grade, strength or water absorption.
- Crumbly edges: corners break off when two blocks are knocked together.
- Uneven sizes: blocks in one lot differ by more than about 5 mm in length.
- Fresh, damp blocks: dark grey and cool to touch, so not yet fully cured or dried.
- Cracks or broken webs: hairline cracks through face shells or between cores.
Confirm wall thickness and block grade with your structural engineer, then compare local prices for the full lot, including delivery and unloading. Order about 5% extra for cuts and breakage.