On this page
- What Is a Cathedral Ceiling?
- Cathedral Ceiling vs Vaulted Ceiling: What Is the Difference?
- How Much Height Does a Sloped Ceiling Add?
- How Is This Ceiling Built and Framed?
- What Are the Benefits of a Peaked Ceiling?
- What Are the Drawbacks to Weigh?
- Does This Ceiling Style Suit Indian Homes?
- What Drives the Cost in India?
- How Do You Insulate and Ventilate a Sloped Ceiling?
- How Should You Plan the Project?
- A cathedral ceiling has two equal slopes that meet at a ridge and follow the pitch of a gable roof.
- It is one type of vaulted ceiling; barrel, dome and single-slope ceilings are vaulted but not cathedral.
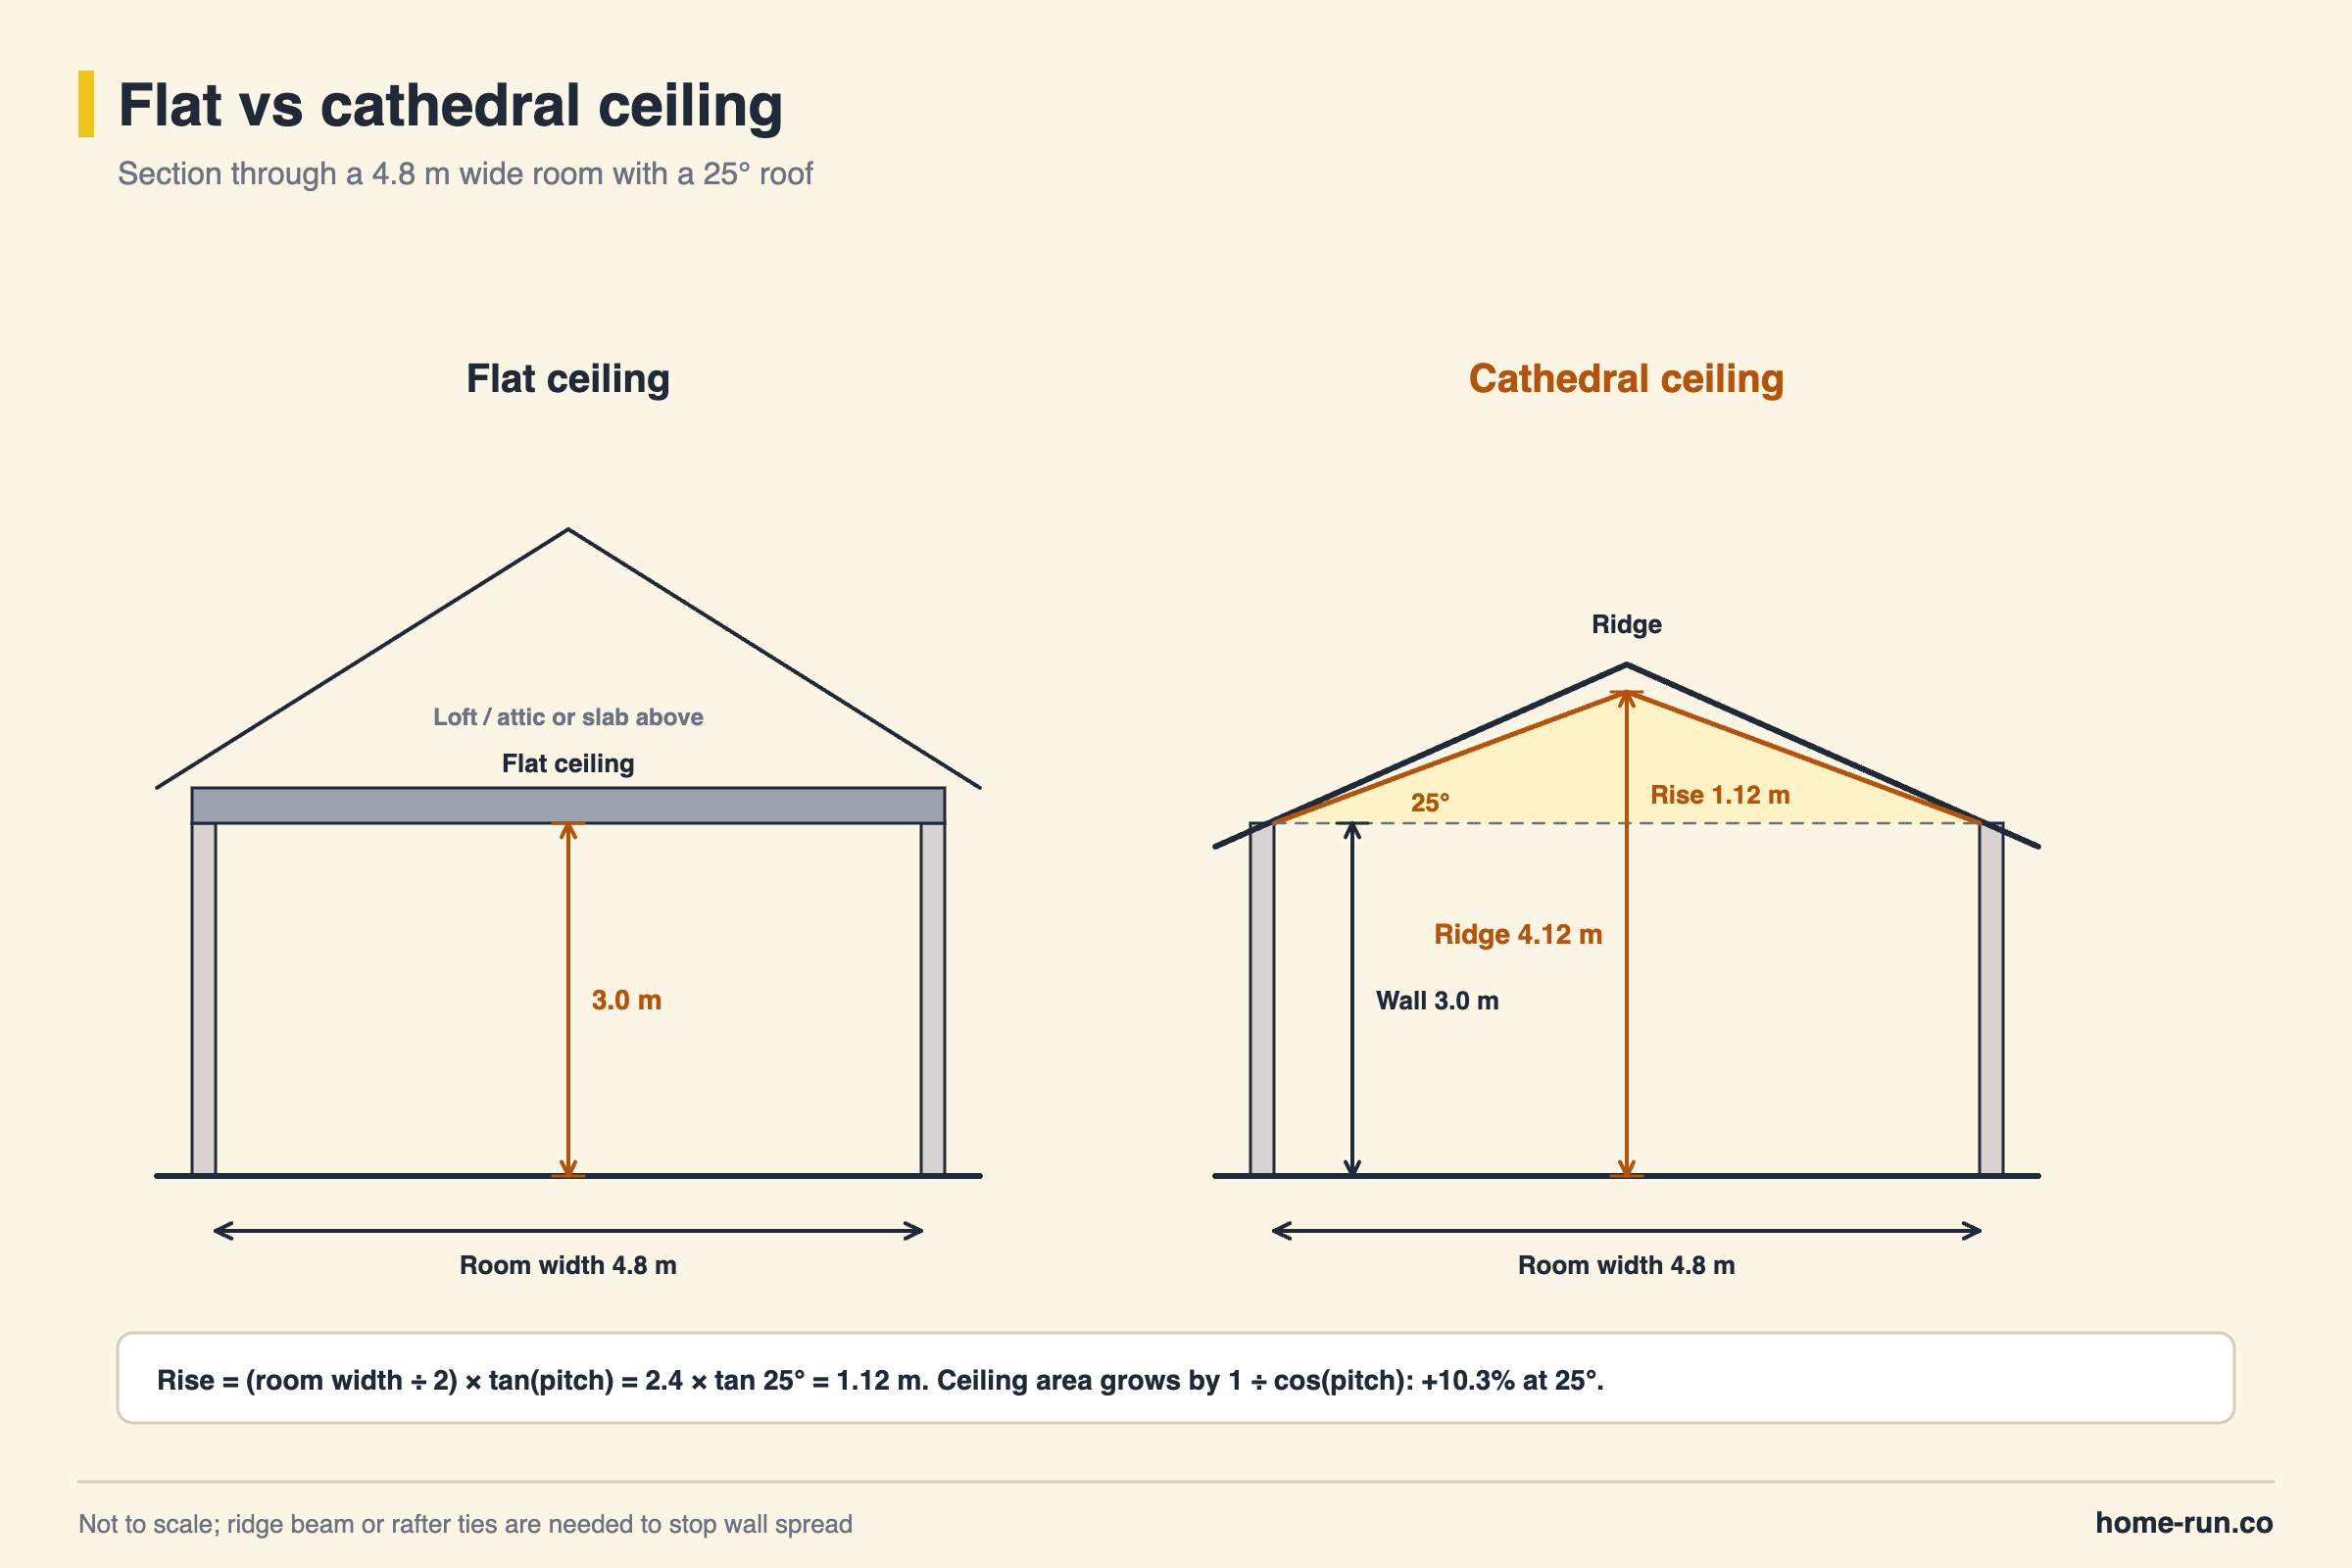
- Height gain = half the room width × tan(pitch); a 4.8 m room at 25° gains about 1.12 m.
- The roof needs a structural ridge beam or rafter ties so the slopes do not push the walls apart.
- In India it works best on a top floor or single-storey house with roof insulation and high vents.
A cathedral ceiling is a ceiling with two equal sloping sides that meet at a central ridge, following the pitch of a gable roof. The ceiling sits directly under the roof, so the room is open all the way to the ridge.
The shape gives a room extra height, space for tall windows and a strong centre line. This guide explains the design, the geometry, how the ceiling is framed, the benefits and drawbacks, and how to keep one cool in Indian weather.
What Is a Cathedral Ceiling?
A cathedral ceiling is a symmetrical, A-shaped ceiling whose two slopes rise from opposite walls to a ridge at the centre of the room. The ceiling surface runs parallel to the roof above, with no attic space in between.
The name comes from the tall, pitched naves of European cathedrals, where the roof timbers were left open to view. In homes, the same idea gives a living room or bedroom a peaked interior.
A standard flat ceiling sits at one height, usually with a loft or roof slab above it. A cathedral ceiling starts at normal wall height and keeps rising to the ridge.
Key architectural features
- Two equal slopes: both sides share the same pitch, so the ridge sits on the room's centre line.
- Ridge: the top line where the slopes meet, often marked by a ridge beam.
- Gable-end walls: the two end walls rise into triangles, which suit tall windows.
- Exposed or lined structure: rafters, beams or trusses can show, or be covered with boards.
Common types and variations
- Full cathedral ceiling: two slopes all the way to a sharp ridge.
- Cathedral ceiling with a flat top: the slopes stop at a flat central strip, which hides a ridge beam or lowers the peak.
- Half cathedral ceiling: a single slope from a low wall to a high wall, also called a shed ceiling. Strictly, this is a single-slope vaulted ceiling.
- Beamed cathedral ceiling: exposed timber, steel or faux beams across the slopes for a rustic look.
If the ceiling has two flat slopes of equal pitch meeting at a centred ridge, it is a cathedral ceiling. If it curves, has one slope, or has unequal slopes, it is another type of vaulted ceiling.
Cathedral Ceiling vs Vaulted Ceiling: What Is the Difference?
A cathedral ceiling is a specific type of vaulted ceiling with two equal flat slopes that follow the roof pitch. "Vaulted ceiling" is the wider family, covering any ceiling that rises above wall height in an arch, curve or slope.
So a barrel, groin or dome ceiling is vaulted but not cathedral. Our guide to vaulted ceilings covers those curved shapes and how masons build them.
Cathedral ceiling
SymmetricalPoints
- Two flat slopes of equal pitch
- Follows the gable roof directly above
- Ridge on the room's centre line
- Usually framed with rafters, a ridge beam or trusses
Other vaulted ceilings
Wider familyPoints
- Curved, arched, single-slope or uneven shapes
- Can sit under a flat slab as a false ceiling
- Peak can be off-centre or rounded
- Built as masonry vaults, curved frames or gypsum
Design flexibility: a vaulted ceiling can be faked inside an apartment with a curved gypsum false ceiling. A true cathedral ceiling needs a pitched roof, so it suits top floors and independent houses.
Visual impact: a cathedral ceiling reads as formal and balanced. Asymmetric and curved vaults feel softer or more sculptural.
Cost: the cathedral vs vaulted ceiling cost gap depends on build method, not the name. A framed cathedral ceiling under a new pitched roof is usually simpler than a curved masonry vault of the same span.
Flat-ceiling options such as stepped recesses are a different family again. See our tray ceiling guide if you want depth without a sloped roof.
How Much Height Does a Sloped Ceiling Add?
A cathedral ceiling rises above the wall top by half the room width multiplied by the tangent of the roof pitch. The walls stay at normal height; only the centre of the room gets taller.
Rise and extra ceiling area by roof pitch
For a room 4.8 m wide (half-span 2.4 m)| Pitch | tan(pitch) | Rise at ridge | Extra ceiling area |
|---|---|---|---|
| 15° | 0.268 | 0.64 m | +3.5% |
| 20° | 0.364 | 0.87 m | +6.4% |
| 25° Tile minimum | 0.466 | 1.12 m | +10.3% |
| 30° | 0.577 | 1.39 m | +15.5% |
| 35° | 0.700 | 1.68 m | +22.1% |
| 45° Steep | 1.000 | 2.40 m | +41.4% |
The extra wall and ceiling area drives finishing cost. The extra air volume matters if the room will be air-conditioned.
For minimum room heights and how ceiling height affects fans and cooling, read our guide to standard ceiling height in India.
How Is This Ceiling Built and Framed?
A cathedral ceiling is built by lining the underside of a pitched roof, so the roof structure has to carry its own outward push without a flat ceiling tying the walls together. Indian homes use one of three routes.
- Sloped RCC slab: the roof slab is cast on inclined shuttering, and the soffit is plastered and painted. This is the usual route for a new concrete house.
- Steel or timber frame: rafters or trusses carry tiles or roofing sheets, and the ceiling is lined with boards below the slope.
- Light gauge steel framing (LGSF): cold-formed steel sections carry the roof, with insulation and a board ceiling fixed underneath.
Framing details that stop wall spread
Sloping rafters push outward at their feet. In a flat-ceiling house, the ceiling joists tie the walls and stop this. A cathedral ceiling removes those joists, so the frame needs another answer.
- Structural ridge beam: a beam at the ridge, supported by posts or the gable walls, carries the rafters. The walls then take only downward load.
- Rafter ties: horizontal members low in the triangle that join opposite rafters and hold the walls together.
- Collar ties: ties in the upper third of the rafters. They steady the ridge but do not stop the walls spreading.
- Scissor trusses: factory or site-made trusses with a sloped bottom chord, giving a raised ceiling with the thrust taken inside the truss.
A ridge board is only a nailing strip. Without a structural ridge beam or rafter ties, the ridge sags and the rafters push the wall tops outward. The US International Residential Code (IRC R802.3.1) requires an engineered ridge support in this case.
Our guide to gable roof shapes and variants explains the two-slope roof that a cathedral ceiling sits under.
Installation sequence for a framed roof
- Design the roof. A structural engineer sizes the ridge beam, rafters or trusses and the wall connections.
- Build the gable walls and supports. Cast or build the posts and wall bands that carry the ridge beam.
- Set the ridge beam and rafters. Fix rafters to the beam and wall plates with bolts or metal connectors.
- Lay the roof deck and covering. Add sheathing, an underlay, then tiles or sheets, with flashing at ridge and skylights.
- Insulate and vent. Fit insulation between or under the rafters and keep a vent channel where the design calls for one.
- Run services. Fix fan boxes, light points and conduit before the lining goes up.
- Line and finish. Fix gypsum board, cement board or timber panels, then tape, putty and paint.
What Are the Benefits of a Peaked Ceiling?
The main advantages of a cathedral ceiling are extra height, more daylight through high windows and a stronger sense of space. In warm climates, the tall volume also lets hot air rise away from people.
- More natural light: gable-end walls take tall windows, clerestories or a skylight near the ridge.
- A sense of space: a modest room feels larger because the eye follows the slopes upward.
- Passive cooling: warm air collects high up and can leave through vents at the ridge.
- Strong design feature: exposed beams, timber panels or painted slopes become the focal point of a great room.
- Good fit for open plans: a cathedral ceiling over a combined living, dining and kitchen area ties the zones together.
- Works with sloped-roof weather benefits: a pitched roof sheds monsoon rain quickly.
Living rooms, master bedrooms, top-floor studies, dining areas and puja rooms are the rooms that gain most. A kitchen with a cathedral ceiling needs tall wall cabinets planned against the lower wall, not the gable end.
What Are the Drawbacks to Weigh?
The main disadvantages of a cathedral ceiling are higher build cost, more heat gain through the roof, harder cleaning and repainting, and more echo. Most of these can be managed at design stage.
- Higher construction cost: more ceiling and wall area, inclined shuttering or roof framing, and scaffolding for finishing.
- Heat gain: the roof is the ceiling, so poor insulation brings sun heat straight into the room.
- Higher cooling load: about 18.6% more air in the worked example above, much of it above head height.
- Maintenance at height: cleaning fans, changing bulbs and repainting need a tall ladder or scaffold.
- Leak risk at joints: ridges, valleys and skylight curbs need careful flashing and waterproofing.
- Echo: hard, sloping surfaces reflect sound; rugs, curtains and soft furniture help.
- No upper floor: you give up the roof terrace or a future floor above that room.
A cathedral ceiling is a roof decision first and a ceiling decision second. Fix the roof shape, insulation and venting, and the interior follows.
HomeRun Team
Does This Ceiling Style Suit Indian Homes?
A cathedral ceiling suits Indian homes best on the top floor of an independent house, in rooms that use natural ventilation for much of the year. It rarely suits apartments, where a slab and another flat sit above.
- Bengaluru and other temperate zones: Eco-Niwas Samhita 2018 places Bengaluru in the temperate climate zone. Mild temperatures make a vented, insulated cathedral ceiling comfortable for most of the year.
- Hot-dry and warm-humid zones: roof insulation and ridge vents matter more, because roof heat gain is higher.
- Heavy-rain regions: Kerala, coastal Karnataka and the Western Ghats already use steep tiled roofs that shed rain, which suit an open, sloped interior.
Traditional Indian houses already use the idea. Mangalore-tiled roofs over timber rafters in coastal Karnataka and sloped roofs in Kerala homes often leave the slope open to the room below.
Building bye-laws set minimum room heights, and sloped rooms are measured differently from flat ones. Confirm with your architect how BBMP or your local authority measures height under a pitched roof before you fix the wall height.
What Drives the Cost in India?
A cathedral ceiling costs more than a flat ceiling over the same floor, because it adds ceiling and wall area, roof framing or inclined shuttering, and work at height. There is no standard rate per sq ft, so ask for item-wise quotes.
Cathedral ceiling cost factors
Get current local quotes for each line| Cost factor | Why it adds cost | How to control it |
|---|---|---|
| Roof structure | Ridge beam, rafters or trusses, or inclined RCC shuttering | Keep spans short; use standard truss sizes |
| Extra surface area | +10.3% ceiling at 25°, plus gable-end wall | A lower pitch cuts both area and height |
| Roof covering | Tiles, sheets or shingles plus underlay and flashing | Match material to pitch; tiles need 25° or more |
| Insulation Do not skip | Boards, batts or foam under or over the deck | Size it to the Eco-Niwas Samhita roof limit |
| Ceiling lining and finish | Gypsum, cement board or timber panels, putty and paint | Plain painted gypsum costs less than timber |
| Scaffolding and labour | Work at 4 m or more is slower | Finish the slopes before flooring goes down |
| Lighting and fans | Angled fan mounts, longer downrods, track or pendant lights | Fix all points before lining |
For a framed sloping roof, JK Cement lists 2026 ranges of ₹180–400 per sq ft for steel or LGSF structure, ₹100–450 for roofing material and ₹70–200 for insulation. That totals ₹350–1,050 per sq ft for the roof alone, before the ceiling finish. Treat these as a starting point and confirm with Bengaluru contractors.
Building a sloped roof or ceiling?
Boards, sheets and finishing materials delivered across Bengaluru.
How Do You Insulate and Ventilate a Sloped Ceiling?
You insulate a cathedral ceiling by putting the insulation layer along the roof slope, either between and under the rafters or over the roof deck. Then you either vent a gap above the insulation or build a sealed, unvented roof.
Eco-Niwas Samhita 2018, the Bureau of Energy Efficiency (BEE) code for residential buildings, sets a maximum roof thermal transmittance (U-value) of 1.2 W/m²·K. A lower U-value means less heat passes through.
Insulation options
- Vented roof: batt or board insulation under the deck, with baffles that keep an air channel from eave to ridge. US Building America guidance describes 2-inch (about 50 mm) baffles for this gap.
- Unvented roof: rigid boards or spray foam fixed tight to the deck, with no air channel. Spray foam also acts as an air barrier when thick enough.
- Over-deck insulation: boards laid on an RCC slab under a reflective or tiled finish, common on concrete roofs.
- Insulated panels: PUF (polyurethane foam) sandwich panels combine roof sheet and insulation in one product.
Ventilation and cooling tips
- Add ridge vents, high gable vents or an operable skylight so warm air can escape.
- Use a light-coloured or reflective roof finish to cut sun heat.
- Seal every ceiling penetration for lights and fans before insulating.
- Hang fans on a downrod so the blades sit about 2.4–2.7 m (8–9 ft) above the floor. Under the 4.12 m ridge in the example, that means a drop of about 1.4–1.7 m.
How Should You Plan the Project?
Plan a cathedral ceiling at the drawing stage of a new house or top-floor addition, because the roof, structure and services all depend on it. Retrofitting one under an existing flat slab is not possible without rebuilding the roof.
- Confirm the roof. Check that the room sits on the top floor and that a pitched roof is allowed and planned.
- Pick the pitch. Use the table above; 25°–35° suits tiles, while sheet roofs can go lower.
- Brief your architect. Agree wall height, ridge height and window positions on the gable ends.
- Get the structure designed. A structural engineer chooses ridge beam, rafter ties or scissor trusses.
- Fix the insulation and venting. Decide vented or unvented and size the insulation to the 1.2 W/m²·K limit.
- Plan lighting and fans. Mark pendant, track and fan points, and fan boxes rated for sloped mounting.
- Set a budget. Price the extra area from the worked example and get item-wise quotes.
- Look at finished rooms. Visit a home with a cathedral ceiling to judge height, light and sound.