On this page
- What Is a Ceiling?
- What Is the Standard Ceiling Height in India?
- What Are the Minimum Ceiling Height Rules in India?
- What Is the Standard Ceiling Height for Each Room?
- What Are the Main Types of Ceilings?
- How Does Ceiling Height Affect Fans, Lighting and Cooling?
- How Do Ceiling Heights Differ in Traditional and Regional Indian Homes?
- How Does the Standard Ceiling Height in India Compare With Other Countries?
- Are Higher Ceilings Worth the Extra Cost?
- How Do You Check Ceiling Height Before Adding a False Ceiling?
- What Ceiling Height Mistakes Should You Avoid?
- How Should You Plan Ceiling Heights for Your Home?
- A ceiling is the overhead surface of a room; ceiling height runs from the finished floor to the lowest point of that surface.
- The standard ceiling height for habitable rooms in India is a minimum of 2.75 m (about 9 ft) under the Model Building Bye-Laws 2016 and Bengaluru's bye-laws.
- Bathrooms and WCs need at least 2.2 m; air-conditioned rooms and spaces under beams need at least 2.4 m.
- Most Indian homes are built with about 9–10 ft of clear height, which leaves room for a false ceiling and fan.
- A false ceiling lowers clear height by its drop, commonly 150 mm or more, so check the final height before you design one.
The standard ceiling height for living rooms, bedrooms and kitchens in Indian homes is a minimum of 2.75 m (about 9 ft), measured from the floor to the lowest point of the ceiling. Bathrooms can go down to 2.2 m, and air-conditioned rooms to 2.4 m.
This page starts with what a ceiling is and the common ceiling types. It then covers the height rules, room-by-room targets, and how false ceilings, fans and AC units eat into that height.
What Is a Ceiling?
A ceiling is the overhead interior surface that covers the top of a room. In most Indian homes the ceiling is the plastered and painted underside of the RCC (reinforced cement concrete) roof slab.
Builders talk about two kinds of ceiling surface:
- Structural ceiling: the underside of the slab or roof itself, sometimes called the soffit.
- False ceiling: a second, lower ceiling hung below the slab, made from gypsum board, POP (plaster of Paris), PVC, wood or metal panels.
Ceiling height, also called room height or clear height, is the vertical distance from the finished floor to the lowest point of the ceiling above it. The finished floor is the top of the tiles or stone, not the bare concrete.
What Is the Standard Ceiling Height in India?
The standard ceiling height in India for habitable rooms is at least 2.75 m (9 ft) from floor to ceiling. In practice, most Indian houses and apartments are built with about 9–10 ft (2.75–3.05 m) of clear height in main rooms.
Two other heights get mixed up with ceiling height:
- Floor-to-floor height: from the finished floor of one storey to the finished floor of the next. It includes the slab thickness.
- Floor-to-ceiling (clear) height: the usable height inside the room. This is the figure building bye-laws control.
For example, a 3,050 mm (10 ft) floor-to-floor height with a 150 mm slab gives about 2,900 mm (9.5 ft) of clear height, ignoring plaster.
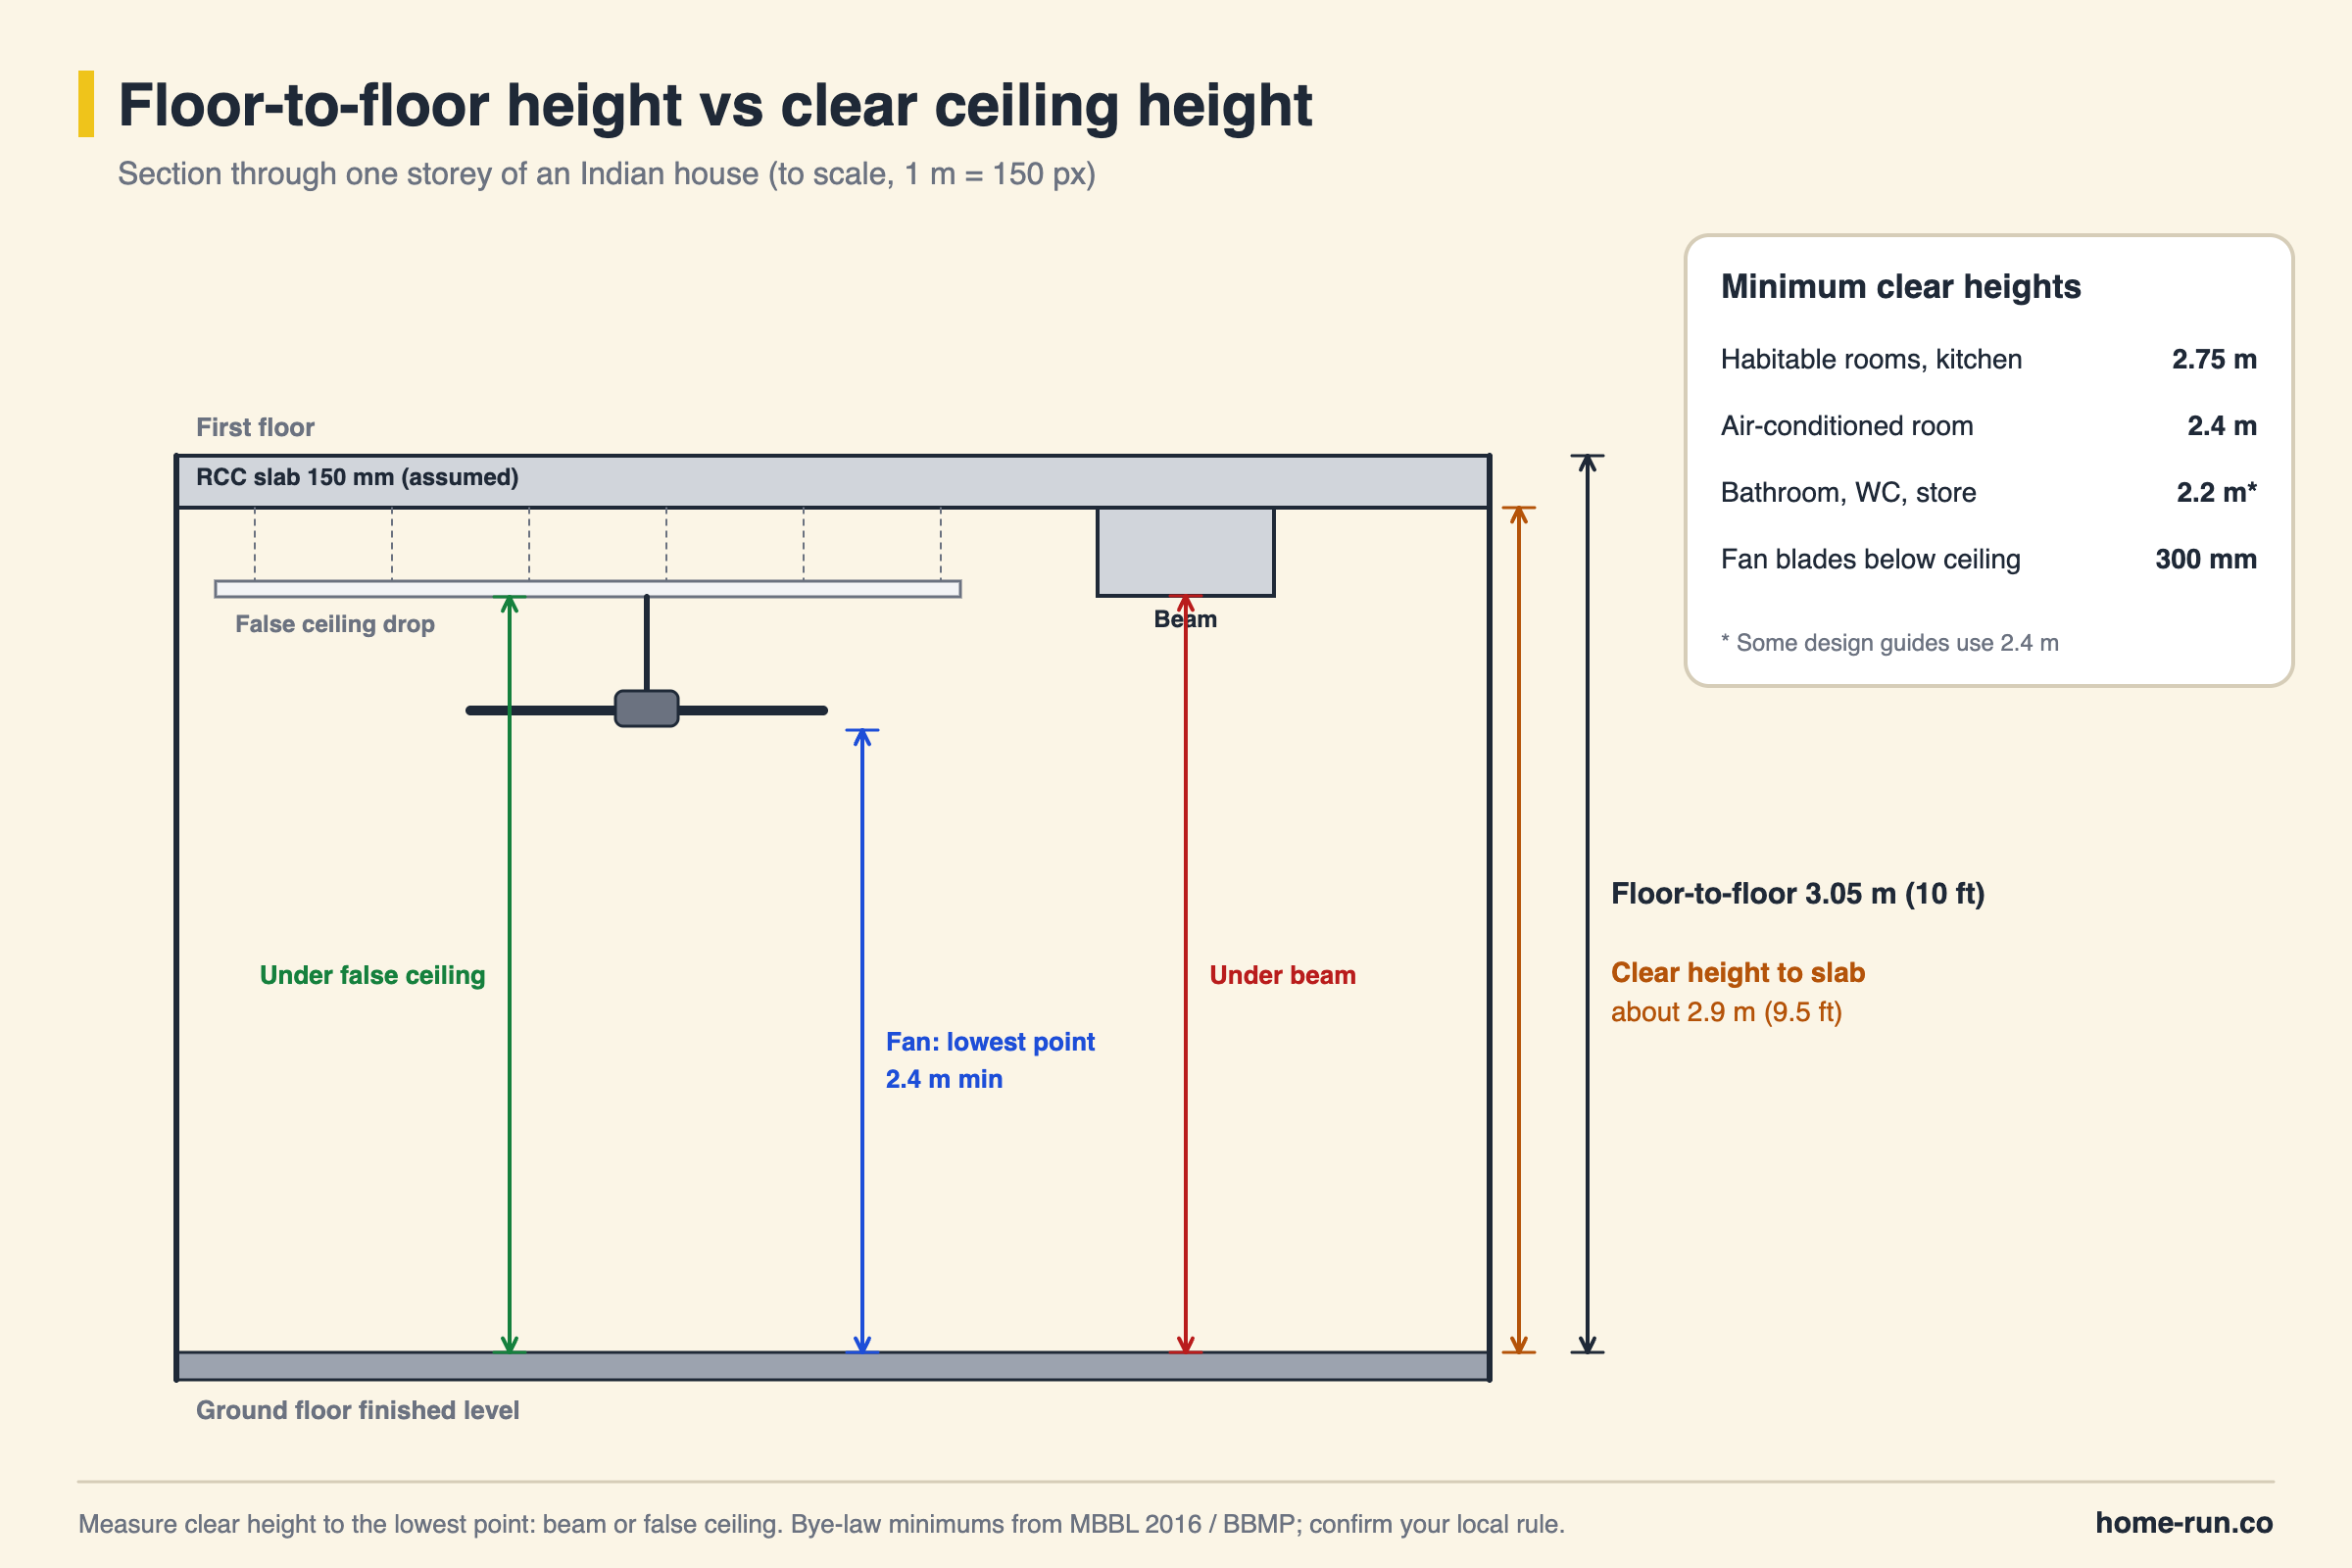
Bengaluru's bye-laws measure room height to the lowest point of the ceiling. In an AC room the measurement goes to the bottom of the duct or false ceiling. So a beam or a dropped ceiling, not the slab, often decides whether a room passes.
What Are the Minimum Ceiling Height Rules in India?
The minimum ceiling height in India is 2.75 m for habitable rooms and kitchens, 2.2 m for bathrooms, WCs and stores, and 2.4 m for air-conditioned rooms. These figures come from the Model Building Bye-Laws 2016 and the Bangalore Mahanagara Palike (BBMP) Building Bye-laws 2003.
The Model Building Bye-Laws 2016 (MBBL) are a template issued by the Ministry of Housing and Urban Affairs for states and cities to adopt. Each city's own bye-law is the rule that your building plan is actually checked against.
Minimum ceiling height by room in India
Floor to lowest point of ceiling| Space | Minimum (m) | Approx. (ft) | Source |
|---|---|---|---|
| Living room, bedroom (habitable rooms) | 2.75 | 9.0 | MBBL 2016 Table 4.2; BBMP 2003 cl. 20.1 |
| Kitchen | 2.75 | 9.0 | MBBL 2016 Table 4.2; BBMP 2003 cl. 20.2 |
| Air-conditioned room | 2.4 | 7.9 | BBMP 2003 cl. 20.1, to duct or false ceiling |
| Clear headroom under a beam | 2.4 | 7.9 | MBBL 2016 Table 4.2 note; BBMP 2003 |
| Bathroom, WC, combined toilet Sources differ | 2.2 | 7.2 | MBBL 2016 Table 4.2; BBMP 2003 cl. 20.3 |
| Store room | 2.2 | 7.2 | MBBL 2016 Table 4.2 |
| Headroom under a staircase landing | 2.2 | 7.2 | MBBL 2016 cl. 4.8.9 |
| Loft (headroom above loft) Maximum in Bengaluru | 1.5 max | 4.9 | BBMP 2003 cl. 20.5 (MBBL gives 1.75 m minimum) |
The two documents disagree on lofts. BBMP 2003 caps the space above a loft at 1.5 m, while the MBBL text asks for at least 1.75 m between loft and ceiling. In Bengaluru, follow the BBMP rule your plan is sanctioned under.
Before you finalise a plan, confirm these points with your architect:
- Living room and bedrooms: clear height of 2.75 m or more to the slab or lowest ceiling point.
- Kitchen: 2.75 m, with 2.4 m under any beam.
- Bathroom and WC: 2.2 m or more, after any false ceiling for the exhaust or geyser.
- AC rooms: 2.4 m or more below the duct or false ceiling.
- Beams: no beam bottom lower than 2.4 m above the finished floor.
- Urban vs rural plots: panchayat and town bye-laws can differ from city rules, so ask the local authority that will approve the plan.
The National Building Code of India 2016 (NBC 2016) from the Bureau of Indian Standards (BIS) sets the base rules. In January 2024, BIS also released SP 73:2023, the Standardized Development and Building Regulations, as a model for states and cities. Some design guides report a newer NBC edition in 2026. Your sanctioning authority decides which version applies.
What Is the Standard Ceiling Height for Each Room?
The ideal ceiling height for most rooms in an Indian house is 9–10 ft (2.75–3.05 m), with living rooms often going higher. These targets sit above the legal minimum so that fans, lights and false ceilings still fit.
Recommended standard ceiling height by room
Common Indian practice, clear height| Room | Legal minimum (m) | Common target (ft) | Why |
|---|---|---|---|
| Living room Go higher if you can | 2.75 | 10–12 | Largest room; extra height suits chandeliers and tray ceilings |
| Bedroom | 2.75 | 9–10 | Fits a fan and a simple false ceiling |
| Kitchen | 2.75 | 9–10 | Room for tall cabinets, chimney ducting and heat to rise |
| Bathroom | 2.2 | 8–9 | Exhaust fan, geyser and a service false ceiling |
Apartments in Indian cities often sit near 9 ft, while independent houses and premium homes tend to use 10 ft or more in the living area. Older bungalows commonly have taller rooms than flats built in recent decades.
A false ceiling has no single standard height of its own. Its drop below the slab is set by what goes above it: about 150 mm for lights and wiring, and 250–400 mm for ducted, cassette or VRV air conditioning. Our guide to suspended ceilings explains how the grid is hung.
What Are the Main Types of Ceilings?
The main types of ceilings in Indian homes are flat (conventional), false or suspended, tray, coffered, cove, vaulted and exposed-beam ceilings. Each one needs a different amount of height.
Ceiling types and the height they need
Slab-to-floor height before any drop| Ceiling type | What it is | Height it suits |
|---|---|---|
| Flat (conventional) Most common | Plastered and painted underside of the RCC slab | Any legal height; no height lost |
| False or suspended | Board or panels hung on a metal grid below the slab | About 9 ft or more for a flat drop |
| Peripheral (border) | False ceiling only around the room edge | About 9 ft 6 in or more |
| Tray or multi-level | Raised centre with stepped lower edges | About 10 ft or more |
| Coffered | Grid of sunken panels between beams | Tall rooms; the beams take depth |
| Cove | Curved or recessed edge with hidden lighting | Adds about 100–150 mm of edge gap |
| Vaulted or cathedral | Sloping ceiling that follows a pitched roof | Top-floor rooms under a sloped roof |
For layouts and finishes of each style, see our explainers on false ceiling types, tray ceilings and vaulted ceilings.
How Does Ceiling Height Affect Fans, Lighting and Cooling?
Ceiling height decides how low a fan hangs, how light spreads and how much air the room holds. A room that just meets 2.75 m leaves little spare depth once a fan and false ceiling go in.
Ceiling fan height
Electrician trade training material from India's National Instructional Media Institute (NIMI) sets three fan rules:
- Hang ceiling fans not less than 2.75 m above the floor, unless otherwise specified.
- Keep the lowest point of the fan at least 2.4 m above the floor.
- Leave at least 300 mm between the ceiling and the plane of the blades, so the fan can draw air.
At a 2.75 m ceiling, the whole fan, downrod included, can drop only 350 mm before it breaks the 2.4 m rule. Taller rooms give more choice of downrod length.
Lighting and space
Higher ceilings spread light from ceiling fixtures over a wider area and make a room feel larger. Lower ceilings put fixtures closer to the floor, so recessed downlights or slim panels work better than hanging lights.
Cooling in the Indian climate
Warm air rises, so a taller room keeps the hottest air above head height. That helps rooms that rely on fans and cross-ventilation. In an air-conditioned room, though, a taller ceiling means more air volume to cool.
Bengaluru's milder climate makes fan-cooled rooms common, so 9–10 ft usually works well. Roof insulation and shading matter as much as height on a top floor.
How Do Ceiling Heights Differ in Traditional and Regional Indian Homes?
Ceiling heights in India vary with climate, roof form and the age of the building. There is no single regional standard, but some patterns show up across the country.
- Older bungalows and colonial-era homes: often built with tall rooms and high windows to let hot air escape before fans and AC were common.
- Sloped tiled roofs: homes in high-rainfall coastal and hill regions often have pitched roofs, so ceiling height changes across the room.
- Modern city apartments: builders tend to stay near the minimum to fit more floors within height limits.
- Independent houses: owners often choose 10 ft or more in living areas for a more open feel.
Every extra 300 mm on each floor adds up across a building. On a G+3 house, that is 1.2 m more total height, which can matter where bye-laws cap building height or tie setbacks to it.
How Does the Standard Ceiling Height in India Compare With Other Countries?
India's 2.75 m minimum for habitable rooms is higher than the legal minimum in the US, UK and Australia. Those countries allow 2.1–2.4 m for most rooms, which suits colder climates.
Minimum habitable room ceiling height by country
Residential, as published| Country | Minimum (mm) | Approx. (ft) | Rule |
|---|---|---|---|
| India Highest here | 2,750 | 9.0 | MBBL 2016, BBMP 2003 (habitable rooms) |
| London, UK | 2,500 | 8.2 | London Plan: strongly encouraged over 75% of floor area |
| Australia | 2,400 | 7.9 | NCC 2022 Housing Provisions (habitable, not kitchen) |
| England | 2,300 | 7.5 | Nationally described space standard, over 75% of floor area |
| United States | 2,134 | 7.0 | International Residential Code (IRC) R305.1 |
Are Higher Ceilings Worth the Extra Cost?
Higher ceilings are worth it in living rooms and double-height spaces where you want light and openness. For most bedrooms, 9–10 ft gives the same comfort at lower cost.
Standard (about 10 ft / 3.0 m)
Best for most roomsPoints
- Meets the 2.75 m rule with room for a false ceiling
- Less wall area to plaster, putty and paint
- Less air volume for an AC to cool
- Standard ladders and scaffolding reach the ceiling
- Keeps overall building height lower
High (about 12 ft / 3.6 m)
Living rooms and feature spacesPoints
- Feels larger, with more space for tall windows
- About 20% more wall area and room volume
- Suits tray, coffered and cove ceilings
- Hot air stays higher in fan-cooled rooms
- Cleaning, repainting and fan servicing need taller ladders
How Do You Check Ceiling Height Before Adding a False Ceiling?
You check ceiling height for a renovation by measuring from the finished floor to the slab and to the lowest beam, then subtracting the planned false ceiling drop. The result must stay at or above the minimum for that room.
- Measure clear height to the slab at the centre and corners with a laser measure or tape.
- Measure under every beam, because the beam bottom is the lowest point.
- Decide the drop: about 150 mm for lights only, 250–400 mm for ducted or cassette AC.
- Subtract the drop from the slab height and compare with 2.75 m (non-AC room) or 2.4 m (AC room).
- Check the fan: the lowest point of the fan must stay at 2.4 m or more.
- If height is short, use a peripheral false ceiling instead of a full drop, or skip it.
Confirm the actual slab thickness with your structural engineer. Plaster and new floor tiles also take a few millimetres off the clear height.
What Ceiling Height Mistakes Should You Avoid?
The most common ceiling height mistake is planning to the slab and forgetting beams and the false ceiling drop. Watch for these too:
- Measuring to the slab, not the beam: the room then fails the 2.4 m headroom rule under the beam.
- Adding a full false ceiling to a 9 ft room: the room drops below 2.75 m and can feel cramped.
- Choosing ducted AC after the slab is cast: there is no depth left for the duct.
- Long fan downrods in low rooms: the fan comes below 2.4 m.
- Ignoring room proportion: a tall ceiling over a small room can feel like a shaft.
- Forgetting energy use: a very tall AC room costs more to cool every month.
Planning a ceiling or false ceiling this month?
Plywood, paint, wires and hardware delivered across Bengaluru.
How Should You Plan Ceiling Heights for Your Home?
Plan ceiling heights at the drawing stage, before the first slab is cast. Work through this list with your architect:
- Check the bye-law your plan will be sanctioned under, and the edition it follows.
- Mark clear height for every room on the section drawings, including under beams.
- Fix AC types and false ceiling zones per room, and add their drop to the floor-to-floor height.
- Keep the first floor, 2nd floor and above consistent unless a room needs more height.
- Plan fan points so each fan's lowest point stays at 2.4 m or more.
- Weigh height against cost: more wall finish, more AC load, and taller total building height.
For rooms that may get a false ceiling, plan about 3,050 mm (10 ft) floor to floor. With a 150 mm slab and a 150 mm drop, that still leaves 2,750 mm of clear height.