On this page
- What Is a Lower Ground Floor?
- Lower Ground Floor vs Basement vs Ground Floor: What Is the Difference?
- What Do Bengaluru Basement Rules Say, and What Counts Towards FAR?
- Is a Partly Underground Floor Worth It? Pros and Cons
- How Do You Keep a Below-Ground Floor Dry and Bright in the Monsoon?
- Buying or Renting Below Entrance Level: What Should You Check First?
- A lower ground floor sits partly below the entrance level.
- In Bengaluru, a storey rising up to 1.2 m above average ground level is a basement.
- Basement parking area is not counted in FAR.
- Waterproofing and a sump pump keep the space usable.
A lower ground floor is a storey partly below street level, usually with windows or a lightwell for daylight. On small or sloping urban plots, a lower ground floor adds area without adding height.
What Is a Lower Ground Floor?
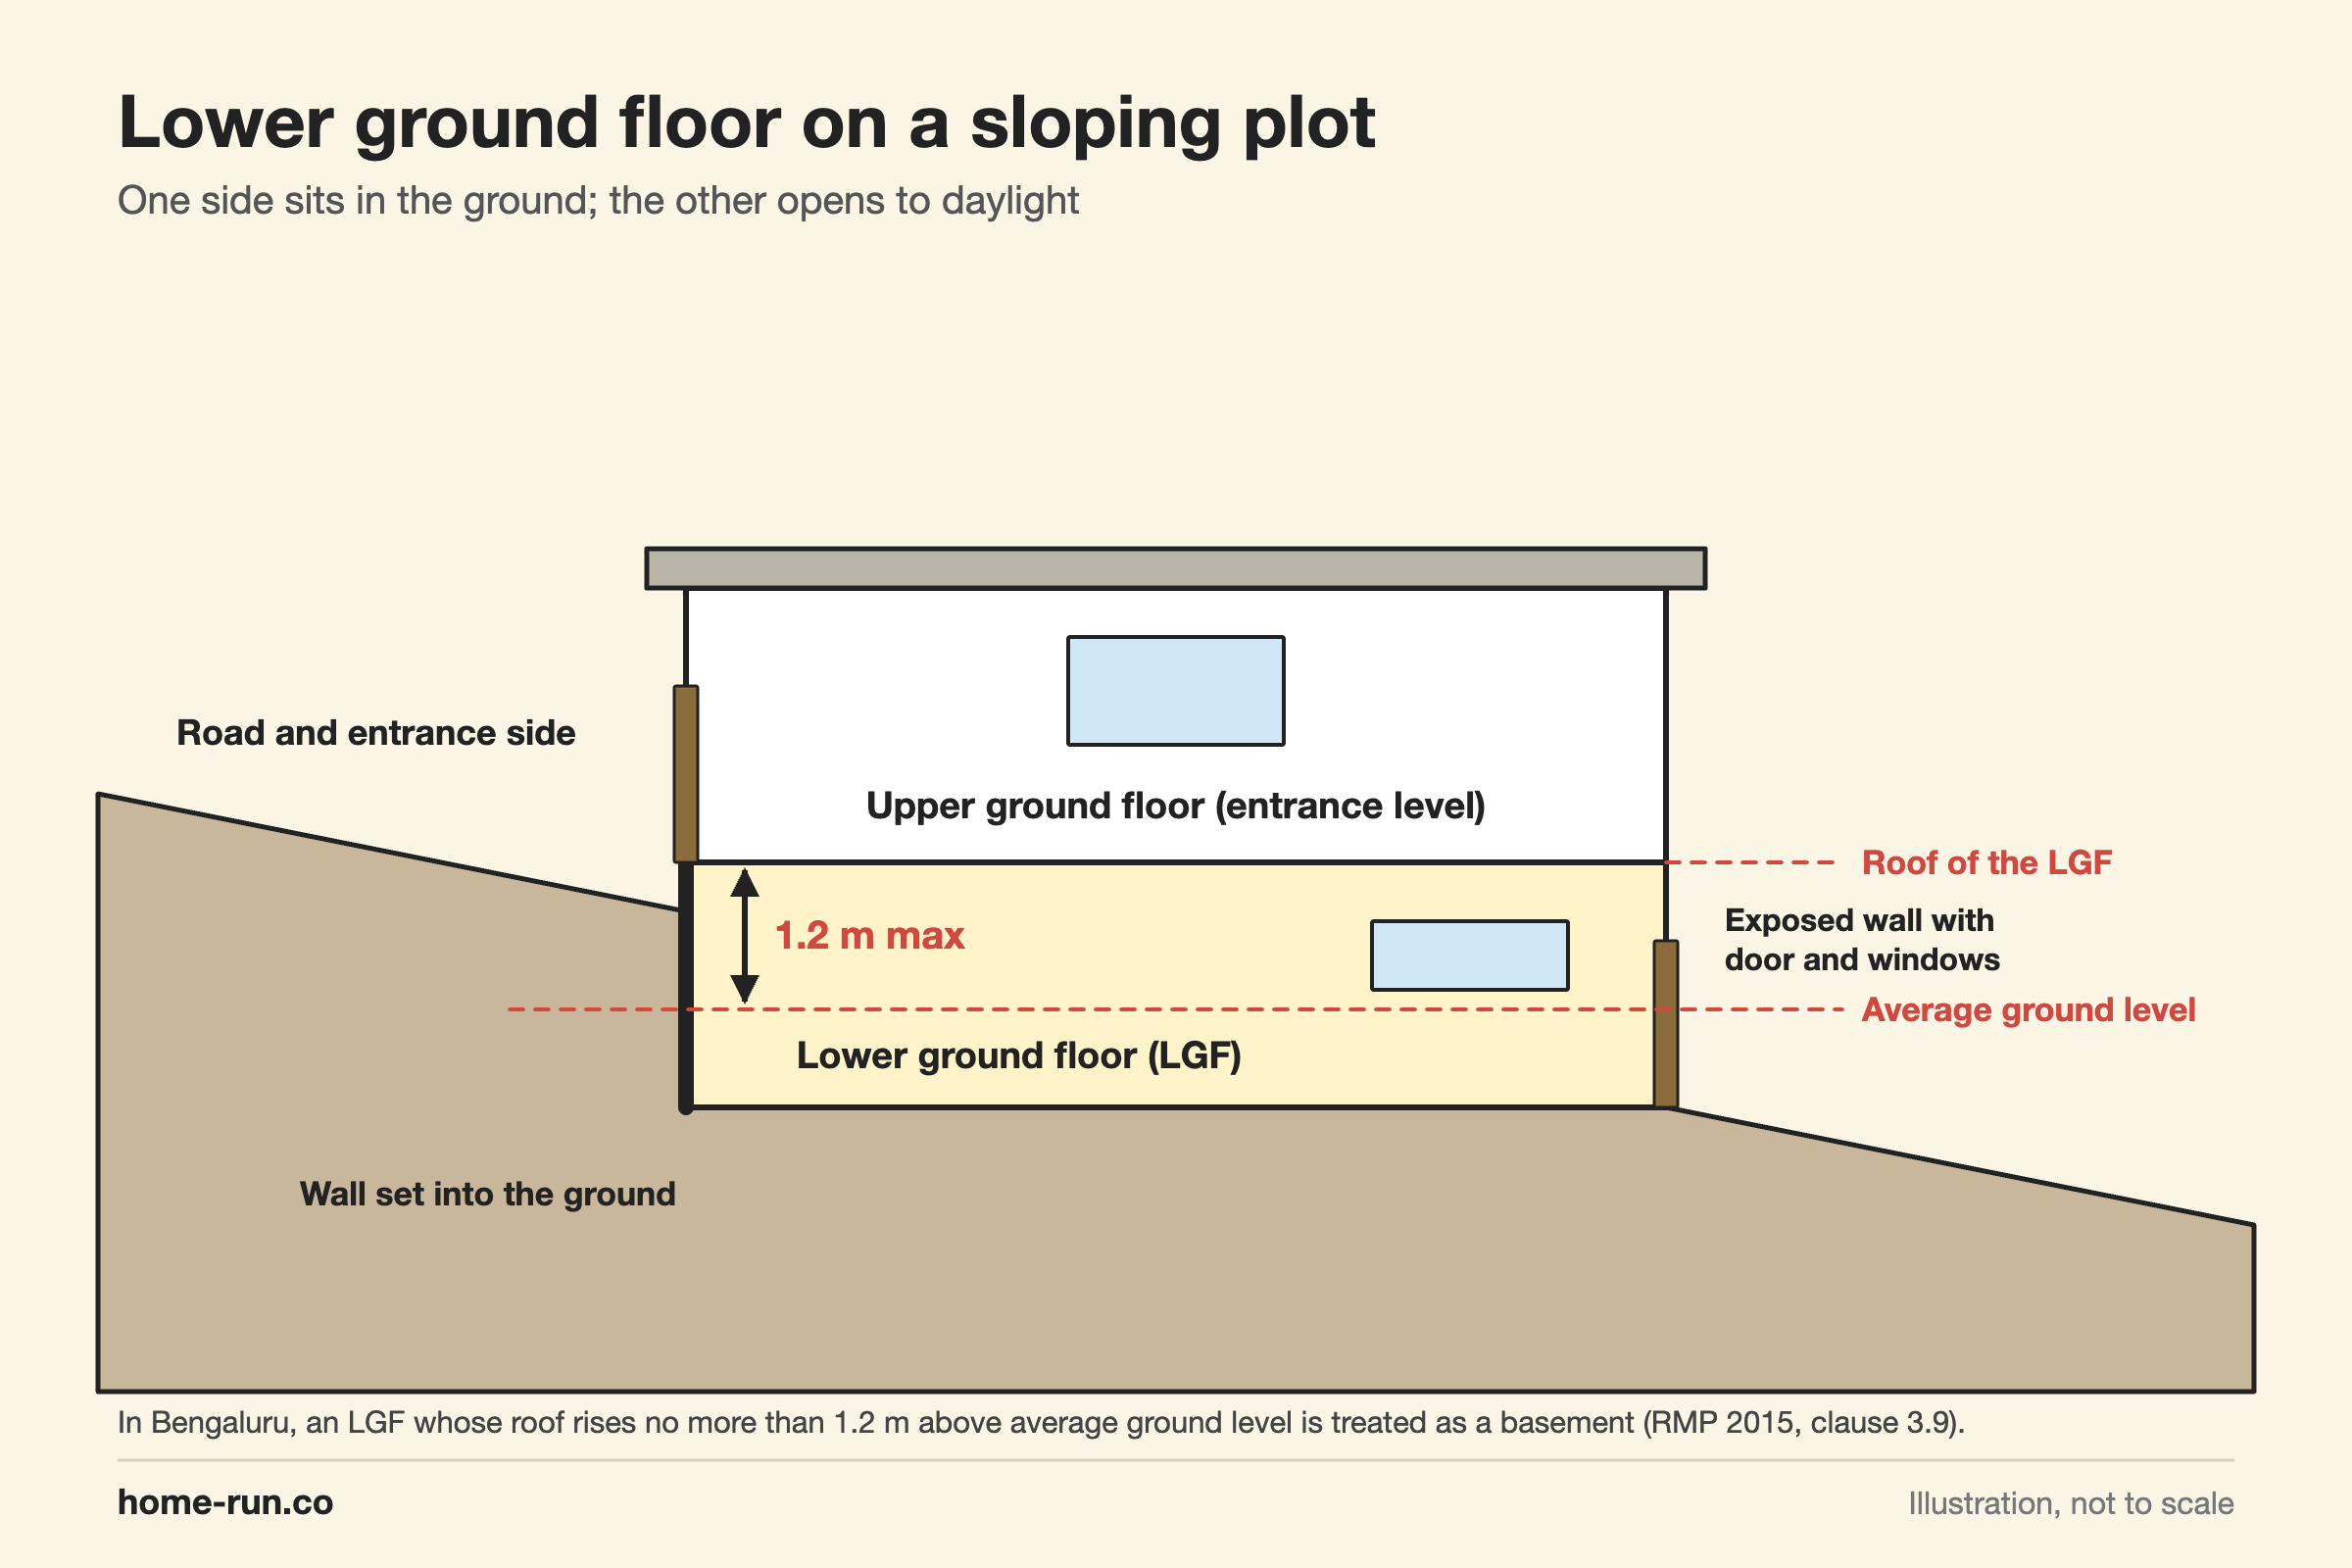
A lower ground floor (LGF) is the level directly below the entrance floor, set partly into the ground. At least one wall stays exposed for doors and windows.
The entrance floor above is then the upper ground floor. Other names are semi-basement and garden level.
Lower Ground Floor vs Basement vs Ground Floor: What Is the Difference?
The difference is how far each level sits below ground and how much daylight it gets.
How the floor labels compare
Positions are relative| Level | Position | Natural light | Typical use |
|---|---|---|---|
| Ground or upper ground floor | Entrance level | Full | Living, shops |
| Lower ground floor This guide | Partly below entrance level | Partial | Parking, gym, utility |
| Basement | Mostly or fully below ground | Little or none | Parking, services |
| Cellar | Fully underground room | None | Storage (older term) |
| Stilt floor | Ground level, open on all sides | Full | Parking only |
In a mall, LG sits below UG (upper ground), and the first floor sits above UG.
What Do Bengaluru Basement Rules Say, and What Counts Towards FAR?
Bengaluru treats a lower ground floor as a basement when its roof rises no more than 1.2 m above average ground level. The rule is in clause 3.9 of the Bangalore Development Authority's Revised Master Plan 2015 (RMP 2015) Zoning Regulations. The National Building Code of India 2016 is only a model code.
Permitted uses include parking, building services and some storage, with a maximum floor-to-ceiling height of 4.5 m. Parking area is exempt from the floor area ratio (FAR), the cap on built area as a multiple of plot area. A single home on a site up to 500 sq m may also use a basement as a FAR-free gym or home theatre.
A higher LGF may count as a regular floor. Confirm with your Greater Bengaluru Authority city corporation (formerly BBMP).
Your actual FAR depends on zone and road width. See our house floor plan layouts for the floors above.
Is a Partly Underground Floor Worth It? Pros and Cons
A lower ground floor is worth it on tight or sloping plots, if you budget for waterproofing and drainage.
Benefits
Space gainPoint
- Extra area without extra height
- Earth-backed walls keep rooms cooler and quieter
- More privacy from the street
- Natural spot for parking, storage and services
Drawbacks
Plan for thesePoint
- Less daylight and cross-ventilation
- Damp, seepage and mould risk
- Flooding risk in heavy monsoon rain
- Extra cost for digging and retaining walls
How Do You Keep a Below-Ground Floor Dry and Bright in the Monsoon?
You keep a lower ground floor dry with external waterproofing, drainage and a pump.
- Membrane waterproofing on walls and slab before backfilling
- Perimeter drain, sump pit, pump and non-return valve
- Raised entrance threshold against road runoff
- Lightwells, sunken courtyards or skylights for daylight
- Exhaust fans where cross-ventilation is weak
See our guide to water seepage causes and solutions.
Buying or Renting Below Entrance Level: What Should You Check First?
Check the paperwork first, then the physical condition.
- Sanctioned plan shows the floor and its approved use
- Occupancy certificate covers the floor
- No damp marks on walls or skirting, and no musty smell
- Sump pump works, with backup power
- Daylight and airflow at different times of day
- Neighbours confirm no waterlogging in past monsoons
Building or waterproofing a lower ground floor?
Delivered across Bengaluru.