On this page
- What Are the Types of House Wiring Used in India?
- How Do You Identify the Wiring Type in an Existing House?
- Which Cable Types Are Used for House Wiring?
- What Wire Size Should You Use for Each Circuit?
- What Do House Wiring Colour Codes Mean?
- How Should You Lay Out House Wiring Circuits?
- What Safety Rules Apply to House Wiring in India?
- What Is the Best House Wiring Setup for a New Home?
- "House wiring types" covers two choices: the wiring system (how wires run) and the cable (what wire you buy).
- For a new Indian home, use concealed PVC conduit with ISI-marked copper wire.
- Size each circuit's wire first, then pick an MCB rated below the wire's capacity.
- Keep lighting, sockets and heavy loads on separate circuits.
- Earth every circuit and add a 30 mA RCCB for shock protection.
House wiring types fall into two groups: wiring systems, which describe how wires are run through a building, and cable types, which describe the wire itself. You need to choose both before plastering, because concealed wiring is costly to change once walls are finished.
This guide focuses on the decisions you make as a homeowner: which cable to buy, how to size it, how to lay out circuits and which safety rules apply in India.
What Are the Types of House Wiring Used in India?
Indian homes use five main house wiring types: cleat, batten, casing and capping, surface conduit and concealed conduit. Concealed PVC conduit is the standard for new construction.
A conduit is a plastic or metal pipe that carries insulated wires. In concealed conduit wiring, the pipes are buried in the wall plaster or the RCC slab.
House wiring systems compared
Oldest to most current| System | How it works | Where it is still used | Verdict |
|---|---|---|---|
| Cleat Avoid | Wires held on porcelain cleats, fully exposed | Temporary site supply | Not for homes |
| Batten | Sheathed wires clipped to a wooden batten | Old houses, dry areas | Legacy only |
| Casing and capping | Wires in a grooved wood or PVC channel with a lid | Older homes, quick add-ons | Rare in new builds |
| Surface conduit | PVC or metal pipe fixed on the wall face | Rewiring, rentals, garages | Good for retrofits |
| Concealed conduit Default pick | PVC pipe buried in plaster or slab | New homes and flats | Best for new builds |
Conduit or batten is the wiring system. Tee or loop-in is the circuit layout. Single-phase or three-phase is the incoming supply. These are three separate choices.
Surface and concealed conduit are two installation methods of one system. The HomeRun explainer on conduit wiring covers pipe grades and fittings.
How Do You Identify the Wiring Type in an Existing House?
You can identify most old house wiring types in a 15-minute walk-through with the main switch off for any cover you open.
- Look at the walls: visible pipes mean surface conduit, flat channels mean casing and capping, wooden strips mean batten.
- No visible wiring usually means concealed conduit.
- Open the distribution board (DB) and check for MCBs and an RCCB; rewireable fuses point to old wiring.
- Read the print on a wire sheath for size, brand, "FR" or "FRLS" and the ISI mark.
- Check that sockets have a third (earth) pin connected with a green wire.
- Note sheath colours: red and black only often means pre-2019 wiring.
Which Cable Types Are Used for House Wiring?
Most house wiring uses single-core, PVC-insulated copper wire made to IS 694:2010, the Bureau of Indian Standards (BIS) code for PVC-insulated cables up to 1,100 V.
A wire is one insulated conductor. A cable is two or more insulated conductors inside an outer sheath. In conduit, electricians pull separate single-core wires for live, neutral and earth.
House wiring cable types and typical use
Indian homes| Cable type | What it is | Typical use at home |
|---|---|---|
| Single-core FR / FRLS Default pick | One stranded copper conductor, PVC insulation | All circuits run in conduit |
| Multi-core flexible | 2 to 4 cores in one sheath | Appliance leads, short exposed runs |
| Armoured cable | Multi-core cable with steel wire or strip armour | Meter to DB, buried or outdoor feeders |
| HFFR / LSZH Premium | Halogen-free insulation to IS 17048 | High-rise lobbies, escape routes |
| Low-voltage cable | LAN, coaxial, CCTV and telephone cable | Data and TV, in a separate conduit |
FR (flame retardant) PVC slows fire spread but gives thick smoke. FRLS (flame retardant low smoke) gives less smoke and acid gas. HFFR (halogen-free flame retardant) uses no PVC at all. None of them is fireproof.
RR Kabel suggests FRLS as the minimum for high-rise buildings over about 15 m and halogen-free cable for hospitals, malls and other public buildings.
What Wire Size Should You Use for Each Circuit?
A typical Indian home uses 1.5 sq mm copper wire for lights and fans, 2.5 sq mm for sockets and 4 sq mm for a geyser or AC. Wire size is the conductor's cross-sectional area in square millimetres (sq mm).
Copper wire size, capacity and MCB by circuit
Single-core PVC copper, in conduit| Circuit | Common wire size | Capacity in conduit | MCB that fits |
|---|---|---|---|
| Lights and fans | 1.5 sq mm | 13 A | 6 A or 10 A |
| Socket outlets | 2.5 sq mm | 18 A | 16 A |
| Geyser | 2.5–4 sq mm | 18–24 A | 16 A or 20 A |
| Air conditioner | 4–6 sq mm | 24–31 A | 20 A or 25 A |
Copper beats aluminium for house wiring because copper carries more current for the same size and makes firmer joints at switches. Choose multi-strand wire for conduit, since it bends and pulls more easily.
- No ISI mark or CM/L licence number printed on the coil
- A 90 m coil that weighs clearly less than the brand's listed weight
- Fewer or thinner strands than the brand states
- Insulation that peels or cracks when you bend it
PVC-insulated cables to IS 694 fall under a BIS Quality Control Order, so an ISI mark is mandatory for sale in India.
Wiring a new home?
ISI-marked wires and electricals delivered across Bengaluru.
What Do House Wiring Colour Codes Mean?
Under IS 732:2019, the Indian code of practice for electrical wiring installations, phases are red, yellow and blue, neutral is black and earth is green or green-yellow.
Wire colours in Indian homes
IS 732:2019| Conductor | Colour | What it does |
|---|---|---|
| Live (phase) L1, L2, L3 | Red, yellow, blue | Brings power in; single-phase homes use one |
| Neutral | Black | Carries the normal return current |
| Earth | Green or green-yellow | Carries current only during a fault |
Older homes and imported fittings may follow other colour schemes. Always test a wire with a tester before touching it.
How Should You Lay Out House Wiring Circuits?
Lay out house wiring as separate circuits for lighting, sockets and each heavy appliance, all fed from one distribution board. The distribution board (DB) is the box where the incoming supply splits into circuits, each with its own MCB (miniature circuit breaker).
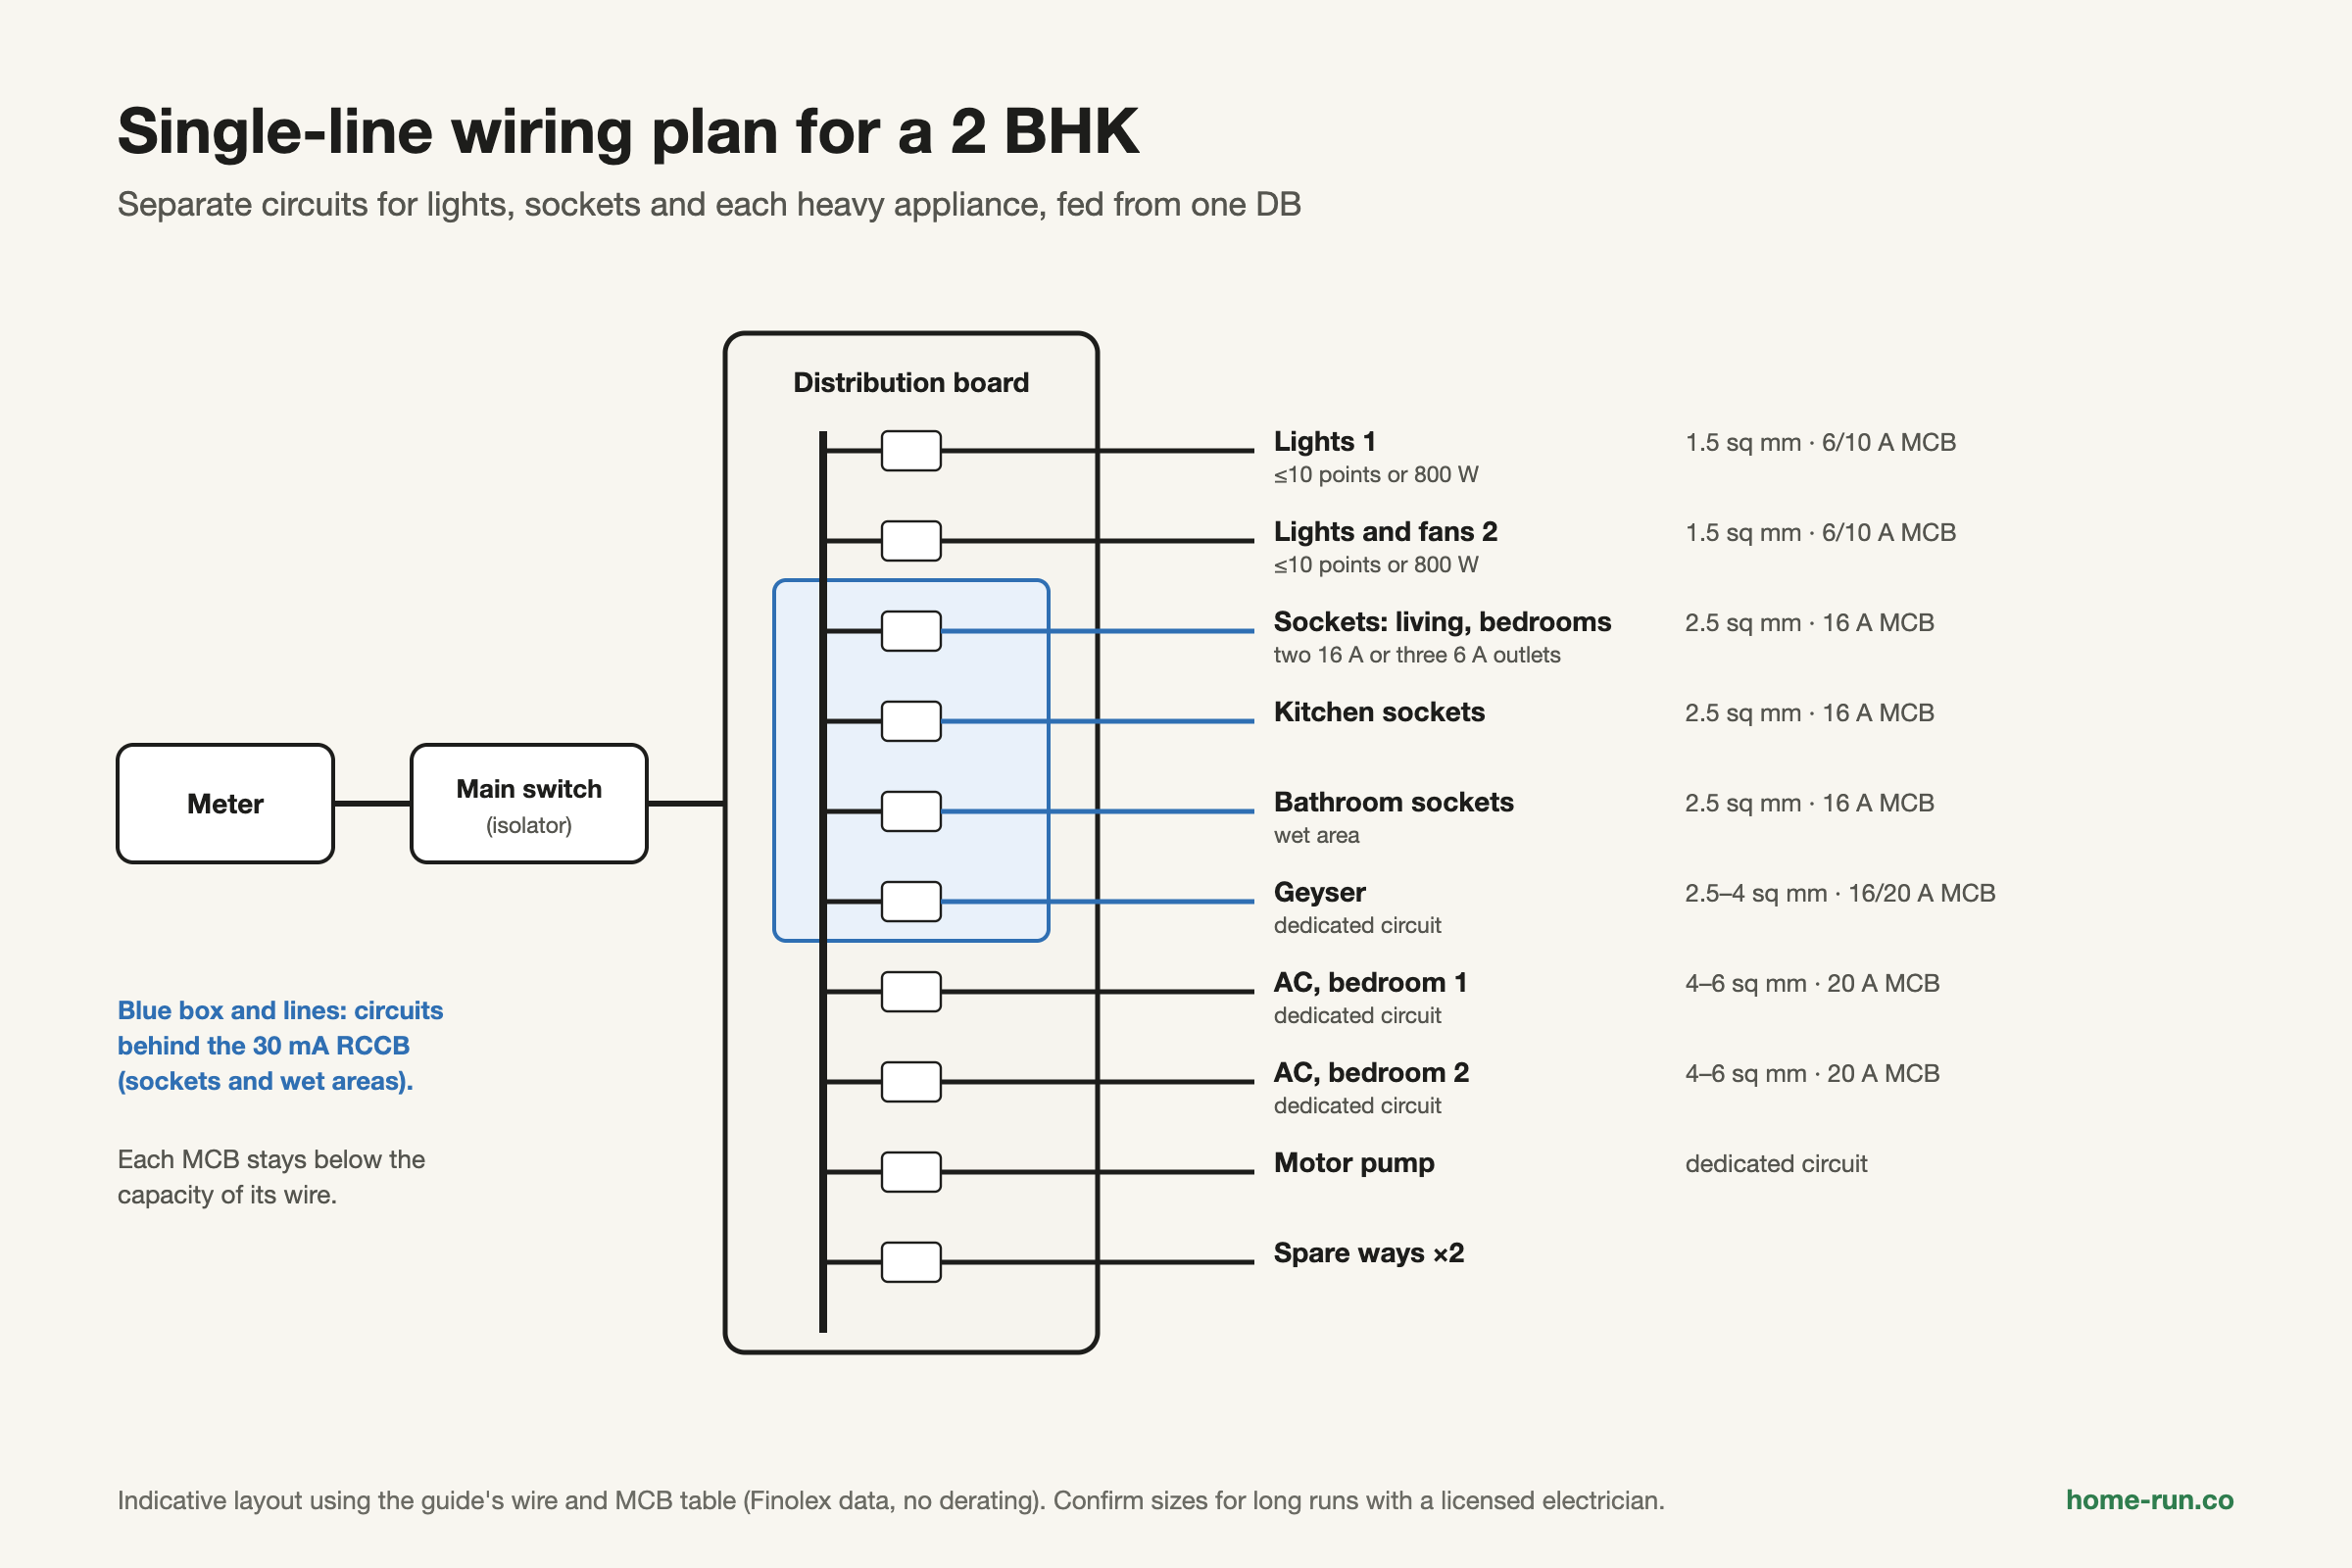
- Lighting circuit: up to 10 points or 800 W, whichever comes first
- Socket circuit: up to two 16 A outlets, or three 6 A outlets
- One dedicated circuit each for the geyser, AC, oven and motor pump
- An RCCB (residual current circuit breaker) ahead of the socket and wet-area circuits
- A main switch and space for at least 2 spare MCBs
Wires join in two ways. In the tee (joint box) system, branches tap off a main run inside junction boxes. In the loop-in system, each wire runs from one switch or fitting to the next, with no hidden joints.
Loop-in system
PreferredStandard for concealed conduit.
- Joints only at switch and fitting terminals
- Every joint stays accessible
- Uses more wire
Tee (joint box) system
Less wireSeen in older surface wiring.
- Joints made inside junction boxes
- Buried boxes are hard to reach
- A loose joint can overheat unseen
If you do use joint boxes, keep their lids reachable. The guide to electrical junction boxes explains box types and placement.
What Safety Rules Apply to House Wiring in India?
House wiring in India must follow IS 732:2019, the National Electrical Code of India and the Central Electricity Authority (CEA) safety regulations of 2023. Earthing follows IS 3043:2018, the code of practice for earthing.
- Earth every socket, metal fitting and appliance body
- Fit MCBs that match the wire size on every circuit
- Add a 30 mA RCCB for socket, bathroom and outdoor circuits
- Use only ISI-marked wire, switches and breakers
- Test insulation and earth before closing chases and plastering
- Hire a licensed electrical contractor for the work and the test report
In Bengaluru, BESCOM (Bangalore Electricity Supply Company) has asked for a wiring test and completion report signed by a licensed electrical contractor with a new connection. Confirm the current document list with BESCOM before applying.
Call a licensed electrician at once if you see any of these signs of faulty wiring:
- A burning or hot plastic smell near switches or the DB
- Switch plates or sockets that feel warm
- MCBs or the RCCB that trip often
- Flickering lights or sparks when you plug in
- Mild shocks from appliances or taps
Never use the neutral wire as an earth or join the two at a socket. The earth wire must run back to the earth bar in the DB and to an earth pit.
What Is the Best House Wiring Setup for a New Home?
The best house wiring setup for a new Indian home is concealed PVC conduit, ISI-marked FR or FRLS copper wire, separate circuits for heavy loads, an RCCB and proper earthing.
Before you buy material, get a written wiring plan with point counts and a material list from your electrician. The HomeRun guide to house electrical wiring walks through room-by-room planning.