On this page
- What Is a Stilt Floor?
- What Is the Difference Between a Stilt Floor and a Ground Floor?
- What Are the Advantages and Disadvantages of a Stilt Floor?
- How Should You Design a Stilt Floor?
- What Are the Rules for a Stilt Floor in India?
- How Does Stilt Floor Parking Work?
- Does a Stilt Floor Add Property Value and Accessibility?
- How Do You Plan a Stilt Floor Project?
- A stilt floor is the open level at ground height, held up by columns, with the first habitable floor above it.
- Most Indian cities let stilt parking stay outside the FAR count if it is used only for parking. Check your local bye-laws.
- Bengaluru's 2025 zoning amendment allows a stilt of up to 3 m and leaves it out of the building height, if it is used only for parking.
- Open columns create a soft storey. IS 1893 (Part 1):2016 asks for those columns and beams to carry 2.5 times the analysed seismic forces.
- Stilt parking in a flat building is a common area. Builders cannot sell it as a garage.
A stilt floor is the open level of a building at ground height, supported on columns, with no rooms or full walls between them. The first habitable floor sits on top. In Indian cities, a stilt floor is used mostly for car and two-wheeler parking.
This explainer covers what a stilt floor means, how it compares with a ground floor and a basement, its pros and cons, design and Vastu points, and the rules that apply in Bengaluru and other cities.
What Is a Stilt Floor?
A stilt floor is a floor raised on pillars (stilts) and left open on most sides. The structure above rests on the column grid, so the space below stays free for vehicles, a lobby, a lift and stairs.
Common traits of a stilt floor:
- Columns and beams, with few or no infill walls
- A concrete or paver floor at or just above road level
- Open sides for air, light and vehicle entry
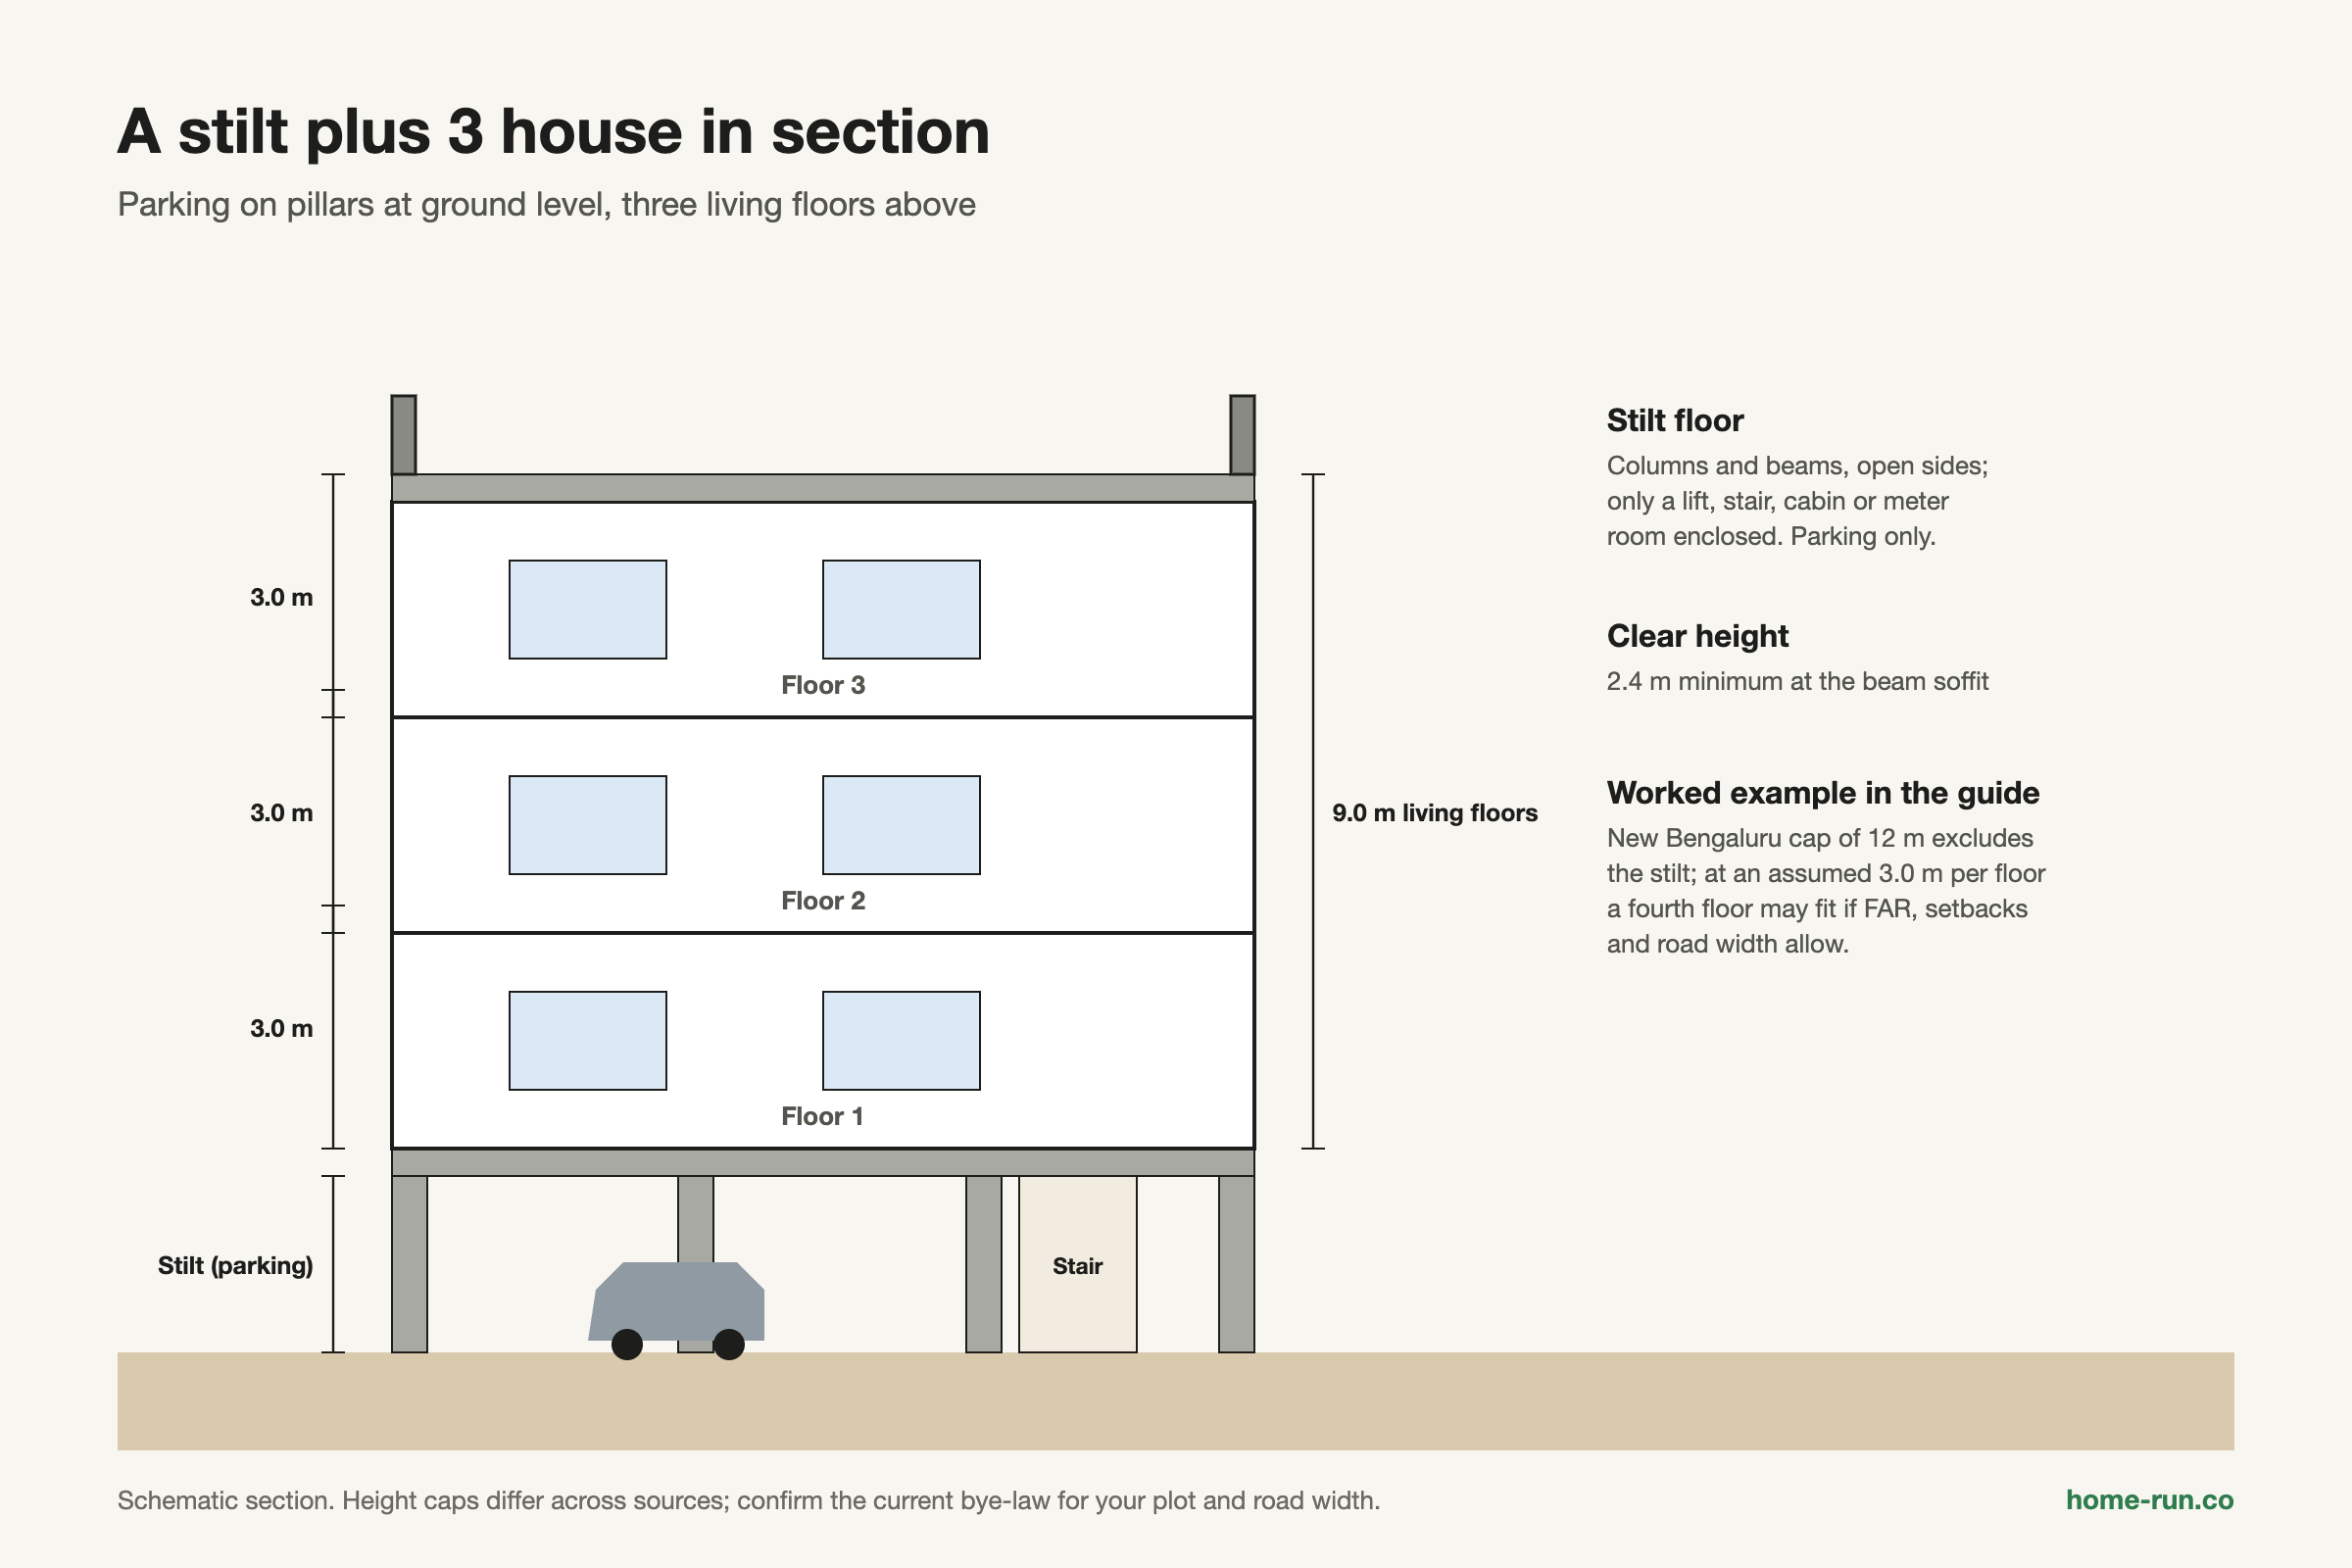
- Only a lift, a staircase, a security cabin or a meter room enclosed
The Supreme Court of India described a stilt as the space above ground and below the first floor, supported by columns. Builders often call the floor above the stilt the "first floor", so a "stilt plus 3" building has three habitable floors.
Most Indian builders use the English word "stilt" in every language. In Hindi it is written स्टिल्ट फ्लोर and in Kannada ಸ್ಟಿಲ್ಟ್ ಫ್ಲೋರ್. Either way, it means the open floor on pillars where cars are parked. The word comes from stilts, the poles that lift houses above water or soil.
What Is the Difference Between a Stilt Floor and a Ground Floor?
The difference between a stilt floor and a ground floor is enclosure and use. A ground floor has walls, rooms and counts as living area. A stilt floor stays open and serves parking.
Stilt floor
Parking firstOpen column level under the house.
- Columns with few or no walls
- Used for parking, lobby, lift and stairs
- Usually outside the FAR count if used only for parking
- Living floors sit higher, away from flooding
- Needs extra seismic design for the open storey
Ground floor
Living firstEnclosed rooms at road level.
- Brick or block walls between columns
- Used for living rooms, shops or rented units
- Counts toward the FAR and built-up area
- Easiest access for elderly residents
- Walls stiffen the frame evenly with the floors above
A basement or cellar is different again: it sits fully or partly below ground, so it needs retaining walls, waterproofing and ventilation. A stilt floor sits above ground and stays naturally ventilated.
Stilt floor vs ground floor vs basement
General comparison; local bye-laws decide the details| Feature | Stilt floor | Ground floor | Basement (cellar) |
|---|---|---|---|
| Position | At ground level, open | At ground level, enclosed | Below ground |
| Typical use | Parking, lobby, lift | Rooms, shops, rental units | Parking, services, storage |
| FAR treatment | Usually excluded if only parking | Counted | Usually excluded if only parking |
| Waterproofing need | Low | Normal | High, against groundwater |
| Ventilation | Natural | Windows | Mechanical often needed |
| Seismic concern Check | Soft storey | Low if walls are regular | Low; walls brace the frame |
What Are the Advantages and Disadvantages of a Stilt Floor?
The main advantages of a stilt floor are covered parking without using FAR, flood protection for the living floors, and better airflow. The main drawbacks are earthquake risk, loss of a rentable ground floor, and security.
Advantages
- Covered parking: cars stay out of sun and rain, off the road.
- FAR saved: where parking stilts are excluded, the full FAR goes to living floors.
- Flood protection: the first habitable floor sits one storey higher, above street water in low-lying layouts.
- Less damp: living floors are lifted away from ground moisture.
- Airflow and light: the open level lets breeze move under and around the house.
- Shared space: apartments use part of the stilt for a lobby, play area or delivery drop.
Disadvantages
- Soft storey: open columns are weaker than walled floors above and can fail first in an earthquake.
- No rentable ground floor: you give up a unit that could earn rent or house a shop.
- Stairs or a lift for everyone: every home now starts one floor up.
- Security: an open level needs gates, grilles and lighting at night.
- Strict use rules: enclosing it later for rooms breaks the sanction in many cities.
In an open ground storey, the walled floors above move as one stiff block, and the sway concentrates in the stilt columns. IIT Kanpur's Earthquake Tip 21 notes that over a hundred such buildings collapsed in Ahmedabad, about 225 km from the 2001 Bhuj epicentre. Bengaluru sits in a lower seismic zone, but the code still applies.
How Should You Design a Stilt Floor?
Good stilt floor design starts with the column grid, because column spacing decides how many cars fit and how easily they turn. After that come the core, the floor finish, lighting and the elevation.
Design options and points to plan:
- Column grid: agree spacing with the structural engineer so cars park between columns, not around them.
- Core: group the lift, staircase, meter room and sump access in one compact block.
- Floor finish: pick a hard, oil-resistant surface with a slight slope to drains (see the table below).
- Ramp and gate: keep a gentle entry from the road, and a sliding gate that does not swing into the driveway.
- Lighting: bright, even light on the driveway and the lift lobby.
- Elevation: cladding on columns, jaali screens or planters soften a "stilt plus 2" or "stilt plus 3" front elevation.
- Services: run drainage, water and electrical lines along beams, not across parking bays.
Stilt floor finishes compared
Qualitative guide for parking floors| Finish | Wear under cars | Oil and stain resistance | Repair | Best fit |
|---|---|---|---|---|
| VDF concrete Default pick | High | Medium; seal it | Patch with visible joins | Apartment stilts, large areas |
| Interlocking paver blocks | High | Medium | Lift and relay single blocks | Independent houses, driveways |
| Granite or Kota stone | High | Medium to high | Replace slabs | Lobby and entry strip |
| Heavy-duty vitrified or parking tiles | Medium to high | High | Replace tiles; matching can be hard | Small house stilts |
| Glazed floor tiles Avoid | Low | High | Crack under wheels | Not for parking |
Vastu Shastra, the traditional Indian system of building layout, divides a plot using the Vastu Purusha Mandala grid. Vastu consultants commonly suggest keeping the north-east light and open and the south-west heavier. An open stilt fits that idea well. Keep the ramp and gate placement agreed with your architect first, and see our Vastu for home guide for room-by-room directions.
Building a stilt plus 3 home?
Get cement, TMT bars, paver blocks and tiles delivered across Bengaluru with a GST invoice.
What Are the Rules for a Stilt Floor in India?
Stilt floor rules in India come from city zoning regulations and building bye-laws, not from one national law. Each city sets the maximum stilt height, whether the stilt counts in FAR or building height, and what it may be used for.
FSI (Floor Space Index) and FAR (Floor Area Ratio) mean the same thing in most cities: total built floor area divided by plot area. A parking-only stilt is usually left out of that total, which is why so many plots go "stilt plus".
Stilt floor rules in Bengaluru and Delhi
As reported; confirm with the sanctioning authority| Rule | Bengaluru (BBMP and BDA limits) | Delhi |
|---|---|---|
| Maximum stilt height | 3 m, floor to floor (was 2.4 m) | 2.4 m minimum at beam soffit, 2.7 m maximum at slab soffit |
| Counted in building height? | No, if within 3 m and used for parking | Four floors plus stilt allowed |
| Allowed use | Vehicle parking only | Parking |
| Height cap, plots up to 250 sq m | 12 m, excluding stilt | Set by plot size and road width |
| Penalty for misuse Strict | Water (BWSSB) and power (BESCOM) connections can be denied | Action under bye-laws |
Some sites quote 2.4–2.7 m "as per RERA", others 2.4–3 m. The RERA Act does not set stilt heights; city bye-laws do. In Bengaluru, the old 2.4 m figure was replaced by 3 m in 2025. Ask your architect for the clause that applies to your plot.
Three more rules shape a stilt building:
- RERA: the Real Estate (Regulation and Development) Act, 2016 lists "open parking areas" as common areas and defines a garage as a space with a roof and walls on three sides.
- NBC: in Bengaluru, buildings 15–21 m tall including stilts must meet the National Building Code of India's fire and life safety requirements.
- IS codes: IS 1893 (Part 1):2016 defines a soft storey and sets the 2.5× design factor. IS 13920:2016, the code for ductile detailing of reinforced concrete under seismic forces, sets how the column ties and joints must be reinforced.
This is an illustration only. Parapets, headroom, FAR and setbacks also limit the final design, so let your architect confirm it on the sanctioned plan.
How Does Stilt Floor Parking Work?
Stilt floor parking puts cars under the building, between its columns, so the plot needs no separate garage or open parking yard. It is the standard parking design for apartments and independent houses on small urban plots.
Stilt parking helps in three ways:
- Space efficiency: parking shares the footprint of the house instead of eating into setbacks.
- Accessibility: residents step from the car to the lift or stairs under cover.
- Protection: cars stay out of rain, heat and falling debris.
Draw your cars, two-wheelers and turning paths on the stilt plan before the column grid is fixed. A column that lands in a bay can cost you a car space for the life of the building.
In apartments, stilt parking is shared property. In Nahalchand Laloochand Pvt. Ltd. v. Panchali Co-operative Housing Society Ltd. (31 August 2010), the Supreme Court of India held that stilt parking is a common area under the Maharashtra Ownership Flats Act, 1963. It is neither a flat nor a garage, so the builder cannot sell it separately. The Court read the term with the Maharashtra Apartment Ownership Act, 1970.
Builders may still allot bays and recover a share of common-area cost. Read your sale agreement before paying separately for a "covered car park".
Does a Stilt Floor Add Property Value and Accessibility?
A stilt floor can add value by giving every home a covered car space, which buyers in Indian cities expect. No reliable dataset puts a fixed percentage on that gain, so treat any such claim with caution.
Value usually comes from these factors:
- Covered parking for each flat, which is hard to find on narrow city streets
- Full FAR used for living floors instead of parking
- Living floors raised above street flooding and damp
- A lift lobby at stilt level for step-free access with a lift
Accessibility depends on the lift. Without one, every resident climbs at least one floor, which is hard for elderly people. For a stilt floor house design with older parents, plan a lift shaft from day one, even if the lift comes later.
How Do You Plan a Stilt Floor Project?
Plan a stilt floor project in this order: check the rules for your plot, fix parking needs, then design the structure and get the plan sanctioned. The stages below show where each decision sits.
Check the plot
Confirm plot area, road width, FAR and height cap with the local authority.
Fix parking needs
Count cars and two-wheelers, and mark gate and ramp positions.
Structural design
Set the column grid, soft-storey design and ductile detailing.
Plan sanction
Submit drawings that show the stilt as parking only.
Build the frame
Cast footings, stilt columns and the first floor slab, with site checks on column ties.
Finish the stilt
Lay the floor, drains, lights, gate and grilles after the upper floors are built.
Use these steps when you meet your architect:
- Bring your plot documents: sale deed, khata and survey sketch.
- Ask for the stilt floor plan and section showing stilt height, column grid and parking bays.
- Check the rule set: stilt height, FAR exclusion and building height cap for your plot.
- Get a structural sign-off on the soft-storey design before the sanction drawings go in.
- Budget the whole house, using our house construction cost in Bangalore guide.