On this page
- Screeding strikes a fresh layer off to a set level.
- Levels come from a datum line, dots and screed strips, not from eyeballing.
- A screed board levels; floats and trowels finish.
- IS 2571:1970 asks for 15 days of moist curing and 28 days before regular traffic.
Screeding is the process of spreading cement-sand mortar, concrete or liquid screed over a floor slab and striking it off to a flat, set level. The layer, called screed, gives tiles a true base.
What Is Screeding in Construction?
Screeding in construction means levelling a fresh layer with a straight board run over guides set at the correct height. IS 2571:1970, the Indian code of practice for laying in-situ cement concrete flooring, describes this screed-board method.
On site, "screed" has three meanings: the board (the tool), the guide strip (screed strip or rail) and the levelled layer itself. In Hindi, screeding is simply described as making a surface level (सतह को समतल करना).
Screeding levels floors. Plastering covers walls and ceilings with cement-sand mortar. Punning is a thin finishing coat, often POP (Plaster of Paris), over plaster before paint.
Searches for "wall screeding" usually mean a POP or putty skim coat on walls, a usage common in Nigeria.
Which Screed Type Suits Your Floor?
Choose by how the screed meets the slab: bonded on a sound slab, unbonded or floating over a membrane or insulation.
Screed types and thickness
Concrete Centre guidance (BS 8204)| Type | How it sits | Thickness | Typical use |
|---|---|---|---|
| Bonded Common | Stuck to the slab with slurry | 25 mm min; 40 mm ±15 mm specified | Levelling over sound RCC slabs |
| Unbonded | On a damp-proof membrane | 50 mm min; 70 mm design | Over a membrane or weak floor |
| Floating | On insulation or an acoustic layer | 35 mm min (pumpable calcium sulphate) | Sound-insulated or heated floors |
| Liquid Fast | Pumped; flows near level | 25 mm min bonded | Large areas, up to 2,000 m² a day |
What Tools Are Used for Screeding?
Screeding tools fall into three groups: tools that set the level, tools that strike it off and tools that finish the surface.
Floor screeding tools by stage
Hand tools first, machines last| Tool | What it does | Stage |
|---|---|---|
| Water level or laser level | Carries one datum height to every wall | Setting levels |
| Screed strips or rails | Mortar, timber or pipe guides at finished height | Setting levels |
| Tamping board | Compacts the mix between strips | Levelling |
| Screed board Key tool | Strikes off excess over the strips | Levelling |
| Wooden float | Evens the surface and closes small holes | Finishing |
| Steel trowel | Gives a smooth, dense top | Finishing |
| Power or vibrating screed | Motorised board for large slabs | Levelling |
| Laser screed machine Commercial | Laser-guided head sets the height automatically | Levelling |
Homes need only hand tools. Laser screeds and screeding robots suit large commercial floors; maker Somero claims under 4 hours for a pour that took a crew 4 to 5 days.
How Do You Level a Floor Surface, Step by Step?
Level a floor by fixing one datum, setting dots and strips to it, then striking off each bay with a screed board.
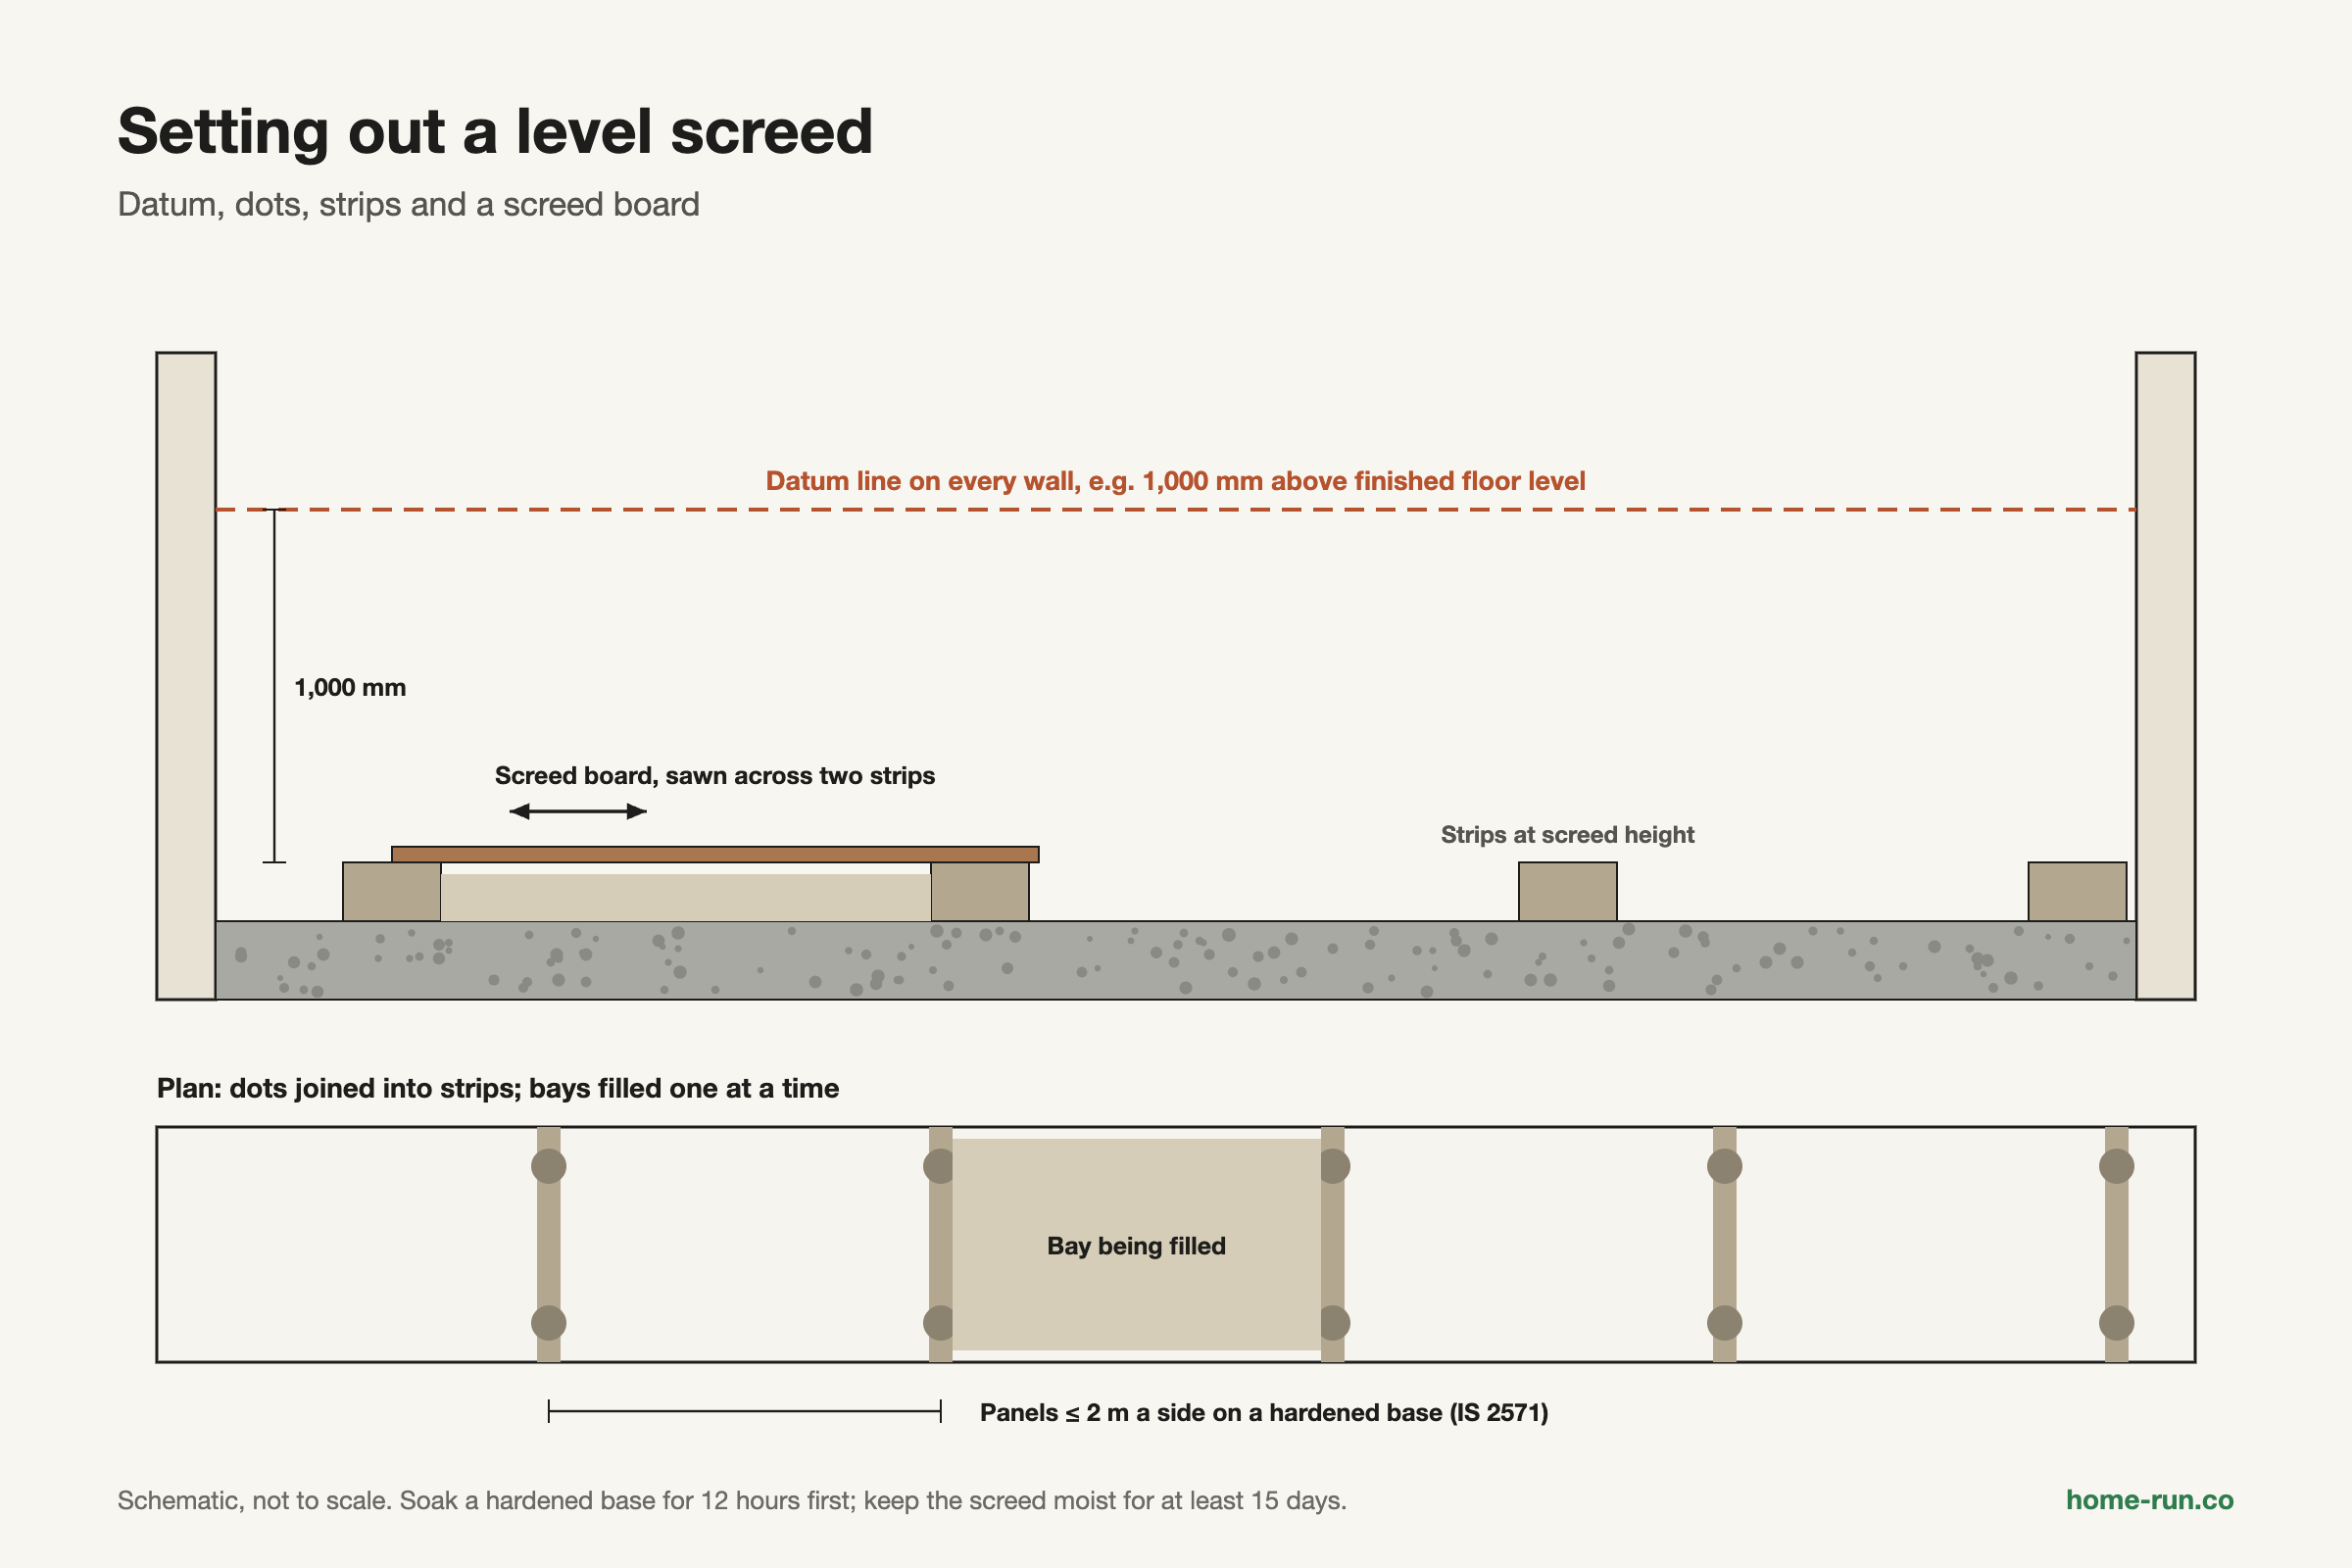
- Clean the slab. Soak a hardened base for at least 12 hours and mop off surplus water (IS 2571).
- Mark a datum line on every wall, for example 1,000 mm above finished floor level, with a water level or laser. A datum works like a benchmark in levelling in surveying.
- Measure down from the datum and fix mortar pads (dots) at screed height, close enough for the board to span two.
- Join the dots into screed strips. On a hardened base, IS 2571 limits panels to 2 m a side.
- On bonded work, brush neat cement slurry on just ahead of the mix.
- Fill a bay, tamp it, and pull the screed board across the strips in a sawing motion. Fill hollows, strike again, then wood-float.
- For a trowelled finish, IS 2571 calls for three passes over 1 to 6 hours.
- Keep it moist for at least 15 days under wet gunny bags, damp sand or ponded water.
IS 2571 asks for light early trowelling; heavy passes draw weak laitance to the top. In Bengaluru's hot, dry months, cover bays early and keep panels smaller.
How Flat Should the Finished Screed Be?
Check flatness with a 2 m straightedge laid in several directions. BS 8204's strictest class, SR1, allows a 3 mm gap; SR2 and SR3 allow more.
- Hollow sound when tapped with a rod (poor bond)
- Cracks wider than a hairline
- Dusty surface that rubs off under a shoe
Before wood, vinyl or epoxy flooring, let sand-cement screed dry about 1 day per mm up to 50 mm (BS 8203): roughly 40 days for 40 mm.
DIY or Professional: Who Should Do the Work?
Hire a mason for whole rooms and floors with falls; a homeowner can patch-level small areas.
DIY
Small jobsPatch repairs, small rooms.
- Saves labour cost
- Fine for patch levelling
- Hard to keep large bays flat
Professional mason
RecommendedWhole floors and wet areas.
- Sets datum and falls correctly
- Finishes faster with a crew
- Adds labour cost; get a written quote
Where Is Screed Used in Homes and Offices?
Homes use screed under tiles and on bathroom falls and terraces; offices and warehouses use it for large flat or heated floors.
- Levelling bed under floor tiles and stone
- Bathroom and balcony floors laid to falls towards the drain
- Terrace and roof screeds laid to slope for rainwater
Confirm finished floor levels at doors with your architect first. Changing them later means cutting door frames.
Planning to screed a floor?
Cement, tools and tiles delivered across Bengaluru.