On this page
- What Is the Meaning of a Pergola?
- Pergola Meaning and Origin: Where Does the Word Come From?
- How Is a Pergola Different from an Arbor, Gazebo or Trellis?
- What Are the Types of Pergolas?
- Which Pergola Material Suits Indian Weather?
- What Is a Pergola Used For?
- How Do You Plan a Terrace Pergola in Bengaluru?
- Should You Build a Pergola Yourself or Hire a Professional?
- A pergola is vertical posts carrying an open grid of beams and rafters, with no solid roof by default.
- A gazebo has a full roof; an arbor is a small arch or bench; a trellis is a flat lattice for plants.
- In Indian homes, pergolas are built in RCC, MS steel, aluminium, wood or WPC.
- Bengaluru gets about 1,077 mm of rain a year, so pick rust- and rot-resistant materials.
- Add a polycarbonate or glass cover only if you need rain cover, and check local rules first.
Pergola meaning, in simple terms: a pergola is an outdoor structure of vertical posts that hold up an open roof of beams and rafters. It shades a walkway, terrace or sitting area while letting light and air through.
What Is the Meaning of a Pergola?
A pergola is a garden or terrace structure with columns that support a roof grid of cross-beams and rafters. Merriam-Webster defines it as a structure with parallel colonnades supporting "an open roof of girders and cross rafters".
A typical pergola has four parts:
- Posts or columns: the vertical supports, set on footings or bolted to a slab.
- Beams: the main horizontal members that sit on the posts.
- Rafters: lighter members laid across the beams.
- Slats or purlins: the top layer that sets how much shade falls below.
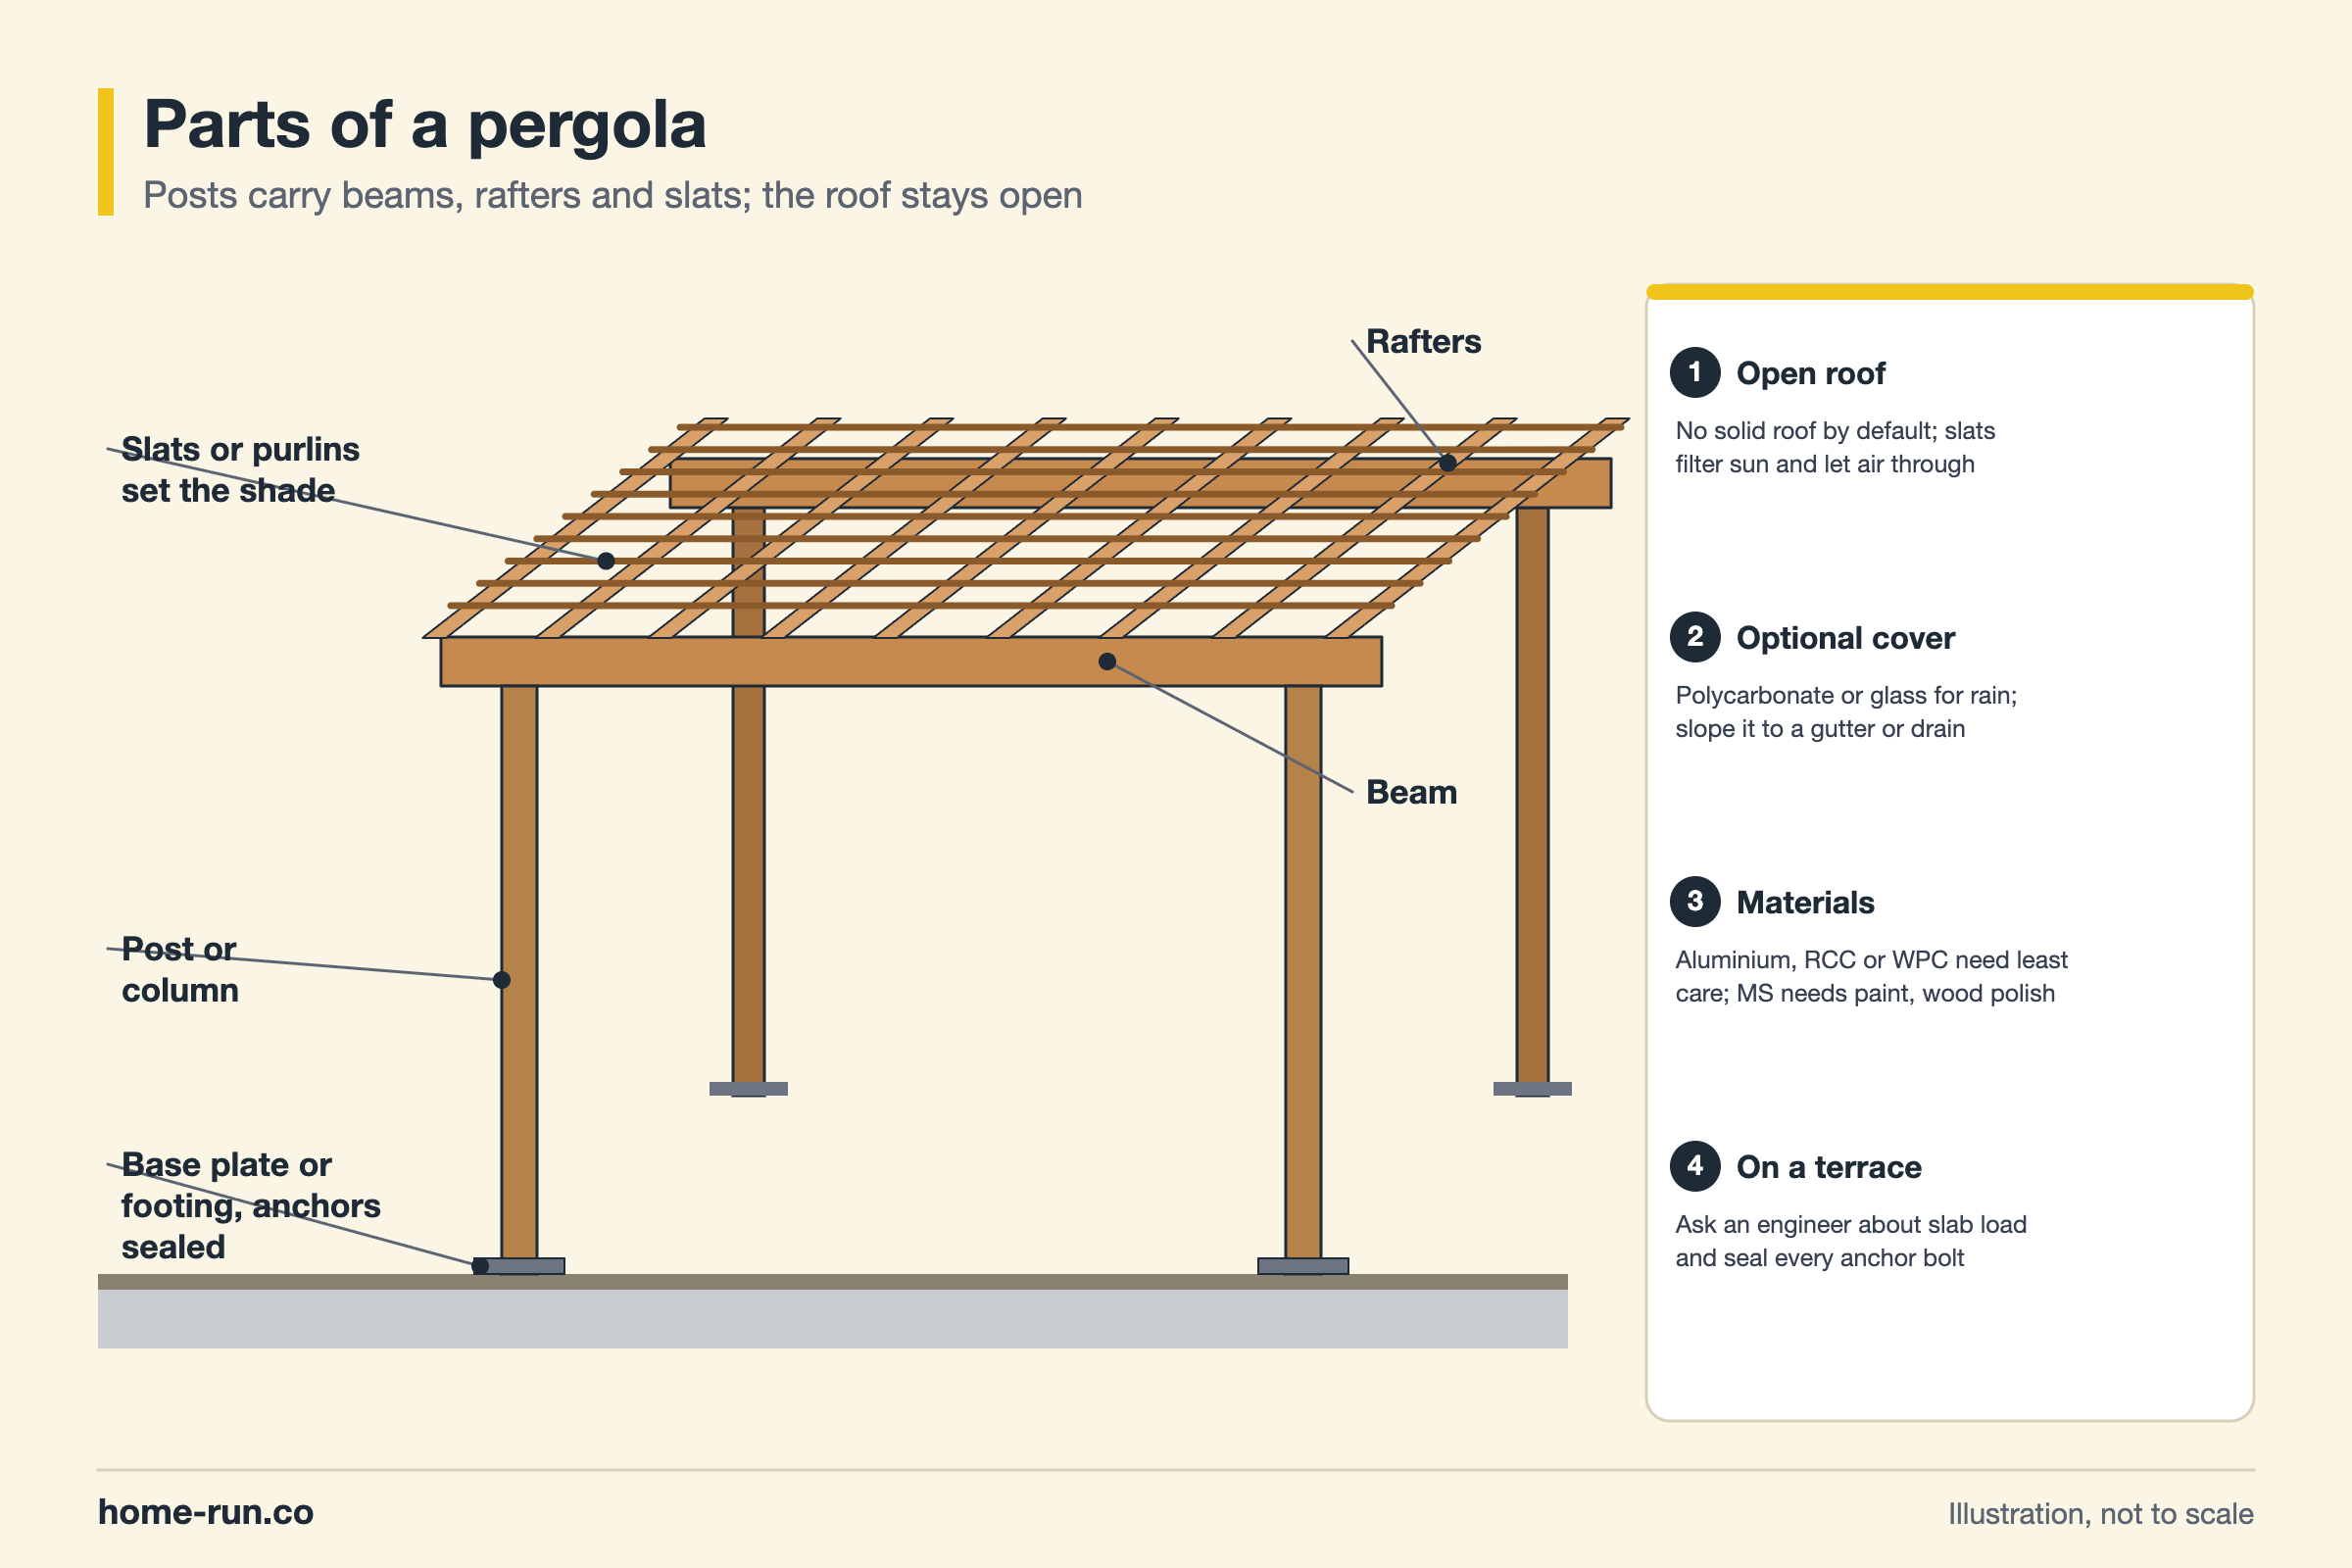
Pergola meaning in English is this open-roofed frame. In Hindi, the Shabdkosh dictionary gives मंडप (mandap). Kannada, Telugu and most Indian languages simply use the English word, written as ಪರ್ಗೋಲಾ in Kannada.
A pergola has an open, slatted roof. A gazebo is a freestanding pavilion with a full, solid roof.
Pergola Meaning and Origin: Where Does the Word Come From?
The word pergola comes from Italian, which took it from the Late Latin pergula, meaning a projecting eave. English writers borrowed it in the 17th century.
- 1645: diarist John Evelyn used the word at the cloister of Trinità dei Monti in Rome.
- 1654: Evelyn used it in England, for a pergola on the downs near Salisbury.
- 1498: Leonardo da Vinci painted the Sala delle Asse in Milan's Castello Sforzesco as a pergola of mulberry branches.
- 1911: a large pergola was designed in Wrocław, Poland; it became part of a UNESCO World Heritage Site in 2006.
Dates differ by source. Merriam-Webster lists 1664 as the first known use in print, while Evelyn's diary records the word earlier.
How Is a Pergola Different from an Arbor, Gazebo or Trellis?
A pergola is larger and more open than an arbor, has no solid roof unlike a gazebo, and stands on posts unlike a flat trellis.
Pergola and similar garden structures
Roof, size and typical use| Structure | Roof | Size | Typical use |
|---|---|---|---|
| Pergola This article | Open beams and rafters | Large; covers a seating area or path | Shade over terraces, decks and walkways |
| Gazebo | Full solid roof | Medium; freestanding pavilion | Rain-proof seating in a garden |
| Arbor | Lattice, often arched | Small; an entry arch or bench | Garden gate or seat with climbers |
| Trellis | None; a flat lattice panel | Panel on a wall or free-standing | Support for climbing plants |
What Are the Types of Pergolas?
Pergolas are grouped by how they stand and what covers them: freestanding, attached, covered, louvered and wall-mounted.
Types of pergola design
Where each type works best| Type | How it is built | Best for |
|---|---|---|
| Freestanding | Four or more posts, not tied to the house | Gardens, open terraces, poolsides |
| Attached (lean-to) | One side rests on a house wall or beam | Sit-outs, balconies, car porches |
| Covered pergola Monsoon pick | Frame topped with polycarbonate, glass or sheet | Terraces used in the rains |
| Louvered | Blades that tilt, by hand or motor | Spaces that need sun and shade on demand |
| Wall or elevation pergola | RCC or MS grid projecting from the facade | Front elevations, staircase walls |
Which Pergola Material Suits Indian Weather?
The best pergola material for most Indian terraces is one that resists rust, rot and termites with little upkeep, such as powder-coated aluminium, RCC or WPC.
Pergola materials compared
Strengths and care in Indian conditions| Material | Strengths | Watch for |
|---|---|---|
| Wood (teak, treated hardwood) | Warm look, easy to shape | Termites, rot and cracking; needs regular polish or sealant |
| MS (mild steel) pipe or section | Strong, slim members, widely fabricated | Rust; needs primer and repainting |
| Aluminium Low care | Light, does not rust, often powder-coated | Needs proper fixing in high wind |
| RCC (reinforced cement concrete) | Permanent, cast with the building | Heavy; must be designed with the slab |
| WPC (wood plastic composite) | Wood look; makers state termite- and moisture-proof | Check the maker's sun-exposure rating |
If the pergola sits in full sun and rain all year, choose a material that needs no yearly treatment. Keep wood for covered or semi-shaded spots.
For a rain cover, UV-protected polycarbonate sheets admit daylight. One maker quotes up to 90% light transmission for its clear panels. Our guide to types of roofing sheets compares other covers.
What Is a Pergola Used For?
A pergola is used to shade an outdoor space, carry climbing plants and mark out a sitting, dining or walking area.
- Shade: filtered sun over a terrace, deck or sit-out.
- Plants: a frame for creepers such as bougainvillea, jasmine or passion fruit.
- Outdoor rooms: a defined zone for seating, dining or a swing.
- Walkways: a shaded path from the gate to the house.
- Elevation design: a beam grid that adds shadow and depth to a facade.
For other ways to finish a terrace edge, see our ideas for roof railing design.
How Do You Plan a Terrace Pergola in Bengaluru?
A terrace pergola in Bengaluru should handle strong midday sun, about 1,077 mm of rain a year and the slab below it.
- Sun: run slats east to west for more midday shade, or add a cover over seating.
- Rain: Citizen Matters' analysis of IMD data shows September to November is usually the wettest season, so plan drainage under any cover.
- Slab: fix posts on base plates or pedestals, and seal every anchor bolt so the roof slab does not leak.
- Load: an RCC or heavy steel pergola adds weight; ask a structural engineer before building on an old slab.
Re-check the terrace before you start. See our guide to terrace waterproofing cost.
An open pergola and a fully roofed terrace room are not the same in a building plan. Bengaluru's published rules do not clearly name pergolas, so confirm with your architect or the local planning office before adding a solid roof or walls.
Should You Build a Pergola Yourself or Hire a Professional?
A small aluminium or WPC pergola kit on a garden floor can be a DIY job, but any terrace, RCC or steel pergola needs a professional.
DIY pergola
Small garden kitsPoint
- Lower labour cost
- Suits light kits on firm ground
- Risk of weak anchors and poor levels
- No help if the slab starts leaking
Professional install
Recommended for terracesPoint
- Engineer checks load and wind
- Correct footings, welds and base plates
- Waterproofing sealed around posts
- One party answerable for repairs
Steps to install a pergola
- Decide the use, size, position, material and cover.
- Get a drawing and a structural check for terrace or RCC work.
- Confirm approvals for any covered structure.
- Mark post positions and fix footings or base plates.
- Erect the frame, check levels, seal anchors and finish.
Signs of a poorly built pergola
- Wobbling posts: weak footings or loose anchor bolts.
- Rust streaks at joints: missing primer or poor welds on MS steel.
- Sagging beams: spans too long for the section used.
- Damp patches below: unsealed bolts through the terrace slab.
Building a pergola on your terrace?
Cement, steel, roofing sheets and paint delivered across Bengaluru.