On this page
- What Is an Isolated Footing?
- What Shapes Do Pad Footings Come In?
- How Do You Design an Isolated Footing?
- How Is the Footing Reinforced?
- When Is a Pad Footing the Right Choice?
- What Site Mistakes Weaken a Footing?
- How Do You Choose the Right Footing for Your House?
- An isolated footing spreads one column's load over a wider soil area.
- Size comes from column load ÷ safe bearing capacity, so a soil test comes first.
- IS 456:2000 needs at least 150 mm edge thickness on soil and 50 mm cover.
- It suits low-rise frames on firm soil; weak soil points to a raft.
An isolated footing is a reinforced concrete pad that supports one column and spreads its load into the soil. It is the usual foundation for low-rise RCC houses in Bengaluru.
What Is an Isolated Footing?
An isolated footing, also called a pad or individual footing, is a shallow foundation under one column. Its wider base lowers the pressure on the soil.
A combined footing carries two or more columns that sit too close for separate pads.
What Shapes Do Pad Footings Come In?
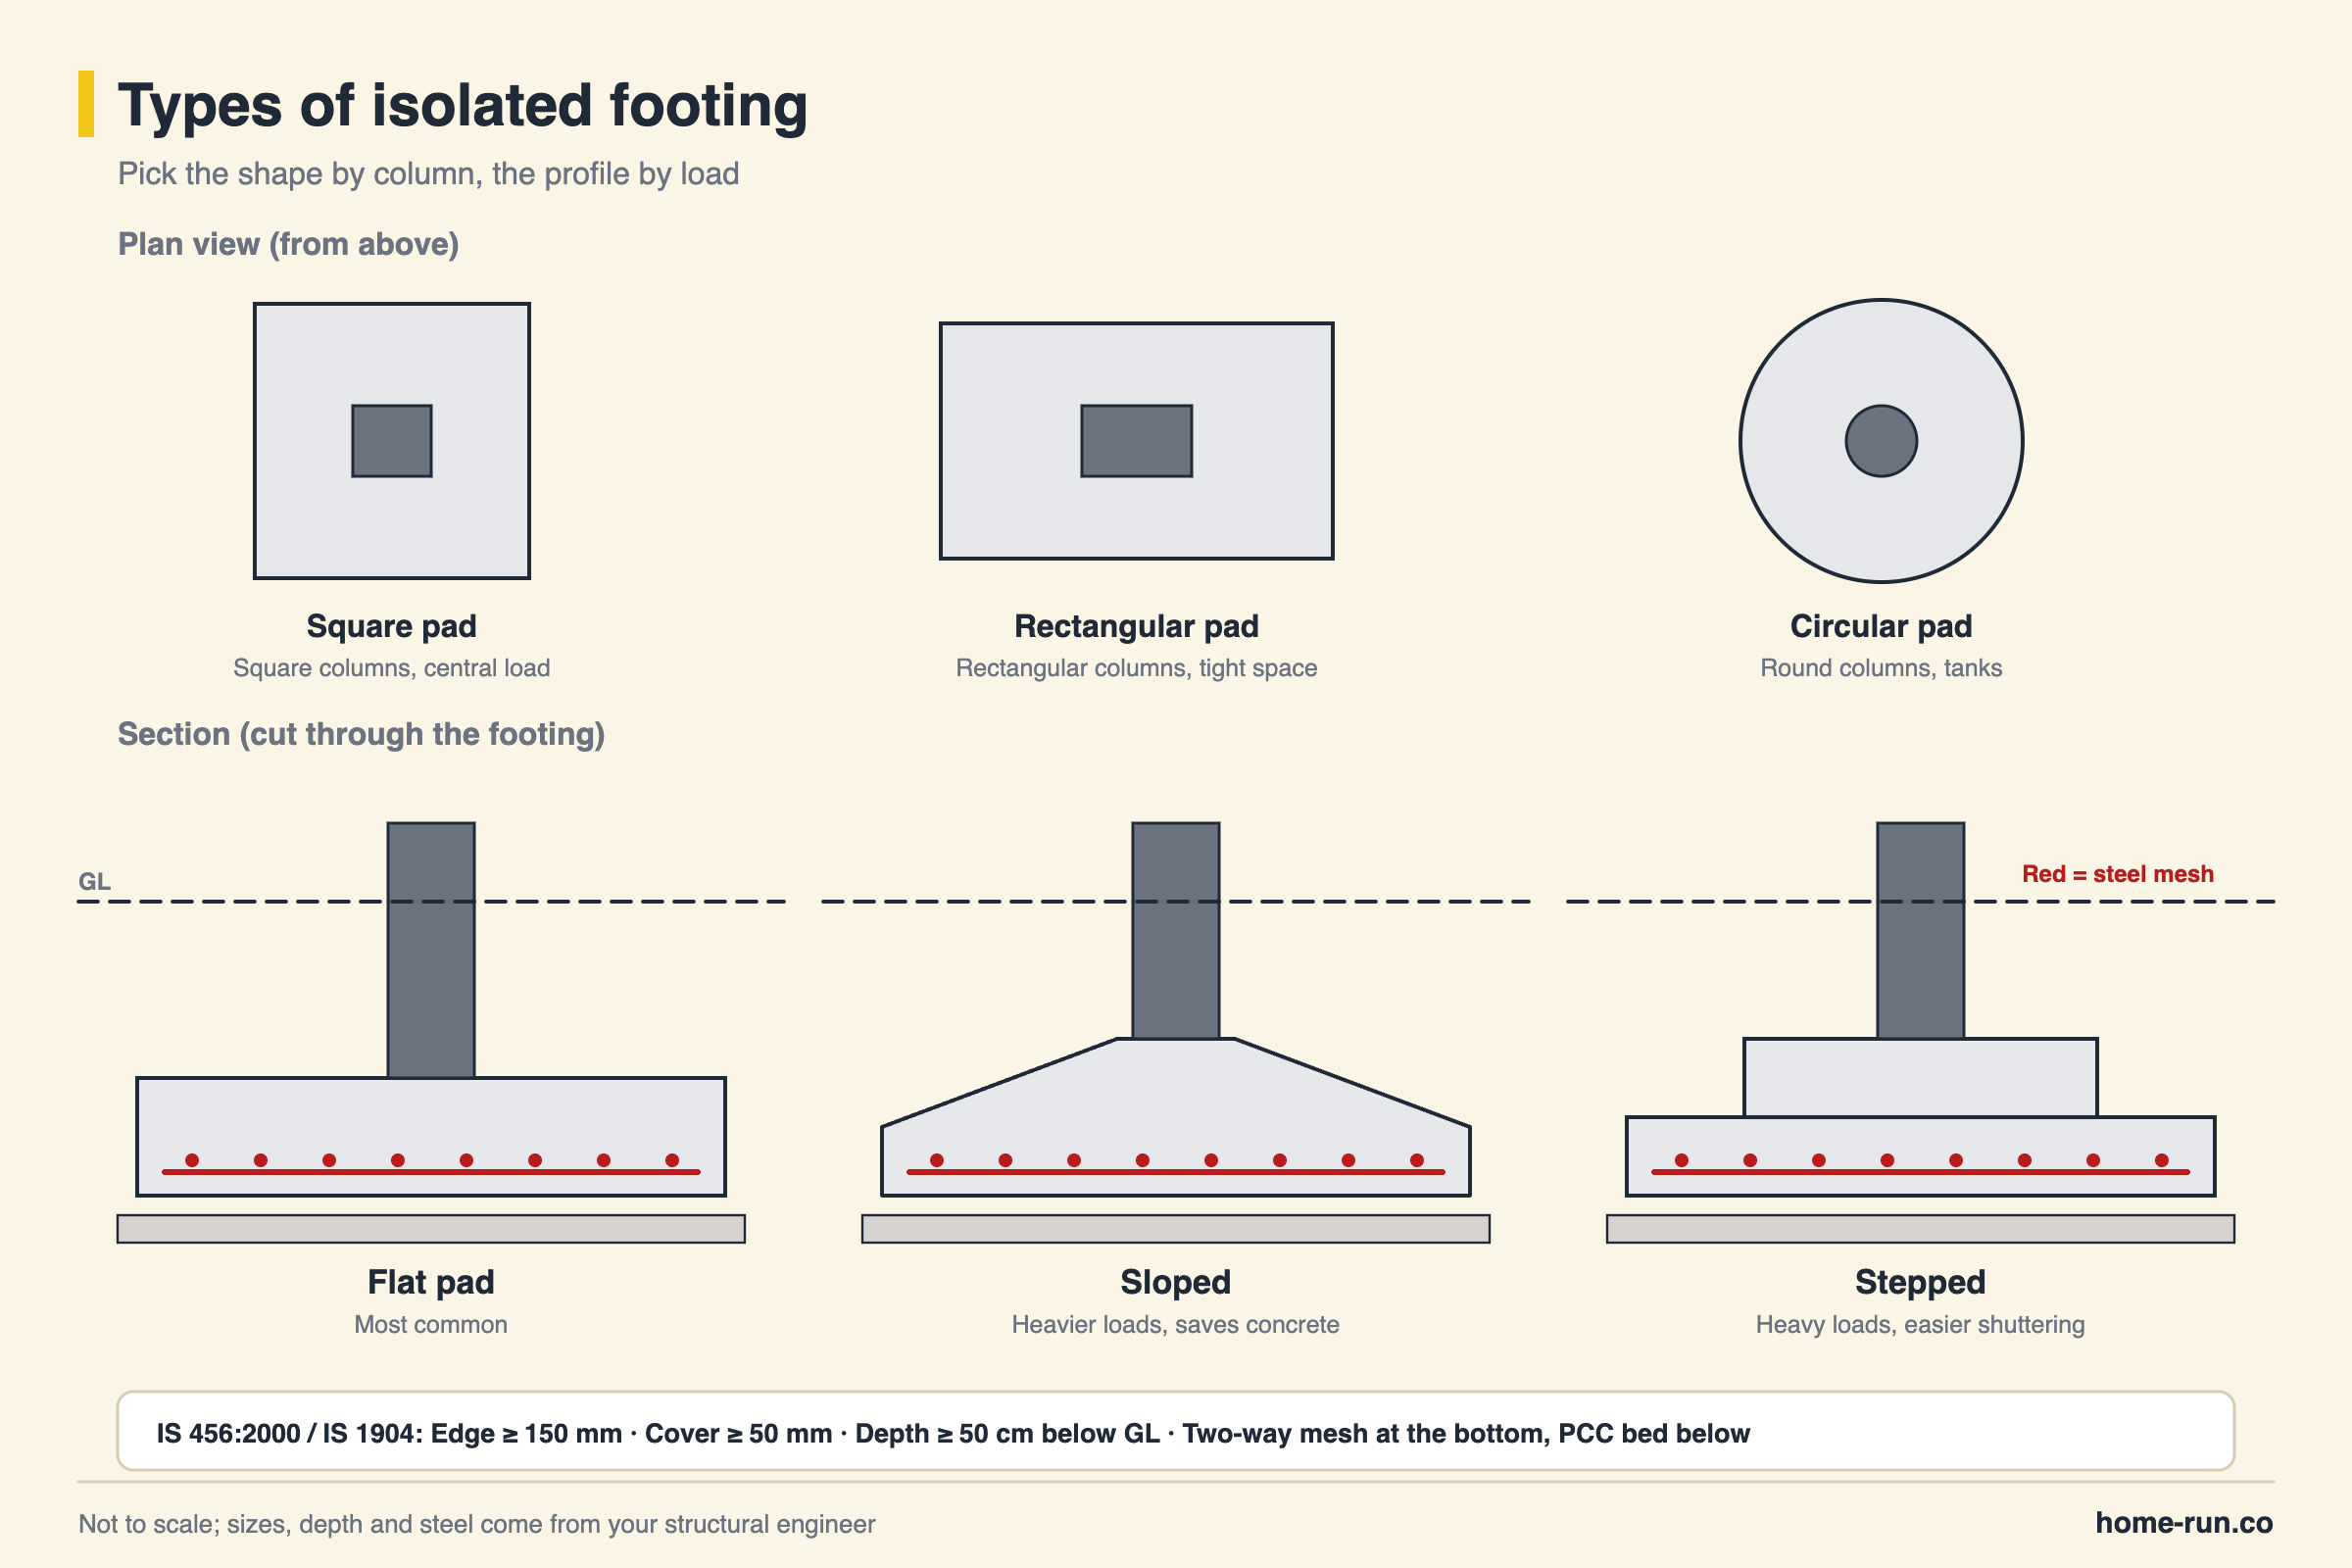
Pad footings come in square, rectangular and circular shapes, with a flat, sloped or stepped profile.
Common isolated footing types
Pick by column shape and load| Type | Typical use |
|---|---|
| Square pad Most common | Square columns, central load |
| Rectangular pad | Rectangular columns, tight space |
| Circular pad | Round columns, tanks |
| Sloped (tapered top) | Heavier loads, saves concrete |
| Stepped (stacked pads) | Heavy loads, easier shuttering |
How Do You Design an Isolated Footing?
You design an isolated footing by sizing the base from the soil's safe bearing capacity, then setting depth and steel for bending and shear. IS 456:2000, the Indian code for plain and reinforced concrete, covers footings in clause 34.
- Bending: at the column face.
- One-way shear: at distance d (effective depth) from the column face.
- Punching shear: on a perimeter d/2 from the column face.
- Edge thickness: at least 150 mm on soil.
- Depth: 50 cm minimum below ground, per IS 1904:1986 (foundations in soils).
- Cover: 50 mm minimum to the steel.
IS 456:2000 treats concrete buried in normal soil as moderate exposure, needing M25 RCC. Many drawings still show M20, so confirm with your engineer. See our concrete mix ratio guide.
How Is the Footing Reinforced?
The footing is reinforced with a two-way steel mesh at the bottom, because soil pressure bends the pad upward like an upturned slab.
- Bottom mesh: Fe 415 or Fe 500 TMT bars both ways.
- Rectangular pads: short-way steel bunched in a central band.
- Cover blocks: hold the 50 mm cover, never stones.
- Starter bars: column bars bent and tied to the mesh.
- PCC bed: lean concrete under the pad for a level base.
When Is a Pad Footing the Right Choice?
A pad footing is the right choice when columns are well spaced, loads are moderate and firm soil lies shallow. It then saves concrete, steel and time.
If neighbouring pads start to overlap, switch to combined footings. On weak or uneven soil, ask about a raft foundation, which spreads the whole building over one slab.
What Site Mistakes Weaken a Footing?
Most footing problems start on site, not in the design. Watch for these:
- Footing sized without a soil test
- Steel resting on soil, with no cover blocks
- Water standing in the pit at the pour
- Curing stopped too early
- Early backfilling
Starting your footings?
Delivered across Bengaluru.
How Do You Choose the Right Footing for Your House?
You choose the right footing by getting a soil report, then letting a structural engineer match footing type to loads, floors and plot edges.